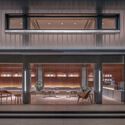
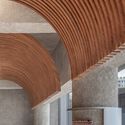
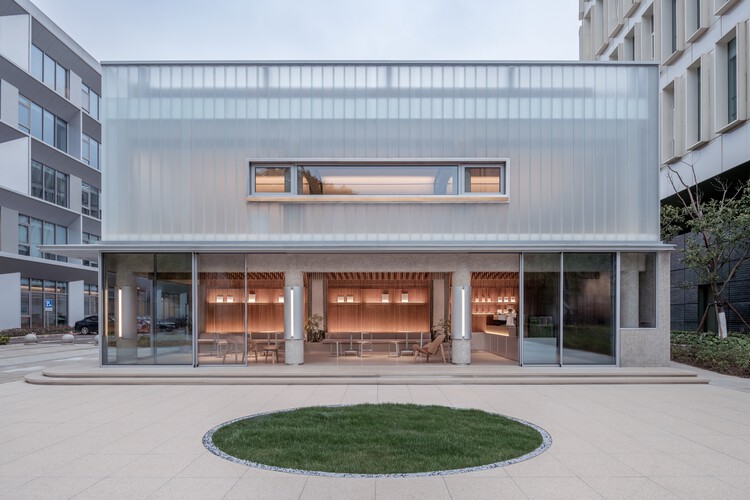
In the bustling urban landscape of Shanghai, the intersection of medical innovation and human-centric design has reached a compelling new milestone. Lukstudio, a renowned architecture and interior design practice, has recently completed "The Nimbus" – the uBLOCK Healthcare Hospitality Lounge. Commissioned by Shanghai United Imaging Healthcare, this pioneering project reimagines how medical environments can interact with the public, moving away from clinical austerity and toward an inviting, community-oriented atmosphere.
Situated within a compact 130-square-meter standalone building in the Yishan Road Business Plaza, The Nimbus is an architectural exercise in dualities. The spatial program is thoughtfully divided across two distinct yet connected zones:
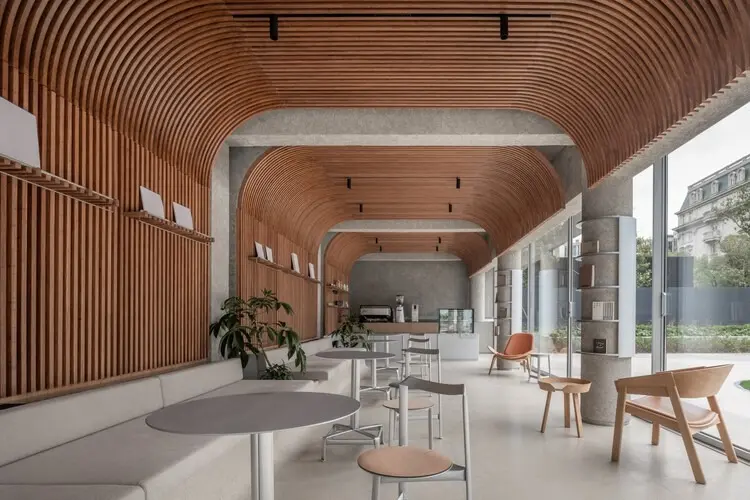
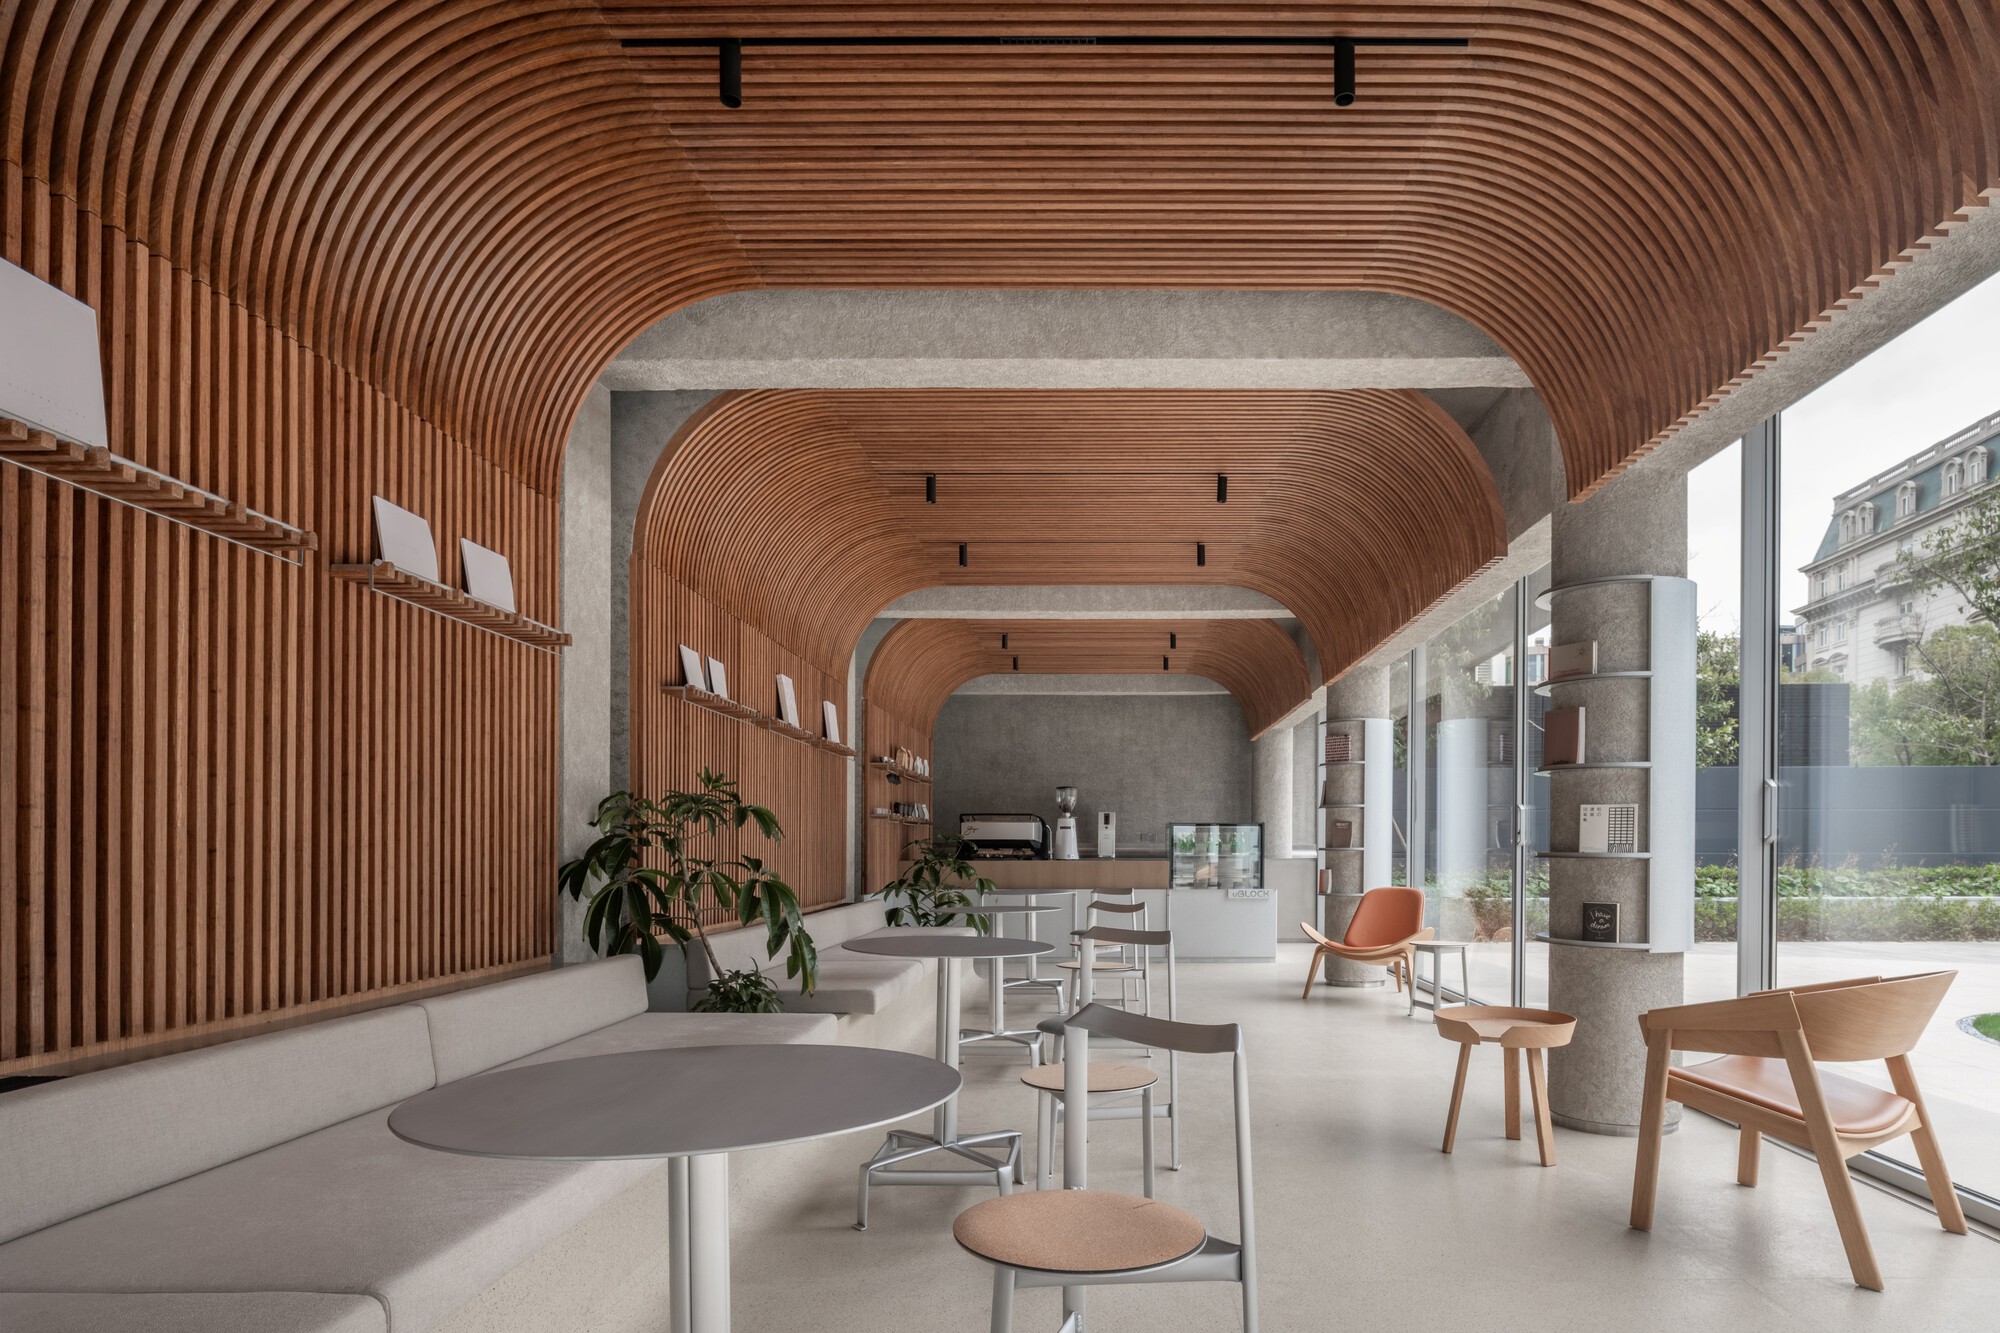
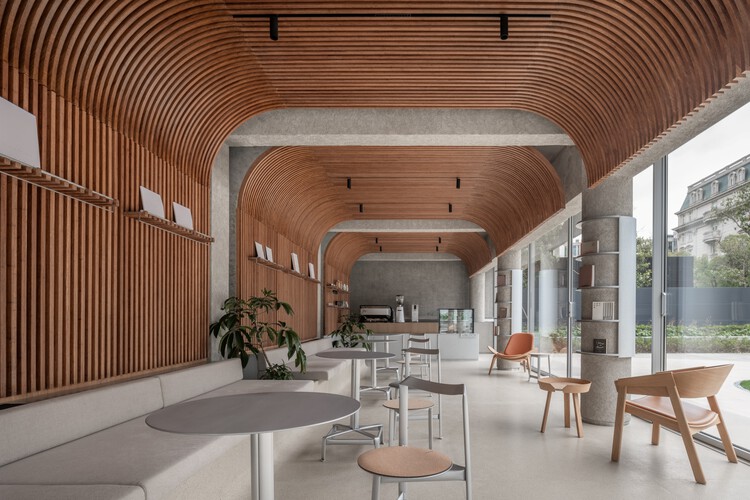
The Ground Floor: A welcoming, accessible café designed to engage the broader community, break down traditional medical anxieties, and serve as an informal threshold to the brand.
The Second Floor: A private, high-end VIP lounge tailored for consultations, exclusive gatherings, and executive healthcare discussions.
Through a design philosophy inspired by the concept of a "tribe," Lukstudio has deliberately softened the rigid boundaries that traditionally govern the medical sector. The project challenges the orthodox hierarchical divide between doctors and patients, merges indoor and outdoor realms, and replaces clinical formality with warm, tactile hospitality. Captured through the lens of architectural photographer Dirk Weiblen, the space showcases how careful manipulation of light, organic materials, and fluid spatial planning can cultivate a healing environment long before a patient ever steps into an examination room.
Chronology: From Concept to Completion
The realization of The Nimbus reflects an agile yet deeply thoughtful design and construction timeline, illustrating the growing demand for rapid, high-impact experiential spaces within the corporate and healthcare sectors.
Phase 1: Briefing and Conceptualization (Early to Mid-2025)
Shanghai United Imaging Healthcare approached Lukstudio with a unique challenge: how to transform a standard commercial footprint into a brand-defining destination that transcends conventional medical showrooms. The client sought a space that would communicate cutting-edge technology and human-centric care simultaneously. Lukstudio’s initial research phase focused on the psychology of medical environments. The design team identified that anxiety often stems from the clinical coldness of healthcare architecture. Consequently, the conceptual framework for "The Nimbus" was born—focusing on cloud-like lightness, fluidity, and social gathering ("the tribe").
Phase 2: Spatial Planning and Materiality Selection (Late 2025)
The 130-square-meter standalone structure presented both opportunities and constraints. The compact footprint required rigorous spatial efficiency. Lukstudio developed a vertical strategy: anchoring public, accessible energy on the ground floor with the café, and shifting privacy and exclusivity upward to the second-floor VIP lounge. During this period, the material palette was meticulously curated. Natural woods, soft textiles, and diffused lighting systems were prioritized over stainless steel, bright white plastics, and fluorescent lighting typically found in hospitals.
Phase 3: Construction and Interior Execution (Early to Mid-2026)
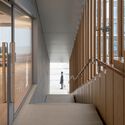
Civil modifications, facade restructuring, and custom interior joinery were executed within the Yishan Road Business Plaza. The design team focused heavily on the transitional thresholds—specifically the storefront facade and the central staircase—ensuring that physical movement between the street, the café, and the VIP lounge felt seamless and intuitive.
Phase 4: Official Unveiling and Public Opening (October 2026)
The Nimbus officially opened its doors, quickly capturing the attention of the architectural and medical communities. Published globally in October 2026, the project has since been recognized as a benchmark for how healthcare brands can successfully integrate hospitality design into their physical portfolios.
Supporting Data and Spatial Specifications
Understanding the spatial mechanics of The Nimbus requires a closer look at the quantitative and qualitative data shaping the project:
Project Name: The Nimbus – uBLOCK Healthcare Hospitality Lounge
Architectural/Interior Practice: Lukstudio
Client: Shanghai United Imaging Healthcare
Location: Yishan Road Business Plaza, Shanghai, China
Total Floor Area: 130 square meters (spread across two levels)
Primary Functions: Ground-floor public café; Second-floor private VIP healthcare lounge
Core Design Concept: The "Tribe" framework, blending healthcare, hospitality, and community interaction
Photography: Dirk Weiblen
Curator: HAN Shuang
Publication Date: October 13, 2026
Material and Spatial Breakdown
Lighting Strategy: Utilization of layered, warm-toned illumination ("Nimbus" effect) to simulate natural daylight diffusion, eliminating shadows and clinical harshness.
Circulation Core: A sculptural internal staircase connecting the 1F café to the 2F lounge, acting as both a vertical connector and a spatial art piece.
Acoustic and Tactile Control: Extensive use of warm timber finishes, upholstered seating, and matte surfaces designed to absorb sound, creating a tranquil acoustic environment rare in commercial healthcare hubs.
Official Responses and Design Philosophy
The collaboration between Lukstudio and Shanghai United Imaging Healthcare represents a growing movement within corporate architecture: branding through spatial experience. While traditional healthcare facilities prioritize maximum sterility and efficient throughput, modern healthcare providers are recognizing that patient outcomes and brand loyalty begin with emotional reassurance.
In their official design statement, the architects at Lukstudio elaborated on the core ethos behind the project:
"Lukstudio was invited… to transform a 130-square-meter standalone building in Yishan Road Business Plaza into a ground-floor café and a second-floor private VIP lounge. Inspired by the concept of a ‘tribe,’ the design softens traditional medical boundaries, blurring lines between doctors and patients, interior and exterior, and formality and casualness, while using light to create a welcoming, healing environment."
Industry analysts have noted that by positioning a public café at the threshold of a healthcare innovation hub, Shanghai United Imaging Healthcare successfully demystifies medical technology. Instead of an intimidating fortress of science, the building invites curious pedestrians, medical professionals, and patients alike to share a cup of coffee, thereby shifting the psychological association of healthcare from one of fear and illness to one of wellness and community.
Implications: The Future of Healthcare-Hospitality Hybrid Spaces
The completion of The Nimbus carries significant implications for the future of commercial and institutional interior design. As urban real estate becomes increasingly dense and consumers demand more holistic brand experiences, the rigid silos separating industries are rapidly collapsing.
1. Humanizing Medical Technology
Medical equipment manufacturers and healthcare providers are under increasing pressure to humanize their offerings. High-tech diagnostic and therapeutic machinery can often feel cold or frightening to the layperson. By housing brand experiences within hospitality-driven environments like The Nimbus, companies can build trust long before a clinical interaction occurs. The spatial design acts as a soft ambassador for complex technology.
2. The Rise of "Med-Hospitality"
The hybrid model seen in Yishan Road points toward a broader trend: the convergence of medical spaces with hospitality infrastructure (often termed "med-hospitality"). Wellness lounges, hybrid cafes, and boutique consultation suites are replacing the sterile white waiting rooms of the 20th century. Designers are borrowing cues from boutique hotels, upscale restaurants, and luxury retail to combat "white coat syndrome" and foster psychological safety.
3. Urban Integration and Community Engagement
Standalone micro-buildings within commercial plazas traditionally served as retail storefronts or standard food-and-beverage outlets. By inserting a healthcare hospitality lounge into this typology, Lukstudio demonstrates how corporate medical campuses can reach out into the urban fabric. Rather than walling themselves off behind security gates, forward-thinking healthcare brands are opening up to the city streets, transforming commercial plazas into active participants in public health and wellness discourse.
As architecture continues to adapt to the post-pandemic landscape’s heightened focus on mental health, wellbeing, and emotional comfort, projects like The Nimbus serve as a vital blueprint. By proving that medical functionality and warm hospitality are not mutually exclusive, Lukstudio and Shanghai United Imaging Healthcare have charted a new course for how healing spaces can—and should—look, feel, and operate in the modern metropolis.