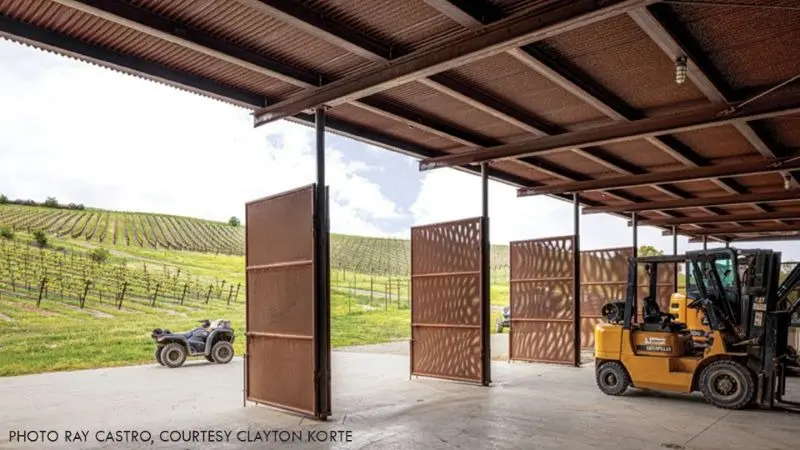
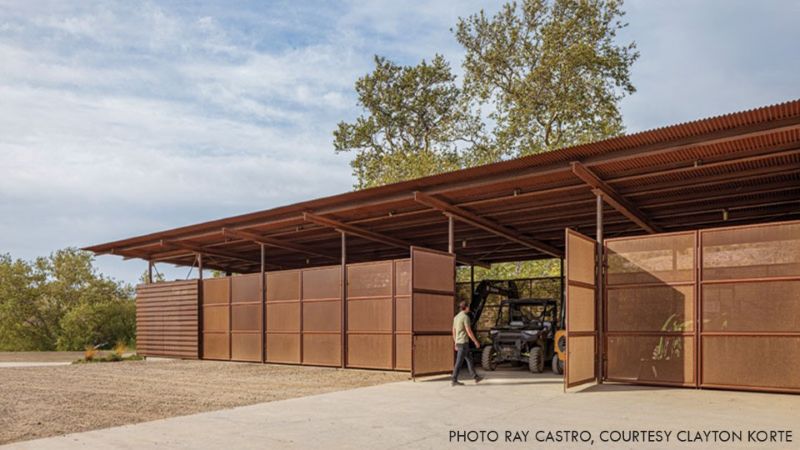
In the rolling, sun-drenched topography of California’s Central Coast, utility and beauty rarely find themselves in such seamless alignment as they do at the Alma Rosa Vineyard. Sited strategically at the base of the estate, a newly minted agricultural barn commands the landscape not by standing out, but by quietly belonging. Designed by the architecture firm Clayton Korte, this steel-framed structure services vineyard blocks on both sides of the property, fulfilling a heavy-duty operational mandate while offering a masterclass in restrained, context-driven design.
Rather than positioning an iconic, self-aggrandizing object within a pristine natural setting, the design team opted for a structure that acts as a functional extension of the land itself. Through a rugged material palette dominated by weathering steel, cast-in-place concrete, and perforated corrugated metal, the Alma Rosa barn redefines what an agricultural workspace can achieve—balancing durability, wildfire resilience, and environmental control with a striking visual simplicity.
Main Facts: Anatomy of an Agricultural Hub
The Alma Rosa Vineyard barn is a contemporary interpretation of a traditional, farmer-built structure. Conceived primarily to house, maintain, and service heavy farming machinery, tools, and harvest bins, it also incorporates enclosed year-round workspaces to support peak viticultural operations.
Location: California’s Central Coast (Alma Rosa Vineyard).
Architectural Firm: Clayton Korte (Led by Principal Brian Korte, FAIA).
Primary Structural Framing: Heavy steel frame designed for long spans and heavy-duty loads.
Exterior Cladding & Roof: 22-gauge A606-4 Perforated Western Rib corrugated steel panels (30.5% open area) and 22-gauge 7/8-in. corrugated A606-4 Corten steel roofing.
Special Features: Custom steel-framed gates with HRPO 12-gauge perforated steel infill (~40% open area); structural capacity designed to accommodate a future photovoltaic array; multi-use capability for occasional hospitality events.
Core Performance Metrics: Fire-resistant assembly, continuous cross-ventilation, solar heat gain reduction, and wind mitigation across open equipment bays.
Chronology: From Concept to Completion
The realization of the Alma Rosa barn required a meticulous, highly coordinated timeline that balanced traditional agricultural sensibilities with advanced digital fabrication and engineering.
Phase 1: Conceptualization and Site Selection
Clayton Korte approached the project with a mandate to root the building deeply in local agricultural traditions. Sited at the base of the vineyard terrain, the structure was mapped out to minimize its visual footprint while maximizing operational efficiency between neighboring vineyard blocks. Early discussions centered on selecting materials that would weather naturally and echo the native soils, grasses, and oak-covered hillsides of the Central Coast.
Phase 2: Material Exploration and Engineering Coordination
During the design development phase, the team weighed conventional options—such as painted steel systems and traditional wood cladding—against weathering steel. The latter emerged as the clear winner due to its superior fire resistance, low maintenance profile, and aesthetic integration with the landscape.
Simultaneously, the engineering team tackled the complex integration of structural framing, the unique perforated skin, and infrastructure for future solar arrays. Because the perforation pattern remains glaringly visible across massive expanses, early shop drawing reviews and physical mockups were deployed to preempt any potential visual misalignment before fabrication began.
Phase 3: Fabrication, Detailing, and Construction
Fabricating the 22-gauge A606-4 Perforated Western Rib panels required specialized installation tolerances. Contractors utilized #12-14 3/4-inch Impax self-drilling fasteners, carefully aligned both vertically and horizontally within the corrugation valleys. Mitering corners and ensuring clean transitions across panel joints demanded rigorous collaboration among the architect, structural engineer, fabricator, and installer.
Phase 4: Operational Integration and Evolution
Upon completion, the structure immediately assumed its role as the vineyard’s operational backbone. Over time, the weathering steel has begun developing its signature protective patina, softening the building’s exterior and allowing it to settle further into the surrounding ecosystem.
Supporting Data & Technical Specifications
The architectural success of the Alma Rosa barn relies heavily on its unique material engineering. Perforated metal is rarely deployed on agricultural structures due to the complexity of balancing structural integrity with open-area requirements, but Clayton Korte leveraged specific technical parameters to achieve peak performance:
Wall Cladding Specifications: 22-gauge A606-4 Perforated Western Rib corrugated steel panels featuring a 30.5% open area. The deep Western Rib profile provided enhanced spanning capabilities—spanning up to 12 feet between structural members—while casting dynamic shadow lines as sunlight shifted throughout the day.
Gate Infill Specifications: Custom-framed gates utilizing 2-inch outer diameter steel pipe infilled with HRPO 12-gauge perforated steel, featuring a ~40% open area defined by 1/8-inch diameter holes on 3/16-inch staggered centers.
Roofing: 22-gauge 7/8-inch corrugated A606-4 Corten steel panels designed to support future photovoltaic integration.
Environmental Control Data: The 30.5% open-air profile acts as a passive environmental filter, drastically lowering internal ambient temperatures, mitigating wind loads across equipment bays, and diffusing intense sunlight without requiring mechanical ventilation.
Official Responses: Insights from Principal Brian Korte, FAIA
Reflecting on the philosophy and execution of the project, Brian Korte, principal at Clayton Korte, emphasized the importance of context and restraint in modern agricultural design.
"The most important consideration was that a building like this should draw from local agricultural traditions while remaining subordinate to the larger landscape," Korte explained. "Rather than becoming an object in the vineyard, the barn was conceived as part of its working infrastructure."
Addressing the choice of a weathering steel and perforated metal skin, Korte noted that the material serves multiple functional purposes simultaneously:
"The perforated panels allowed us to create a building that performs somewhere between an open shed and a fully enclosed structure. They provide continuous cross ventilation while reducing direct sun exposure and helping to break down prevailing winds through the equipment bays. At the same time, they provide a level of visual screening and security that would not be possible with a completely open structure."
Korte also highlighted the wildfire resilience inherent in the material selection—a critical factor for structures sited in high-risk California zones.
"Along with careful site planning, landscape interface, and ignition resistance, the design prioritized wildfire resilience. The structural system and weathering steel skin created greater resilience over other conventional materials and provides for a structure that should last quite a quite a while."
Finally, reflecting on the enduring trajectory of the firm’s architectural philosophy, Korte summarized:
"Whether designing a barn in Central California… or a ranch house nestled into the limestone cliffs of the Texas Hill Country, our buildings inherently connect to and celebrate the land. Quite often, they step aside so the natural environment can be the ‘star of the show’."
Implications: The Future of Agricultural and Utility Metal Architecture
The Alma Rosa Vineyard barn serves as a case study for architects, contractors, and building owners navigating the intersection of industrial utility and environmental sensitivity. By proving that high-performance materials like perforated weathering steel can successfully manage ventilation, daylighting, durability, and security all at once, the project sets a new benchmark for agricultural design.
Key takeaways for the construction and design community include:
Holistic Multi-Functionality: Perforated cladding can eliminate the need for costly mechanical climate control systems in utility spaces by relying on passive, natural environmental filtering.
The Value of Early Mockups: When working with architectural metals where patterns remain visible over large surface areas, early shop drawing reviews and physical mockups are non-negotiable for ensuring alignment and clean corner detailing.
Landscape Integration via Materiality: Choosing materials that develop a living patina—such as Corten and weathering steel—not only cuts down on long-term maintenance costs but allows structures to visually mature alongside their natural environments.
Future-Proofing Infrastructure: Designing structural roofs to easily accommodate future photovoltaic integrations ensures that utilitarian buildings can scale their sustainability metrics as a winery or farm evolves through subsequent phases of development.
In an era where architecture often strains to capture attention, the Alma Rosa Vineyard barn reminds us that true design excellence lies in doing an ordinary job with extraordinary grace.