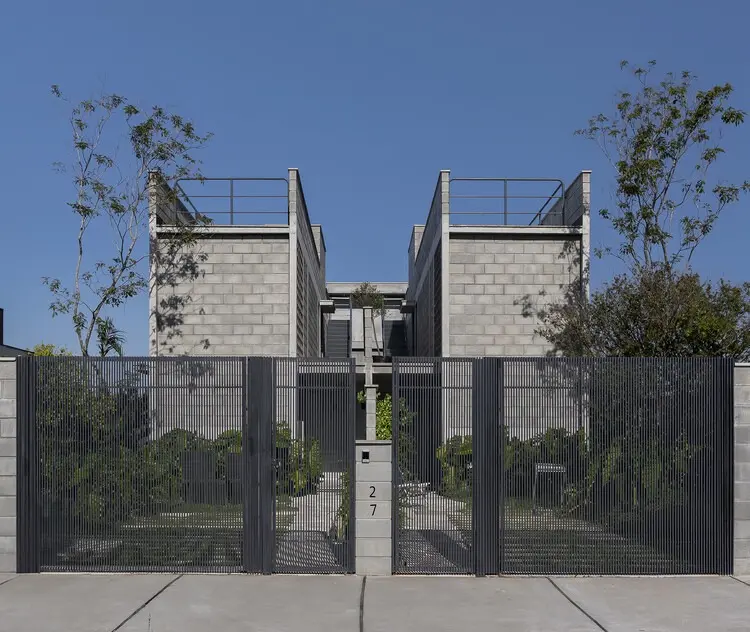
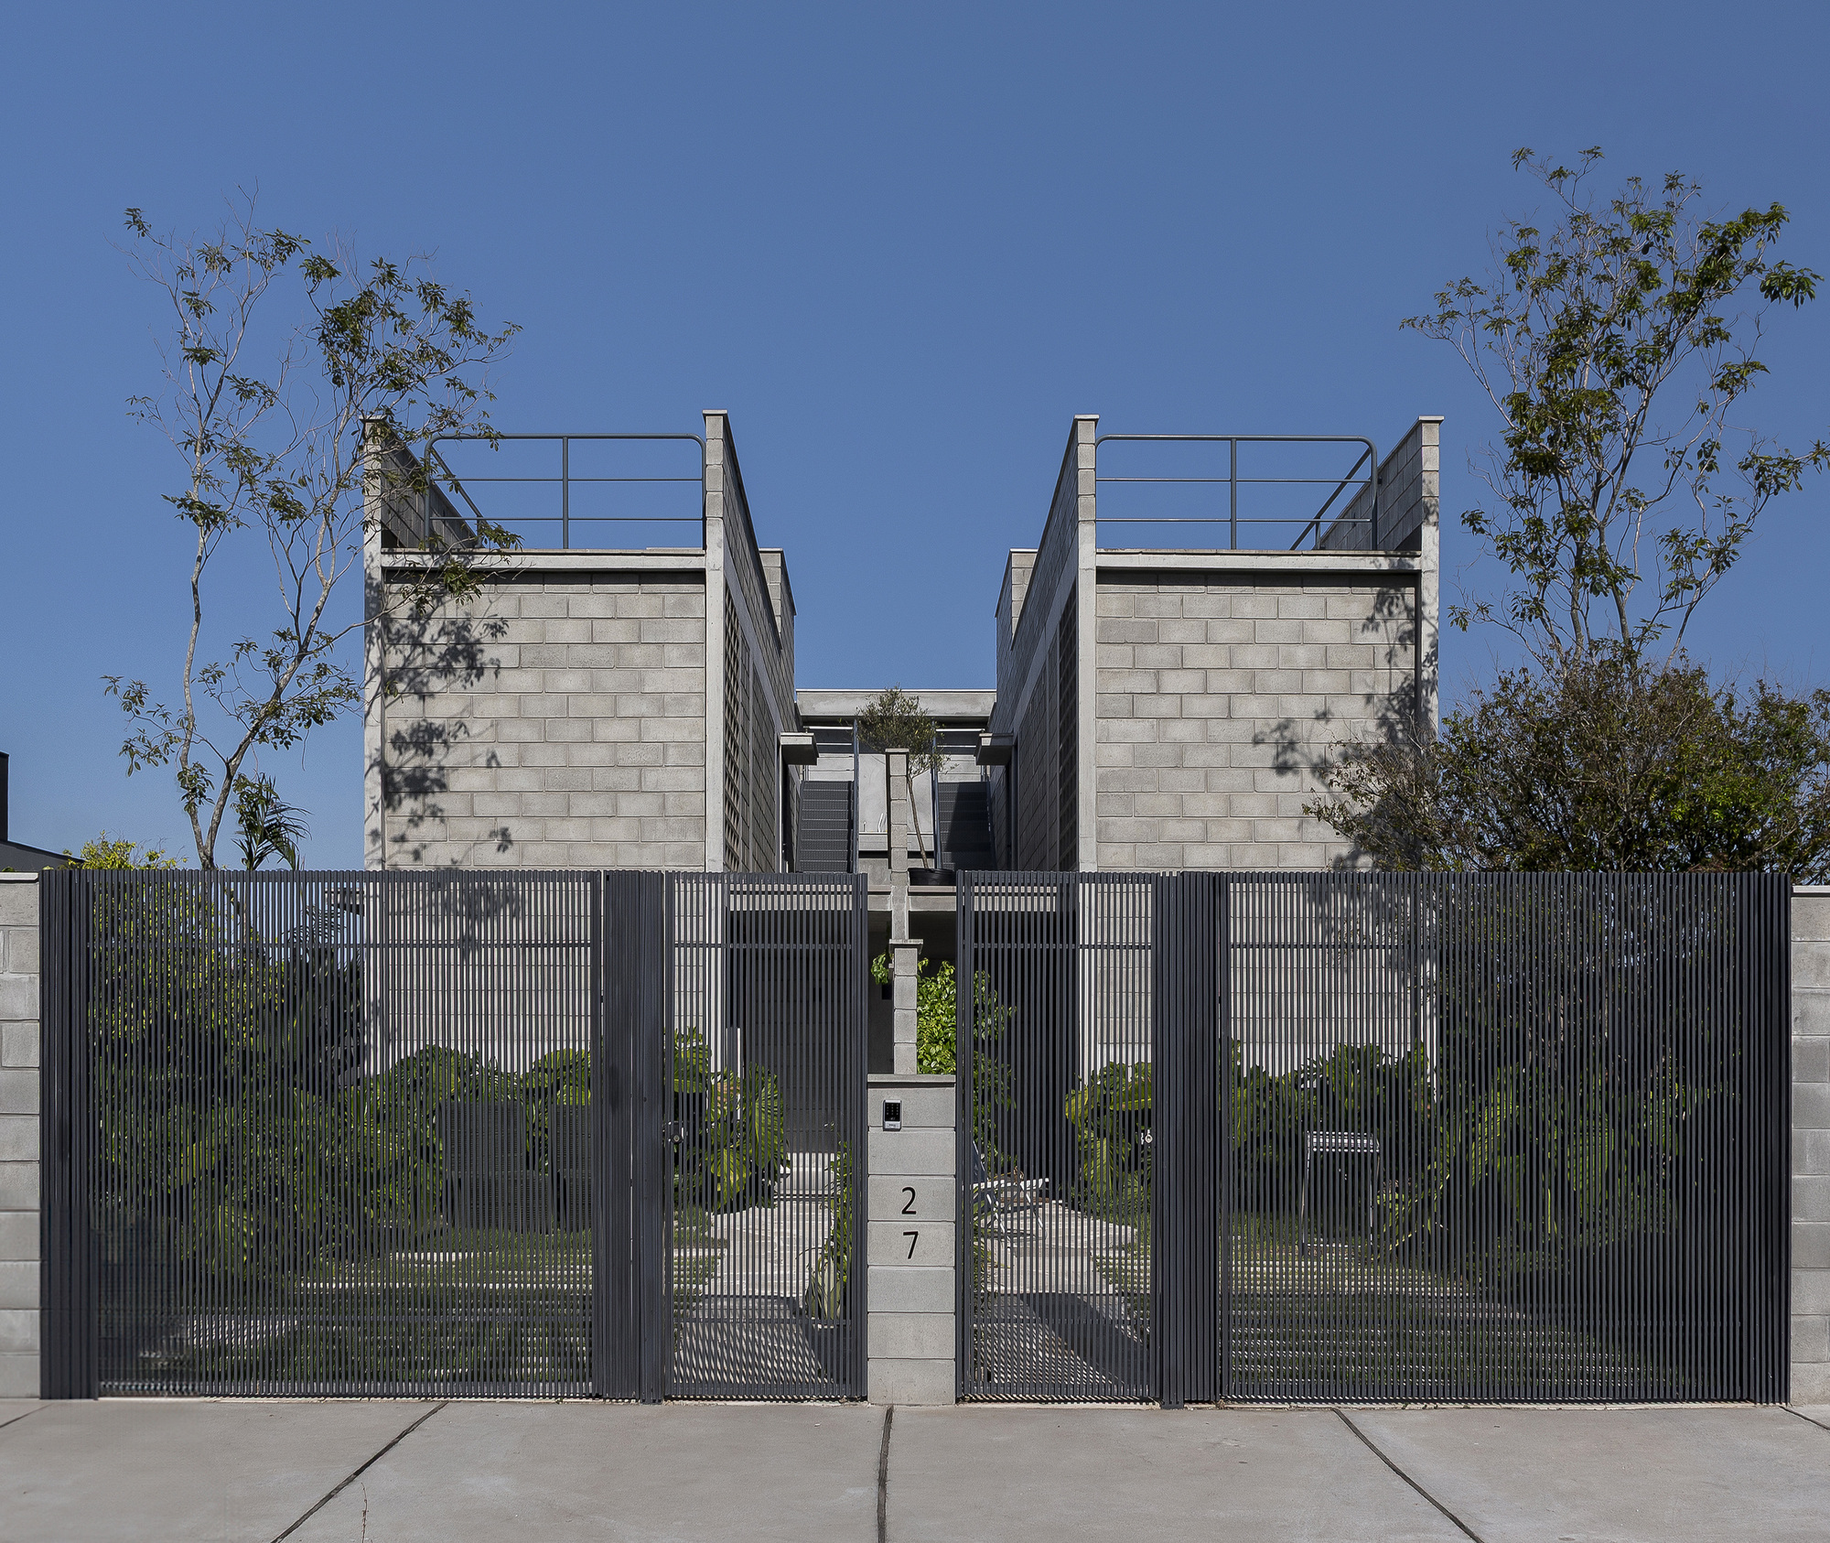
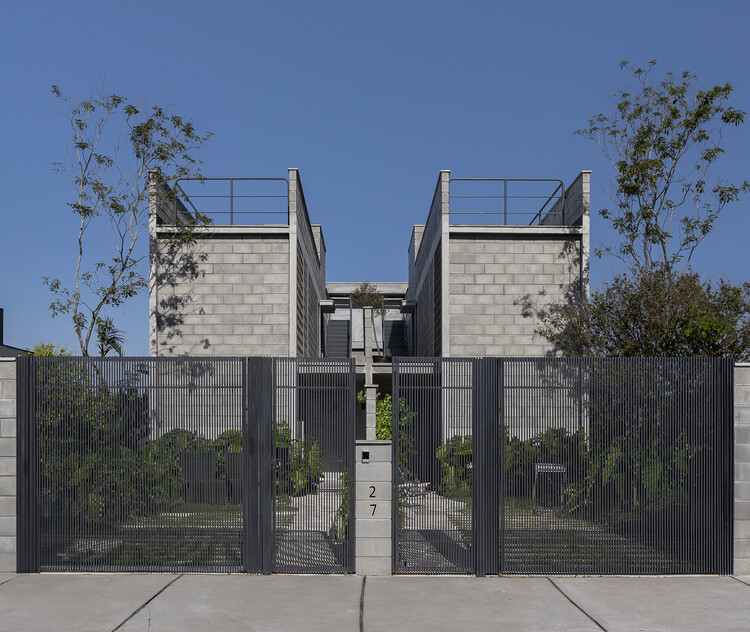
In the burgeoning coastal neighborhood of Praia do Campeche, located on the picturesque island of Florianópolis in southern Brazil, a distinctive architectural project has redefined the parameters of shared land ownership. Designed by the renowned São Paulo-based studio Terra e Tuma Arquitetos Associados—and expertly curated by Susanna Moreira—the Campeche Houses (Casas Campeche) project represents a masterclass in residential duality.
The project stems from a deeply personal premise: two lifelong friends shared a unified vision to build their respective homes in the idyllic coastal setting of Santa Catarina. Rather than purchasing separate properties, the duo opted for a pragmatic and deeply symbolic approach—acquiring a single, unified plot of land to be shared. This choice set the stage for an intricate architectural challenge: how to design two independent, autonomous residences on a single lot while simultaneously fostering a sense of community, close interaction, and shared spatial harmony.
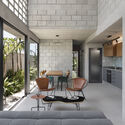
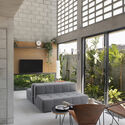
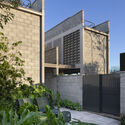
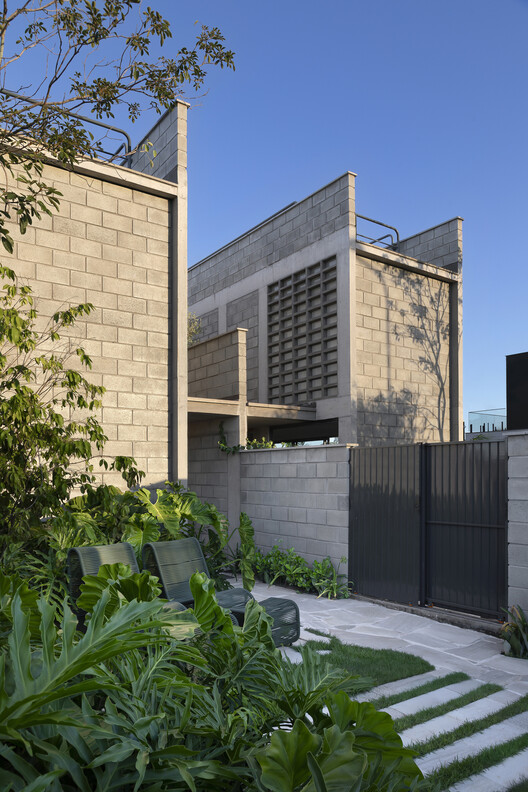
Captured through the lens of architectural photographer Débora Jank, the resulting structures showcase Terra e Tuma’s signature mastery of raw materials—notably board-formed concrete—integrated seamlessly with fluid layouts, interior courtyards, and open-air thresholds. The homes balance the absolute necessity of domestic privacy with clever spatial intersections that encourage communal living, offering a blueprint for contemporary co-housing and multi-family urban planning.
Chronology
The realization of the Campeche Houses spans a multi-year trajectory of strategic planning, design iteration, and precision construction, reflecting the thoughtful pace characteristic of Terra e Tuma’s portfolio.
Phase 1: Conception and Land Acquisition (Early Planning Stages):
The project began over casual conversations between two friends who shared a mutual desire to relocate or establish a permanent foothold in Florianópolis. Finding a suitable plot in Praia do Campeche marked the official inception of the partnership. Recognizing the financial and environmental benefits of land sharing, the clients approached Terra e Tuma Arquitetos Associados to translate their shared aspirations into a cohesive master plan.
Phase 2: Architectural Design and Spatial Negotiation:
Terra e Tuma embarked on an intensive design phase. The primary challenge was regulatory and spatial: dividing a single property parcel into two fully functional, independent homes without sacrificing natural light, ventilation, or privacy. The architects drafted multiple iterations before finalizing a layout centered around structural independence, shared thresholds, and courtyard integrations that maximize the sub-tropical climate of southern Brazil.
Phase 3: Construction and Material Execution:
Building on a coastal site presented unique logistical challenges, including soil conditions and humidity management. The construction phase prioritized durability and tactile authenticity, featuring extensive use of cast-in-place concrete, masonry, and large glass openings. Artisanal detailing and careful alignment of structural axes ensured that both houses felt unified yet entirely distinct.
Phase 4: Completion and Public Debut (October 2026):
With construction finalized and interiors curated to reflect the relaxed yet sophisticated lifestyles of the owners, the project was officially documented by photographer Débora Jank. The completed houses made their international debut in October 2026, quickly garnering widespread attention across architectural platforms like ArchDaily for their innovative approach to collaborative co-living.
Supporting Data
To fully appreciate the architectural rigor of the Campeche Houses, it is essential to examine the core metrics, material palette, and programmatic organization that define the project:
Project Name: Campeche Houses (Casas Campeche)
Location: Praia do Campeche, Florianópolis, Santa Catarina, Brazil
Architectural Firm: Terra e Tuma Arquitetos Associados
Curator: Susanna Moreira
Photography: Débora Jank
Primary Structural System: Reinforced cast-in-place concrete and structural masonry
Typology: Residential / Co-housing / Dual-family detached dwellings on a single unified lot
Publication Date: October 7, 2026
The spatial organization of the lot relies heavily on a strategic layout that pushes the built volumes toward the boundaries of the site, carving out central voids. These voids function as micro-climatic pockets—courtyards and gardens that invite the sea breeze in while buffering the interiors from neighboring properties. By elevating certain structural elements and utilizing double-height ceilings in key living areas, the architects managed to amplify the perception of space, defying the potential spatial constraints of sharing a single plot.
Official Responses and Architectural Intent
The philosophy driving the Campeche Houses is deeply rooted in Terra e Tuma Arquitetos Associados’ broader design ethos, which consistently emphasizes social responsibility, material honesty, and spatial intelligence. In their official project statement, the architects elaborated on the dual nature of the brief:
"Two friends and a shared plan: to build their homes in Florianópolis. Choosing a shared plot of land in Praia do Campeche was not only pragmatic but also symbolic. Thus arose the challenge of designing two independent residences on a single lot, keeping in mind the autonomy of each—as well as the potential for closer, almost communal, interaction."
According to the design team, the project was never intended to be a monolithic duplex, nor was it meant to be two completely disconnected boxes dropped onto the same patch of earth. Instead, the architecture acts as a mediator between the individual and the collective.
"Autonomy was our baseline," notes the studio’s design narrative. "Both families needed to feel that their daily routines, privacy boundaries, and personal domestic rituals could unfold entirely uninterrupted. However, the architectural magic happens in the thresholds—the shared courtyards, the visual corridors, and the interstitial gardens where the boundaries blur. It revives a traditional sense of neighborhood camaraderie, scaled down to the intimacy of two households."
Curator Susanna Moreira further emphasizes that the project captures a vital cultural shift in Brazil, where soaring real estate costs in prime coastal regions like Florianópolis are prompting creative, cooperative solutions to land acquisition and housing development.
Implications
The completion and critical reception of the Campeche Houses carry significant implications for contemporary residential architecture, particularly in rapidly urbanizing coastal zones and high-demand real estate markets.
1. A Blueprint for Alternative Co-Housing
As land prices surge in desirable natural enclaves across South America and globally, traditional single-family zoning models are becoming increasingly economically and environmentally unsustainable. The Campeche Houses demonstrate that shared land ownership does not require sacrificing privacy or architectural dignity. By deploying clever massing, sightline management, and shared landscaping, Terra e Tuma has provided a viable prototype for friends, extended families, or syndicates looking to co-invest in real estate without compromising individual lifestyle autonomy.
2. Micro-Urbanism and Neighborhood Integration
Rather than turning inward behind high, impenetrable fortress walls—a common security-driven typology in Brazilian residential architecture—the Campeche Houses engage with their site through porous boundaries and internal courtyards. This approach contributes positively to the micro-urbanism of Praia do Campeche, maintaining a human scale and encouraging ecological continuity through preserved permeable ground surfaces and native vegetation.
3. Materiality and Climate Resilience in Coastal Architecture
The heavy reliance on raw, board-formed concrete is more than an aesthetic choice; it is a functional response to the harsh, humid, and salt-laden marine environment of Florianópolis. Concrete provides superior thermal mass, exceptional durability, and low long-term maintenance requirements. By pairing this brutalist foundation with warm timber accents and expansive glass openings, Terra e Tuma has created a resilient architectural language tailored to the demands of coastal living without falling back on coastal clichés.
Ultimately, the Campeche Houses stand as a testament to the power of collaborative design. By turning the constraints of a shared lot into an opportunity for architectural dialogue, Terra e Tuma Arquitetos Associados has crafted a timeless sanctuary that honors both individual identity and the enduring human desire for community.