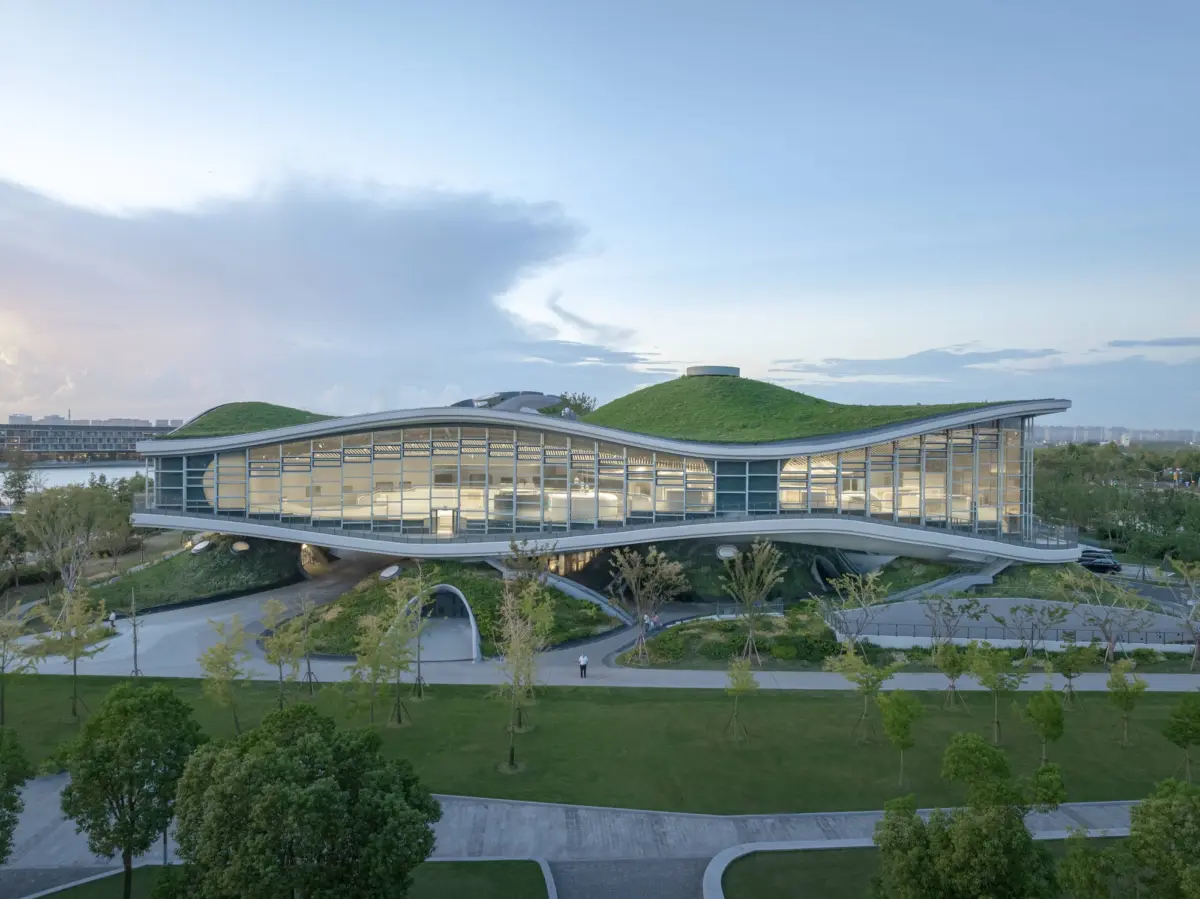
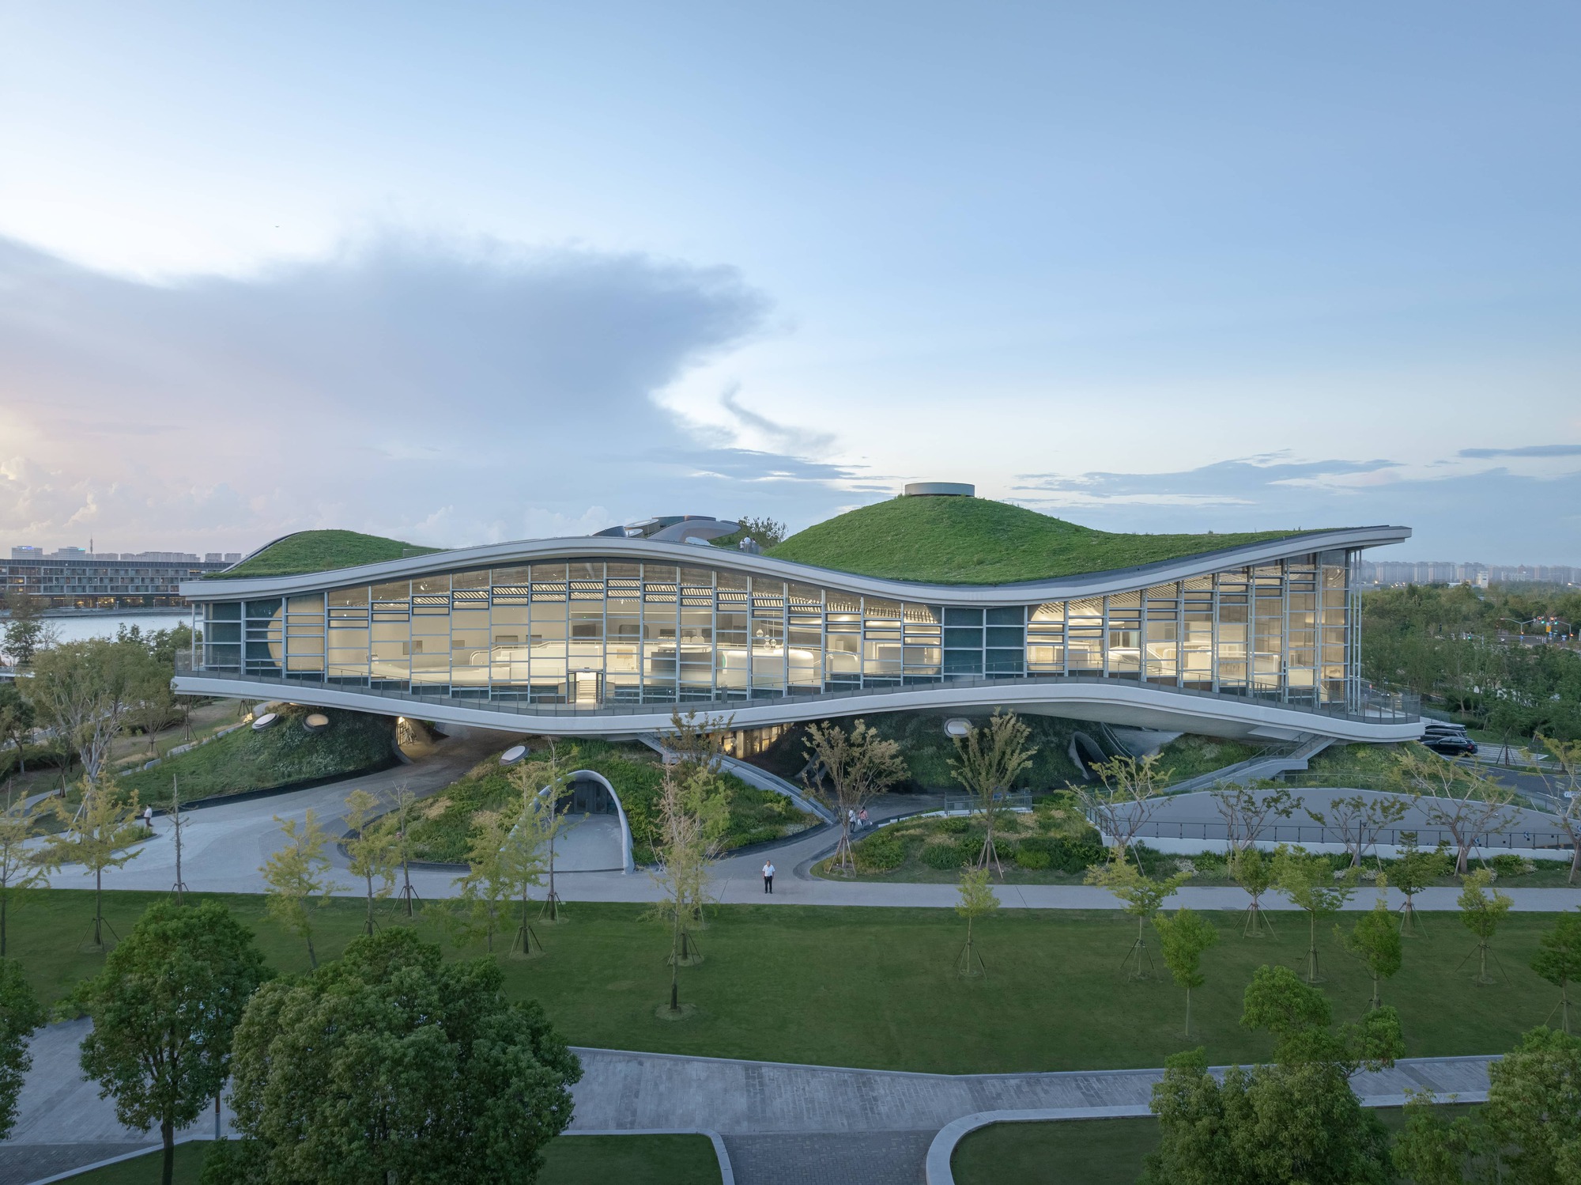
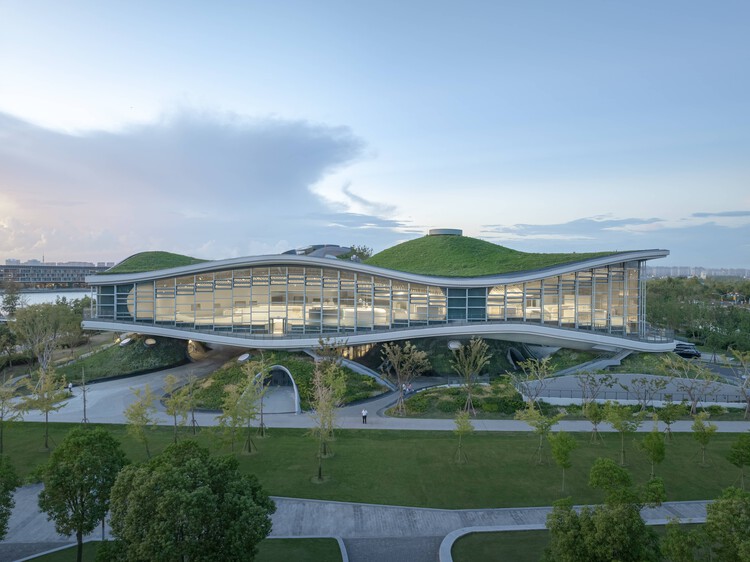
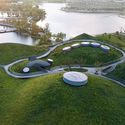
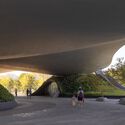
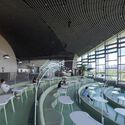
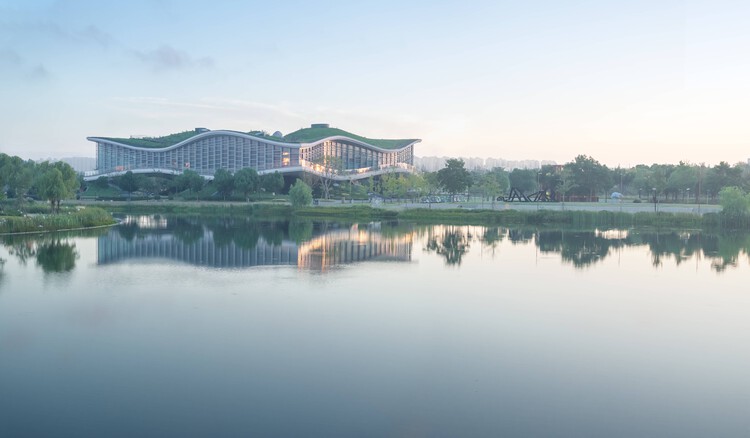
In the realm of contemporary design, architecture has long relied on static systems—flat surfaces, rigid walls, and fixed support structures—to establish enclosed environments tailored for human habitation and rest. However, a groundbreaking project by the renowned Scenic Architecture Office is challenging this foundational paradigm. Titled the "Wave Cube" and situated near the scenic expanse of Jin Hai Lake, this experimental structure bridges the gap between static architecture and dynamic natural phenomena.
Curated by Han Shuang and captured through the lens of architectural photographer Shengliang Su, the Wave Cube explores the concept of Wave Imaginary. While waves are ubiquitous in nature—ranging from visible water ripples to sound waves and cellular reproductions—translating their fluid, undulating nature into a man-made building has historically presented monumental structural and spatial challenges.
The Wave Cube project breaks away from traditional architectural geometry. Rather than relying on standard Euclidean boxes, Scenic Architecture Office has utilized advanced spatial technology and conceptual design to construct a building that mirrors the rhythm, undulations, and continuity of waves. This structure stands as a testament to how architectural form can transcend static boundaries, offering visitors an immersive spatial experience reminiscent of moving fluidly through an ocean swell or navigating the rolling contours of a mountain range.
Chronology: The Conceptual Evolution of the Wave Cube
The realization of the Wave Cube did not happen in a vacuum; it is the culmination of years of theoretical inquiry and practical exploration by Scenic Architecture Office. Tracing the timeline of the firm’s design evolution reveals how the studio arrived at this fluid paradigm:
The Foundation of Spatial Exploration: Over the past decade, Scenic Architecture Office’s body of work has consistently revolved around three distinct theoretical directions: "courtyard settlement,""extension of homes," and "free cell."
The Shift Toward Dynamic Systems: While exploring "free cell" typologies, the architects began investigating how modern technology and human spatial experiences could intersect. They noted deep morphological connections between natural phenomena—such as the continuous undulation of mountains and water, traditional clustered architectural rooftops, biological cell reproduction, and the transmission of digital information.
The Conceptual Breakthrough (Wave Imaginary): Recognizing that human-scale interaction with moving waves is traditionally limited to rare experiences like surfing or skateboarding in concrete bowls, the design team began asking a pivotal question: Could the morphology of waves offer actionable insights for the future of architecture?
The Jin Hai Lake Commission: The acquisition of the Jin Hai Lake site provided the firm with the ideal canvas to test these theoretical propositions in a real-world setting.
Project Realization and Public Unveiling: Culminating in its official release and documentation in October 2026, the Wave Cube emerged as a fully realized architectural entity, inviting architectural critics, designers, and the public to rethink the relationship between structure, fluid dynamics, and landscape integration.
Supporting Data: Architectural Typologies and Design Metrics
To understand the magnitude of the Wave Cube, it is essential to examine the technical and conceptual framework underpinning Scenic Architecture Office’s portfolio.
Core Design Vectors of Scenic Architecture Office
Courtyard Settlement: Rooted in traditional vernacular planning, focusing on human scale, communal gathering, and the relationship between indoor and outdoor microclimates.
Extension of Homes: Blurring the boundaries between the private domestic sphere and the surrounding environment, allowing buildings to bleed organically into their natural context.
Free Cell: The avant-garde exploration of structural cells that break free from orthogonal grids, utilizing algorithmic and technological advancements to shape innovative spatial envelopes.
Project Environment and Scale
Location: Jin Hai Lake, a premier waterfront and scenic destination known for its expansive water bodies and rolling topography.
Visual Documentation: Over 50 high-resolution architectural photographs by Shengliang Su document the project, highlighting its intricate integration with the waterfront, garden landscapes, and complex interior glass configurations.
Materiality & Form: The structure utilizes continuous curved systems and transparent glass membranes to emulate the refractive, light-bending qualities of water waves, creating shifting visual perspectives depending on the viewer’s position.
Official Responses and Curatorial Perspectives
The architectural community has responded to the Wave Cube with profound intrigue, recognizing it as a bold departure from conventional commercial and public building norms.
Curator HAN Shuang, writing on the conceptual underpinnings of the project, emphasized the scarcity of wave-like experiences in human-made environments. Shuang noted:
"Whether in literature or science, waves are both ubiquitous and mysterious. In the everyday environment of Earth, only a few visible continuous media generate observable waves… As a man-made structure, architecture is formed through static systems that create fixed spaces. Consequently, it is challenging to draw direct comparisons with dynamic systems like waves."
By confronting this challenge head-on, Scenic Architecture Office has received praise for refusing to treat architecture as merely a shelter, but rather as an active medium of spatial storytelling.
Industry critics have similarly pointed out that the Jin Hai Lake project successfully avoids the trap of gimmicky "blob architecture." Instead, the Wave Cube anchors its fluid forms in a deep-seated philosophical inquiry into how humans interact with continuous space. The transition from floor to wall to ceiling is intentionally obscured, encouraging occupants to abandon traditional spatial orientations and experience the interior as a living, breathing continuum.
Implications: The Future of Wave-Inspired Architecture
The completion of the Wave Cube carries significant implications for the future of architectural design, engineering, and urban planning.
1. Advancing Parametric and Fluid Engineering
For decades, fluid-form architecture (often associated with parametricism) has relied heavily on digital modeling software. However, the Wave Cube demonstrates how fluid geometry can be grounded in a meaningful dialogue with a specific site—in this case, the waterfront context of Jin Hai Lake. As structural engineering and material science continue to evolve, projects like this pave the way for more resilient, organic building envelopes that can better manage environmental loads, wind resistance, and natural lighting.
2. Redefining Human-Space Interaction
Traditional architecture dictates human movement through corridors, right angles, and compartmentalized rooms. The Wave Cube suggests an alternative future where spaces are continuous and fluid, promoting dynamic movement and psychological well-being. By mimicking the rhythm of natural waves, the architecture fosters a subconscious sense of calm and connection to the natural world—a vital consideration in contemporary ecological design.
3. A New Paradigm for Waterfront Development
As coastal and lakeside developments face increasing pressure to balance human intervention with environmental preservation, the Wave Cube offers a compelling precedent. Rather than imposing an alien, rigid box onto a sensitive landscape, the structure mimics the very motion of the water beside it, creating a harmonious visual and physical dialogue between the built environment and nature.
Ultimately, Scenic Architecture Office has transformed an abstract scientific and literary concept into a tangible reality. The Wave Cube at Jin Hai Lake is more than just a striking visual landmark; it is a profound exploration of what architecture can become when it dares to ride the waves of innovation.