Main Facts: Redefining Structural Permanence Through Dynamic Form
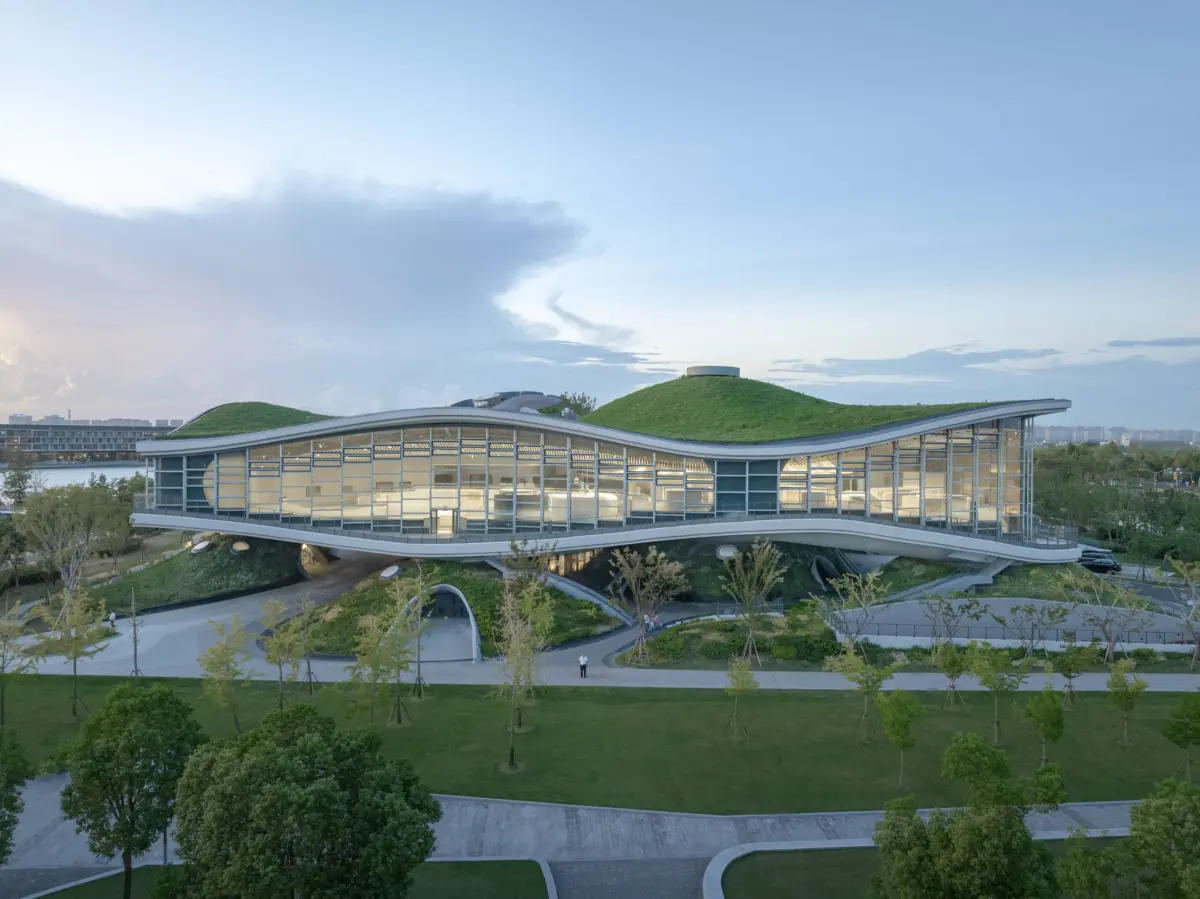
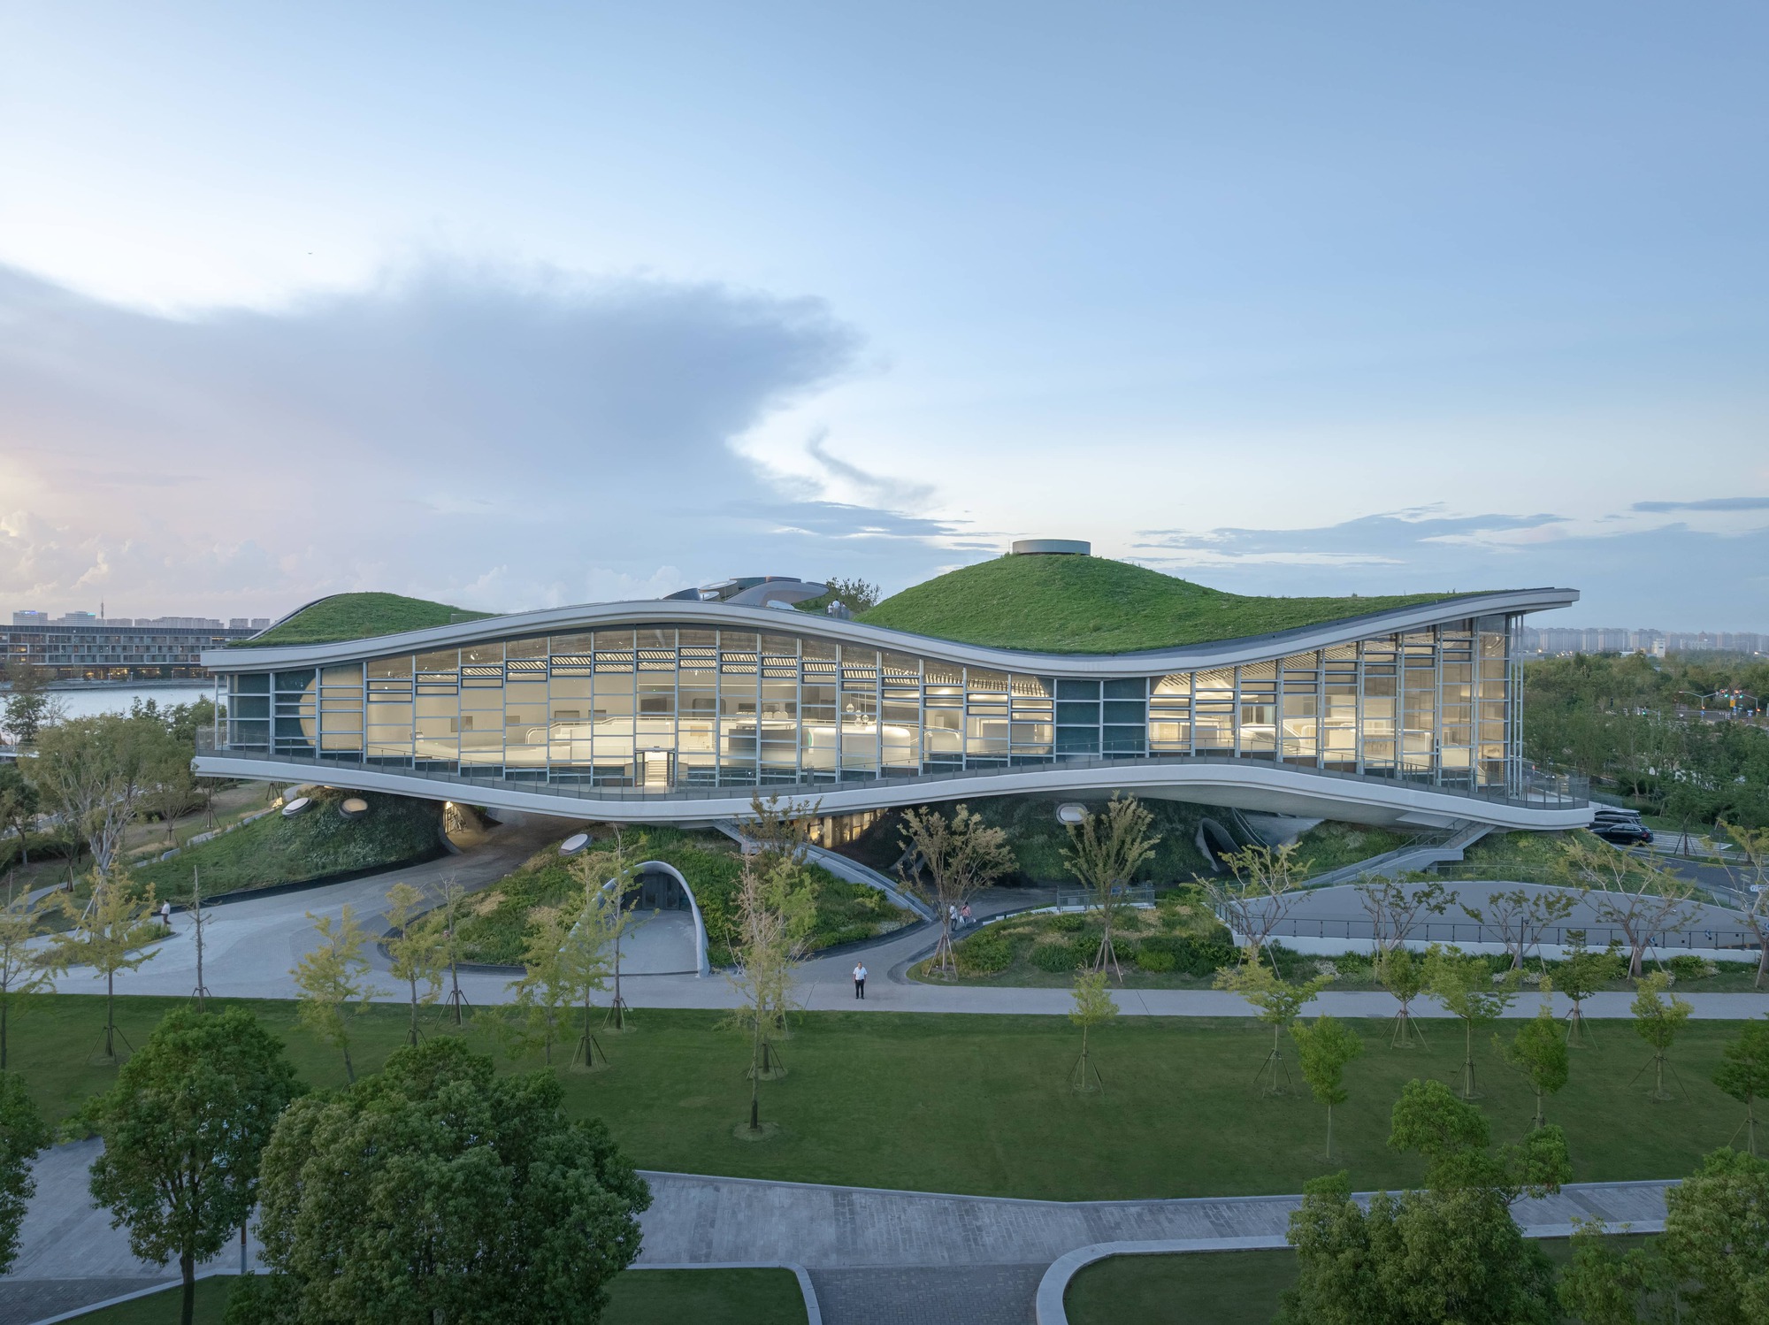
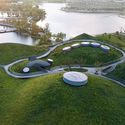
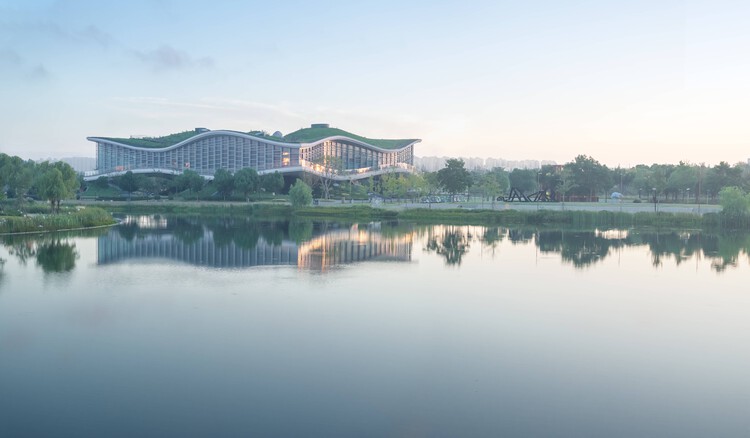
In the contemporary architectural landscape, permanence and static equilibrium have long reigned supreme. Buildings are traditionally conceived as rigid, unyielding enclosures—fixed geometries anchored to flat surfaces designed to shelter human activity from the unpredictable forces of nature. However, a groundbreaking new project by the Shanghai-based Scenic Architecture Office challenges this foundational paradigm. Titled the "Wave Cube" and situated along the picturesque shores of Jin Hai Lake, this striking structure introduces a radical architectural vocabulary that merges the fluid, ephemeral mechanics of waves with the structural rigor of a built enclosure.
Curated and brought to life through visionary design principles, the Wave Cube is not merely a sculptural exercise; it is a functional architectural realization of what Scenic Architecture Office terms the "free cell" design philosophy. While traditional architecture relies on orthogonal grids and load-bearing walls, the Wave Cube explores how technology and advanced spatial mapping can materialize dynamic systems—specifically, the continuous, undulating morphology of water waves—into a physical, human-scale environment.
Photographed extensively by renowned architectural photographer Shengliang Su, the project has quickly garnered international attention for its seamless integration with its waterfront context. By abstracting the kinetic energy of ocean swells and translating it into a static yet visually rhythmic spatial matrix, the Wave Cube bridges the philosophical gap between fluid natural phenomena and rigid human habitation.
Chronology: The Evolution of the Wave Cube Concept
The realization of the Wave Cube at Jin Hai Lake represents the culmination of years of theoretical inquiry, iterative spatial testing, and architectural philosophy by Scenic Architecture Office.
The Foundational Years (Pre-2023): Scenic Architecture Office establishes three primary conceptual pillars that guide their broader portfolio: "courtyard settlement," "extension of homes," and "free cell." Within the "free cell" category, the firm begins investigating how non-traditional geometries—such as cellular replication, topography, and informational transmission—can dictate new architectural forms.
The Wave Imaginary Phase (2024): The studio deepens its theoretical research into "Wave Imaginary," studying the scarcity of human-scale interactions with continuous media. Recognizing that phenomena like ocean waves or rolling mountains rarely afford human habitation from the inside (with rare exceptions like skateboarding bowls or deep-sea tube surfing), the team asks a pivotal question: Could the morphology of waves offer a viable roadmap for the future of architecture?
Site Selection and Commission at Jin Hai Lake (2025): The Jin Hai Lake site is selected as the ideal canvas for testing these fluid architectural concepts. Its waterfront context provides a natural dialogue between actual flowing water and the man-made wave forms embedded within the architecture.
Design and Engineering Iterations (2025–2026): Structural engineers and architects work in tandem to overcome the complexities of translating undulatory curves into a constructible "cube" framework. Glass, steel, and concrete are manipulated to mimic the crests and troughs of fluid dynamics.
Public Unveiling and Completion (October 2026): The project is officially completed and published to the global architectural community on October 8, 2026, sparking widespread discussion across design platforms such as ArchDaily.
Supporting Data: Architectural Specifications and Spatial Breakdown
While the physical structure of the Wave Cube appears organic and unrestrained, its realization required precise engineering and meticulous material deployment.
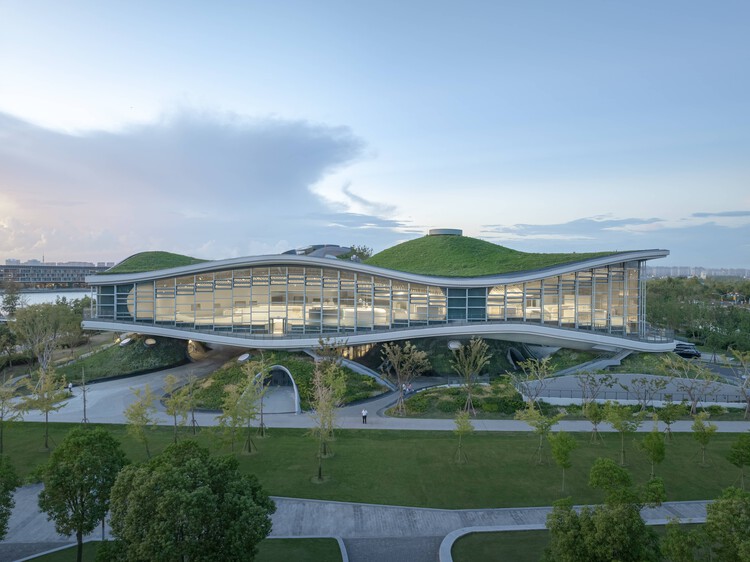
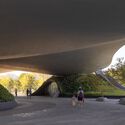
The Cube-to-Wave Matrix: The project subverts the rigid boundaries of a standard Cartesian cube by carving and swelling its internal and external volumes into undulating, wave-like surfaces.
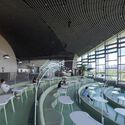
Material Transparency and Reflection: Extensive use of curved structural glass allows natural light to filter through the structure in patterns reminiscent of sunlight refracting through shallow water. This creates an ever-changing interplay of shadows and reflections that shifts throughout the day.
Waterfront Integration: Positioned directly on the edge of Jin Hai Lake, the building uses its reflective glass and liquid-inspired geometry to dissolve the boundary between the built environment and the natural body of water.
Gallery and Exhibition Scale: Comprising a comprehensive multi-angle photo gallery (featuring over 45 detailed spatial images captured by Shengliang Su), the project documents a meticulous transition from exterior waterfront vistas to intimate, fluid interior rooms.
Official Responses and Curatorial Perspectives
The architectural community has responded to the Wave Cube with profound curiosity, viewing it as a milestone in experimental design.
In the official curatorial notes accompanying the project release, HAN Shuang emphasized the philosophical weight of the design:
"Whether in literature or science, waves are both ubiquitous and mysterious. In the everyday environment of Earth, only a few visible continuous media generate observable waves… As a man-made structure, architecture is formed through static systems that create fixed spaces. The Wave Cube successfully challenges this limitation, providing a rare and built proof-of-concept that dynamic systems can indeed inform stationary human shelters."
Design critics have noted that Scenic Architecture Office has managed to sidestep the trap of superficial "blob architecture" (fluid forms created merely for digital aesthetic novelty). Instead, the Wave Cube roots its fluidity in spatial logic—reinterpreting how visitors move through, occupy, and perceive bounded space. By forcing the human body to navigate undulating floors, curved overhead planes, and refraction-heavy partitions, the architecture demands a heightened physical awareness akin to riding a wave or walking through uneven natural topography.
Furthermore, representatives from Scenic Architecture Office have noted that the Jin Hai Lake project serves as a testing ground for future urban interventions. The studio aims to scale these "free cell" geometries to address denser, multi-story programmatic needs in upcoming civic developments.
Implications: What the Wave Cube Means for the Future of Architecture
The unveiling of the Wave Cube carries significant implications for how architects conceptualize space, technology, and environmental harmony in the 21st century.
1. Moving Beyond Cartesian Orthodoxy
For centuries, human architecture has been dominated by the right angle. From ancient masonry to modern steel-frame skyscrapers, efficiency and structural calculation have favored flat floors, vertical walls, and horizontal ceilings. The Wave Cube proves that advanced digital modeling, material science, and precision fabrication can liberate structural systems from the tyranny of the grid. It opens the door for a new vernacular where buildings echo the organic, non-linear patterns found in nature.
2. Phenomenology and Human-Scale Experience
Modern architecture often prioritizes visual consumption over tactile experience. The Wave Cube subverts this trend by emphasizing phenomenological interaction. When occupants step inside a structure where walls curve like breaking waves and light pours through liquid-like glazing, their psychological relationship with the built environment changes. Architecture ceases to be a passive container and becomes an active participant in human movement and emotion.
3. Waterfront Resilience and Aesthetic Harmony
As climate change forces coastal and waterfront cities to rethink how they interface with water, traditional seawalls and rectangular block buildings feel increasingly disconnected from environmental realities. The Wave Cube offers a poetic alternative: rather than building rigid barriers against water, it builds in dialogue with it. By mirroring the fluidity of Jin Hai Lake, the structure suggests a future where waterfront architecture absorbs the visual and physical cues of its aquatic surroundings, creating a more harmonious ecological transition.
Ultimately, the Wave Cube by Scenic Architecture Office stands as a testament to the power of imaginative engineering. It transforms an abstract scientific concept—the wave—into a tangible, inhabitable reality, leaving an indelible mark on the trajectory of contemporary architectural design.