

Main Facts
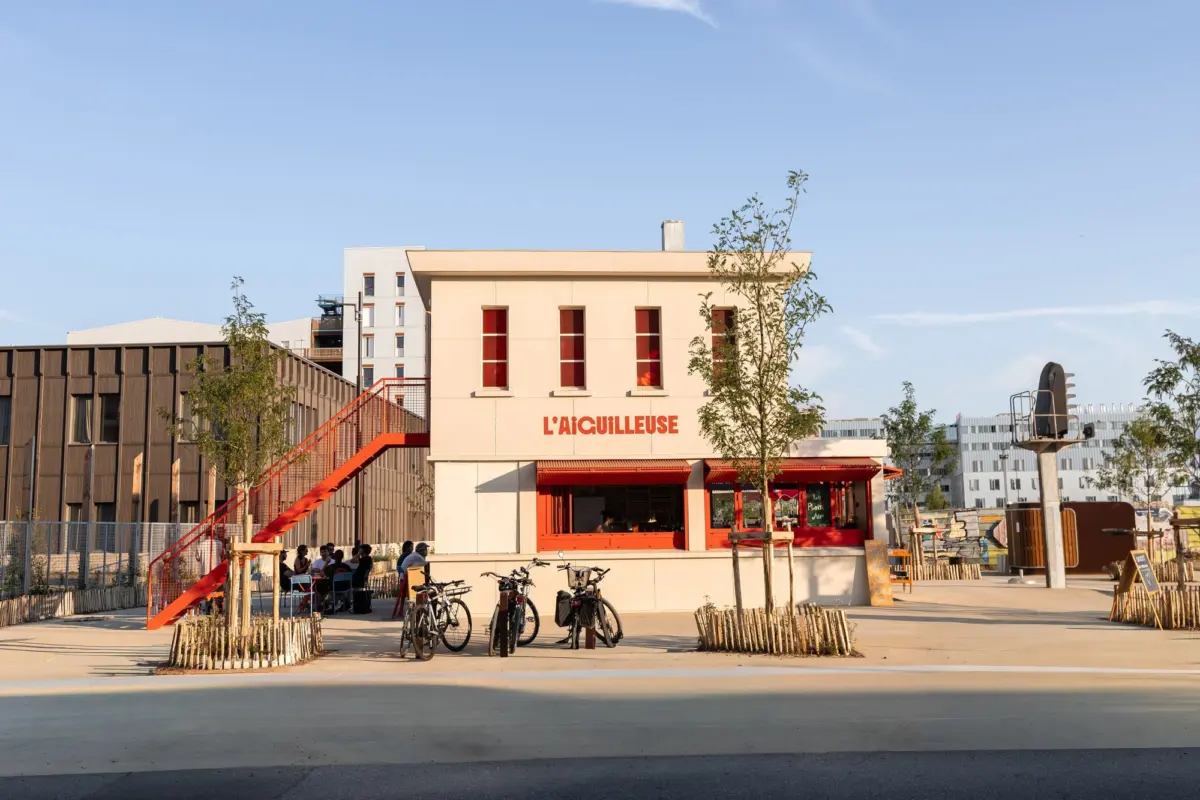
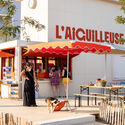
On the evolving banks of the Île de Nantes in France, a striking architectural metamorphosis has officially redefined a forgotten piece of industrial heritage. Titled "L’Aiguilleuse"—translated poetically as "The Switchwoman"—this visionary project by Studio Téréré breathes new life into a 1960s railway signal box, transforming the austere concrete-and-glass relic into a vibrant, contemporary kiosk-bar.
Located at the heart of the newly minted Jardins de l’Estuaire, the structure once belonged to the expansive Nantes-État railway infrastructure. In its past life, it served a vital, utilitarian function: orchestrating the complex choreography of train movements entering and departing the local station. However, as the urban landscape shifted and the surrounding tracks were systematically dismantled to make way for modern city planning, the signal box was left behind. Rather than succumbing to demolition—the fate of countless industrial artifacts worldwide—the structure has been conserved, honored, and repurposed as a social anchor for the community.
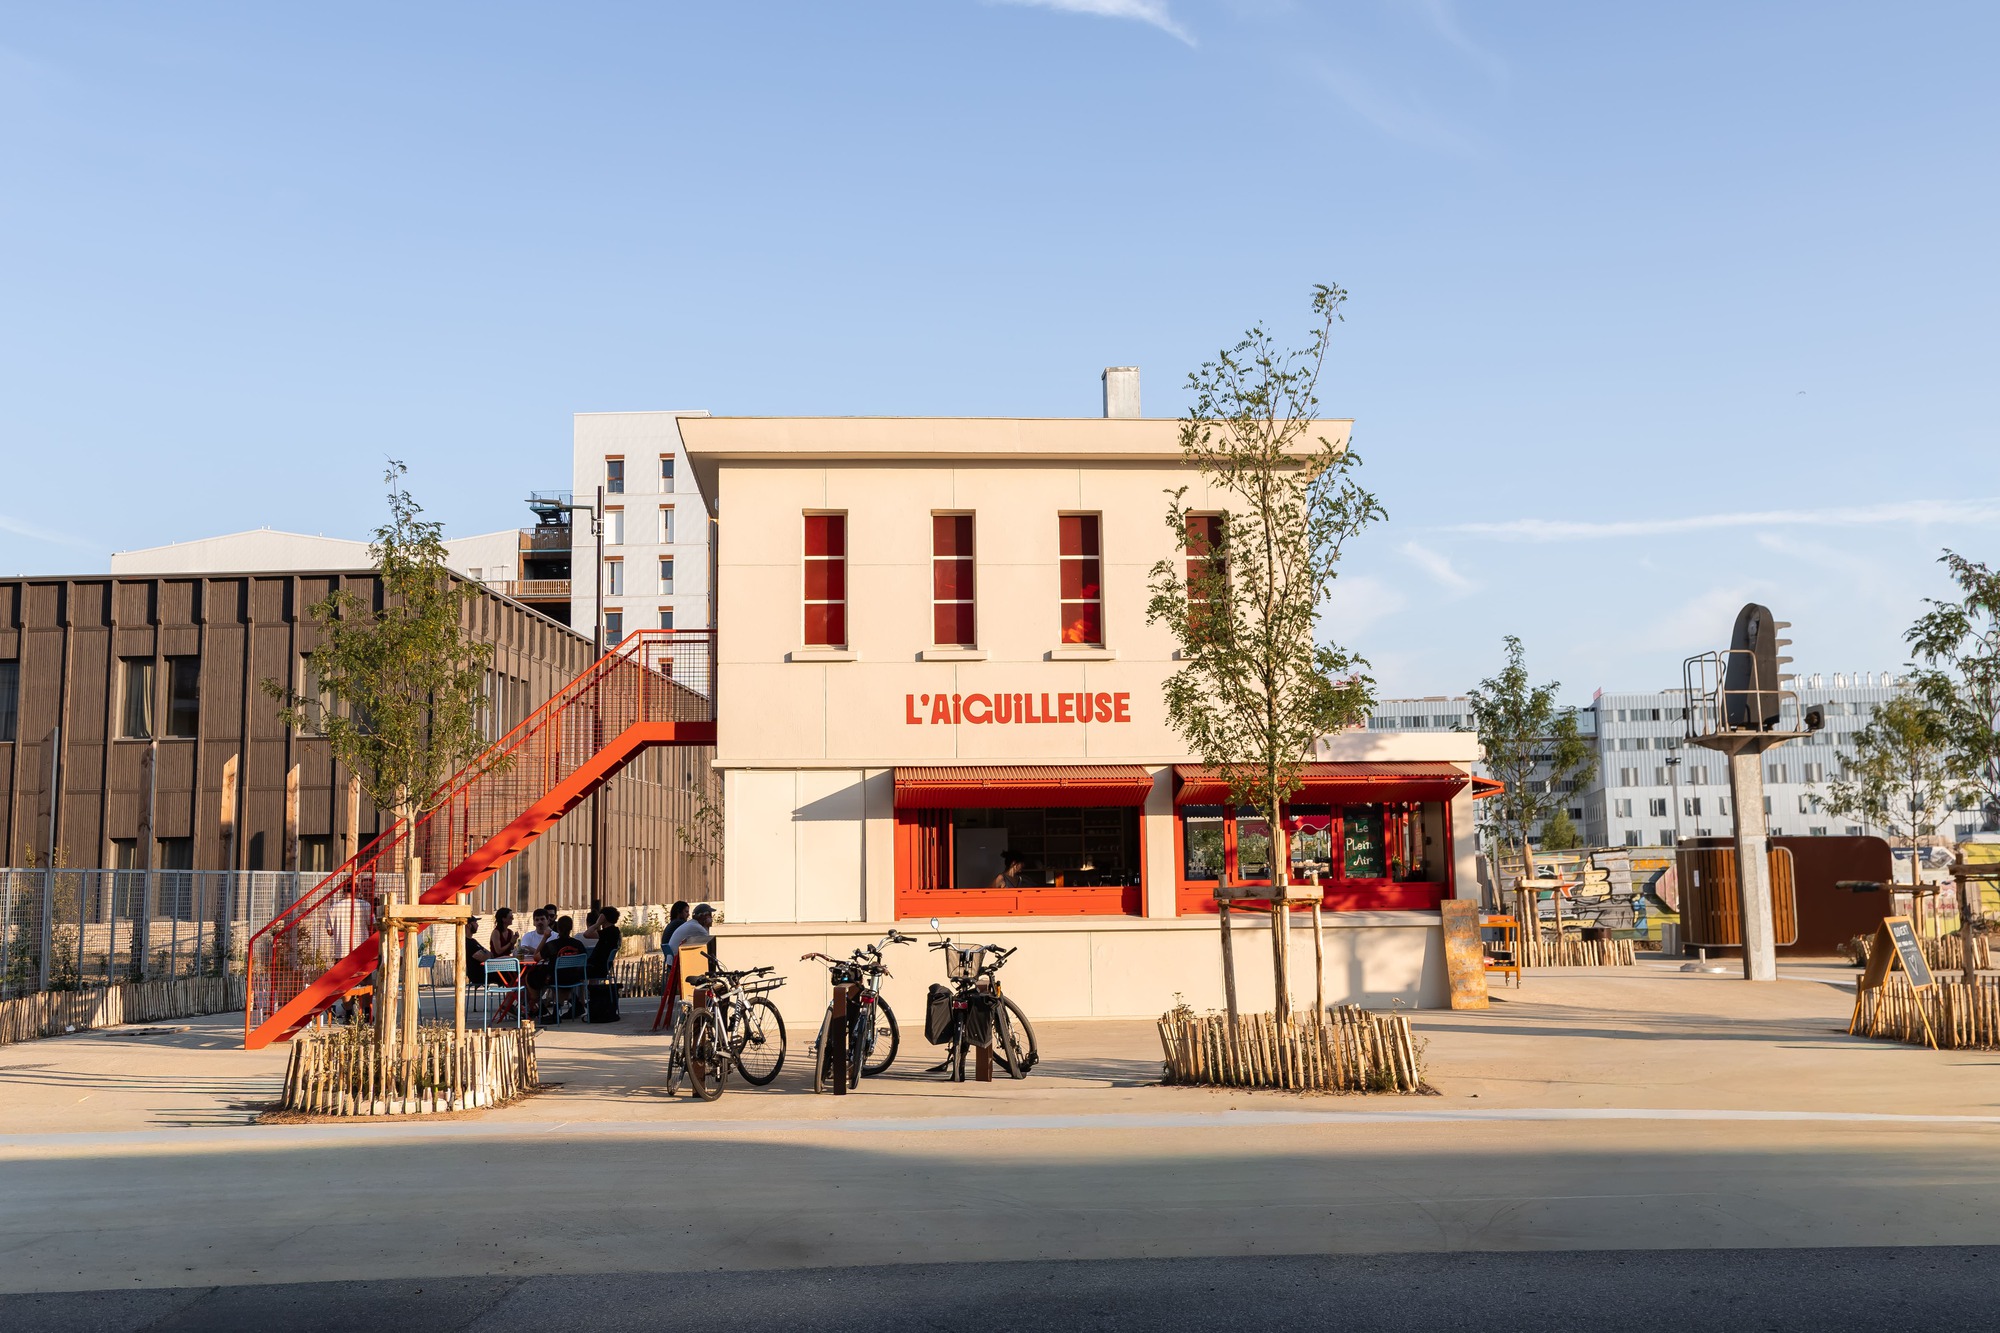
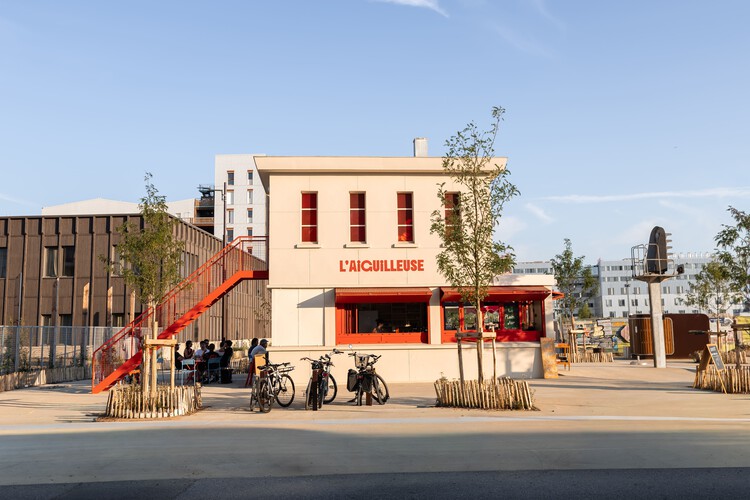
The project seamlessly marries historical preservation with modern hospitality architecture. Retaining its compact, geometric footprint, the newly minted kiosk-bar acts as both a functional watering hole for park-goers and a visual monument to the island’s storied railway past. Captured through the lens of architectural photographer Nina Ducleux, the project highlights how adaptive reuse can bridge the gap between heavy industrial history and contemporary urban leisure.
Chronology: From Railway Hub to Public Oasis
To truly understand the weight of Studio Téréré’s intervention, one must retrace the timeline of the Île de Nantes and the site it occupies.
- Mid-20th Century (c. 1960s): The signal box is constructed as part of the thriving Nantes-État railway network. It operates as an essential mechanical and electrical nerve center, housing workers who manually or semi-automatically controlled track switches, guiding freight and passenger trains through the bustling industrial port district.
- Late 20th Century to Early 2000s: De-industrialization sweeps across Western Europe. As shipping and rail logistics modernize and centralize, large swaths of the Nantes-État infrastructure become obsolete. The tracks are pulled up, the freight yards are closed, and the Île de Nantes enters a massive, multi-decade master-planning phase aimed at transforming its derelict shipyards and industrial brownfields into a cultural and residential hub.
- The Master Plan Era: Urban planners recognize the value of the island’s gritty industrial identity. Instead of erasing every trace of its past, city officials and urban designers incorporate select structural remnants into the blueprint of upcoming public spaces. The abandoned signal box, sitting quietly amidst the overgrown brush, is earmarked for public revitalization.
- Recent Years (Studio Téréré’s Intervention): Studio Téréré is commissioned to conceptualize the adaptive reuse of the building. The mandate is clear: preserve the industrial soul of the signal box while upgrading its interior and exterior envelope to meet modern health, safety, and commercial hospitality standards.
- October 2026 (Completion and Public Debut): "L’Aiguilleuse" officially opens its doors to the public, integrating seamlessly into the newly established Jardins de l’Estuaire. It transitions from a forbidden, functional box into a welcoming pavilion where citizens gather for coffee, drinks, and conversation.
Supporting Data and Architectural Specifications
Adaptive reuse projects of this scale require meticulous engineering, careful material selection, and a deep respect for original footprints. While typical commercial spaces demand expansive square footage, "L’Aiguilleuse" thrives on its micro-architecture.
- Original Era: 1960s Brutalist/Functionalist Industrial Architecture.
- Primary Use Conversion: From a railway signal control room to a public kiosk-bar.
- Geographic Context: Jardins de l’Estuaire, Île de Nantes, France.
- Design Firm: Studio Téréré.
- Photographic Documentation: Nina Ducleux.
- Structural Materiality: Retained original reinforced concrete and structural steel elements, complemented by custom glazing, weather-resistant exterior treatments, and warm timber or metallic interior insertions designed to contrast gracefully with the raw concrete shell.
- Spatial Strategy: Vertical integration. Given its compact footprint, the design maximizes every square inch, utilizing the elevated vantage point—once used by switchwomen and signalmen to survey tracks—as a unique spatial feature that connects patrons to the surrounding park views.
Official Responses and Design Philosophy
The philosophy driving Studio Téréré’s design centers on the concept of "tactful intervention." Rather than overwhelming the original architecture with flashy contemporary additions, the design team chose to let the building’s patina tell its own story.
In statements regarding the project’s conceptual framework, representatives from Studio Téréré emphasized the importance of storytelling in architecture. "When you encounter a structure like this signal box, you are looking at the ghost of a working-class era," notes the design collective. "Our goal was not to erase the scars, the weathering, or the raw utilitarian geometry, but to frame them. By turning a machine for controlling trains into a machine for social gathering, we honor the people who once stood inside those walls, keeping the city moving."
Local municipal authorities and urban planners on the Île de Nantes have similarly praised the project. City stakeholders point to "L’Aiguilleuse" as a shining example of how public-private partnerships and imaginative architectural firms can inject character into urban parks. Instead of building generic kiosks from scratch—which often lack soul and cultural resonance—investing in the adaptive reuse of industrial relics creates an immediate sense of place and historical continuity.

Furthermore, park visitors have responded overwhelmingly positively. The elevated sightlines from the kiosk offer a panoramic view of the Jardins de l’Estuaire, allowing patrons to sip their drinks while mentally tracing the invisible tracks of history that once crisscrossed the very ground they stand on.
Implications: The Future of Industrial Heritage and Micro-Architecture
The completion of "L’Aiguilleuse" carries significant implications for urban design, historic preservation, and the burgeoning field of micro-architecture.
1. Redefining Urban Brownfields
For decades, urban renewal often meant "out with the old, in with the new." Entire neighborhoods of industrial architecture were bulldozed to clear the path for clean-slate developments, often resulting in sterile, homogenized cityscapes. Projects like "L’Aiguilleuse" prove that even the smallest, most utilitarian industrial fragments can become the emotional and aesthetic anchors of modern parks. It sets a precedent for cities worldwide: do not demolish your industrial past; repurpose it.
2. The Rise of Micro-Hospitality
As real estate prices soar and space within dense urban cores becomes a precious commodity, architects are increasingly turning their attention to micro-interventions. A tiny 1960s signal box would traditionally be viewed as too small, too awkward, or too costly to renovate for commercial use. Studio Téréré’s success demonstrates that compact footprints can yield hyper-efficient, highly profitable, and intensely charming hospitality venues. The constraints of the small space force creative spatial solutions that traditional large-scale builds rarely explore.

3. Fostering Collective Memory
Cities are living archives. When a resident sits down at the counter of "L’Aiguilleuse" for an evening drink, they are engaging in a subtle, everyday act of historical engagement. They are inhabiting a space where railway workers once stood during moments of intense operational pressure. This physical connection to the past fosters a deeper sense of civic pride and local identity.
Conclusion
"L’Aiguilleuse" is far more than a simple kiosk-bar tucked into a park on the Île de Nantes. It is a masterclass in architectural restraint, a celebration of industrial archaeology, and a testament to the ingenuity of Studio Téréré. By transforming a dormant monument of rail history into a lively gathering spot, the project ensures that the ghosts of Nantes’ industrial past will continue to shape its vibrant, progressive future. As cities continue to grapple with how to evolve sustainably, "L’Aiguilleuse" stands as a beacon of inspiration—showing us that sometimes, the best way forward is to look closely at what we have already left behind.
