

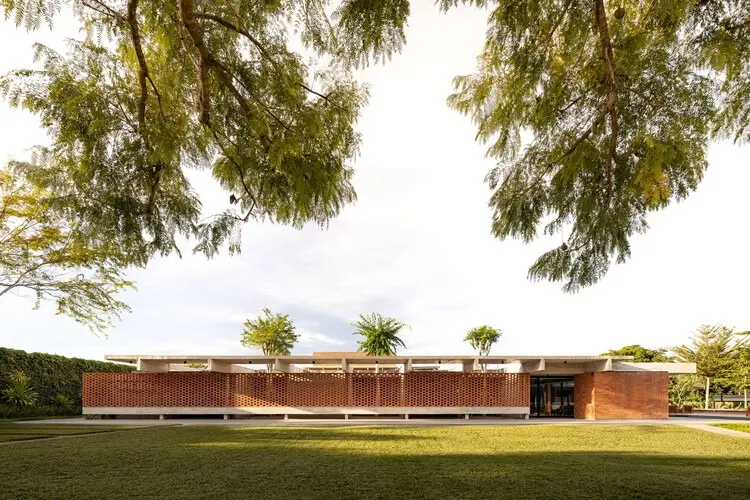
BRASÍLIA — In the leafy, affluent residential enclave of Lago Sul, a striking architectural journey has finally reached its culmination. Designed by the renowned Brazilian practice BLOCO Arquitetos, the Lima House stands as a testament to patience, rigorous spatial planning, and a profound dialogue with the topography of the federal capital. Though the project was initially conceived nearly a decade ago in 2016, its physical manifestation has been a slow-burn process, unfolding across two distinct construction phases that bridged a changing architectural landscape from 2018 to its ultimate completion in 2024.
Curated in the global architectural discourse by Susanna Moreira and captured through the lens of architectural photographer Joana França, the Lima House offers a masterclass in single-level living. By strictly prioritizing a horizontal layout, the architects have crafted a domestic environment where accessibility, fluidity, and an intimate connection to the surrounding landscape override the vertical ambitions typical of modern residential design.
Main Facts: Conceptualizing Horizontal Harmony
At its core, the Lima House is an exploration of restraint. Located in Lago Sul—a neighborhood famous for its quiet residential streets, sweeping residential plots, and proximity to Lake Paranoá—the property navigates a subtle topographical challenge. Rather than carving up the landscape or introducing multiple split-levels to counteract the natural slope of the earth, BLOCO Arquitetos made a foundational design decision: distribute the entire internal area of the house on a single level.
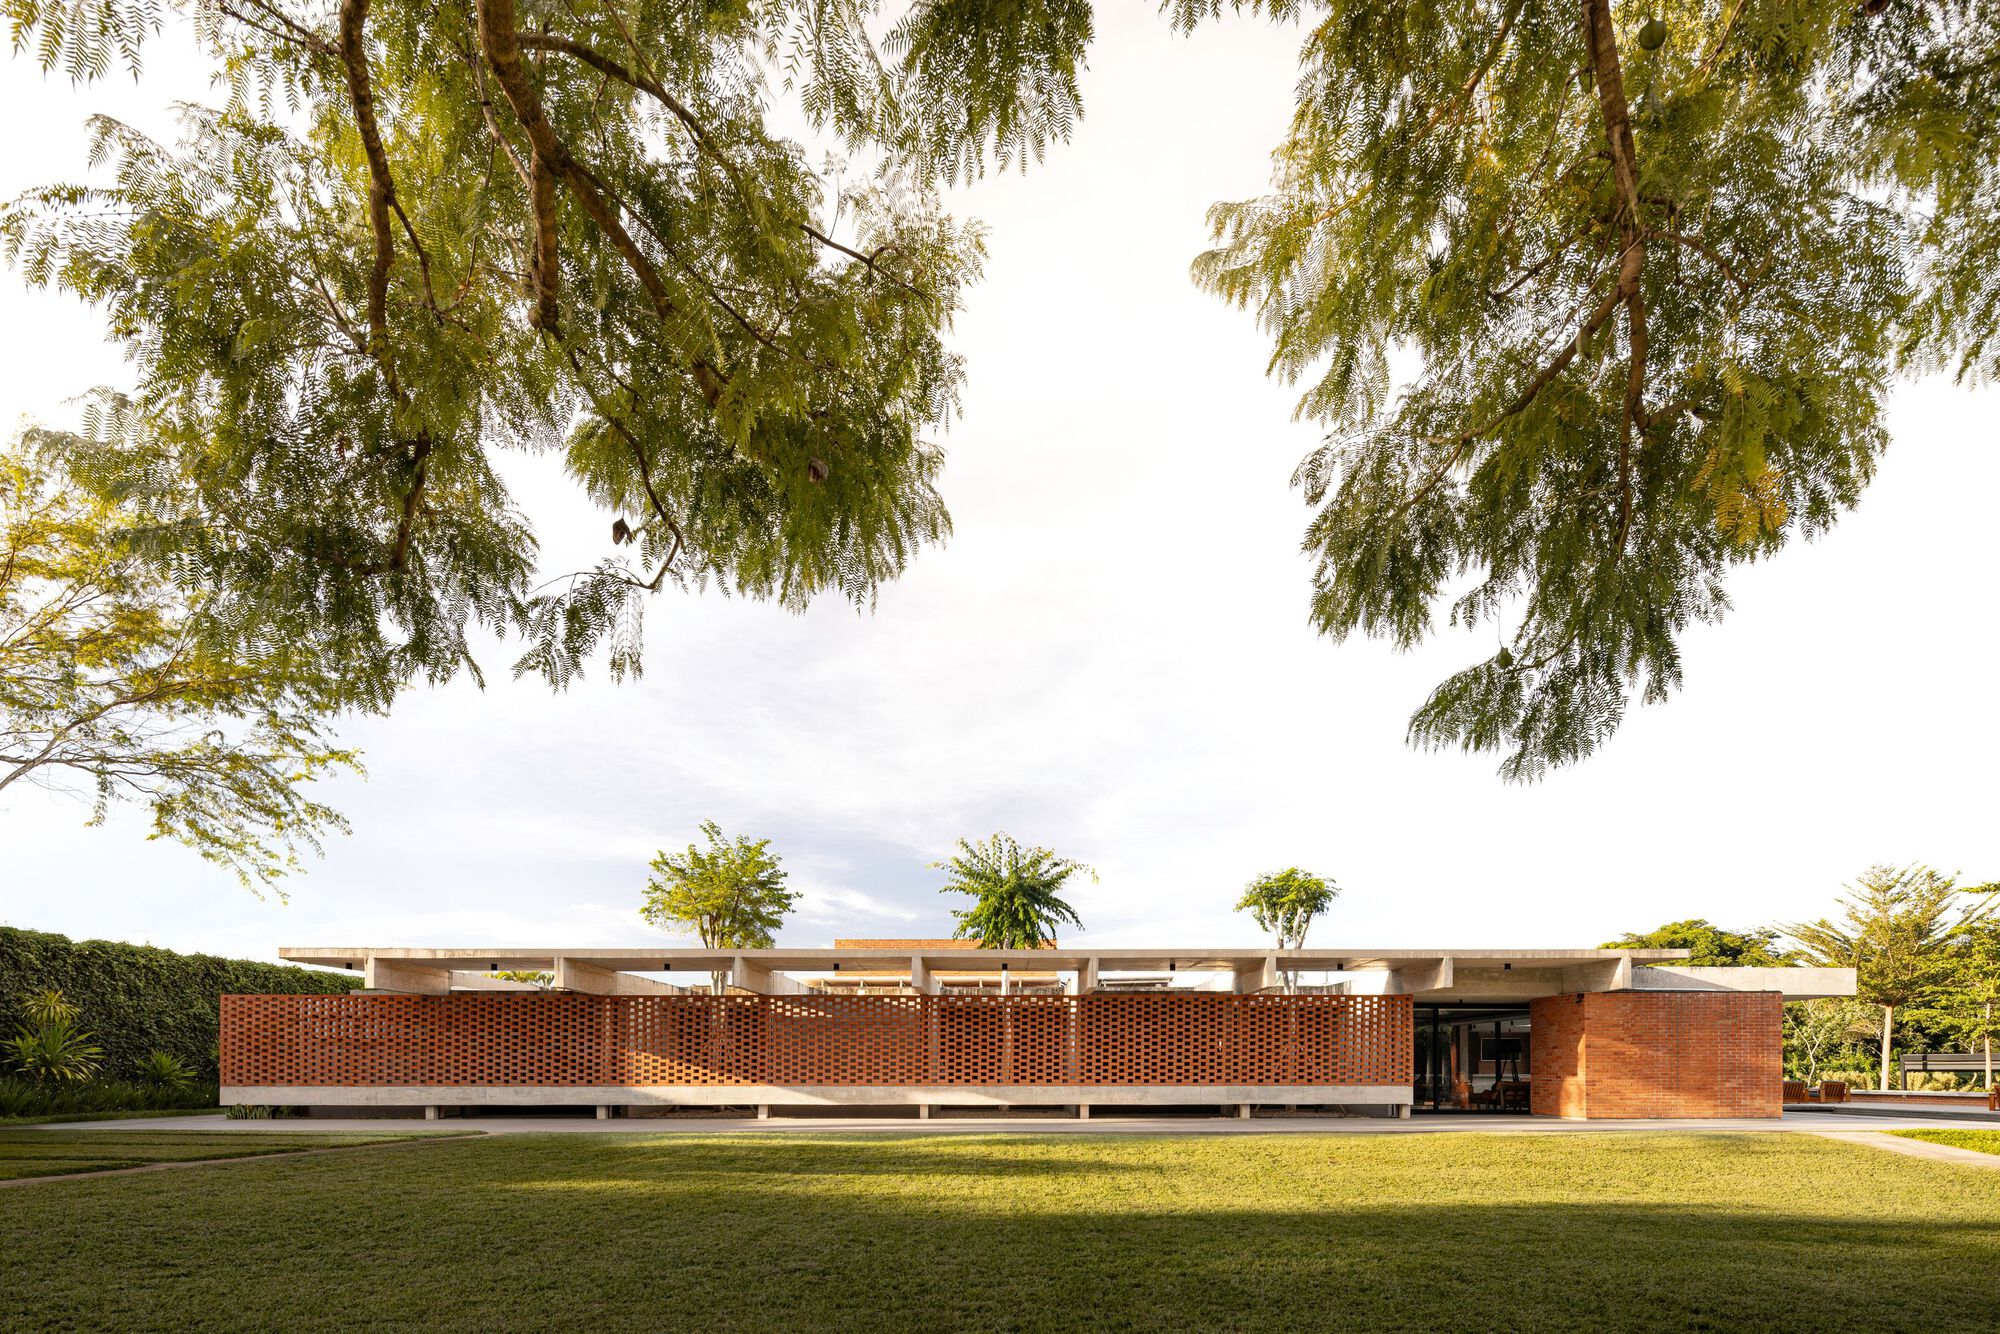
This single-floor mandate dictated every subsequent architectural move. By keeping the primary living spaces, private quarters, and service areas on one continuous plane, the architects eliminated interior stairs, fostering an unbroken continuity of movement. The natural slope of the land is instead absorbed playfully at the perimeter, becoming legible only in the elevated positioning of the open-air pool deck relative to the untouched natural ground level. This clever design choice creates a floating effect for the outdoor leisure spaces, framing the pool as a reflective podium that hovers slightly above the terrain.
Key Project Specifications
- Project Name: Lima House (Casa Lima)
- Architectural Firm: BLOCO Arquitetos
- Location: Lago Sul, Brasília, Brazil
- Design Phase: 2016
- Construction Phases: Phase I completed in 2018; Phase II completed in 2024
- Photography: Joana França
- Curator: Susanna Moreira
Chronology: A Decade-Long Architectural Evolution
The realization of the Lima House is as much a story of temporal endurance as it is of spatial design. The timeline of the project reflects the realities of contemporary high-end residential construction, where ambitious visions are frequently phased to accommodate economic, personal, or logistical shifts.
2016: The Genesis
In 2016, BLOCO Arquitetos sat down to conceptualize the residence. Brasília, a city defined by the monumental modernist visions of Lúcio Costa and Oscar Niemeyer, provides a unique backdrop for contemporary residential design. The city’s strict zoning laws, combined with a cultural affinity for clean lines, expansive concrete structures, and indoor-outdoor living, heavily influenced the early sketches of the Lima House. The core concept was established early: a sprawling, unified ground plane that would anchor the inhabitants to the site while maximizing natural ventilation and daylight.
2018: Phase I Realization
Construction broke ground shortly after the initial designs, culminating in the completion of the first phase in 2018. This initial milestone focused on the primary structural skeleton and the core living spaces. Families often utilize phased construction to move into a property sooner or to manage capital expenditure, and the Lima House was no exception. The 2018 milestone delivered a functional, albeit partial, architectural entity that already hinted at the grander vision conceived two years prior.
2024: Phase II and Final Completion
The second and final phase of construction, concluded in 2024, brought the long-gestating project to its definitive state. This phase allowed for the refinement of interior finishes, the integration of secondary spaces, and the meticulous landscaping that ties the built environment back to the flora of the Brazilian Cerrado. The completion of Phase II bridged the design intentions of 2016 with the technological and material standards of the mid-2020s, resulting in a cohesive dwelling that feels both timeless and contemporary.
Supporting Data: Contextualizing BLOCO Arquitetos in Brasília
To understand the Lima House, one must understand the context from which it emerges. BLOCO Arquitetos is no stranger to the architectural demands of the Distrito Federal. Founded in Brasília, the firm frequently engages with the legacy of Brazilian modernism while addressing the hyper-specific climatic and social conditions of the region.
Brasília experiences distinct wet and dry seasons, high solar incidence, and vast open skies. Single-level houses in this region historically rely on deep eaves, interior courtyards, and expansive glass panels to manage thermal comfort. The Lima House incorporates these vernacular strategies through its broad horizontal roofs, strategic shading devices, and seamless thresholds between conditioned indoor areas and semi-covered outdoor living spaces (varandas).
Furthermore, the data surrounding the project’s timeline highlights a growing trend in modern architecture: the "long-term residence." As architectural clients increasingly view their homes as lifelong sanctuaries rather than short-term investments, the appetite for homes built to weather decades—both physically and stylistically—has grown. The six-year gap between the completion of Phase I and Phase II underscores a meticulous approach to construction, ensuring that materials have settled, spatial uses have been tested, and finishes are executed to the highest degree of precision.
Official Responses and Design Philosophy
While explicit verbal soundbites from the clients remain private, the descriptive statements provided by BLOCO Arquitetos offer profound insight into the ethos guiding the project. The firm has consistently emphasized that architecture should not fight its environment, but rather negotiate with it.
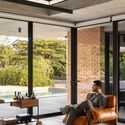
"One of the premises of the project was to distribute the entire internal area of the house on a single level. This way, the slight slope of the topography is only noticeable in the elevation of the open area around the pool in relation to the natural ground level."
— BLOCO Arquitetos
This design philosophy manifests in several key ways throughout the Lima House:
- Material Honesty: The structural elements celebrate their raw finishes—predominantly concrete, steel, and glass—paying homage to Brasília’s architectural heritage.
- Spatial Democratization: By avoiding multi-level stairs, the house naturally promotes accessibility for all generations, creating an inclusive environment where social areas flow effortlessly into private retreats.
- Topographical Respect: Rather than grading the entire plot flat, the architecture acts as an analytical instrument that measures the land’s natural undulations, using the pool deck as a deliberate geometric datum against the sloping earth.
Implications: What the Lima House Means for Modern Brazilian Residential Design
The completion of the Lima House in 2024 carries several broader implications for contemporary architecture, particularly within Latin America:
1. The Revival of Horizontal Urbanism
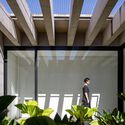
In many global metropolitan areas, high land costs have driven residential architecture upward, resulting in vertical towers or multi-story cookie-cutter homes on shrinking plots. Lago Sul allows for a different typology, and the Lima House capitalizes on this by championing horizontal sprawl. It proves that luxury does not need to be measured in height, but can instead be found in the generous sprawl of ground-floor living, where every room maintains a direct tactile relationship with the earth and sky.
2. The Acceptance of Phased Construction as a Design Strategy
By successfully executing a project across an eight-year timeline from design to final completion, BLOCO Arquitetos demonstrates that architectural integrity does not have to be compromised by phased building. Often, rapid construction leads to rushed detailing. The Lima House stands as proof that taking time—allowing a project to mature, breathe, and adapt across phases—can result in a richer, more deeply considered final artifact.
3. Continuing the Modernist Dialogue
BLOCO Arquitetos walks a delicate tightrope: they respect the monumental modernist DNA of Brasília without falling into pastiche. The Lima House borrows the clean horizontal planes and structural clarity of mid-century Brazilian modernism, yet updates it for contemporary family life through flexible layouts, sustainable integration with local landscaping, and refined detailing.
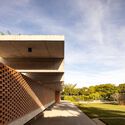
As the architectural community continues to digest the completed photography by Joana França, the Lima House will undoubtedly serve as a case study in patience, spatial clarity, and contextual harmony. It is a home that does not shout for attention through eccentric geometry; instead, it commands respect through its quiet, horizontal confidence anchored deeply into the soil of Brasília.
