

Main Facts: A Paradigm Shift in Healthcare Hospitality
In an era where medical architecture is rapidly evolving past sterile, intimidating environments, a pioneering project is redefining how patients, practitioners, and visitors experience healthcare spaces. Commissioned by Shanghai United Imaging Healthcare, the renowned design firm Lukstudio has transformed a 130-square-meter standalone building located within the bustling Yishan Road Business Plaza into a sophisticated, human-centric destination.
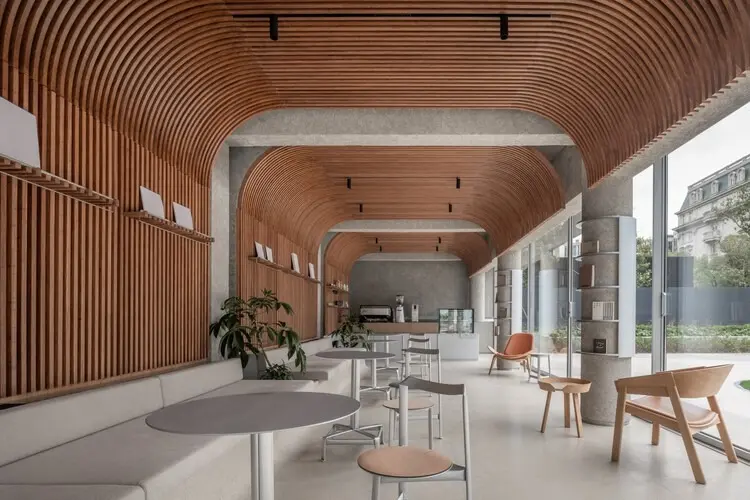
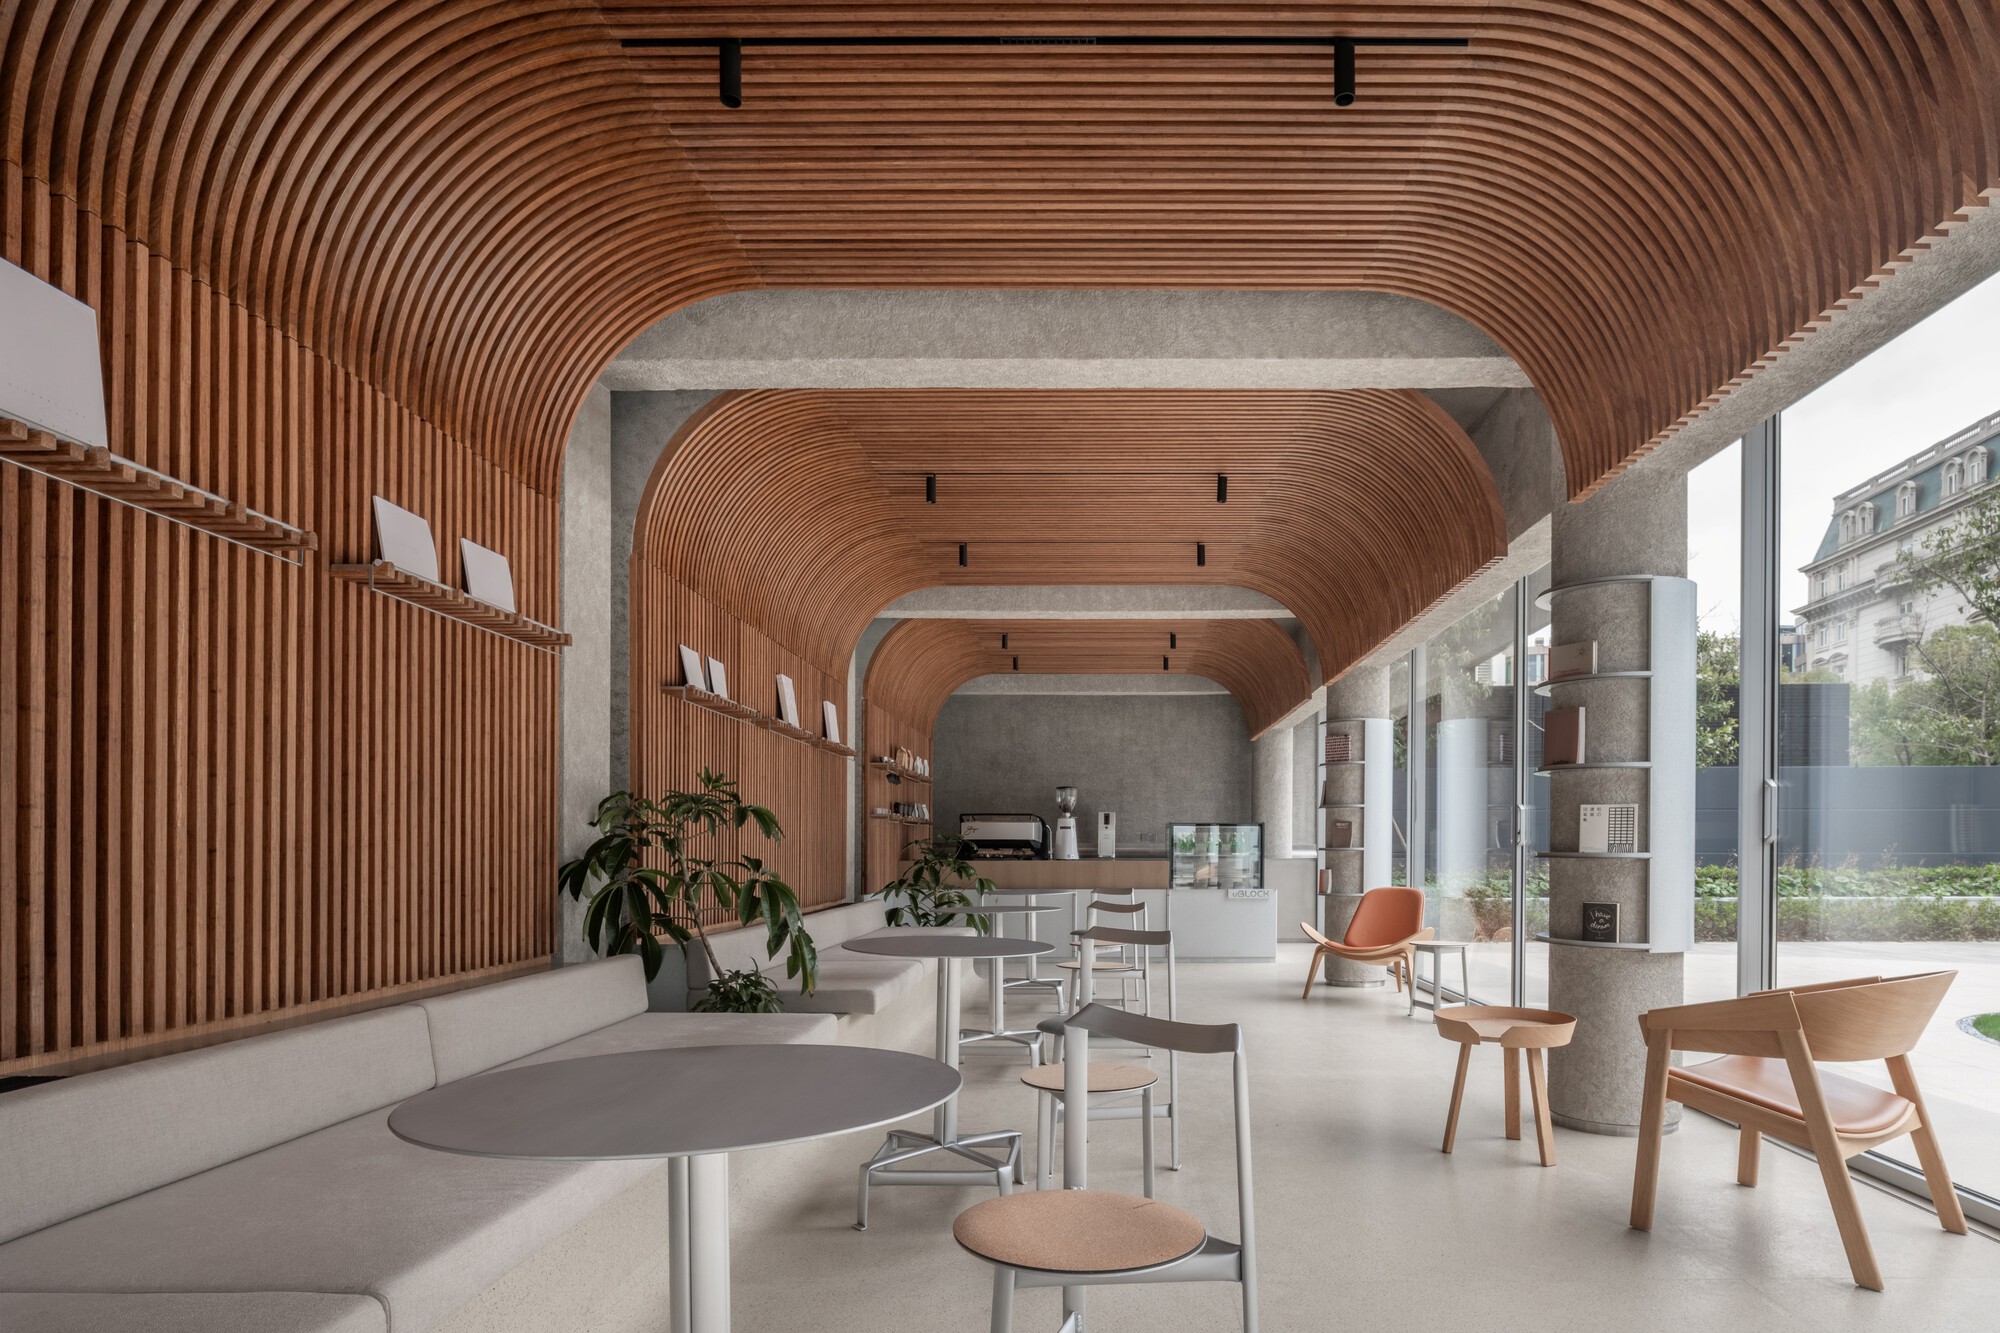
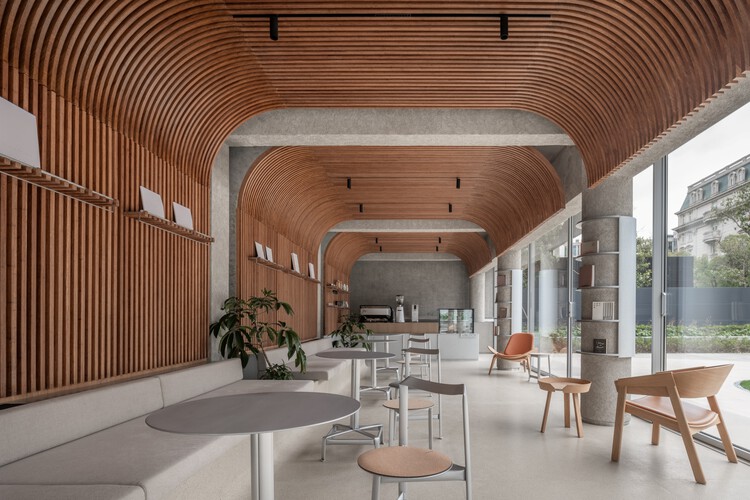
Named "The Nimbus" uBLOCK Healthcare Hospitality Lounge, the two-story project breaks away from traditional clinical typologies. Rather than relying on cold corridors, bright fluorescent lighting, and rigid barriers, The Nimbus introduces a hospitality-driven typology. The ground floor functions as a welcoming, community-oriented café, while the upper level serves as a private, exclusive VIP lounge designed for specialized consultations, high-level networking, and moments of quiet respite.
Photographed extensively by architectural photographer Dirk Weiblen, the project leverages natural light, organic materials, spatial fluidity, and the conceptual framework of a "tribe." By blurring the traditional hierarchies between doctor and patient, interior and exterior, and formality and casualness, Lukstudio has successfully engineered a restorative ecosystem that champions empathy, warmth, and wellness.
Chronology: From Clinical Concept to Architectural Reality
The realization of The Nimbus was a meticulous, multi-stage process that spanned architectural intervention, conceptual branding, and interior transformation.
Phase 1: Conceptualization and Briefing (Early Development)
Shanghai United Imaging Healthcare approached Lukstudio with a visionary yet challenging brief: to create a space that could bridge the gap between advanced medical technology and human-centric hospitality. The site chosen was a modest 130-square-meter standalone building situated in the commercial heart of the Yishan Road Business Plaza.
The design team, led by principal architects and curators, recognized that a conventional showroom or standard reception area would fail to meet the emotional needs of visitors navigating the high-stress environment of healthcare. Instead, they anchored the design in the metaphor of a "tribe"—a gathering space that fosters a sense of belonging, safety, and mutual support. This conceptual foundation guided every subsequent spatial and material decision.
Phase 2: Architectural Intervention and Spatial Zoning
Transforming the compact standalone structure required maximizing verticality and optimizing spatial flow. Lukstudio divided the 130-square-meter footprint into two distinct yet harmoniously connected zones:
- The Ground Floor (1F Café): Conceived as an accessible, porous threshold that invites the public in. The café serves as an informal buffer zone, dissolving the boundary between the bustling urban exterior and the interior sanctuary.
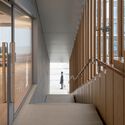
- The Second Floor (VIP Lounge): Reached via a sculptural, meticulously designed staircase, this level offers an exclusive, private retreat. Tailored for VIP clients, medical professionals, and partners, it provides a quiet enclave for focused discussions, private consultations, and high-end hospitality experiences.
Phase 3: Materiality, Lighting, and Detailing
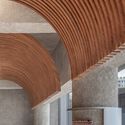
With the spatial layout secured, the project entered its intensive detailing phase. The palette was curated to evoke warmth and healing, moving away from clinical whites and stainless steel toward tactile woods, textured plaster, and soft furnishings. Lighting was treated not merely as a functional utility, but as a primary building material. Natural daylight was maximized through strategic facade treatments, while layered interior lighting systems were implemented to mimic natural circadian rhythms, casting a calming, therapeutic glow throughout the interior volumes.
Phase 4: Completion and Public Debut
The project reached completion ahead of its public dissemination in late 2026. Since its opening, The Nimbus has quickly garnered critical acclaim within architectural and healthcare design circles, setting a new benchmark for how commercial health brands can engage with their communities through thoughtful spatial design.
Supporting Data and Project Metrics
To fully understand the spatial efficiency and design ambition of The Nimbus, consider the following project metrics and data points:
- Project Name: The Nimbus – uBLOCK Healthcare Hospitality Lounge
- Client: Shanghai United Imaging Healthcare
- Architecture & Interior Design: Lukstudio
- Curated By: HAN Shuang
- Total Gross Floor Area: 130 square meters (standalone two-story building)
- Site Location: Yishan Road Business Plaza, Shanghai, China
- Typology: Healthcare, Hospitality, Retail/Café, Interior Architecture
- Key Programmatic Elements: Ground-floor public/semi-public café, sculptural interior staircase, upper-level private VIP consultation and lounge space
- Photography: Dirk Weiblen
- Publication Date: October 2026
Official Perspectives and Design Philosophy
The collaboration between Shanghai United Imaging Healthcare and Lukstudio underscores a broader corporate shift within the healthcare sector—one that recognizes environment as an active participant in the healing and engagement process.
According to design statements provided by Lukstudio, the architectural intent was fundamentally rooted in breaking down institutional intimidation:
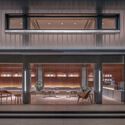
"Inspired by the concept of a ‘tribe’, the design softens traditional medical boundaries, blurring lines between doctors and patients, interior and exterior, and formality and casualness, while using light to create a welcoming, healing environment."
By shifting the focus from transactional medical delivery to relational hospitality, the project designers sought to dismantle the psychological friction often associated with healthcare spaces. In a traditional medical facility, spatial cues—such as reception desks acting as barriers, long sterile corridors, and stark seating arrangements—reinforce the power dynamic between the institution and the individual. The Nimbus deliberately inverts this dynamic. The porous facade of the ground-floor café welcomes passersby without pretense, inviting them to sit, converse, and decompress.
Furthermore, the integration of high-end hospitality elements does not dilute the seriousness of healthcare; rather, it elevates the emotional well-being of those who enter. The careful orchestration of sightlines, acoustics, and tactile surfaces demonstrates that even a compact 130-square-meter footprint can be engineered to deliver profound psychological comfort.
Implications: The Future of Healthcare and Commercial Architecture
The debut of The Nimbus holds significant implications for the future of urban healthcare design, interior architecture, and corporate brand spaces.
1. The Rise of "Med-Hospitality"
The blurring of healthcare and hospitality—often termed "med-hospitality"—is no longer confined to luxury wellness resorts or high-end elective surgery clinics. As companies like Shanghai United Imaging Healthcare invest in spaces like The Nimbus, it signals a growing recognition that brand loyalty and public trust in the medical technology sector are deeply tied to experiential design. Consumers and medical professionals alike are increasingly demanding environments that respect their humanity, emotional state, and aesthetic sensibilities.
2. Humanizing Compact Urban Footprints
In dense metropolitan centers like Shanghai, prime real estate often comes in modest, fragmented parcels. The Nimbus proves that monumental architectural impact does not require sprawling campuses. By utilizing vertical stacking, seamless spatial transitions, and high-touch material palettes, architects can transform compact, standalone urban structures into powerful multi-functional ecosystems. The success of this 130-square-meter intervention serves as a case study for urban infill projects worldwide.
3. Redefining Professional Hierarchies Through Space
Architectural layout is a silent regulator of social behavior. By intentionally softening the boundaries between doctors, patients, and visitors, The Nimbus champions a collaborative, community-centric model of healthcare. As this design philosophy gains traction, we can expect to see future medical facilities move further away from panoptic, authoritarian floor plans toward decentralized, peer-to-peer spaces that prioritize dignity, dialogue, and mutual care.
In sum, The Nimbus by Lukstudio stands as a masterclass in experiential interior architecture. By harmonizing advanced healthcare vision with the warmth of hospitality design, it points the way toward a more empathetic, beautifully illuminated future for the built environment.
