

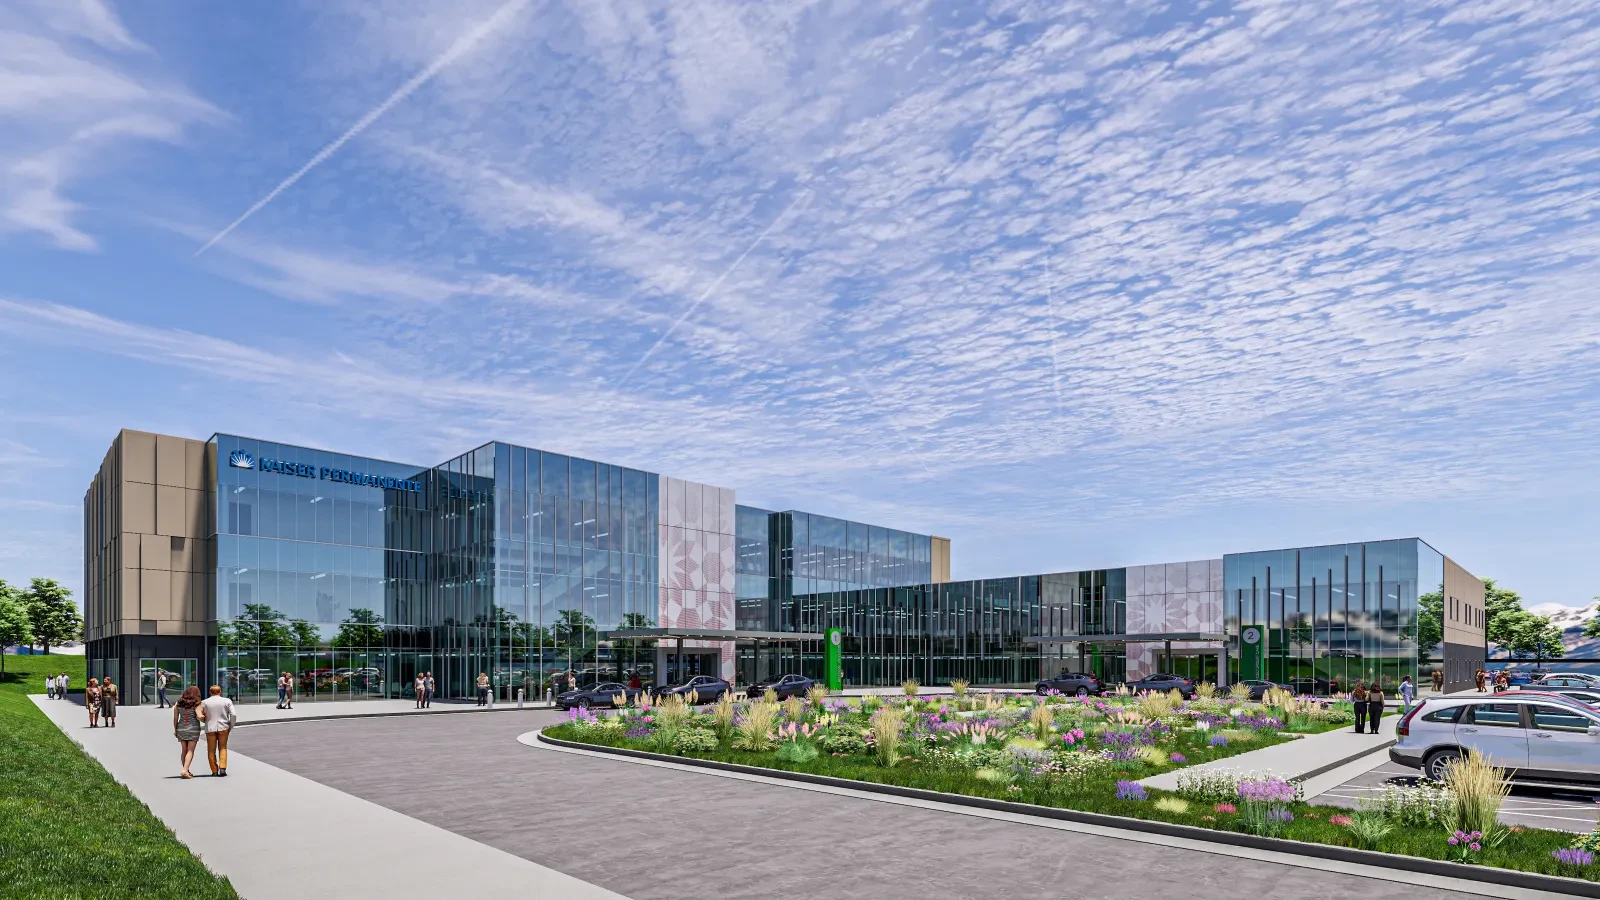
WESTMINSTER, Colo. — In what marks a major milestone for healthcare infrastructure in the Rocky Mountain region, healthcare giant Kaiser Permanente, alongside commercial builder DPR Construction, has officially broken ground on the new Westminster Medical Offices.
Valued at an estimated $230 million, the 132,000-square-foot facility represents Kaiser Permanente’s most substantial brick-and-mortar physical investment in the state of Colorado since 2011. Designed to expand local healthcare access and incorporate cutting-edge medical technologies, the three-story development is set to redefine outpatient and urgent care delivery for residents across the North Denver metropolitan area.
The project is utilizing advanced prefabrication and modular construction methodologies to streamline timelines and reduce logistical hurdles on the jobsite. Slated for an official opening in 2028, the facility underscores a broader industry shift toward off-site manufacturing in complex, highly regulated healthcare construction.
Main Facts
The Westminster Medical Offices development is a comprehensive, multi-specialty healthcare hub engineered to meet the growing demands of Colorado’s active population.
- Project Scope and Valuation: The project encompasses a sprawling 132,000-square-foot, three-story medical complex backed by a $230 million financial commitment from Kaiser Permanente.
- Strategic Location: The new facility is rising immediately south of Kaiser’s existing Westminster Medical Offices located along Huron Street—a site that has served the community since 1976.
- Comprehensive Service Offerings: Upon opening in 2028, the facility will house a state-of-the-art outpatient surgery center, urgent care, primary care, specialty care, OB-GYN services, pediatrics, a fully integrated pharmacy, advanced laboratory services, and comprehensive medical imaging.
- Construction Partner: Santa Clara, California-headquartered DPR Construction is serving as the general contractor, bringing its national expertise in lean construction and prefabrication to the enterprise.
- Innovative Delivery Method: DPR is leveraging extensive prefabrication and modular construction techniques for core building elements, including structural steel, exterior facades, interior spaces, and mechanical, electrical, and plumbing (MEP) systems.
Chronology
The journey toward the realization of the Westminster Medical Offices spans more than a decade of strategic regional growth, leading up to the official groundbreaking announced in October 2026.
2011: Laying the Groundwork in Northern Colorado
The historical context of the current investment dates back to late 2011, when Kaiser Permanente officially announced its ambitious plan to expand its high-quality, affordable healthcare delivery and coverage model into Northern Colorado. Over the subsequent decade and a half, the provider steadily increased its patient base, necessitating a larger, more modernized physical footprint to supplement its legacy locations.
Early 2026: Headquarters Evolution and Prefabrication Focus
DPR Construction doubled down on its commitment to off-site manufacturing methods ahead of the project. Earlier in 2026, the contractor transitioned its corporate headquarters to a new facility in Santa Clara, California, dedicating a staggering 45,542 square feet exclusively to prefabrication operations. This internal infrastructure alignment positioned the firm to seamlessly execute complex medical builds like the Westminster project.
October 9, 2026: Official Groundbreaking and Announcement
Kaiser Permanente and DPR Construction officially announced that groundbreaking had taken place on the Westminster site. Industry stakeholders confirmed the $230 million price tag, establishing the project as Kaiser’s premier physical investment in Colorado in fifteen years.
2028: Projected Completion and Opening
With site work underway and modular components scheduled for sequential delivery, construction will ramp up over the next 24 months. The facility is on track to welcome its first patients in 2028, completely superseding or expanding upon the operational capacity of the adjacent 1976-era facility.
Supporting Data
The Westminster Medical Offices project stands out not only for its sheer capital investment, but also for the scale of its logistical engineering and the technological footprint of its builder.
- Capital Milestone: At $230 million, the project eclipses typical regional outpatient investments, serving as Kaiser’s largest capital construction outlay in Colorado since the organization’s 2011 Northern Colorado expansion initiative.
- Square Footage and Capacity: Spread across 132,000 square feet, the three-story facility is designed to accommodate high patient volumes efficiently, minimizing bottlenecks through thoughtful architectural programming.
- DPR’s Off-Site Footprint: DPR Construction’s dedication to modular and prefab methods is backed by years of strategic research and development. In addition to its newly minted 45,542-square-foot prefabrication space at its Santa Clara headquarters, the company previously invested heavily in specialized prefab research and technology facilities, such as its dedicated innovation hub in North Carolina.
- Multi-System Modular Integration: Rather than relying solely on traditional stick-built or field-assembled construction, the project utilizes prefabrication across four major scopes:
- Structural steel elements
- Exterior facade panels
- Interior partition and modular room layouts
- Prefabricated MEP (mechanical, electrical, and plumbing) racks and skids
Official Responses
Industry leadership from both Kaiser Permanente and DPR Construction have emphasized the transformative nature of the collaboration, particularly regarding the intersection of modern healthcare delivery and advanced construction science.
Scott Miller, the Mountain States leader at DPR Construction, highlighted the unique challenges and solutions associated with building modern medical infrastructure.

"This approach is especially valuable in healthcare environments, where complex building systems require precise coordination and minimizing disruption is critical," Miller stated in an email to industry press.
Miller elaborated that by moving heavy fabrication processes away from the active jobsite, DPR can substantially mitigate traditional construction variables.
"The contractor will use prefabricated and modular construction to build the offices, which will help the contractor cut down on jobsite complexity and scheduled time," noted project communications, reinforcing DPR’s overarching philosophy of lean construction.
Kaiser Permanente leadership echoed these sentiments in official statements accompanying the ground-breaking, framing the investment as a direct promise to Colorado members. Representatives noted that the facility is carefully engineered to elevate the patient experience by blending top-tier clinical environments with a building process designed for long-term sustainability and operational excellence.
Implications
The Westminster Medical Offices project carries significant implications for the regional healthcare market, the broader construction industry, and the evolution of off-site manufacturing practices.
Elevating Regional Healthcare Standards
For residents of North Denver and surrounding communities, the three-story hub bridges a critical gap in localized care. By consolidating outpatient surgery, urgent care, specialized medicine, and diagnostic imaging under one roof, Kaiser Permanente is streamlining the patient journey. Patients who previously had to travel to disparate facilities for specialized treatments will have access to an integrated continuum of care close to home. Furthermore, being situated adjacent to the legacy 1976 Huron Street facility allows for a seamless transition of staff, patient records, and community familiarity.

A Blueprint for Healthcare Construction
In the construction sector, the project serves as a high-profile case study for the viability of large-scale prefabrication in healthcare. Medical facilities are notoriously complex, requiring dense networks of medical gas lines, intricate electrical grids for sensitive diagnostic equipment, and strict sterility and airflow parameters.
By utilizing modular MEP racks, prefabricated exterior panels, and pre-built interior modules, DPR Construction is demonstrating how off-site manufacturing eliminates the chaos typically found on urban and suburban jobsites. Prefabrication reduces material waste, enhances worker safety by moving labor from dangerous heights or confined spaces into controlled warehouse environments, and dramatically compresses project schedules—a critical metric for healthcare providers eager to begin generating clinical revenue and serving communities.
DPR’s Market Positioning
For DPR Construction, successfully delivering a $230 million modular healthcare facility cements its reputation as an industry pioneer in advanced construction technology. With past investments ranging from North Carolina research facilities to its state-of-the-art Silicon Valley headquarters, DPR’s aggressive stance on prefabrication is paying dividends. As clients increasingly demand faster delivery times and fixed cost certainties, contractors capable of executing high-end modular designs—particularly in mission-critical sectors like healthcare and data centers—will continue to lead the market.
As steel goes up and modules begin arriving on the Westminster site over the coming months, the project stands as a testament to what is possible when visionary healthcare providers partner with forward-thinking builders. When the doors open in 2028, the Westminster Medical Offices will not only provide exceptional medical care, but will also establish a new benchmark for how modern healthcare facilities are built from the ground up.
