

Planning a kitchen renovation is often described as assembling a complex, high-stakes puzzle. Every millimeter counts, and a miscalculation can throw off the alignment of appliances, countertops, and hardware. At the heart of any successful kitchen overhaul lies a fundamental understanding of standard cabinetry dimensions.
Industry standards are not arbitrary; they are engineered meticulously to ensure that off-the-shelf components fit together seamlessly while accommodating standard home appliances and ergonomic human movement. By designing cabinets in predictable increments—most notably based on 3-inch measurements—manufacturers make it easier for homeowners, interior designers, and contractors to orchestrate functional, visually harmonious spaces.
This comprehensive guide explores the exact dimensions, spacing guidelines, and design logic behind base, wall, and tall kitchen cabinets to help you streamline your next home improvement project.
Main Facts: The Blueprint of Cabinet Standardization
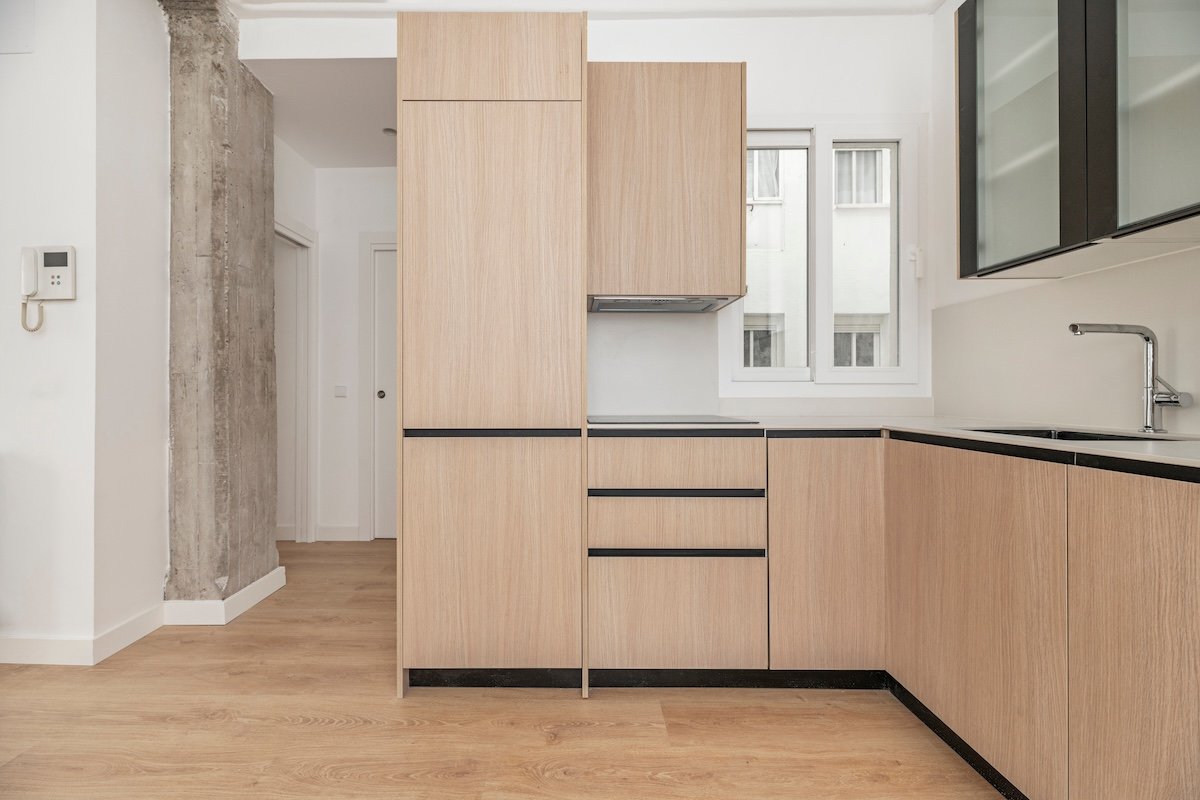
To successfully navigate a kitchen design or remodel, you must first understand how the industry categorizes cabinetry. Kitchen storage is fundamentally broken down into three primary structural archetypes: base cabinets, wall (or upper) cabinets, and tall (pantry or utility) cabinets.
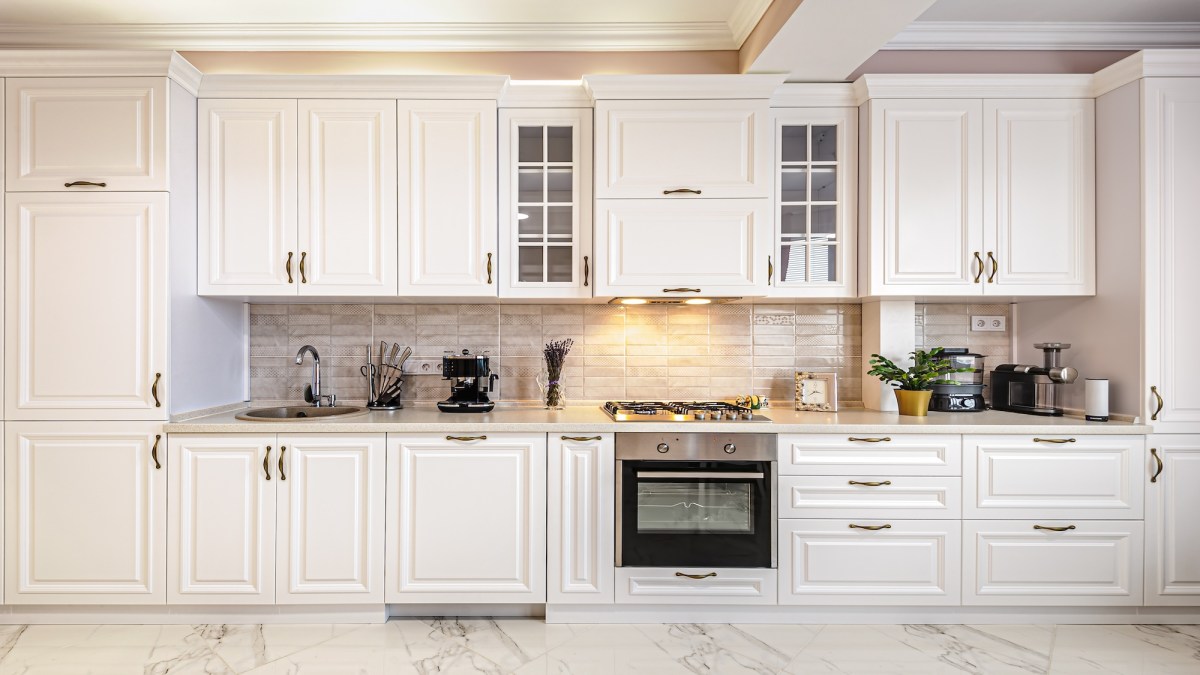
- The 3-Inch Increment Rule: Almost all off-the-shelf cabinets scale in width by increments of 3 inches, typically ranging anywhere from 12 inches up to 60 inches wide depending on the unit type.
- Base Cabinets Function as the Foundation: Sitting directly on the floor, base cabinets bear the weight of heavy countertops and dictate the workflow layout of the kitchen, including islands and peninsulas.
- Wall Cabinets Maximize Vertical Space: Mounted securely to wall studs, upper cabinets provide accessible storage for dishware and food goods without eating into precious floor space.
- Tall Cabinets Anchor the Room: Ranging from 7 to 8 feet in height, utility and pantry cabinets serve as vertical focal points, often acting as stylistic end caps for a run of countertops and lower boxes.
- Framed vs. Frameless Construction: While face-frame cabinets feature a structural wooden frame around the opening, frameless (European-style) cabinets offer full access. Despite this structural difference, both types adhere to the same standardized sizing conventions.
Chronology and Evolution of Kitchen Ergonomics
The standardization of kitchen cabinetry is not a modern accident; it is the result of decades of industrial design evolution aimed at maximizing human efficiency and manufacturing economy.
The Mid-20th Century Shift
Before the mid-20th century, kitchens were largely populated by freestanding furniture pieces—hoosier cabinets, independent tables, and movable storage hutches—each built to varying, custom dimensions. As post-war housing booms demanded rapid, efficient home construction, architects and kitchen designers sought to rationalize the workspace.
The introduction of standardized base cabinet heights coincided with the mass production of integrated kitchen appliances. Manufacturers of ranges, dishwashers, and washing machines needed a guaranteed floor-to-counter clearance. Thus, the standard 34½-inch base cabinet height (yielding a 36-inch finished countertop) was established as an ergonomic sweet spot. It aligned comfortably with the average human waist and pelvic height while easily housing standard appliance chassis underneath.
Modern Customization and Modular Integration
In recent decades, the cabinet industry has adopted computer-aided manufacturing (CAM), allowing modular systems to be produced with pinpoint accuracy. While custom cabinetry can still be manufactured to any fractional dimension, standard off-the-shelf components remain the most cost-effective and time-saving choice for 90% of home renovations. The evolution has shifted toward optimizing interior storage accessories—such as pull-out spice racks, lazy Susans, and deep drawer banks—all housed within those time-tested standard dimensions.
Supporting Data: Detailed Breakdown of Standard Dimensions
When drafting a kitchen layout, precise measurements are critical. Below is a detailed breakdown of the standard heights, depths, and widths for each major cabinet category.
1. Base Cabinets (Lower Cabinets)
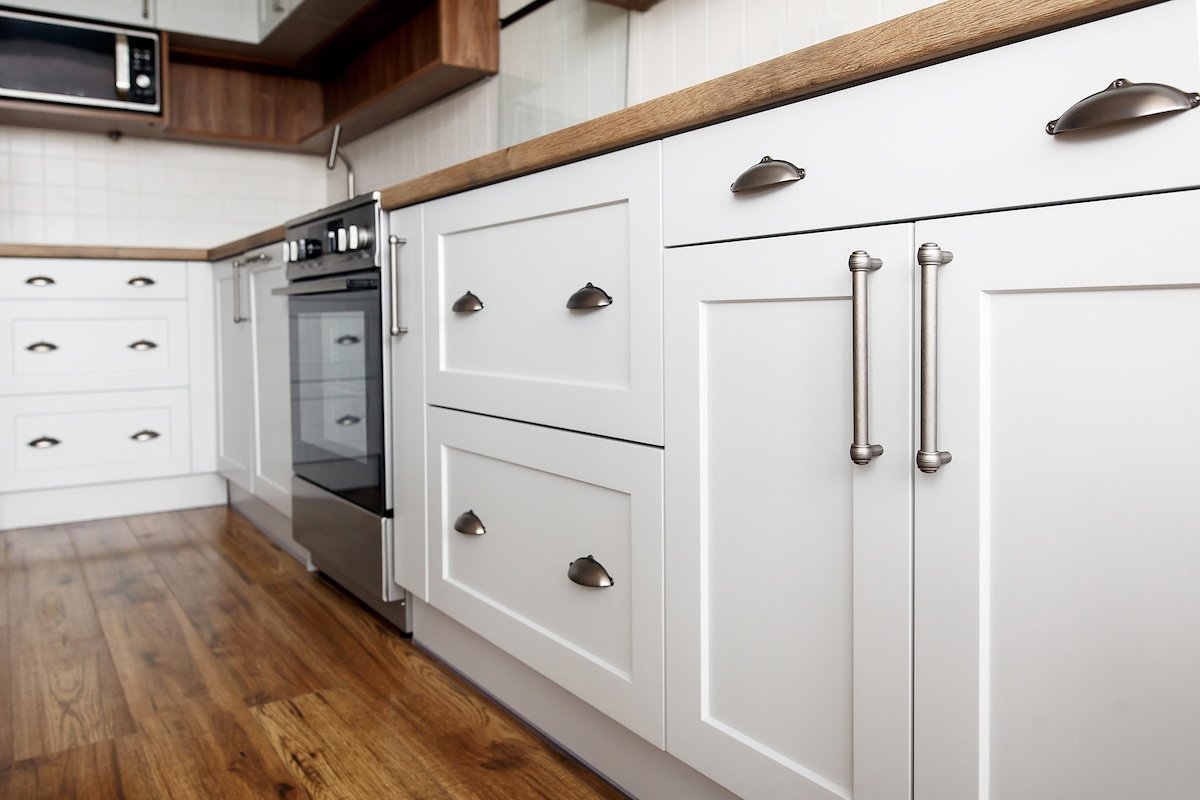
Base cabinets anchor the kitchen environment, supporting stone, laminate, or butcher-block countertops.
- Standard Height: 34½ inches. When a standard 1½-inch countertop is added, the total working height reaches 36 inches, aligning seamlessly with standard dishwashers and freestanding ranges.
- Accessible and Custom Heights: For individuals of shorter stature, or those utilizing wheelchairs, lower base heights of 30 to 32 inches can be specified. Conversely, modern islands or coffee bars designed for taller users or visual variation often feature bar-height base cabinets reaching up to 38 inches.
- Standard Depth: 24 inches. This depth allows for a comfortable 2-inch countertop overhang in the front (bringing the finished counter depth to approximately 25 inches), which prevents spills from dripping down the cabinet faces. It also ensures that items at the back of the counter remain within easy arm’s reach. Shallow base options (12, 15, or 18 inches) are occasionally utilized for the reverse side of kitchen islands.
- Standard Width: Ranging from 12 to 60 inches, expanding in 3-inch increments. The most frequently deployed widths in standard layouts are 12, 18, 24, 30, and 36 inches.
2. Wall Cabinets (Upper Cabinets)
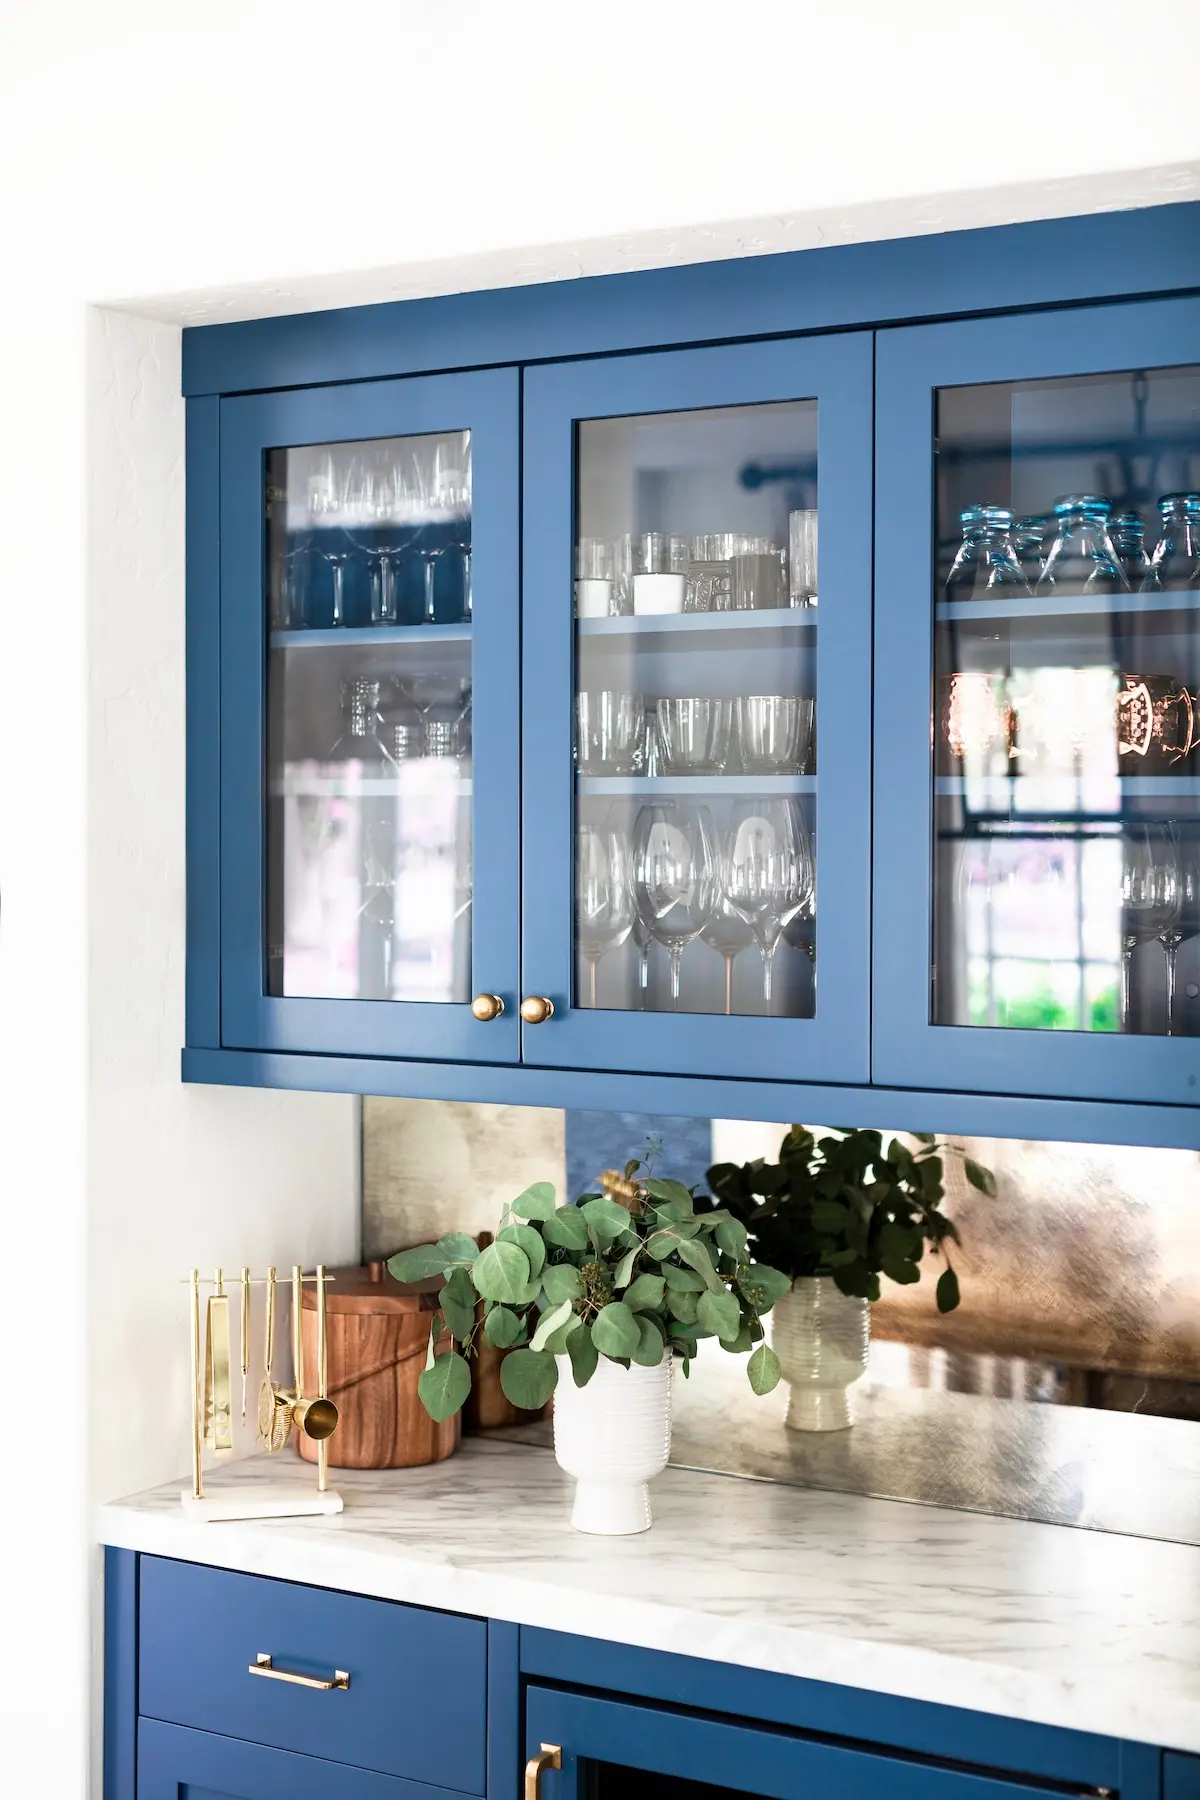
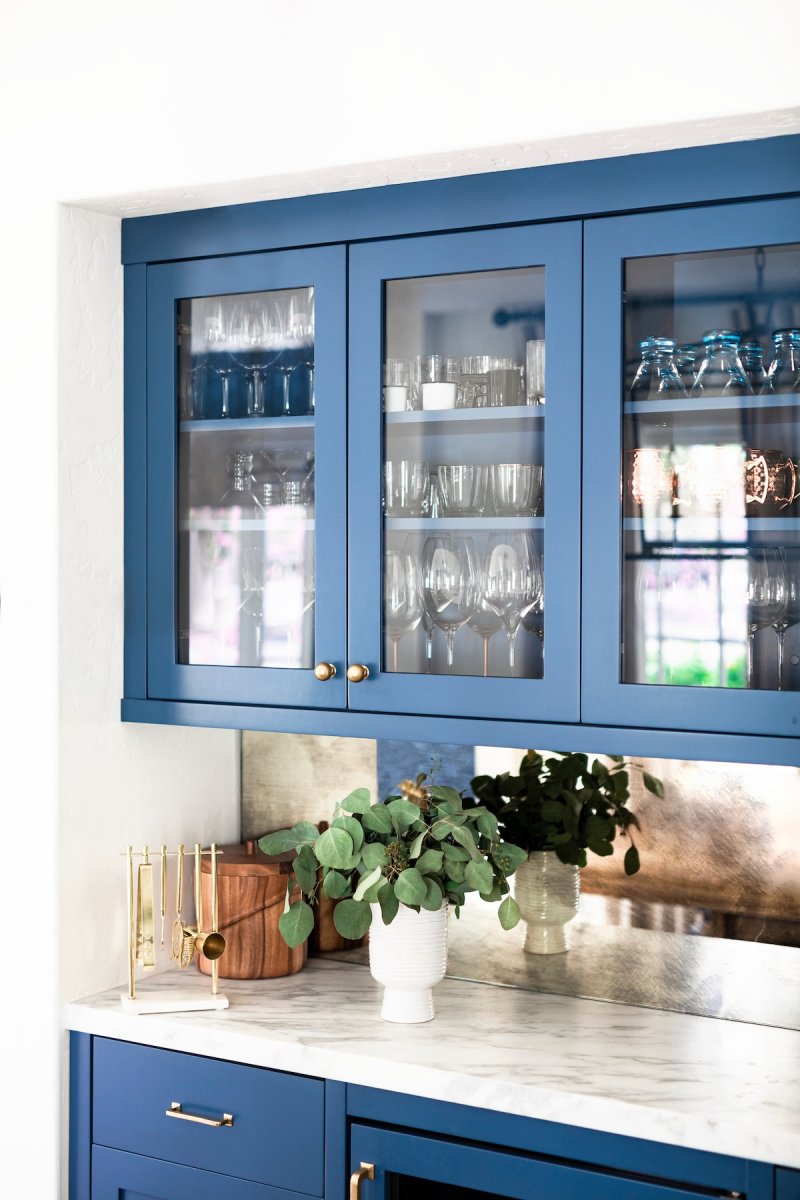
Suspended above countertops, wall cabinets must be engineered to hold significant weight—such as stacks of heavy ceramic plates—without pulling away from wall studs.
- Standard Height: Typically offered in 12-, 18-, 30-, and 36-inch heights. Shorter units (12 to 18 inches) are usually reserved for installation above refrigerators or cooking ranges. Taller units (30 to 36 inches) dominate the main runs of wall space. For homes with dramatic, high ceilings, extended 42- or 48-inch cabinets are available to eliminate dead space.
- Installation Height: The industry standard dictates that wall cabinets should be mounted approximately 18 inches above a standard 36-inch countertop (or 54 inches from the finished floor to the bottom of the cabinet). Over a cooking range, this clearance must typically be increased to at least 24 inches (or higher, depending on local building codes and range hood specifications) to prevent heat damage.
- Standard Depth: Typically 12 inches. This shallow depth ensures that cooks leaning over the countertop to prep food do not bump their heads. However, specialized upper cabinets designed to sit above microwaves or refrigerators may extend to 18 or 24 inches deep.
- Standard Width: Ranging from 12 to 36 inches in 3-inch increments. Upper cabinets rarely exceed 36 inches in width to prevent shelving from bowing under heavy loads.
3. Tall Cabinets (Pantry and Utility Units)
Tall cabinets maximize vertical volume, functioning as expansive pantries or broom closets.
- Standard Height: 7 to 8 feet (84 to 96 inches). Crucially, the top of a tall cabinet should either match the top alignment of the adjacent upper cabinets or extend cleanly to the ceiling to maintain visual balance.
- Standard Depth: 24 inches to match adjacent base cabinets, though 12-inch shallow tall cabinets are frequently utilized for narrow hallways, utility storage, or tight kitchen entryways.
- Standard Widths: Typically 12, 18, 24, or 36 inches.
Official Perspectives and Industry Guidelines
Kitchen design associations, including the National Kitchen & Bath Association (NKBA), publish rigorous planning guidelines to ensure safety, accessibility, and functional flow. According to industry experts, measuring accurately requires adherence to a strict methodology: measuring the width across the front face, the height from the absolute top to bottom, and the depth from the front edge to the back wall.
Furthermore, professional designers frequently apply aesthetic and functional heuristics, such as the 1/3 Rule for Hardware. This design principle suggests that the decorative pull or knob selected for a cabinet door or drawer should measure roughly one-third of the total width of the drawer or the height of the door, creating visual harmony across the cabinetry facade.
Implications for Your Kitchen Remodel
Understanding standard kitchen cabinet sizes has profound financial, logistical, and aesthetic implications for homeowners embarking on a renovation.
Cost and Lead Times
Opting for standard-sized cabinetry rather than fully custom-built units can slash project material costs by 30% to 50%. Standard boxes are mass-produced, meaning they are readily available off-the-shelf or through quick-ship manufacturer programs. Custom sizing, by contrast, introduces extended manufacturing lead times and inflated labor costs.
Appliance Compatibility and Workflow
A kitchen layout is only as good as its operational triangle (the path between the sink, refrigerator, and stove). Because standard cabinet heights and depths are synchronized with appliance manufacturing specifications, utilizing standard sizes guarantees that your dishwasher will slide smoothly into its bay, your slide-in range will sit flush with your countertops, and your microwave will vent correctly.
Resale Value
Kitchens with standard, well-proportioned layouts tend to yield a higher return on investment (ROI) upon home resale. Prospective buyers intuitively recognize functional, ergonomic layouts. Conversely, non-standard or poorly measured custom configurations that leave awkward gaps or restrict movement can signal shoddy workmanship and detract from a home’s market appeal.
By mastering the dimensions of base, wall, and tall cabinets before stepping into a showroom, you lay the groundwork for a stunning, highly functional kitchen that marries everyday utility with enduring architectural grace.
