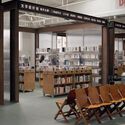
GUANGZHOU, CHINA — In an era dominated by slick digital displays and hyper-minimalist commercial interiors, a groundbreaking new retail and cultural concept is turning the clock backward to move design forward. Titled Wild’s Collection, this wilderness natural history discovery hub is nestled within "A Perch" at Aranya’s first semi-open park commercial complex in Jiulong Lake, Guangzhou.
Curated by HAN Shuang and brought to life by the visionary architects at Offhand Practice, the project is a masterclass in spatial storytelling. It fuses the raw, unapologetic brutalism of contemporary architecture with the nostalgic, tactile warmth of vintage cabinets of curiosity. Captured through the lens of Wen Studio, Wild’s Collection stands as a testament to how modern concrete shells can successfully house organic, historical narratives.
Main Facts: The Intersection of Modern Brutalism and Natural History
At its core, Wild’s Collection functions as a "street-side museum." The project challenges traditional retail paradigms by transforming a commercial space into an immersive exploration of natural history and specimen collection.
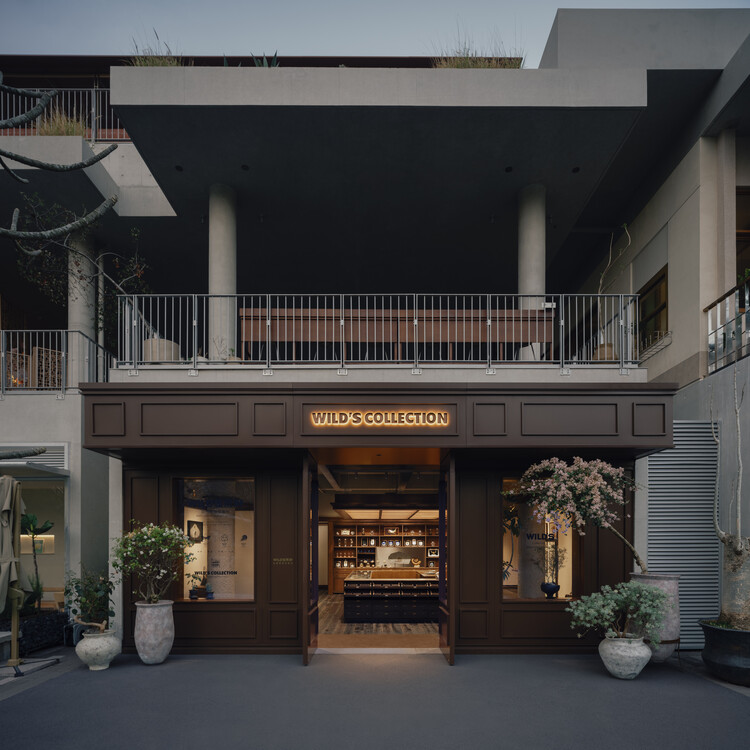
The Setting: Located in Aranya’s Guangzhou Jiulong Lake development—the cultural community’s inaugural semi-open park commercial complex—the architecture of "A Perch" relies heavily on raw, site-cast concrete volumes. These structures are bold, open, and characterized by a quietly powerful structural restraint.
The Design Intervention: Offhand Practice was tasked with carving out a domestic yet public museum-like experience within these imposing concrete frames.
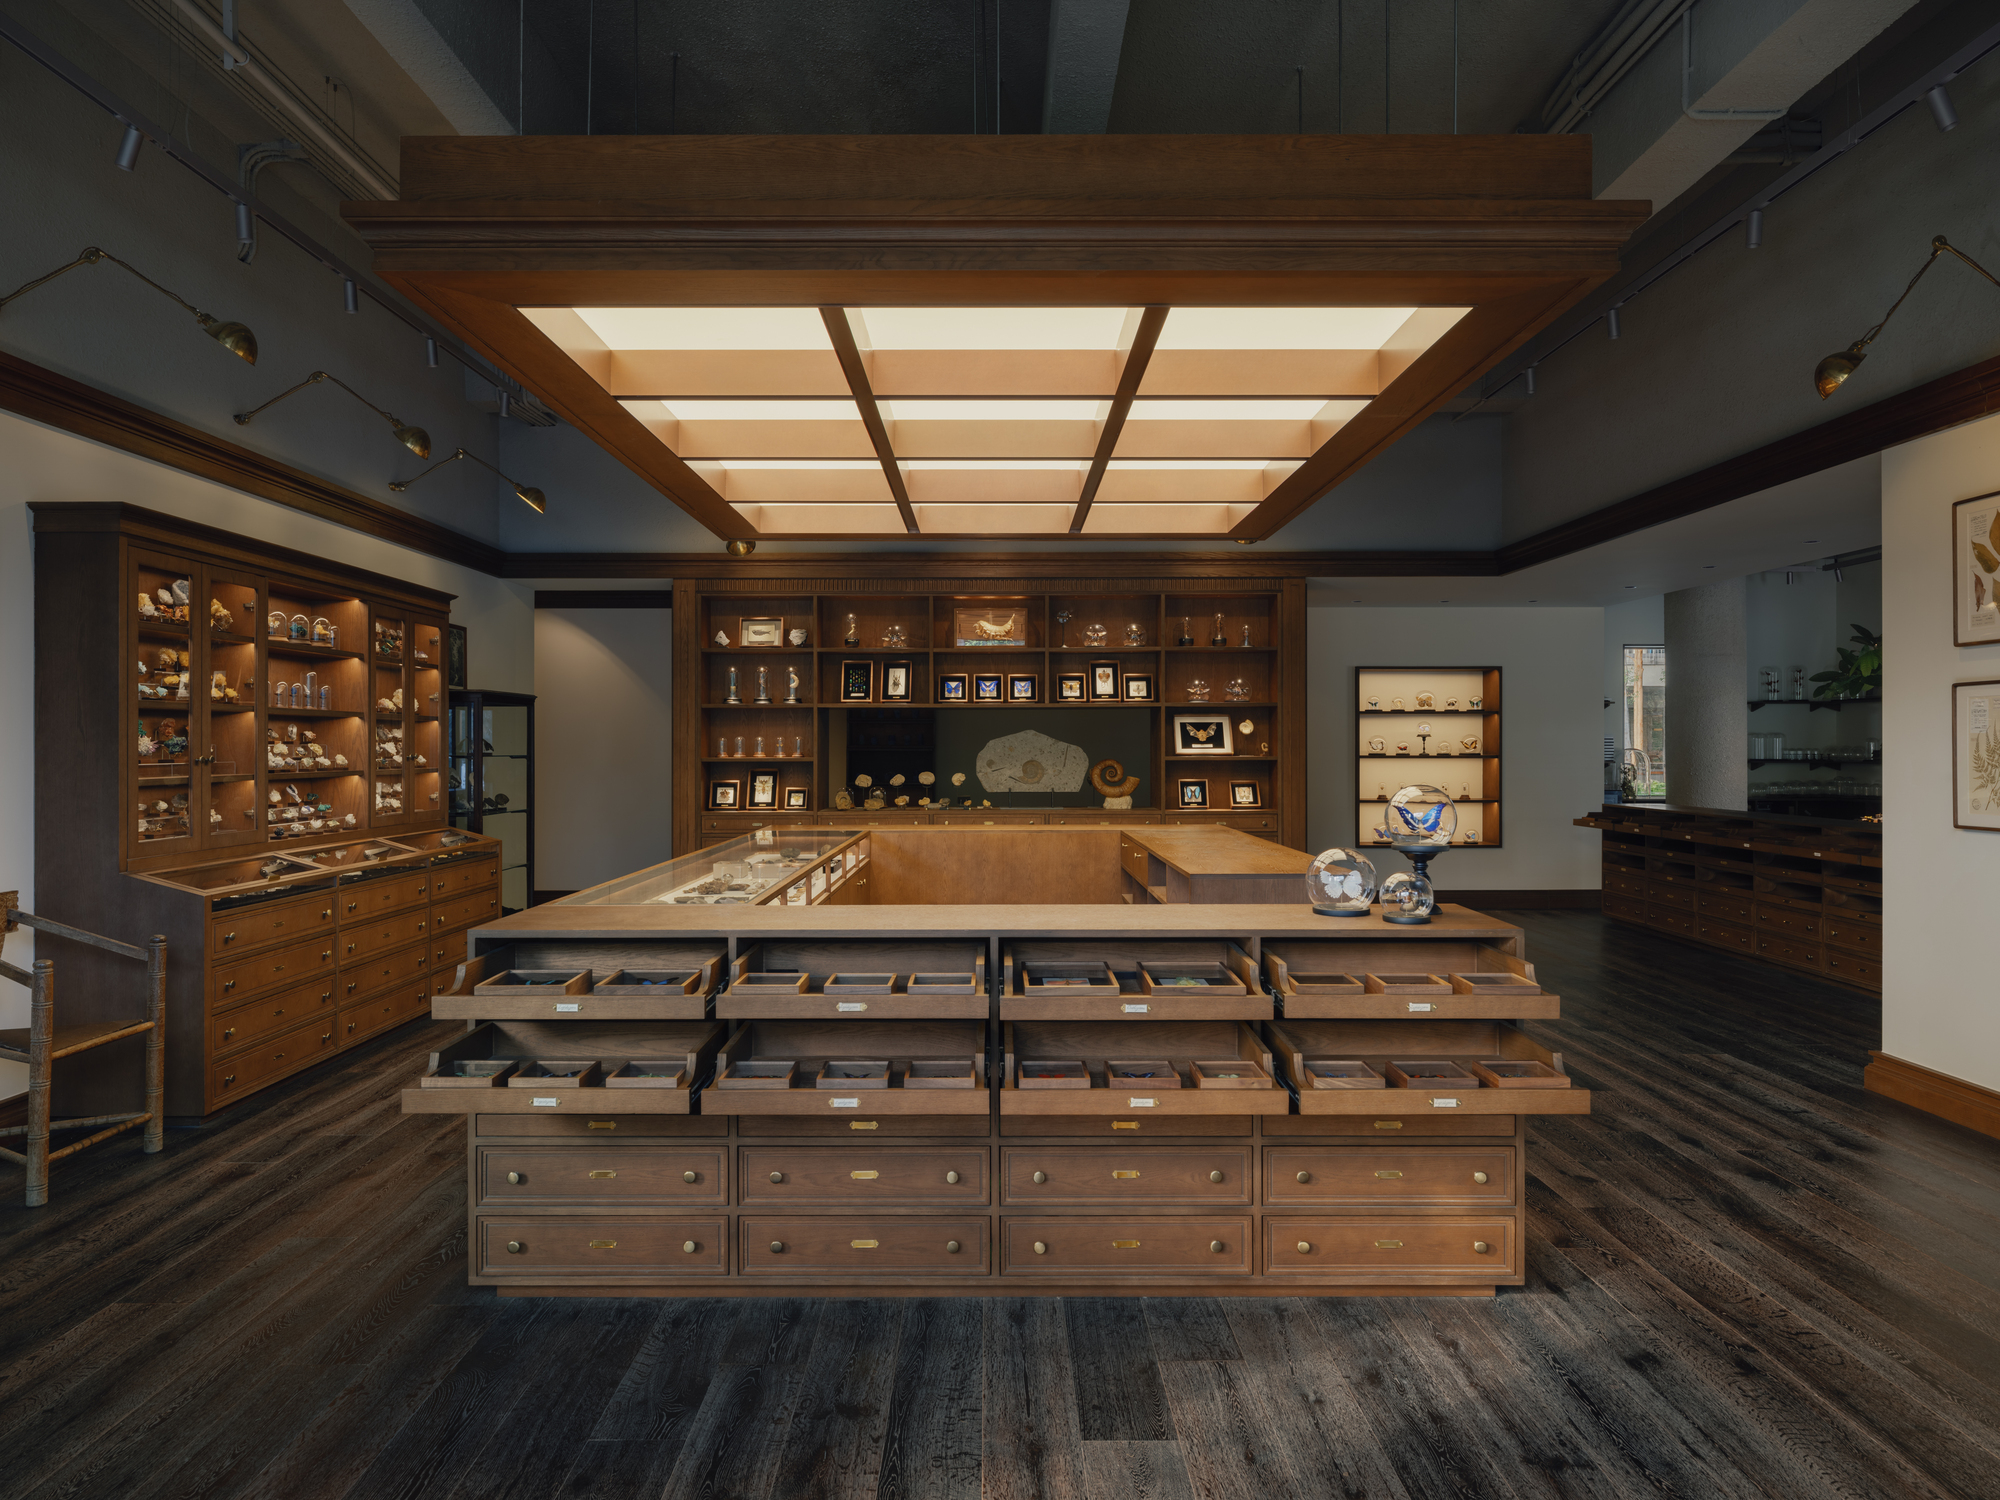
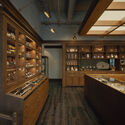
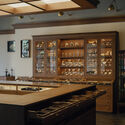
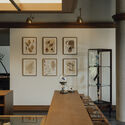
The Materiality: The interior design thrives on juxtaposition. Vintage wooden boxes are embedded directly within modern concrete frameworks; floor-to-ceiling specimen cabinets establish vertical depth while maintaining visual permeability; and authentic mid-century glass display cases—painstakingly sourced by the owner—house rich accumulations of natural history specimens.
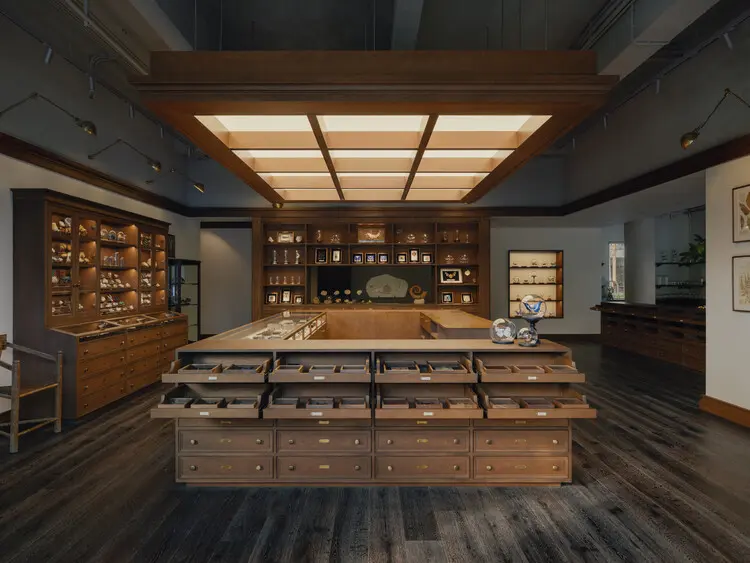
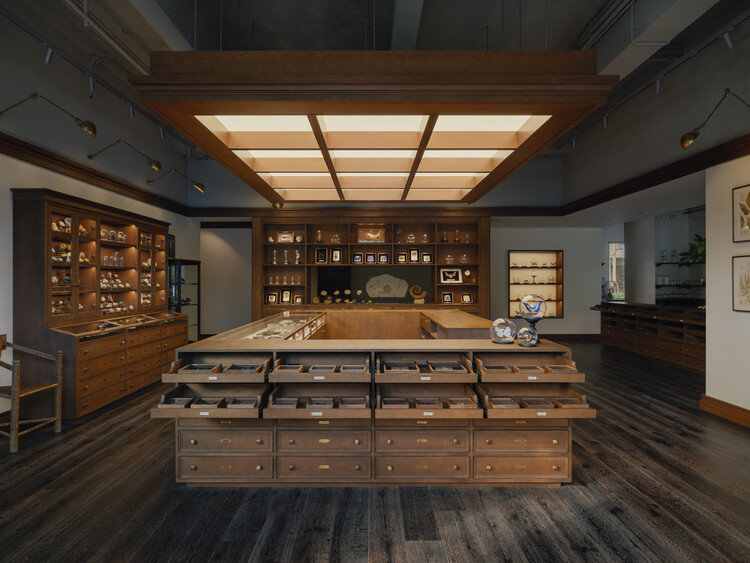
The Central Feature: A striking central island anchored beneath an intricate overhead lighting grid serves as the focal point where the modern structural envelope gracefully collides with vintage curation.
Chronology: The Evolution of "A Perch" and Wild’s Collection
The realization of Wild’s Collection is part of a broader, carefully timed evolution of Aranya’s expansion into southern China, blending community-centric placemaking with architectural experimentation.
Phase I: The Conceptualization of Aranya Guangzhou
Aranya, celebrated nationwide for its cultural-tourism communities that prioritize spiritual enrichment and community living, broke ground on its Jiulong Lake project to establish a southern flagship. Designed as a semi-open park commercial complex, "A Perch" was conceived not merely as a shopping district, but as an ecological and cultural living room. The structural framework—defined by board-formed and site-cast concrete—was finalized to create a porous relationship between the indoor architecture and the surrounding natural park landscape.
Phase II: Commissioning Offhand Practice
Recognizing the danger of the concrete volumes feeling too cold or purely monumental, the developers sought out multidisciplinary design studio Offhand Practice. The brief was deceptively complex: design a retail space that acts as a natural history hub without feeling like a dusty academic archive or a sterile boutique. The studio’s response was rooted in the concept of "a fold of time hidden in a modern shell."
Phase III: Curation and Sourcing
Unlike traditional commercial interiors where fixtures are mass-produced to specification, Wild’s Collection required an archaeological approach to interior design. Over several months, the design team, in collaboration with the project owner, hunted for authentic mid-century furnishings, weathered wooden display boxes, and historical naturalist instruments. Every artifact was measured not just for its aesthetic value, but for its narrative resonance when juxtaposed against raw concrete walls and modern LED light grids.
Phase IV: Integration and Opening
The final installation merged heavy construction with delicate curation. Embedded wooden boxes were poured directly into or retrofitted against the board-marked concrete structures. Specimen cabinets were assembled to stretch from floor to ceiling, maximizing vertical space while utilizing glass panes to keep sightlines open. The space officially opened to the public in mid-2026, instantly drawing architecture critics, design enthusiasts, and curious families alike.
Supporting Data and Spatial Mechanics
To understand the success of Wild’s Collection, one must examine the spatial mechanics and architectural strategies employed by Offhand Practice to harmonize contrasting eras.
Materiality Matrix
Element
Modern Context
Vintage Counterpart
Resulting Spatial Effect
Structural Shell
Site-cast raw concrete
Weathered wooden boxes
Creates a dialogue between permanent permanence and organic decay.
Illuminated Zones
Contemporary LED light grids
Historic glass display cases
Softens the industrial harshness of overhead lighting with warm, localized glow.
Storage & Display
Floor-to-ceiling framing
Naturalist specimen drawers
Adds architectural depth without closing off visual access across the room.
Spatial Porosity
The integration of the street-side museum into Aranya’s semi-open park required a high degree of porosity. Rather than sealing the interior behind heavy retail storefronts, Offhand Practice utilized transparent glass partitions framed in blackened steel and concrete. This ensures that pedestrians strolling through the park can peer directly into the dense, richly filled specimen cabinets, blurring the boundaries between public landscape, commercial streetscape, and private collection.
Official Perspectives and Design Philosophy
While detailed critical reviews continue to roll in following its August 2026 debut, insights shared by curator HAN Shuang and the design team shed light on the deeper philosophical underpinnings of the project.
"Our challenge was not merely to decorate a retail interior, but to construct a chronological fold," notes the curatorial framework. "In a modern shell built of raw concrete, the natural history specimens and vintage furniture do not feel out of place; rather, they anchor the building, giving it a soul that spans centuries rather than seasons."
Offhand Practice approached the commission through the lens of subtraction and integration. By allowing the raw concrete of "A Perch" to remain largely untouched, the designers ensured that the building’s structural integrity spoke for itself. The vintage elements—ranging from old railway-station-style changeable LED boards to mid-century specimen display cases—were treated as living installations rather than static museum pieces.
Interior elements like the central island serve as a literal and figurative bridge: underneath a precisely engineered modern lighting grid, visitors encounter tables laden with organic specimens, fossils, and botanical archives. This juxtaposition intentionally blurs the line between science and interior design, inviting patrons to touch, observe, and reflect.
Implications: The Future of Retail and Cultural Hybridization
Wild’s Collection at Aranya Guangzhou Jiulong Lake is more than just a beautifully photographed interior; it signals a shifting paradigm in commercial and cultural architecture.
1. The Rise of the "Third Place" Museum
As traditional brick-and-mortar retail faces stiff competition from e-commerce, physical spaces must offer experiential value that cannot be downloaded or delivered in a box. By transforming a commercial hub into a street-side museum of natural history, Aranya and Offhand Practice demonstrate how retail can successfully merge with public education and cultural tourism. Consumers are no longer just buyers; they are explorers.
2. Radical Material Juxtaposition
The project sets a new benchmark for how contemporary brutalism can be humanized. For years, raw concrete has risked falling into dystopian or overly clinical territory. By embedding historic timber, tactile specimens, and mid-century furniture into the structural matrix, Wild’s Collection proves that modern architecture benefits immensely from acknowledging the passage of time.
3. Sustainable Spatial Reuse
Sourcing authentic mid-century cabinets and vintage wooden boxes is not merely an aesthetic choice—it is an implicit nod to adaptive reuse and material longevity. In an industry frequently criticized for rapid fit-out cycles and disposable retail construction, the integration of enduring, historically rich fixtures points toward a more sustainable, time-conscious approach to interior architecture.
As urban developments continue to seek unique identities in a crowded marketplace, Wild’s Collection offers a compelling blueprint: honor the raw power of modern engineering, but never forget to curate the human scale through the stories of the natural world.