

By Architectural Digest & Design Chronicle
Published: October 2026
Main Facts
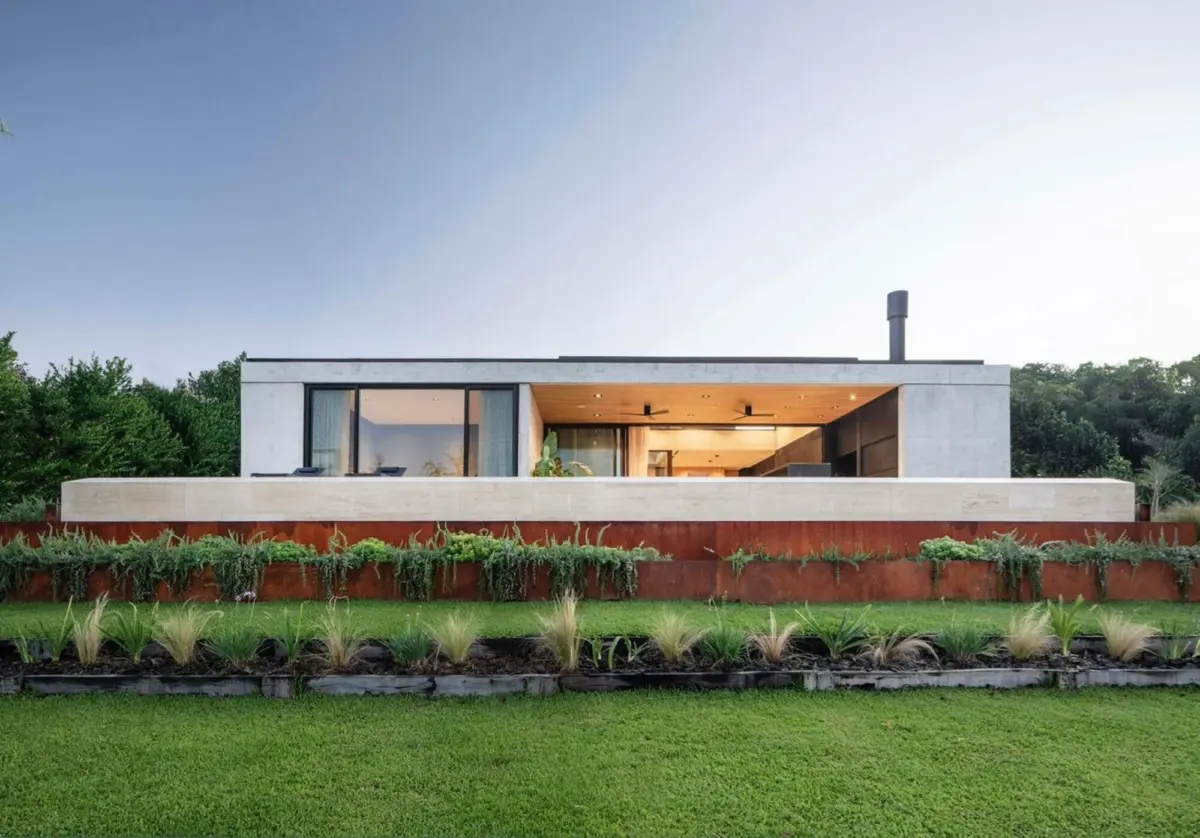
In an era dominated by towering glass high-rises and hyper-vertical urban developments, Casa Hikari—designed by the visionary architecture practice Estudio PK—offers a radical counter-narrative. Conceived as a tranquil single-story sanctuary, this striking residential project was crafted specifically for an empty-nest couple entering a new chapter of their lives after their children moved out of the family home.
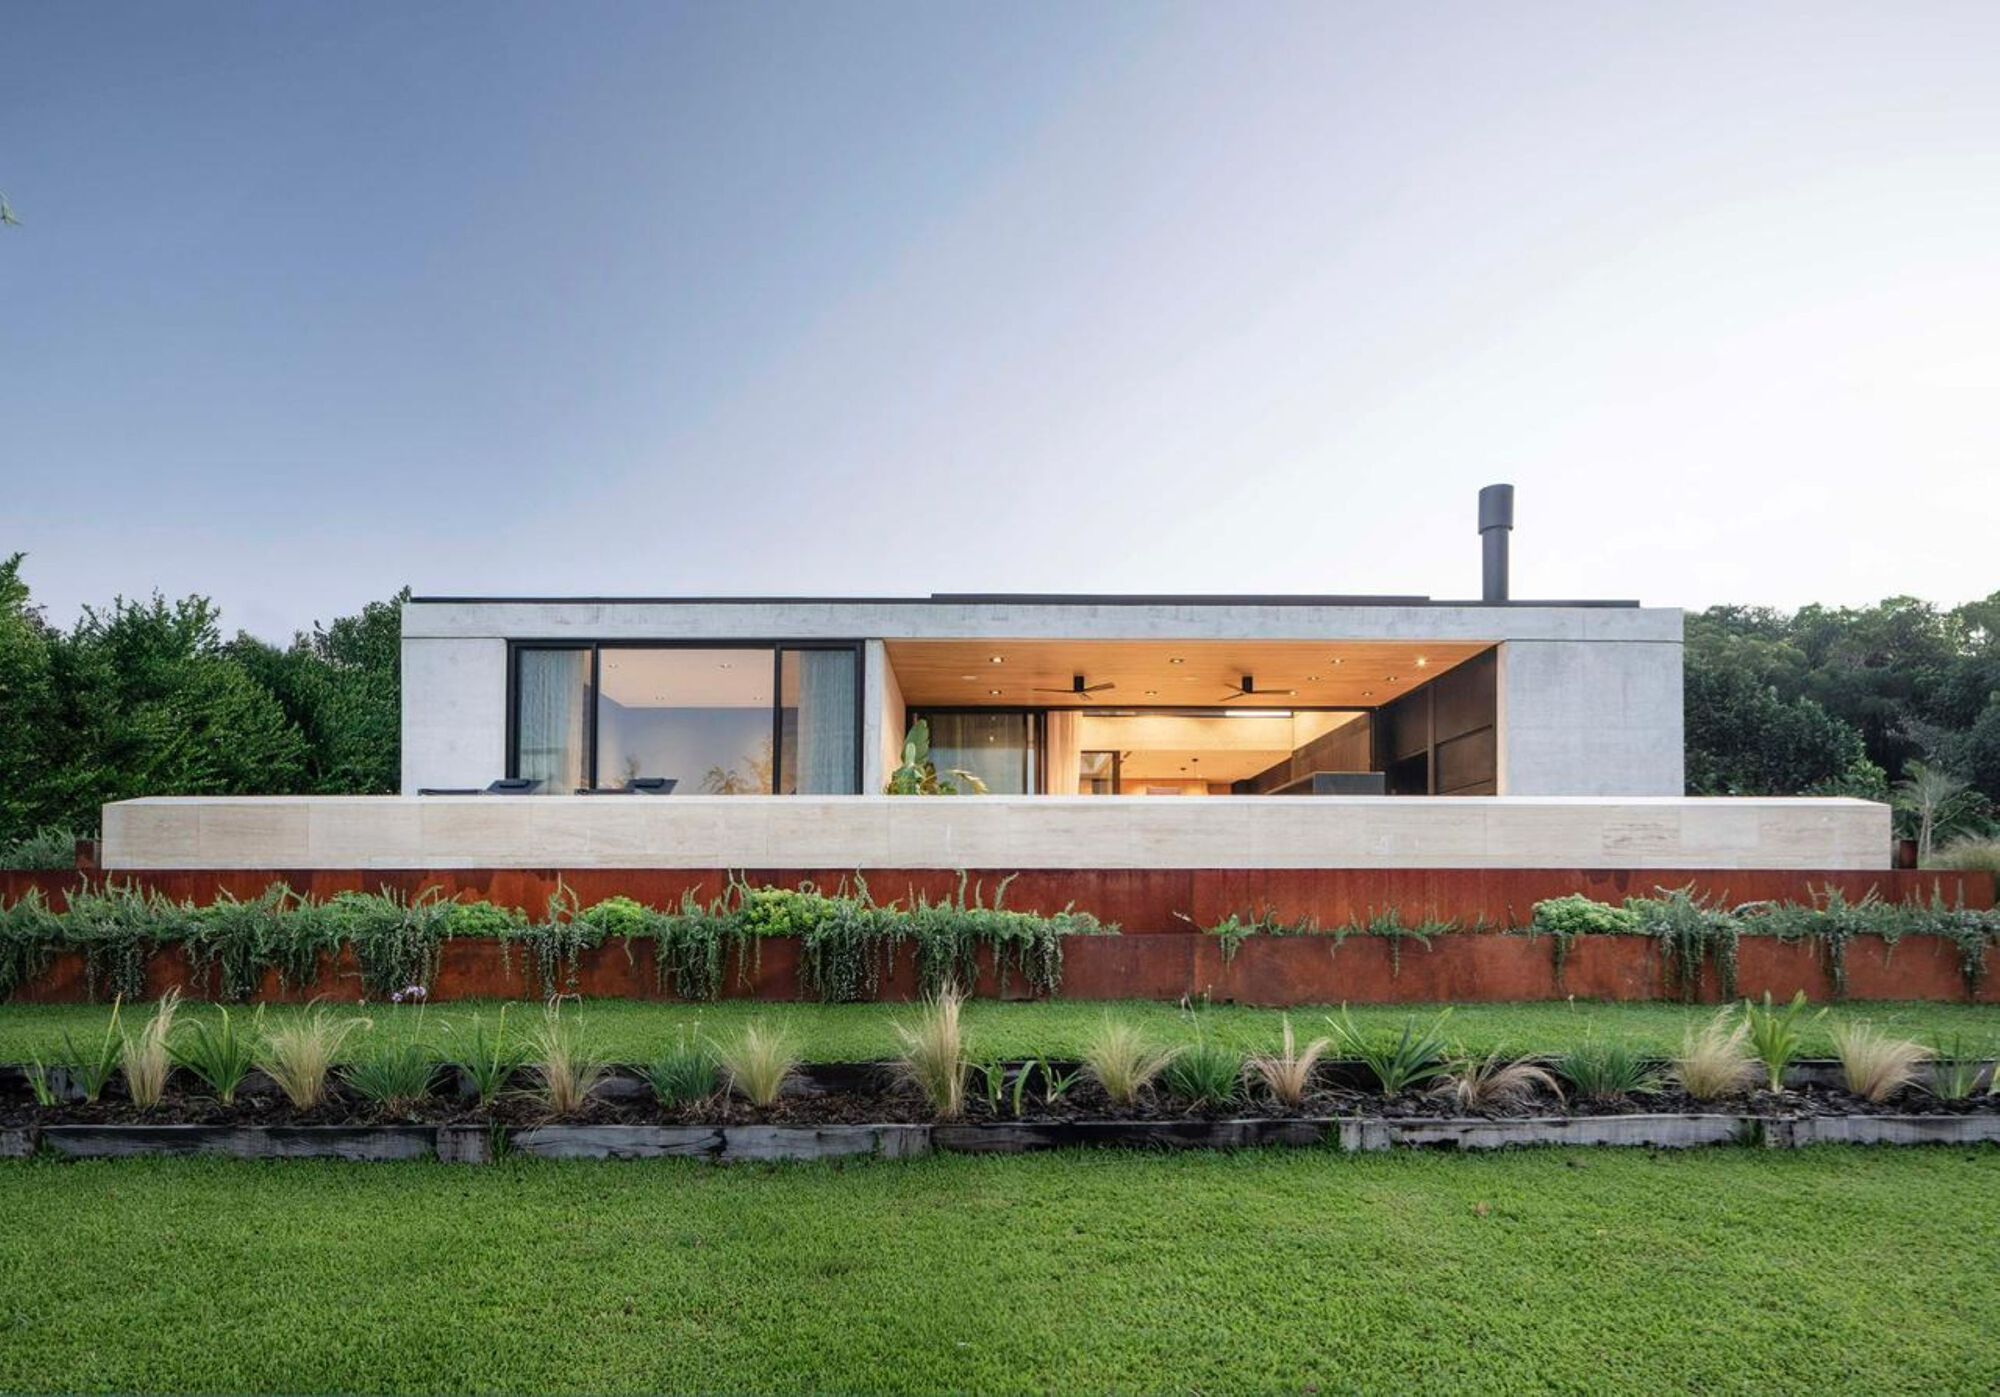
Located in a serene landscape that demands architectural humility, Casa Hikari (derived from the Japanese word for "light") spans a predominantly ground-floor footprint. Rather than relying on traditional barriers, rigid walls, and compartmentalized floor plans, Estudio PK structured the entire living experience around fluidity, light, movement, and visual continuity.
Key Project Details:
- Project Name: Casa Hikari (HIKARI House)
- Architectural Firm: Estudio PK
- Photography: Alejandro Peral
- Curator: Valentina Díaz
- Typology: Single-family residential architecture
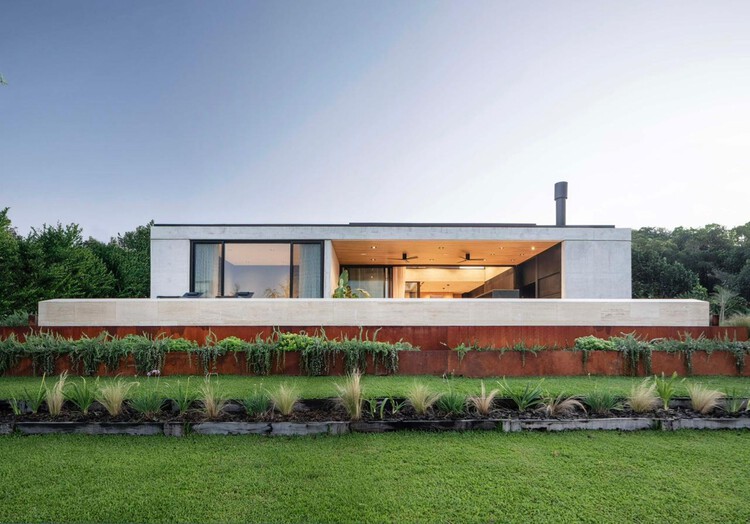
- Core Design Philosophy: Horizontal living, landscape integration, spatial transparency, and light-driven spatial choreography.
The residence redefines the standard domestic layout. Instead of defining spaces by fixed boundaries, Estudio PK utilized carefully orchestrated pathways, shifting sightlines, and transparent thresholds to organize daily life. The surrounding landscape does not merely serve as a backdrop; it functions as an active participant in the home’s daily rhythm.
Chronology
The realization of Casa Hikari represents a multi-year journey of conceptualization, design refinement, and careful construction, responding intimately to the shifting life stage of its inhabitants.
- Early 2024 – The Brief and Conceptualization: Following years of raising a family in a larger, multi-level home, the clients approached Estudio PK with a deeply personal brief. They envisioned a peaceful, low-impact, ground-floor refuge that would accommodate aging-in-place principles without sacrificing modern aesthetic sophistication.
- Late 2024 – Site Analysis and Schematic Design: Estudio PK conducted extensive site studies to map out solar orientation, prevailing winds, and natural topography. The architects recognized that the site’s true asset was its connection to the horizon, setting the foundation for a horizontal layout.
- Mid-2025 – Permitting and Material Procurement: Detailed planning was finalized, focusing on sustainable timber, expansive architectural glass, and locally sourced stone finishes. The palette was deliberately kept restrained to emphasize natural lighting effects throughout the day.
- Late 2025 to Mid-2026 – Construction and Craftsmanship: The build phase prioritized meticulous detailing. Particular attention was paid to structural glass framing, seamless indoor-outdoor flooring transitions, and integrated lighting design that mimics shifting solar patterns.
- September 2026 – Completion and Photography: Alejandro Peral captured the completed residence, highlighting its delicate interplay of shadows, warm wooden textures, and open-air thresholds.
- October 2026 – Global Publication: Curated by Valentina Díaz, Casa Hikari was officially unveiled to the architectural community via ArchDaily, instantly drawing international acclaim for its poignant interpretation of empty-nester residential design.
Supporting Data & Architectural Analysis
To truly understand Casa Hikari, one must examine the spatial strategies and material choices deployed by Estudio PK. The home departs from conventional suburban housing models through specific design metrics and material selections:
- Spatial Distribution: Over 85% of the primary living functions—including the master suite, kitchen, main living areas, and study—are consolidated on the ground floor, eliminating vertical friction and promoting effortless accessibility.
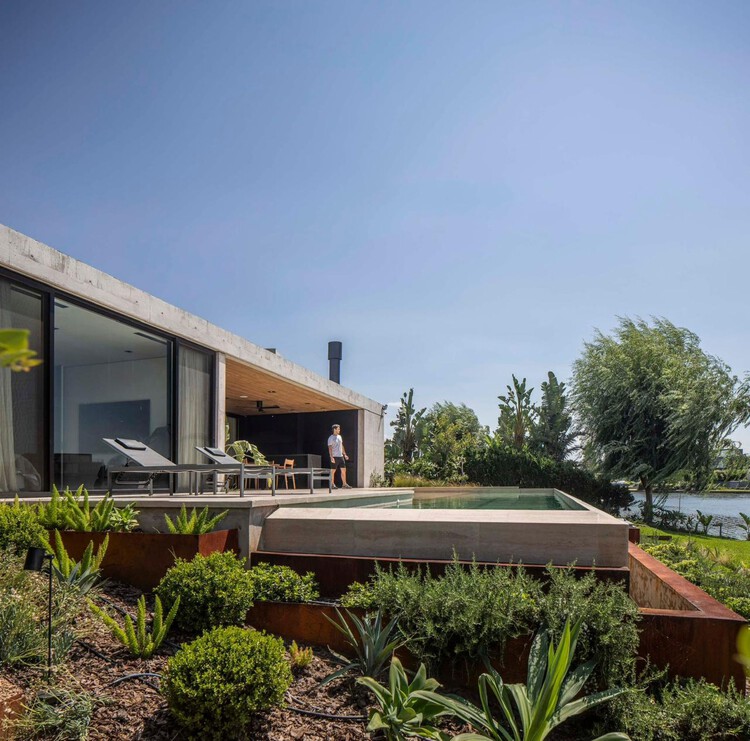
- Transparency Ratio: Approximately 40% of the exterior perimeter consists of floor-to-ceiling glass panels, blurring the boundary between interior sanctuaries and exterior gardens.
- Materiality:
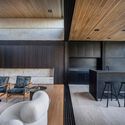
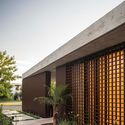
- Wood: Warm, tactile timber surfaces line key interior accents, providing an acoustic dampening effect and a sense of grounding warmth.
- Glass: High-performance architectural glass regulates internal thermal comfort while maximizing daylight penetration.
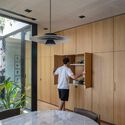
- Stone and Countertops: Sleek, minimalist stone surfaces anchor the kitchen and utility zones, offering durability contrasted against organic softness.
- Acoustic and Visual Flow: By replacing internal partition walls with sliding glass dividers and transitional corridors, Estudio PK maximized cross-ventilation and daylight harvesting, significantly reducing the home’s reliance on artificial daytime lighting and mechanical climate control.
Official Responses and Design Intent
Speaking on the conceptual framework driving Casa Hikari, the design team at Estudio PK emphasized the emotional and psychological dimensions of architecture:
"When clients enter the empty-nest phase of their lives, their spatial needs shift profoundly. They no longer require fragmented rooms meant to isolate chaotic family schedules. Instead, they crave clarity, tranquility, and a renewed connection to nature. With Casa Hikari, we wanted to strip away the unnecessary noise of conventional domestic architecture. The walls no longer dictate how you live; rather, the pathway, the shifting angles of light, and the framing of the landscape become the true organizers of the project."
Curator Valentina Díaz echoed these sentiments in her architectural assessment, noting that the residence serves as a masterclass in scale and emotional resonance:
"Estudio PK has successfully transformed a standard residential plot into an introspective landscape instrument. Casa Hikari demonstrates that luxury in modern architecture is no longer about sheer square footage, but about the quality of light, the seamless flow of movement, and the peace found in horizontal living."
Implications for Modern Residential Architecture
Casa Hikari arrives at a critical juncture in contemporary architectural discourse, carrying broad implications for how designers approach housing for aging populations and empty nesters.
1. The Rise of "Horizontal Intimacy"
As global populations age, the architectural industry faces mounting pressure to move away from multi-level suburban sprawl and vertical living boxes that alienate occupants from the ground plane. Casa Hikari proves that single-story living does not equate to a compromise in design ambition. By treating the ground floor as a continuous canvas, Estudio PK sets a benchmark for how mature adults can inhabit space gracefully, safely, and stylishly.
2. Redefining Domestic Boundaries
For decades, residential design has prioritized compartmentalization—walls separating kitchens from living rooms, and corridors dividing private bedrooms from public spaces. Casa Hikari challenges this orthodoxy. By making movement, vistas, and transitions the primary organizational tools, the project encourages a fluid lifestyle where inhabitants remain visually and emotionally connected to their environment at all times.
3. Sustainability Through Spatial Efficiency
Beyond its aesthetic and psychological benefits, the horizontal typology of Casa Hikari offers distinct environmental advantages. Single-story homes often facilitate more efficient cross-ventilation, easier integration of solar shading devices, and simpler structural engineering frameworks. By prioritizing natural daylighting and local material palettes, Estudio PK underscores that sustainable architecture is intrinsically tied to human-centric design.
Conclusion
Casa Hikari by Estudio PK is much more than a house; it is a spatial meditation on time, light, and maturity. By honoring the changing needs of its inhabitants and anchoring its design in the quiet beauty of the landscape, the project establishes a compelling new paradigm for modern residential architecture—one where walls dissolve, light takes center stage, and the horizon becomes home.
