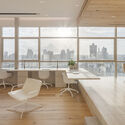
PANAMA CITY — In an era dominated by interchangeable corporate cubicles and hyper-digitized tech hubs, the architectural firm DOS – G arquitectos has taken a remarkably tactile, human-centric approach to workspace design. Their latest project, the Sartoriale Offices located in the heart of Panama City, serves as a physical manifestation of a real estate developer’s core ethos: tradition, high craftsmanship, and bespoke design.
Photographed through the lens of Alfredo Martiz, the project is a masterclass in interior architecture, transforming a standard commercial floorplate into a tailored environment where every junction, material, and sightline tells a story of intentionality.
Main Facts: Architecture as a Tailored Suit
The overarching concept of the Sartoriale Offices is deeply rooted in its namesake. Much like a sartorial garment—crafted meticulously to fit an individual—the workspace is tailored precisely to the corporate culture and operational needs of the real estate developer it houses.
Design Philosophy: Integration of tradition, artisanship, and spatial storytelling to reflect real estate values.
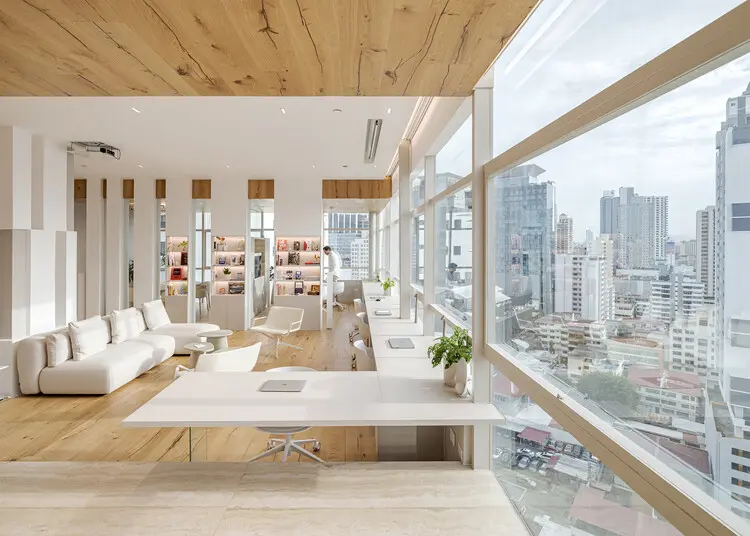
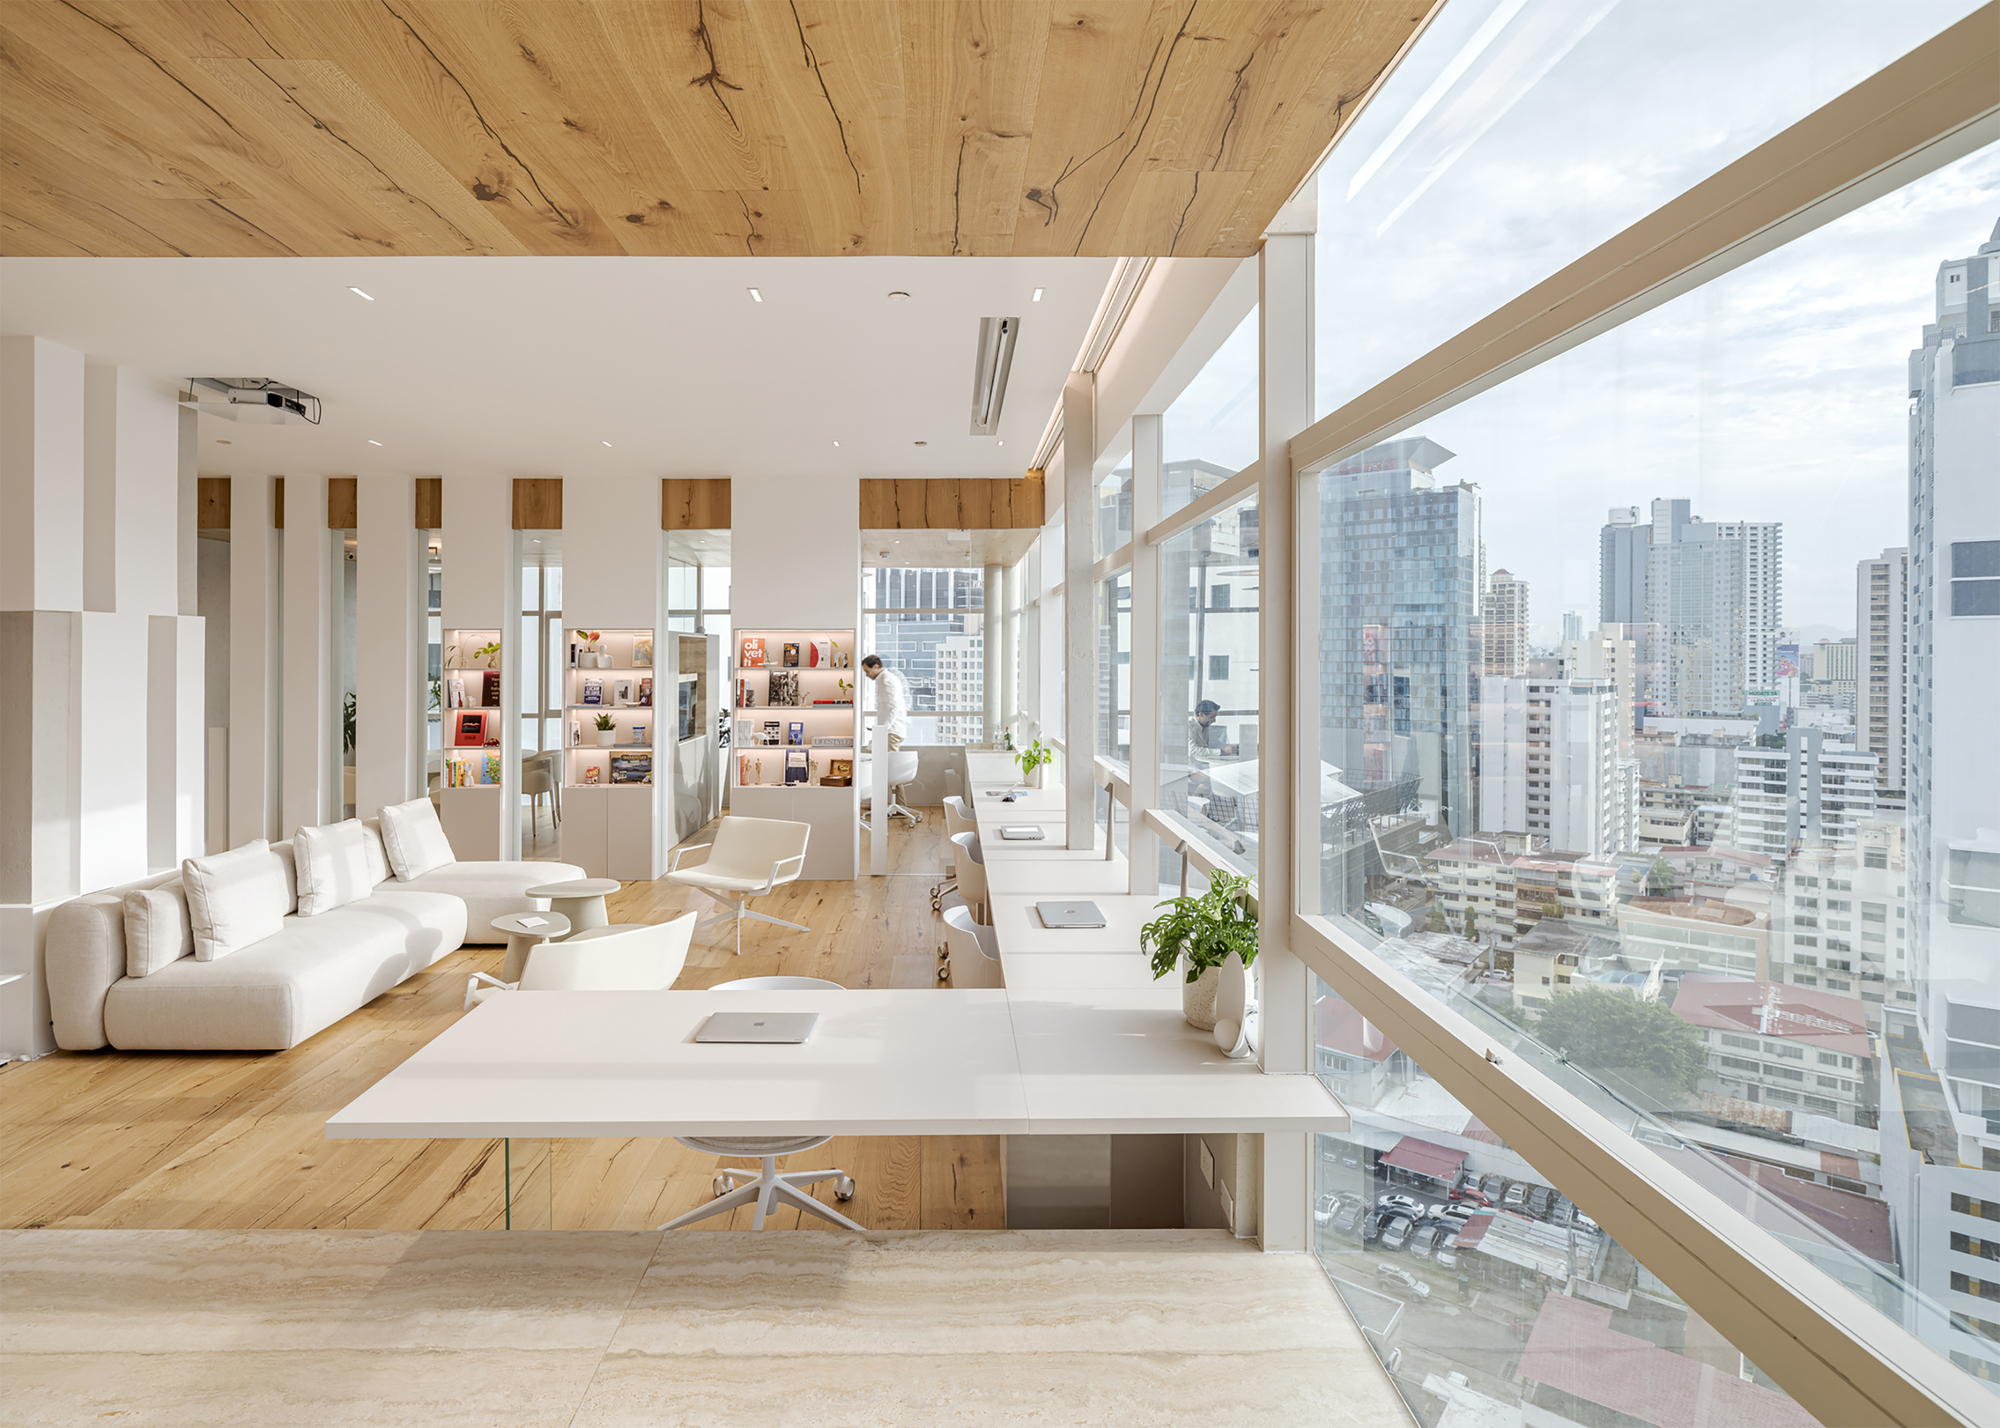
Instead of prioritizing transient office trends, DOS – G arquitectos focused on timeless materiality. Warm wood tones dominate the interior palette, grounding the spaces and providing a tactile connection to the earth—a subtle nod to the foundational elements of real estate development. Glass partitions offer acoustic privacy without sacrificing visual transparency, ensuring that natural light floods deep into the core of the floor plan while maintaining an atmosphere of openness and collaboration.
Chronology: The Evolution of Sartoriale
While the official debut of the Sartoriale Offices was marked in August 2026, the trajectory of the project reflects a meticulous, phased design process typical of high-end architectural interventions.
Phase 1: Conceptualization & Brand Alignment (Early Development)
DOS – G arquitectos began the project not with floor plans, but with profound stakeholder interviews. Understanding the real estate developer’s dedication to craftsmanship meant translating those abstract corporate values into physical architectural vocabulary. The central theme emerged: the office as a bespoke suit.
Phase 2: Spatial Planning & Materiality Sourcing
The design team reconfigured the spatial layout to balance collaborative zones with executive, private offices. Special attention was paid to the reception areas, meeting rooms, and executive dining or breakout spaces. Sourcing authentic, high-grade timber and specialized acoustic glass became a priority to achieve the desired tactile and acoustic balance.
Phase 3: Execution, Millwork Integration, and Lighting
The construction phase relied heavily on local artisans and specialized fabricators capable of executing the intricate millwork required by DOS – G arquitectos. Custom cabinetry, integrated shelving, and layered lighting schemes were meticulously installed to highlight texture and grain.
Phase 4: Official Unveiling and Publication (August 2026)
Captured masterfully by architectural photographer Alfredo Martiz, the completed workspace was formally introduced to the architectural community, receiving international acclaim for its sophisticated material honesty and refined spatial choreography.
Supporting Data & Spatial Breakdown
The interior landscape of Sartoriale is divided into distinct functional zones, each designed to elicit specific behaviors and emotional responses from employees and visiting clients alike.
1. The Reception and Client Interface
Upon entry, visitors are immediately enveloped in an atmosphere that rejects corporate sterility. The reception area utilizes warm wood paneling, linear lighting, and minimalist furniture arrangements to evoke the feel of a high-end residential salon rather than a commercial office. This deliberate design choice communicates trust, elegance, and permanence—crucial attributes for a real estate firm.
2. Collaborative and Meeting Spaces
The conference and meeting rooms are framed by floor-to-ceiling glass systems that maximize interior transparency. Custom large-format wooden tables anchor these rooms, surrounded by ergonomic, design-forward seating. Acoustic detailing is seamlessly integrated into the millwork, ensuring that private negotiations and creative brainstorming sessions remain undisturbed.
3. Kitchen and Breakout Zones
Recognizing that modern work culture values informal interaction, DOS – G arquitectos dedicated significant design energy to the pantry and dining areas. Featuring architectural shelving, integrated kitchenettes, and soft ambient lighting, these spaces invite employees to pause, converse, and decompress, bridging the gap between domestic comfort and professional utility.
Official Responses and Design Intent
Speaking on the conceptual framework of the Sartoriale Offices, the design team at DOS – G arquitectos emphasized that architecture must actively participate in corporate storytelling.
"Located in Panama City, the new Sartoriale offices were conceived as a spatial interpretation of the values that define the real estate developer: tradition, craftsmanship, and bespoke design," the architects noted in their official design statement. "The project proposes a working environment where the daily experience reflects the company’s culture and its understanding of living spaces."
For the real estate developer, commissioning a workspace through DOS – G arquitectos was a statement of intent. In a market where offices are frequently leased as blank slates with generic modular furniture, investing in a bespoke interior layout demonstrates a commitment to quality that mirrors the homes and commercial properties they build for their own clients.
Curator Valentina Díaz highlighted how the project bridges local identity with contemporary design standards, pointing out that the meticulous detailing sets a new benchmark for corporate interiors in Central America.
Implications: Redefining the Post-Pandemic Workspace
The completion of the Sartoriale Offices arrives at a critical juncture in the evolution of workplace architecture. As companies worldwide grapple with how to entice employees back to physical offices, projects like this offer a compelling roadmap.
Shifting from "Presence" to "Experience"
When workspaces mimic the comfort, beauty, and material richness of high-end residential design, the office ceases to be a mandatory obligation and transforms into a destination. Sartoriale proves that employees are more engaged when their physical surroundings validate their worth through high-quality materials and thoughtful spatial design.
The Renaissance of Craftsmanship in Latin American Real Estate
By relying on bespoke millwork and localized artisanal execution, DOS – G arquitectos has signaled a broader shift away from mass-produced, globalized corporate kits. The project underscores a growing appreciation for regional craftsmanship in Panama City’s commercial sector, proving that local design studios can compete on an international stage by offering deeply customized spatial solutions.
Ultimately, Sartoriale Offices stands as a testament to the power of architecture as identity. By clothing a corporate entity in a physical environment tailored precisely to its values, DOS – G arquitectos has created not just an office, but a living brand statement that will resonate for years to come.