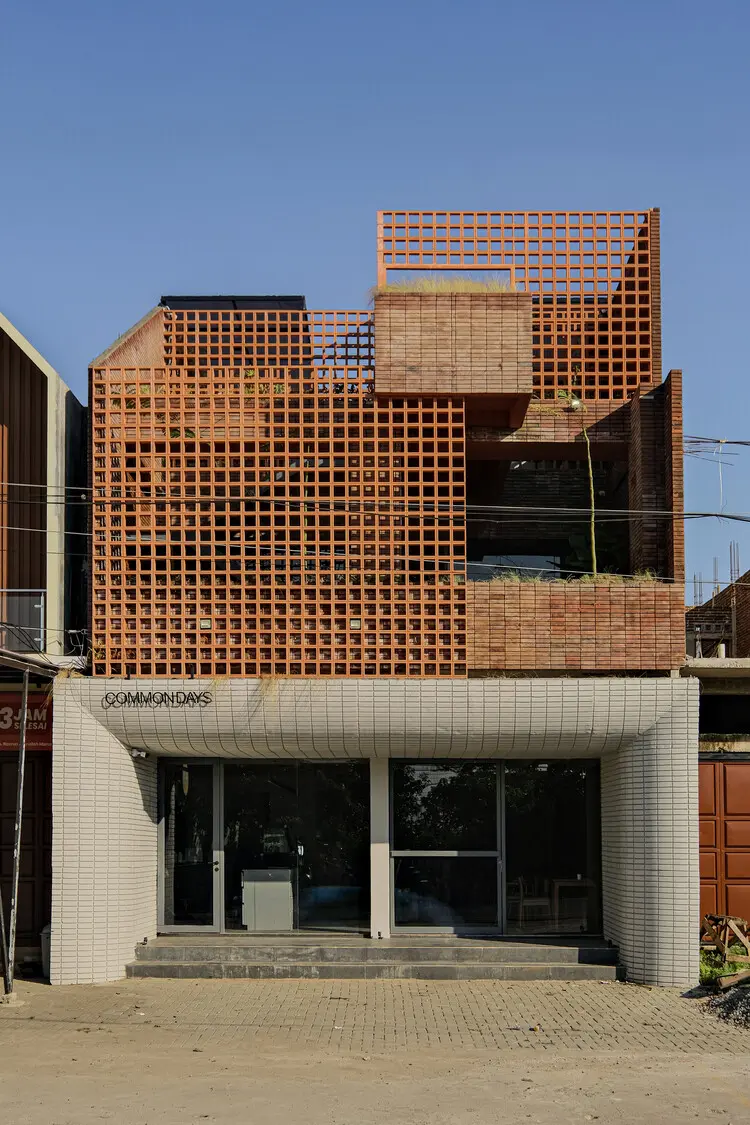
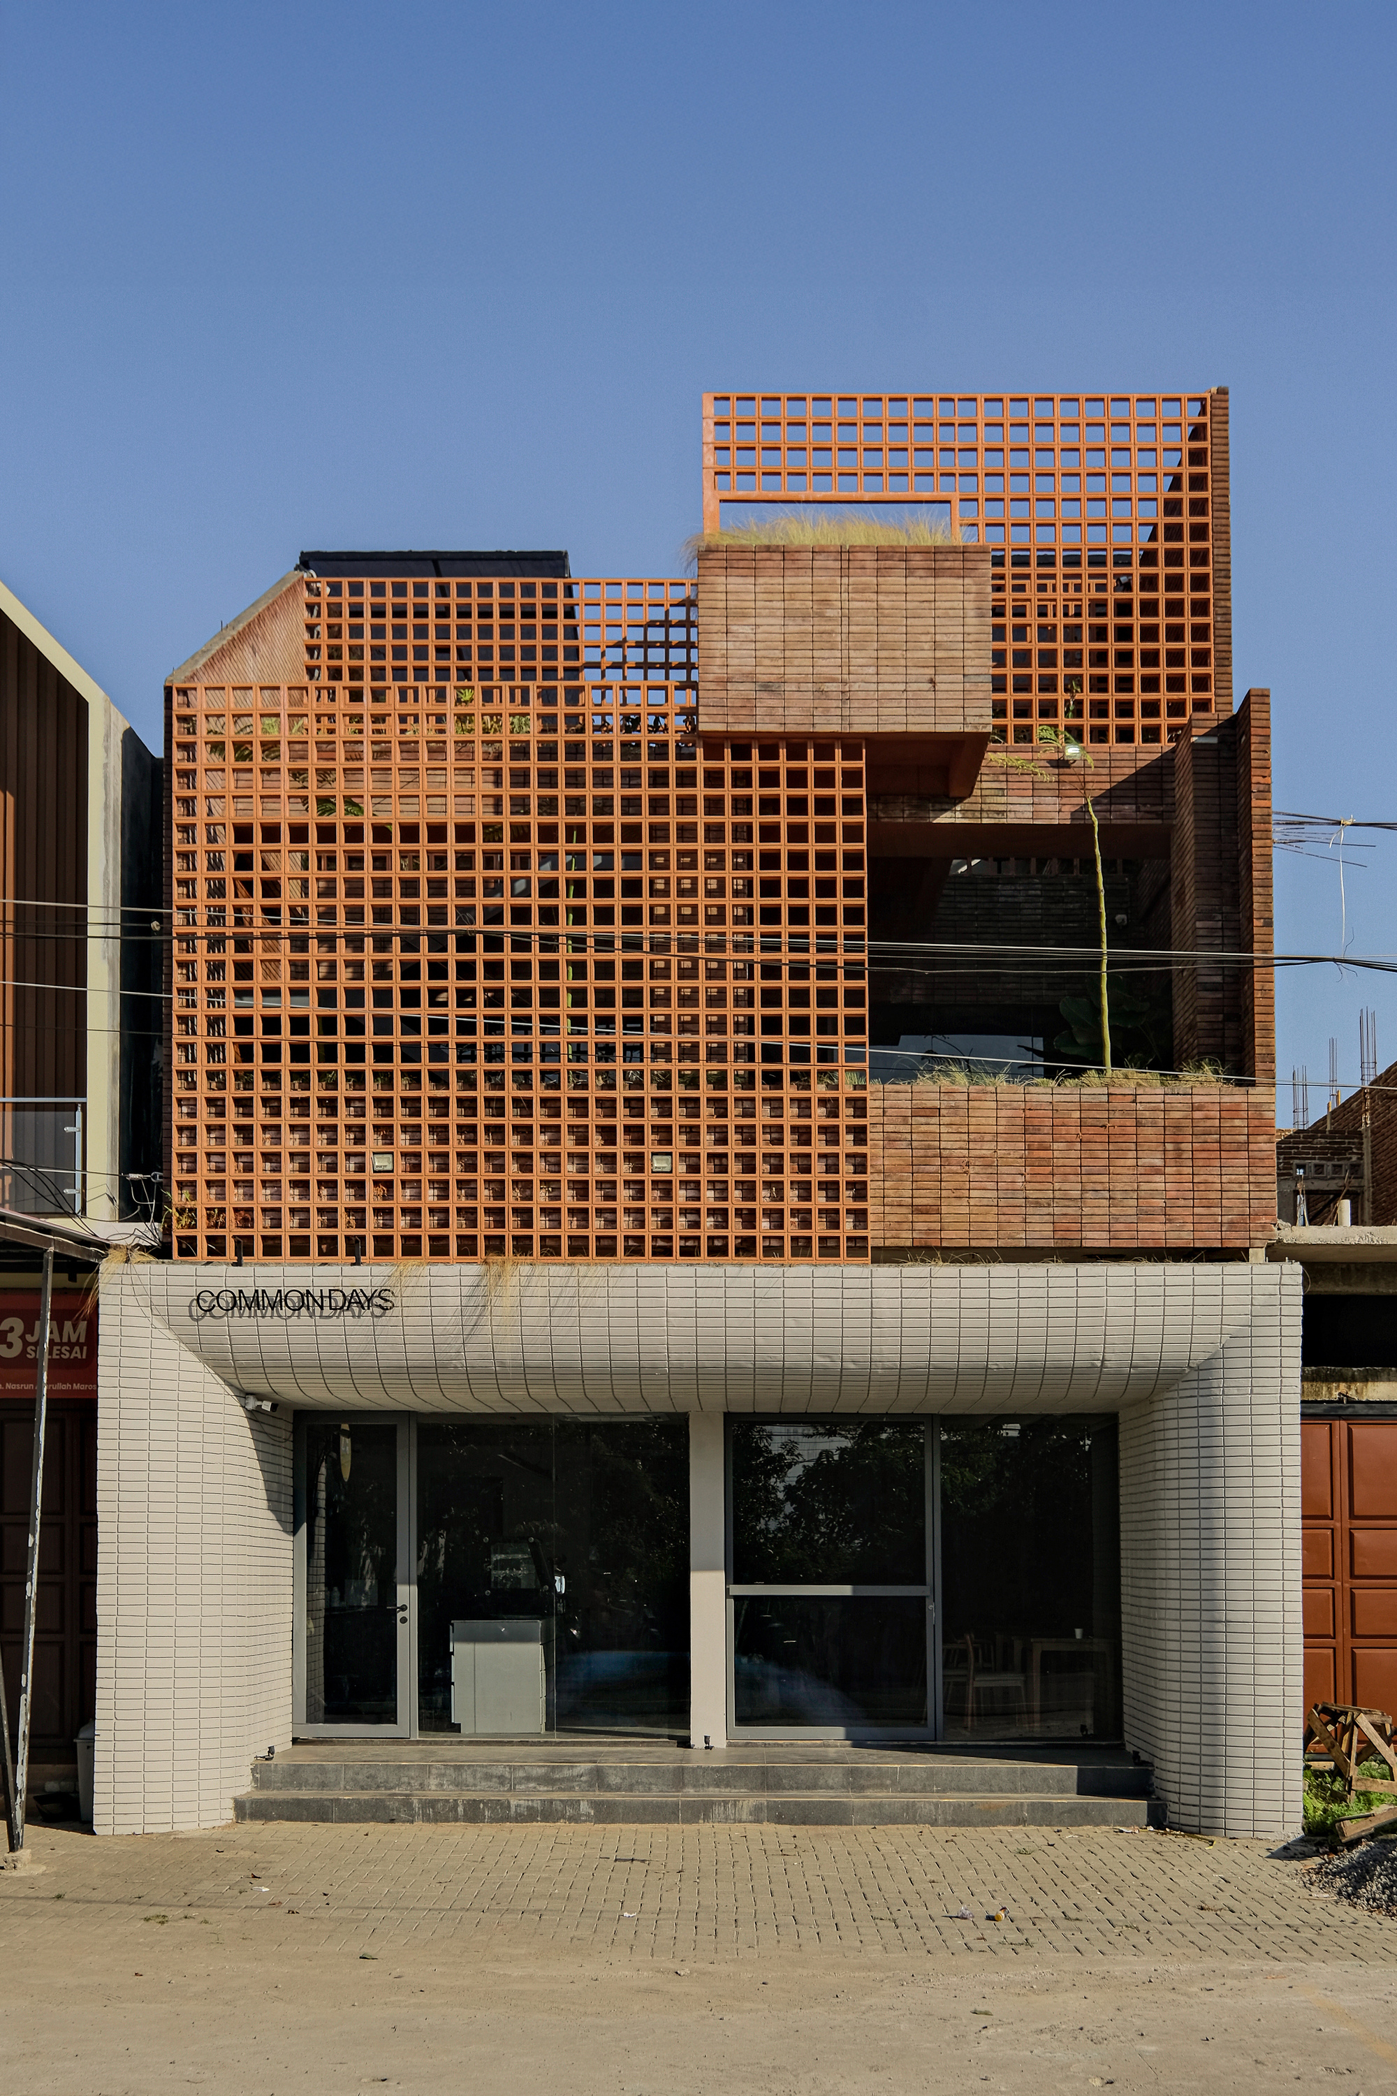
MAROS, INDONESIA — In the rapidly evolving peripheral landscapes of Southeast Asia, finding a design language that bridges the gap between burgeoning commercialization and untouched natural topography is one of the contemporary architect’s greatest challenges. INS Studio has risen to this challenge with the completion of the Common Days Cafe, situated in Maros, a picturesque town on the outskirts of Makassar, Indonesia.
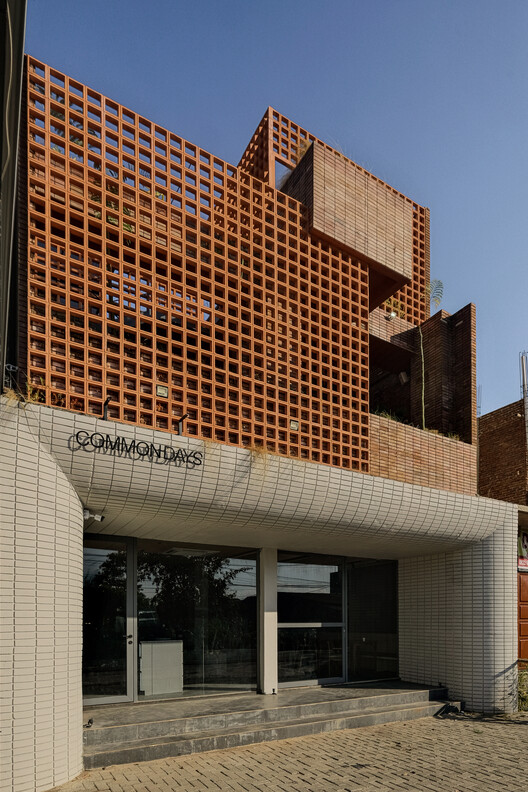
Set within a newly developed commercial district where the urban fabric is still sparse and open, the project embraces its unique context. Rather than imposing an alien, hyper-urban monolith onto the landscape, INS Studio has crafted a three-story architectural ecosystem that acts as a vital community anchor. Beautifully captured through the lens of architectural photographer Akasa Rana, the Common Days Cafe is a testament to how modern commercial architecture can harmonize with both human social needs and the surrounding environment.
Main Facts: At a Glance
Project Name: Common Days Cafe
Architectural Office: INS Studio
Location: Maros, outskirts of Makassar, Indonesia
Building Typology: Commercial / Hospitality / Cafe Architecture
Scale: Three levels, featuring diverse spatial programs
Photographer: Akasa Rana
Primary Focus: Community gathering, flexible working environments, and landscape integration
Chronology of Development: From Concept to Community Hub
The realization of the Common Days Cafe followed a deliberate, phased trajectory typical of high-consideration architectural interventions in emerging suburban zones.
Phase 1: Site Analysis and Contextual Mapping
When INS Studio was first approached to design the cafe, the primary site condition was its location within a nascent commercial district in Maros. Unlike the dense, congested inner-city cores of Makassar, this fringe territory offered breathing room. The urban grid was barely defined, and expansive views of the local natural landscape remained unobstructed. The design team recognized early on that the building should not turn its back on this environment; instead, it needed to frame and celebrate it.
Phase 2: Multi-Level Programmatic Zoning
The architects opted for a vertical organization spanning three distinct levels. This vertical strategy conserved ground footprint while allowing for a gradient of experiences as visitors moved upwards.
The Ground Floor: Conceived as an extension of the public realm, anchoring the cafe into the street life of the new commercial district.
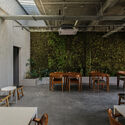
The Intermediate Level: Designed for social dining, casual meetups, and immersive interior experiences.
The Upper Level: Tailored for quieter pursuits, offering panoramic views of the Maros landscape, ideal for remote work, focused study, or contemplative gathering.
Phase 3: Construction and Materiality
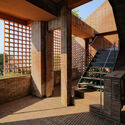
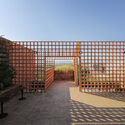
Construction leveraged local building techniques fused with contemporary detailing. The choice of materials prioritized durability and a warm, tactile aesthetic—incorporating rich woods, textured surfaces, and expansive glazing designed to dissolve the boundary between interior dining and exterior greenery.
Phase 4: Opening and Community Integration
Upon its completion, the Common Days Cafe quickly established itself as a landmark within the region. It transitioned rapidly from a mere hospitality venue into an indispensable social anchor for Maros, drawing locals, remote professionals, and travelers alike.
Supporting Data: Spatial Dynamics and Suburban Context
The success of the Common Days Cafe relies heavily on its nuanced response to regional demographics and urban geography.
Macro-Location Advantages: Maros acts as a critical transit and residential buffer zone for Makassar, the largest metropolis in eastern Indonesia. As urbanization pushes outward, areas like Maros experience a surge in demand for lifestyle infrastructure—spaces that go beyond basic retail to offer "third places" for the growing middle class.
Vertical Architecture Efficiency: By distributing the cafe’s program across three stories, INS Studio maximized seating capacity and programmatic diversity without overwhelming the modest plot size. This approach left room for interstitial landscaping and seamless transitions between indoor and outdoor zones.
Visual Connectivity: The architectural layout utilizes strategic sightlines. Large, floor-to-ceiling windows on the upper levels frame the rolling green topography characteristic of the Maros regency, ensuring that patrons remain visually connected to nature even while indoors.
Official Insights: The Architect’s Perspective
While architectural discourse often centers on metropolitan megaprojects, INS Studio’s work in Maros highlights the profound impact of thoughtful design in secondary and tertiary markets. According to the design description provided by the architects:
"Located in Maros, a small town on the outskirts of Makassar, Indonesia, this project occupies a newly developed commercial district where the urban fabric remains relatively sparse, allowing the surrounding natural landscape to remain a defining presence. Conceived as a gathering space, the building is organized across three levels, each accommodating a distinct program while collectively encouraging social interaction, work, and community activities."
This philosophy underscores a shift in contemporary Indonesian architecture. Designers are increasingly moving away from sealed, air-conditioned glass boxes that ignore local climates. Instead, studios like INS are embracing contextual sensitivity—acknowledging that spaces of consumption must double as spaces of social cohesion and environmental dialogue.
Implications: Redefining the Suburban "Third Place"
The completion of the Common Days Cafe carries several broader implications for architectural practice, urban planning, and commercial real estate development in Indonesia’s growing secondary towns.
1. Decentralization of Quality Design
For decades, cutting-edge contemporary architecture in Southeast Asia was heavily concentrated in primary economic hubs like Jakarta, Surabaya, or Bali. Projects like the Common Days Cafe demonstrate that exceptional architectural ambition is finding a vibrant home in smaller towns like Maros. As remote work and decentralized living rise, the demand for sophisticated regional spaces will only accelerate.
2. Balancing Commercial Density with Natural Preservation
As new commercial districts are carved out of suburban and rural fringes, there is an inherent risk of ecological degradation and visual monotony. INS Studio’s three-story model presents an alternative: a compact footprint that respects the open landscape rather than paving over it. By allowing nature to remain a "defining presence," the architecture acts as an observatory of the natural world rather than an intruder.
3. The Evolving Typology of the Modern Cafe
In contemporary Southeast Asian culture, the cafe is no longer just a place to consume beverages; it is a community hall, a co-working space, an art venue, and a social runway. By dividing the Common Days Cafe into specialized vertical tiers, INS Studio has anticipated the multi-faceted needs of the modern patron—proving that architectural layout can successfully choreograph diverse human activities under a single roof.
Conclusion
INS Studio has delivered more than just a place to grab a cup of coffee. The Common Days Cafe is a masterclass in contextual architecture—a project that respects its sparse urban surroundings, leverages the raw beauty of the Maros landscape, and provides a much-needed architectural framework for community life to flourish on the suburban fringe.