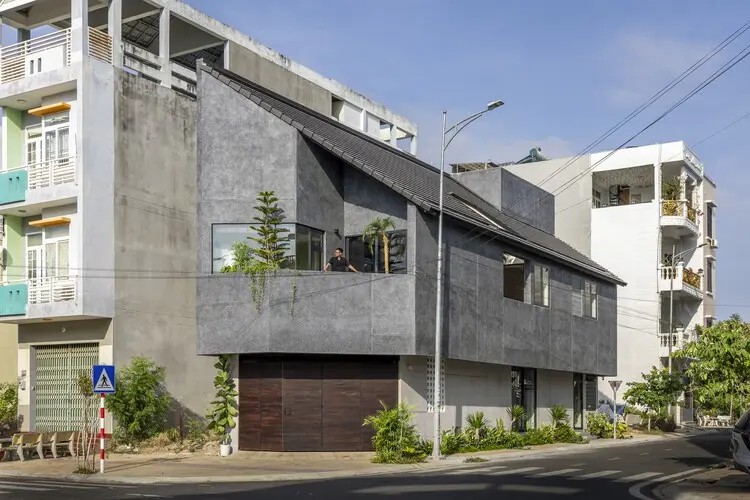
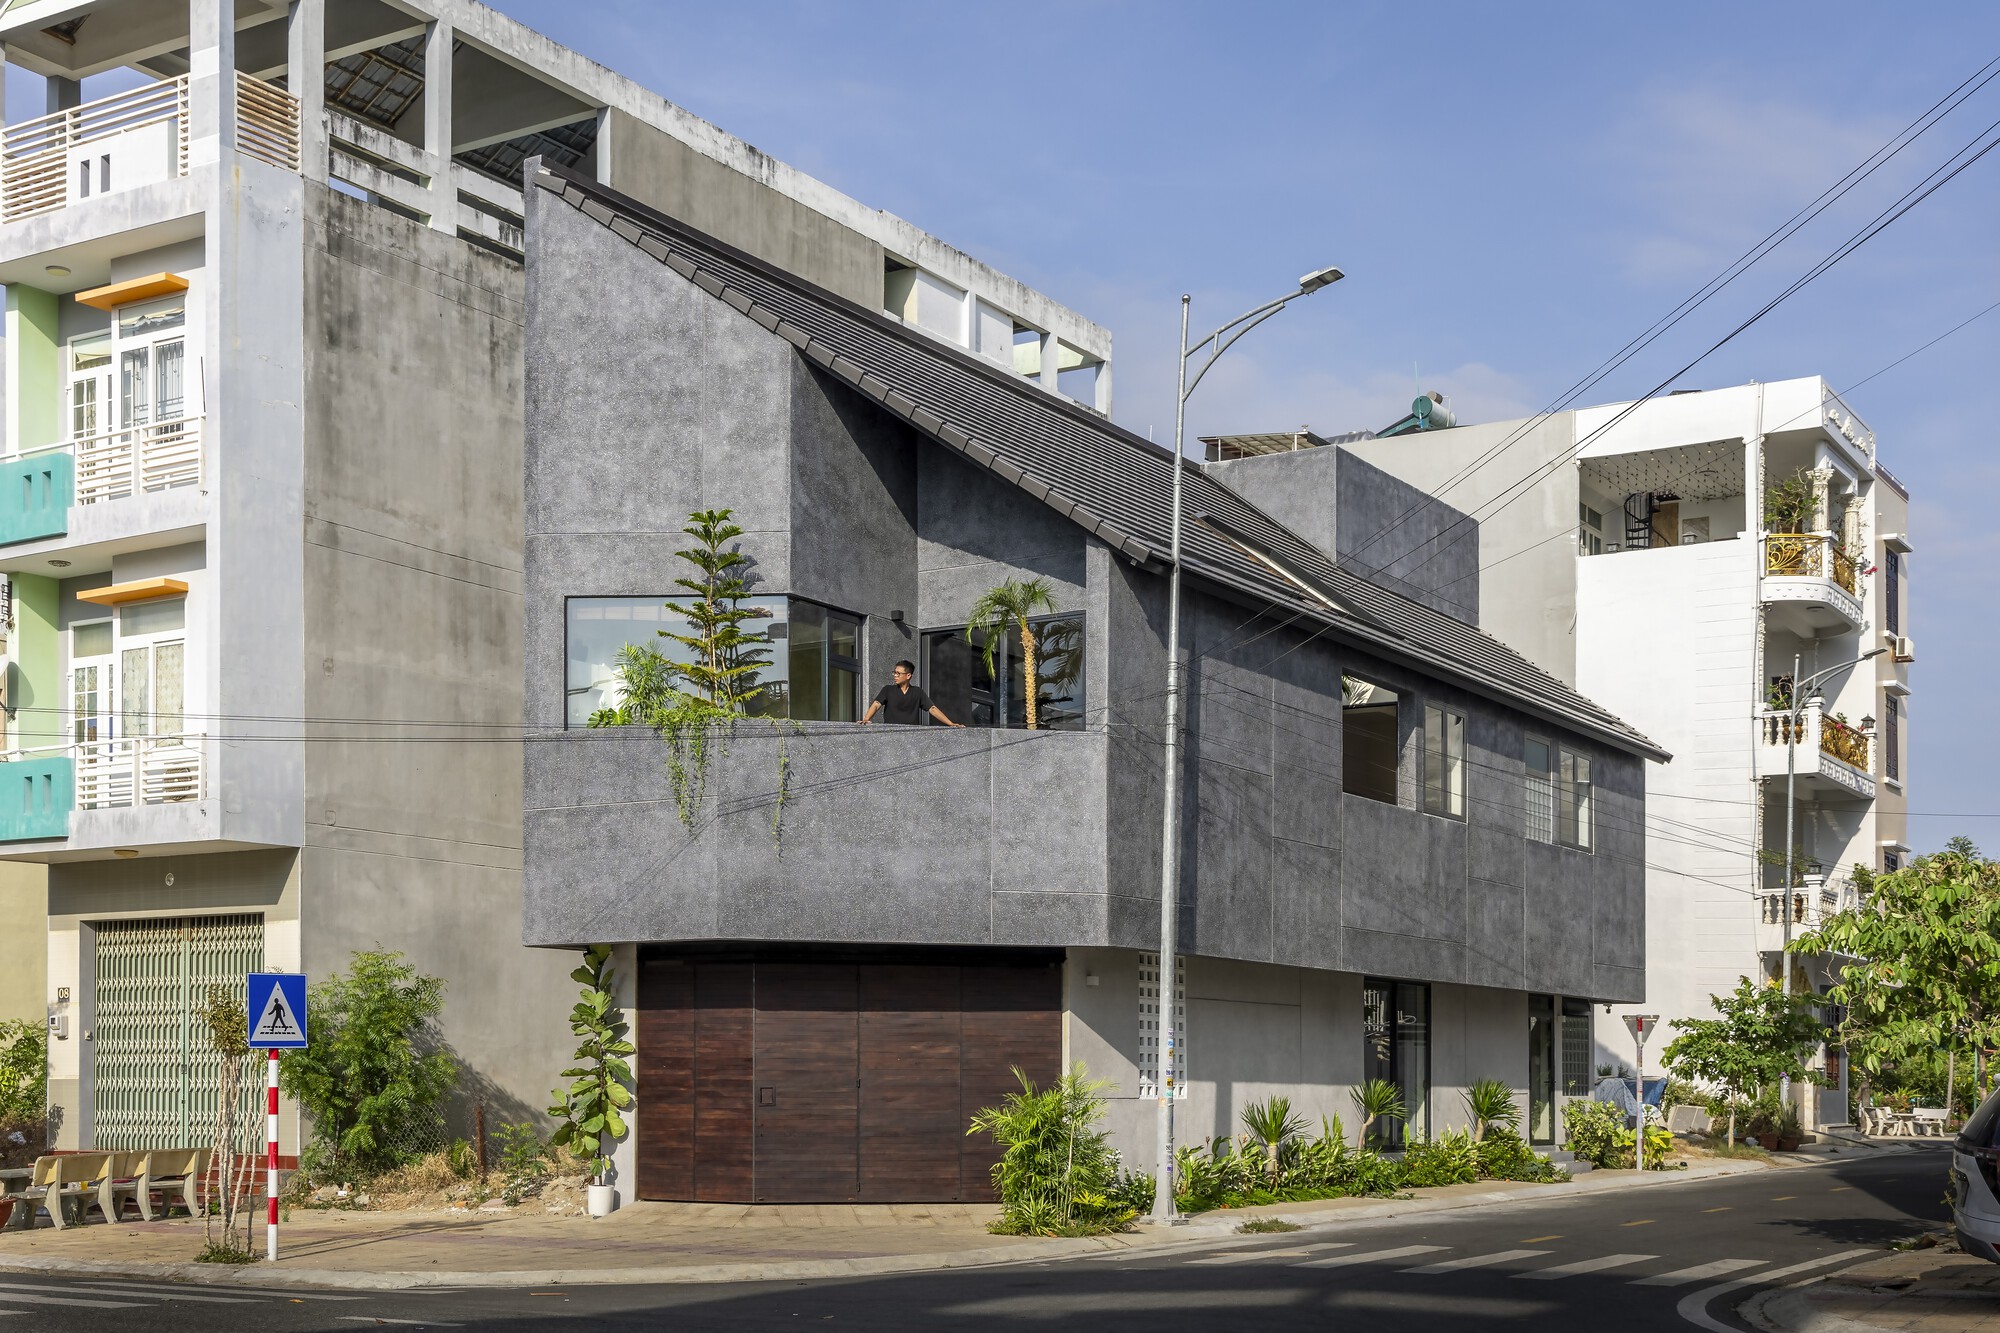
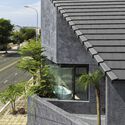
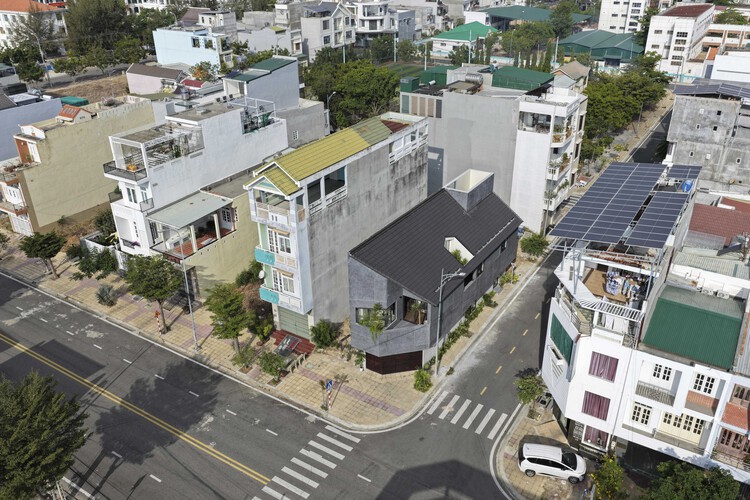
PHAN RANG, VIETNAM — In an era where modern architecture often leans heavily toward outward transparency, glass facades, and direct engagement with the urban landscape, architectural practice Plus Idea Studio has taken a radically introspective approach. Their latest residential project, aptly named The Inner Court House, deliberately turns its back on the chaotic energy and harsh climatic conditions of the street, carving out a secluded sanctuary focused around a central, breathing atrium.
Photographed by Paul Phan, the project has quickly garnered international attention for its masterclass in passive design, material honesty, and spatial poetry. Located in Phan Rang—a region in south-central Vietnam renowned for its intense sunlight, arid winds, and challenging tropical climate—The Inner Court House demonstrates how contemporary residential architecture can reconcile the demands of modern comfort with the realities of local environmental constraints.
Main Facts
Project Name: The Inner Court House
Architectural Firm: Plus Idea Studio
Location: Phan Rang, Vietnam
Photographer: Paul Phan
Primary Materials: Exposed concrete, natural wood, and structural glass
Core Concept: An inward-looking residential design utilizing a central courtyard to optimize natural ventilation, daylighting, and thermal comfort within a demanding tropical climate.
Publication Date: August 17, 2026
Chronology: The Evolution of The Inner Court House
1. Conceptualization and Climate Analysis
The genesis of The Inner Court House lay in a rigorous site and climate analysis conducted by Plus Idea Studio. Phan Rang presents a distinct architectural challenge: high ambient temperatures, intense solar radiation, and dusty winds sweeping across open terrain.
Traditional urban housing in the region often struggles with heat buildup, forcing reliance on mechanical air conditioning. Plus Idea Studio sought an alternative narrative rooted in vernacular wisdom—specifically, the concept of the courtyard house, which has historically provided shelter, social cohesion, and microclimatic control in Southeast Asian architecture. The design team conceptualized a building envelope that acts as a protective shell, shielding the interior spaces from external noise and thermal stress while channeling nature directly into the heart of the home.
2. Design and Spatial Organization
Rather than dividing the property into a conventional front-yard and back-yard layout, the architects orchestrated the floor plan around a central void. This inner courtyard serves as the literal and figurative lungs of the residence.
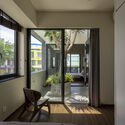
Surrounding this verdant core are the primary living spaces, arranged fluidly across multiple levels. Circulation paths—including interior balconies, floating staircases, and transitional corridors—wrap around the perimeter of the courtyard, ensuring that occupants are never disconnected from nature. Every major room features large glass openings facing inward rather than outward, creating a seamless visual and physical dialogue with the central garden.
3. Construction and Materiality
The construction phase prioritized durability, thermal mass, and tactile authenticity. Plus Idea Studio utilized exposed concrete as the primary structural and aesthetic medium. The cool, heavy mass of the concrete effectively absorbs heat during the hottest parts of the day, helping to stabilize indoor temperatures.
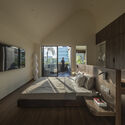
To counterbalance the industrial starkness of the concrete, the architects integrated extensive warm-toned natural timber elements for custom cabinetry, flooring, and architectural accents. Large panes of architectural glass were carefully positioned to maximize daylight penetration without inviting solar heat gain, complemented by strategic overhangs and vertical louvers.
4. Completion and Public Reception
Following its final detailing and interior staging, the home was finalized and photographed by Paul Phan, whose lens captured the interplay of deep shadows, shifting daylight patterns, and lush foliage against the raw concrete walls. Upon its release to the architectural community via platforms like ArchDaily in August 2026, The Inner Court House was widely praised for its uncompromising dedication to human-centric, climate-responsive design.
Supporting Data & Architectural Breakdown
To fully understand the success of The Inner Court House, one must examine the specific strategies employed by Plus Idea Studio to tackle Phan Rang’s environmental challenges:
Thermal Performance and Concrete Mass
Exposed concrete is frequently utilized in tropical modernism for its thermal inertia. In Phan Rang, where diurnal temperature variations can be significant, thick concrete walls absorb thermal energy slowly, releasing it only after the sun has set and exterior temperatures have dropped. This natural dampening effect reduces the home’s peak indoor temperatures by several degrees compared to conventional lightweight construction.
Microclimatic Ventilation (The Stack Effect)
The central courtyard acts as a thermal chimney, utilizing the stack effect to draw cool air in and push warm air out. As the air within the courtyard is heated by the sun, it rises, drawing refreshing breezes through the permeable living spaces and across the interior water features or greenery. This continuous cycle of natural ventilation minimizes the need for mechanical cooling, significantly lowering the carbon footprint of the household over its lifecycle.
Biophilic Integration
Modern psychological and architectural research continually underscores the benefits of biophilic design—the integration of nature into the built environment. The Inner Court House treats greenery not merely as a decorative afterthought, but as a core infrastructural element. Trees, shrubs, and climbing plants within the inner court filter sunlight, reduce glare, humidify dry air, and provide occupants with a daily, restorative connection to the natural world.
Official Perspectives and Design Philosophy
While Plus Idea Studio has maintained a relatively focused profile, the foundational ethos driving their work speaks volumes about contemporary shifts in Southeast Asian design. In their official project statement, the architects articulated the primary motivation behind the layout:
"Rather than opening toward the street, the Inner Court House turns inward toward a central courtyard, bringing natural light, greenery, and airflow deep into the house to create a private living environment adapted to the climate of Phan Rang."
This philosophy represents a rejection of the outward-facing suburban sprawl model often imported from Western contexts. Instead, Plus Idea Studio advocates for a return to privacy, introversion, and climatic mindfulness. In densely packed or dusty urban and semi-urban settings, the street is frequently a source of noise, pollution, and visual intrusion. By looking inward, the home creates its own internal horizon—a private cosmos where the sky, the wind, and the garden are brought directly into the domestic routine.
Furthermore, the choice of a restrained material palette reflects a broader architectural movement toward honesty and longevity. By allowing concrete to express its raw texture and pairing it with organic wood, the studio avoids ephemeral trends, ensuring the building ages gracefully alongside its surrounding flora.
Broader Implications for Tropical Architecture
The completion of The Inner Court House arrives at a crucial juncture for urban and residential planning across Southeast Asia. As cities expand and local climates become increasingly volatile due to global weather shifts, architects face mounting pressure to deliver sustainable solutions that do not sacrifice aesthetic ambition or spatial luxury.
1. Challenging the Glass-Box Paradigm
For decades, global modernism has celebrated the fully glazed skyscraper and the transparent suburban residence. However, in tropical and arid climates, unshaded glass boxes function effectively as greenhouses, demanding massive energy expenditures for air conditioning. The Inner Court House serves as a powerful counter-narrative, proving that openness and transparency can be achieved internally without exposing the inhabitants to the harsh glare and heat of the exterior environment.
2. Revitalizing Vernacular Principles for the 21st Century
The courtyard house is an ancient typological invention found in various iterations across Roman, Middle Eastern, Chinese, and Vietnamese architecture. By reinterpreting this historical layout through a modern lens—incorporating contemporary structural engineering, precise concrete formwork, and minimalist detailing—Plus Idea Studio demonstrates how traditional wisdom can solve modern housing crises.
3. Mental Health and Domestic Sanctuary
Beyond environmental metrics, residential architecture is fundamentally about human well-being. In an increasingly hyper-connected and noisy world, homes are expected to function as psychological sanctuaries. The introspective nature of The Inner Court House provides a quiet refuge where occupants can decompress, sheltered from the visual and acoustic clutter of the outside world. The constant, calming presence of natural light shifting across concrete surfaces throughout the day creates a meditative living experience.
Conclusion
The Inner Court House by Plus Idea Studio is more than just an exercise in regional tropical design; it is a manifesto for quiet luxury. By prioritizing climate resilience, material integrity, and spatial introspection, the architects have crafted a residential archetype that feels both timeless and urgently contemporary. As architects globally search for ways to build more sustainably and thoughtfully in the face of climate challenges, projects like The Inner Court House point the way forward: inward, toward nature, and toward enduring human comfort.