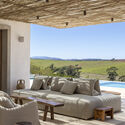
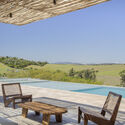
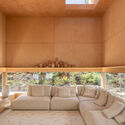
Nestled within the lush, undulating rural landscape of Itatiba in the state of São Paulo, Brazil, Casa Damata stands as a masterclass in contemporary residential design. The project represents a seamless collaboration between three distinct creative forces: architect Otto Felix, landscape designer Daniel Nunes, and interior designer Melina Romano.
While Felix laid the structural groundwork with an architectural vision deeply attuned to the local topography and climate, and Nunes wove a tapestry of native greenery that grounds the property in its environment, it is Melina Romano’s interior design that ultimately synthesizes the project. Romano’s intervention bridges the threshold between the built environment and the great outdoors, extending the earthy, tactile vernacular of rural São Paulo deep into the home’s living spaces.
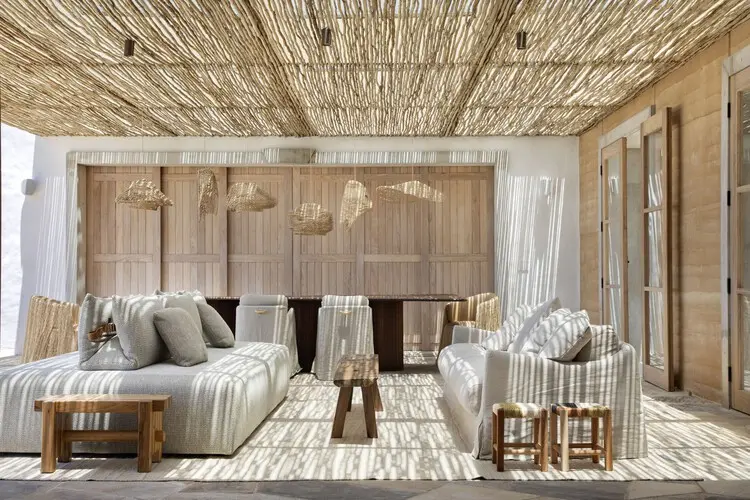
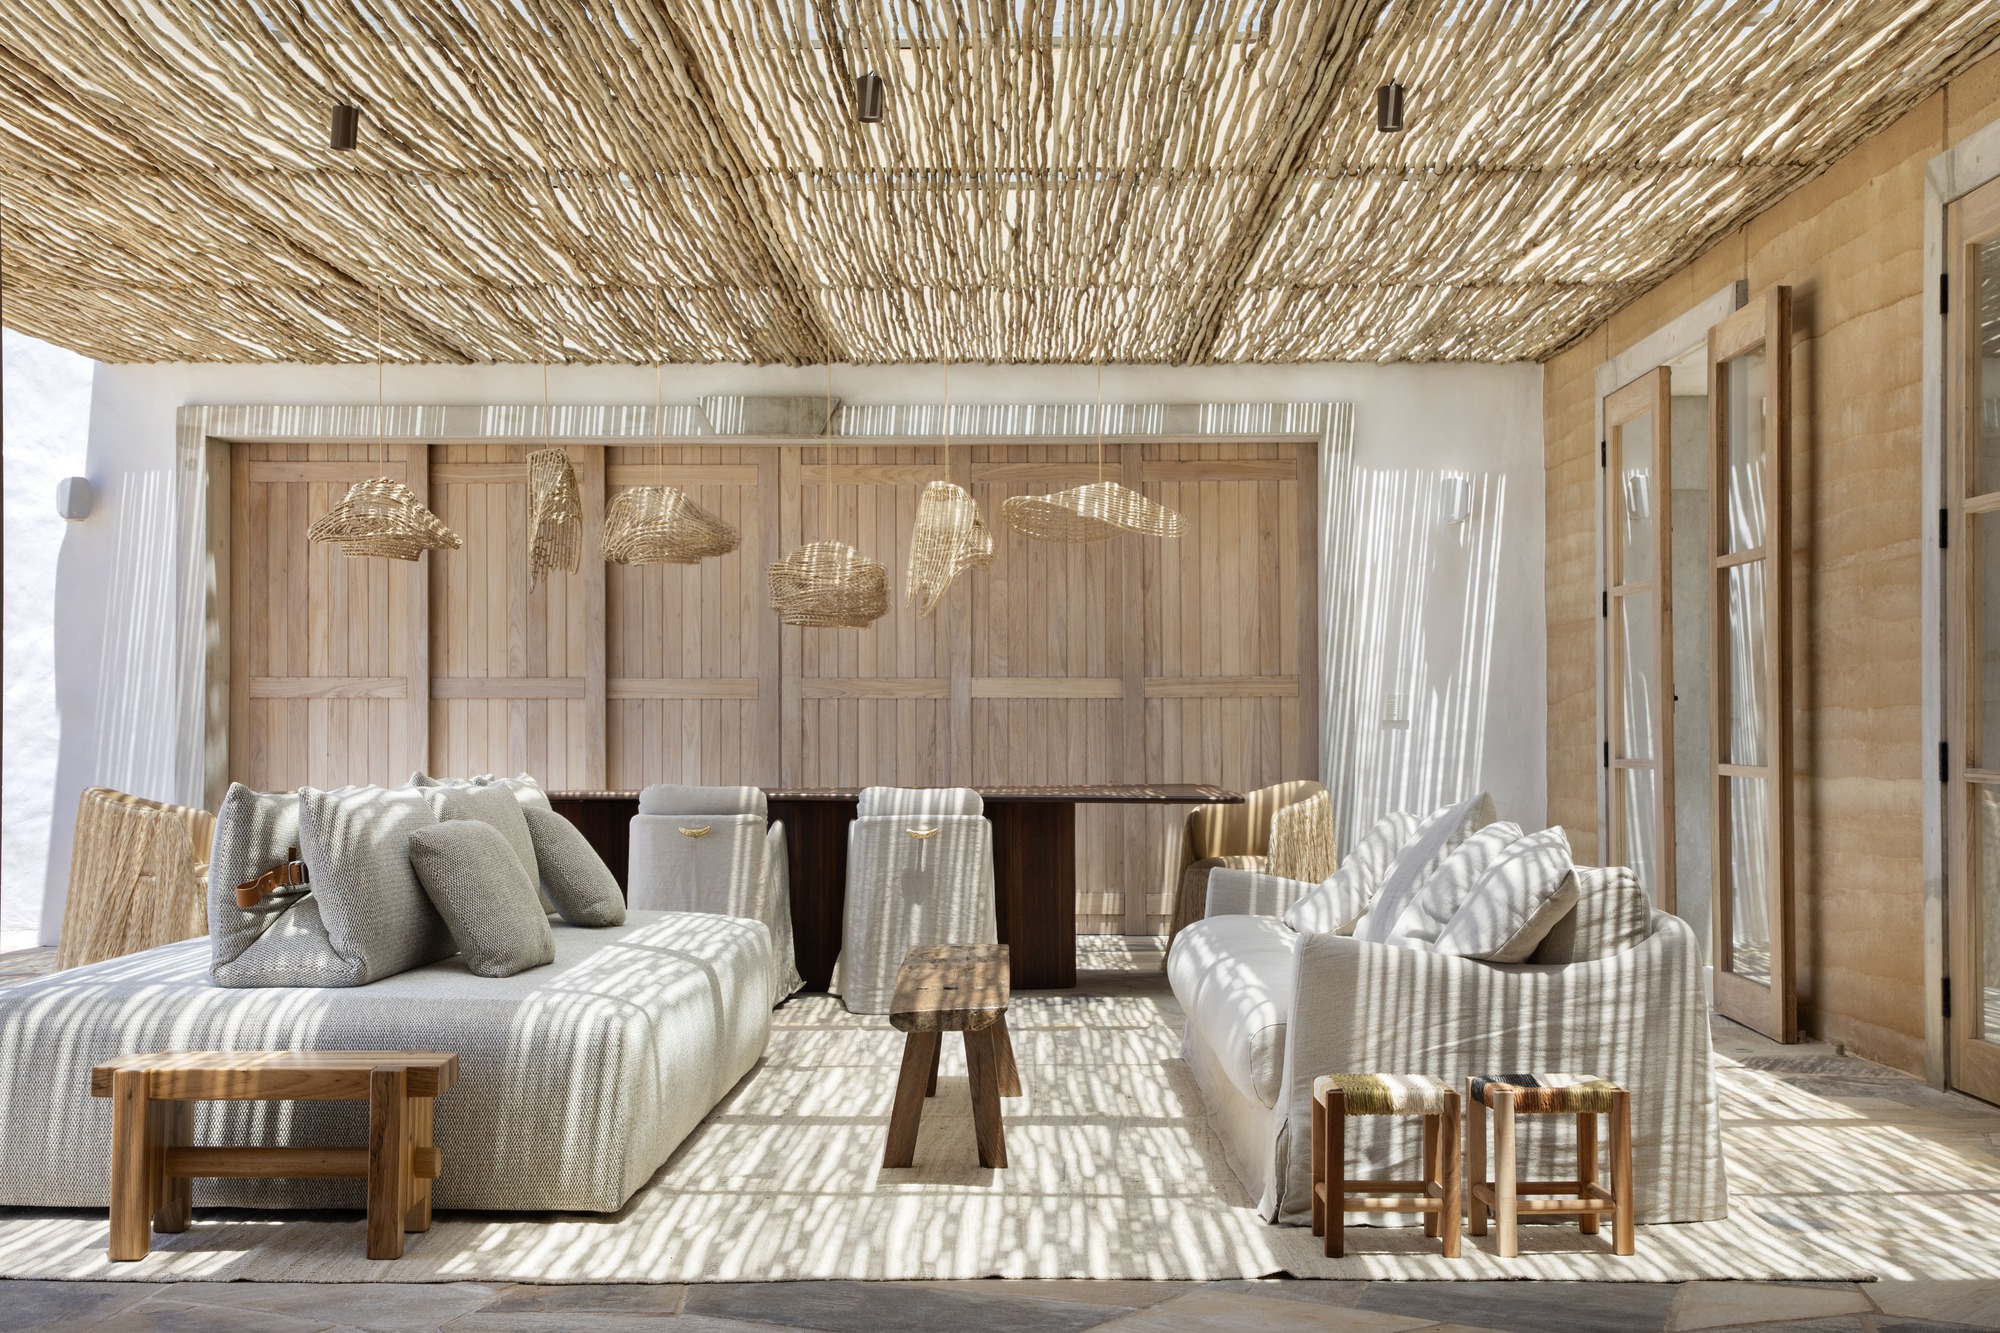
Captured through the lens of architectural photographer Denilson Machado of Estúdio MCA, Casa Damata showcases a sophisticated palette of warm woods, textured stones, custom furnishings, carefully curated lighting, and bespoke artworks. The resulting residence is not merely a house in the country, but an immersive spatial experience where indoor and outdoor living merge into a singular, cohesive narrative.
Chronology: The Evolution of Casa Damata
The realization of Casa Damata followed a deliberate, multi-phase trajectory typical of high-end architectural collaborations in South America, moving from conceptual master-planning to fine-tuned interior curation.
Phase 1: Conceptualization and Site Analysis (Initial Planning):
The project began with a rigorous analysis of Itatiba’s unique topography—famed for its rolling hills, rich soil, and abundant native flora. Otto Felix and Daniel Nunes collaborated early on to site the architecture in a way that minimizes environmental disruption while maximizing views of the surrounding valley. The architectural volume was mapped out to capture natural cross-ventilation and optimal sunlight orientation.
Phase 2: Architectural and Landscape Execution:
Construction of the primary structural shell took shape under Felix’s direction, emphasizing heavy timber framing, exposed concrete or masonry, and expansive glass panels that dissolve barriers. Simultaneously, Daniel Nunes began establishing the foundational landscaping, integrating native Brazilian species to ensure the architecture felt anchored to the site from day one.
Phase 3: Interior Design Curation and Materiality (Melina Romano Studio):
Once the core envelope was complete, Melina Romano stepped in to define the emotional and tactile texture of the interiors. Rejecting sterile minimalism, Romano’s team curated a material palette that mirrored the external landscape. Wood elements, artisanal ceramics, hand-woven textiles, and bespoke furniture were selected to establish a continuous sensory dialogue between the inside and outside.
Phase 4: Final Art Curation and Photography:
The final months leading up to the project’s completion involved the placement of site-specific artworks and atmospheric lighting design. In August 2026, the completed residence was formally introduced to the global architectural community through comprehensive documentation by Estúdio MCA.
Supporting Data and Spatial Breakdown
To understand the spatial success of Casa Damata, one must look at how the collaborative triad divided and conquered the sprawling rural footprint.
Project Element
Responsible Party
Key Contributions / Materials
Architecture
Otto Felix
Structural shell, spatial layout, expansive glazing, integration with topography.
Custom furniture, material continuity, lighting design, bespoke artwork curation.
Photography
Denilson Machado (Estúdio MCA)
Architectural documentation, visual framing of interior-exterior thresholds.
The Living Areas and Social Core
At the heart of Casa Damata is an expansive open-plan living and dining area designed to function as the social engine of the home. Here, Romano utilized low-profile, organic-form furniture that prevents visual clutter, allowing the eye to travel unobstructed toward the exterior wooden decks and patios. The flooring transitions seamlessly from indoor stone and treated wood to exterior decking, effectively erasing the physical boundary of the glass walls when fully retracted.
The Private Quarters: Bedrooms and Retreats
In the private wings, including the master suite, the design shifts toward a more intimate, cocoon-like atmosphere. Exposed wooden beams overhead echo the structural honesty seen in traditional Brazilian rural architecture, while soft, tactile linens, warm pendant lighting, and handcrafted wooden chairs create a sanctuary of rest. The bedroom views are carefully framed to capture snapshots of the surrounding forest canopy, ensuring that waking up at Casa Damata is an encounter with nature.
Official Insights and Design Philosophy
While traditional press statements for high-end residential projects often focus solely on square footage or luxury amenities, the creative team behind Casa Damata emphasized a philosophy of restraint, authenticity, and emotional resonance.
According to the design notes provided by Melina Romano’s studio, the driving ethos behind the interiors was "continuous language."
"At Casa Damata, the interior design builds upon the architecture to reinforce the relationship between the residence and its surrounding landscape," the studio notes explain. "The design extends the materiality and construction references of the rural São Paulo context indoors, coordinating materials, furniture, lighting, and artwork into a continuous language between interior and exterior."
This approach rejects the notion of interior design as a mere decorative overlay. Instead, Romano treats interiors as an organic continuation of the architectural bones and the natural terrain. By echoing the rough-hewn timber, earthy color palettes, and organic textures found just beyond the glass, the interior spaces feel as though they grew organically out of the Itatiba soil.
Daniel Nunes’s landscaping philosophy similarly prioritized ecology and sensory immersion. Rather than introducing manicured, alien flora, Nunes utilized local biomes to blur the edges of the property, making the artificial boundary between man-made garden and wild forest nearly imperceptible. Otto Felix’s architecture acts as the structural bridge—open, honest, and deferential to the environment.
Implications for Contemporary Rural Brazilian Architecture
The completion and critical reception of Casa Damata hold several broader implications for contemporary residential architecture and interior design, particularly within Latin America:
Redefining Luxury Through Regional Authenticity:
For decades, luxury residential design in Brazil occasionally leaned toward imported aesthetics or hyper-glossy international modernism. Projects like Casa Damata signal a confident shift toward "vernacular luxury"—where the highest tier of design is defined by local craftsmanship, native materials, and a deep, respectful dialogue with the regional climate and landscape.
The Rise of the Triad Collaboration:
Casa Damata serves as a case study in harmonious multidisciplinary collaboration. By bringing together an architect (Felix), a landscape architect (Nunes), and an interior designer (Romano) who share a unified vision rather than competing egos, the project achieves a rare level of spatial harmony. Future high-end residential developments are increasingly likely to adopt this synchronized approach.
Biophilic Design Beyond the Buzzword:
While "biophilic design" is frequently invoked in modern real estate marketing, Casa Damata demonstrates what it actually looks like in practice. It is not merely about placing potted plants in a living room; it is about material honesty, thermal and visual continuity, and designing spaces that lower cortisol levels by reconnecting inhabitants with the rhythms of nature.
As urban centers become increasingly dense and stressful, retreats like Casa Damata in Itatiba offer a compelling blueprint for the future of living: spaces that do not conquer nature, but rather invite it deeply inside.