

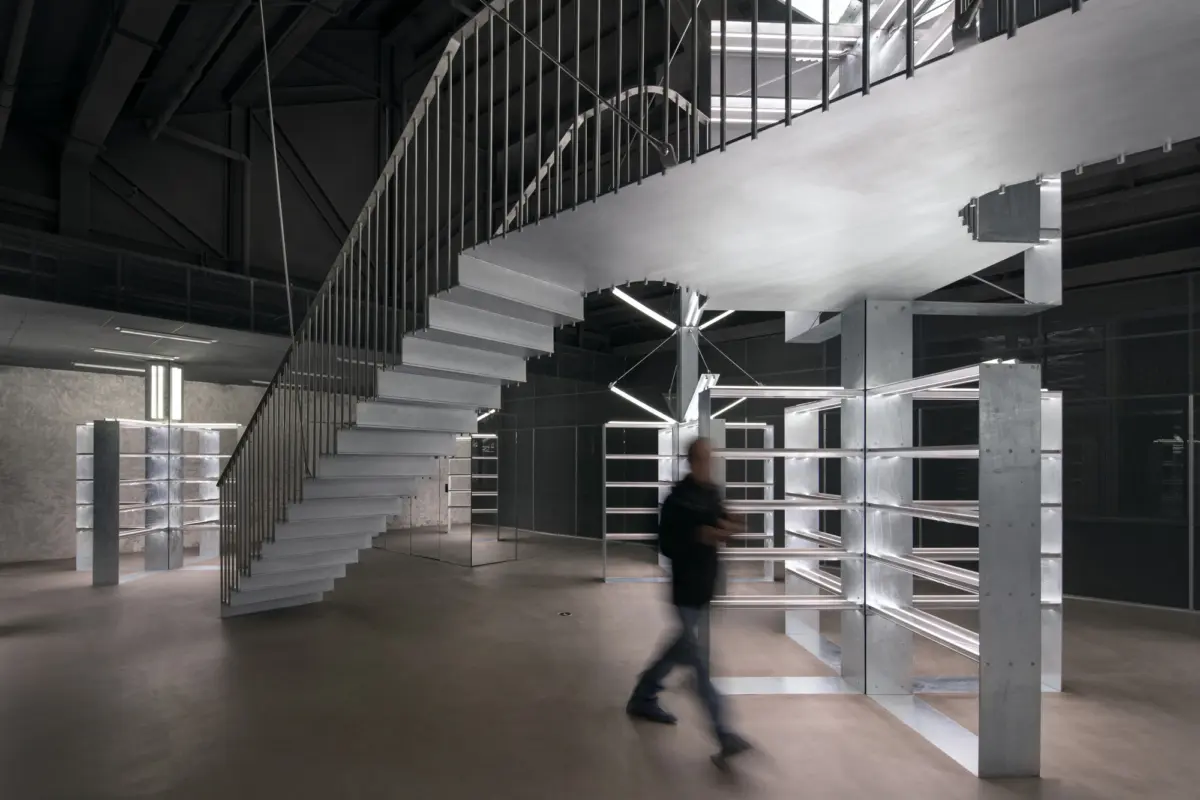
SHANGHAI — In the densely woven fabric of downtown Shanghai, where centuries-old historical structures quietly contend with the relentless pace of a modern global metropolis, architectural firm dongqi Design has unveiled a masterclass in adaptive reuse. The firm has successfully synthesized three structurally distinct, aging buildings into a cohesive, multi-functional complex that gracefully bridges the city’s storied past with its avant-garde present.
Curated by HAN Shuang, the project spans a complex site comprising a three-story brick-concrete street-facing building on the south, an 8-meter-high industrial factory building at its core, and a single-story brick-concrete structure to the north. Through a meticulous architectural intervention captured vividly through the lens of photographer Yasu Kojima, dongqi Design has transformed these disparate remnants of Shanghai’s industrial and residential history into a thriving, integrated ecosystem housing retail spaces, curated exhibitions, food and beverage (F&B) venues, and modern offices.
Main Facts
- Project Name: Historic Area Renovation Project in Shanghai
- Architectural Firm: dongqi Design
- Curator: HAN Shuang
- Location: Downtown Shanghai, China
- Site Composition:
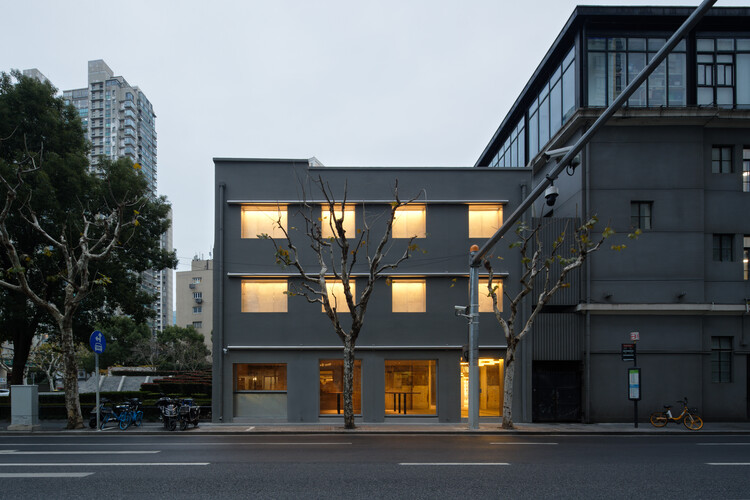
- South building: Three-story brick-concrete structure (Street-facing)
- Core structure: 8-meter-high industrial factory building
- North building: Single-story brick-concrete structure
- Programmatic Integration: Retail, exhibition galleries, F&B/catering, private VIP spaces, and commercial offices.
- Photography: Yasu Kojima
- Publication Date: October 6, 2026
Chronology: The Evolution of the Site
The lifecycle of the urban plot mirrors the broader transformation of Shanghai itself—shifting from domestic quarters and localized industrial production to the hyper-commercial, experience-driven economy of the 21st century.
Phase I: Historical Origins and Industrial Footprint
Long before the current intervention, the site functioned as a fragmented assembly of working structures typical of early-to-mid 20th-century Shanghai. The south-facing, three-story brick-concrete building originally served traditional urban functions, characterized by load-bearing brick walls and compartmentalized floor plans. Directly behind it, the 8-meter-high factory building bore witness to Shanghai’s manufacturing era, providing the open vertical volume necessary for heavy operations or warehousing. The single-story northern structure served utility or secondary habitation purposes, completing an inward-facing, heterogeneous courtyard-style block.
Phase II: Conceptualization and Design Strategy (dongqi Design Intervention)
Recognizing the site’s potential within a highly coveted historic zone, dongqi Design was tasked with breathing new life into the neglected structures without erasing their historical identities. Rather than opting for a clean slate—a practice that has frequently threatened historic urban cores—the architects chose a strategy of surgical intervention and programmatic stitching.
The design team mapped out a layout that leveraged the unique physical attributes of each building:
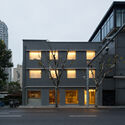
- The South Building (The Threshold): Repurposed to bridge the public street life with the interior complex. The ground floor was transformed into an inviting leisure and transitional zone, setting a relaxed tone for visitors. The upper levels (second and third floors) were converted into optimized, contemporary office spaces, offering professionals a quiet, inspiring workspace removed from the bustling streetscape.
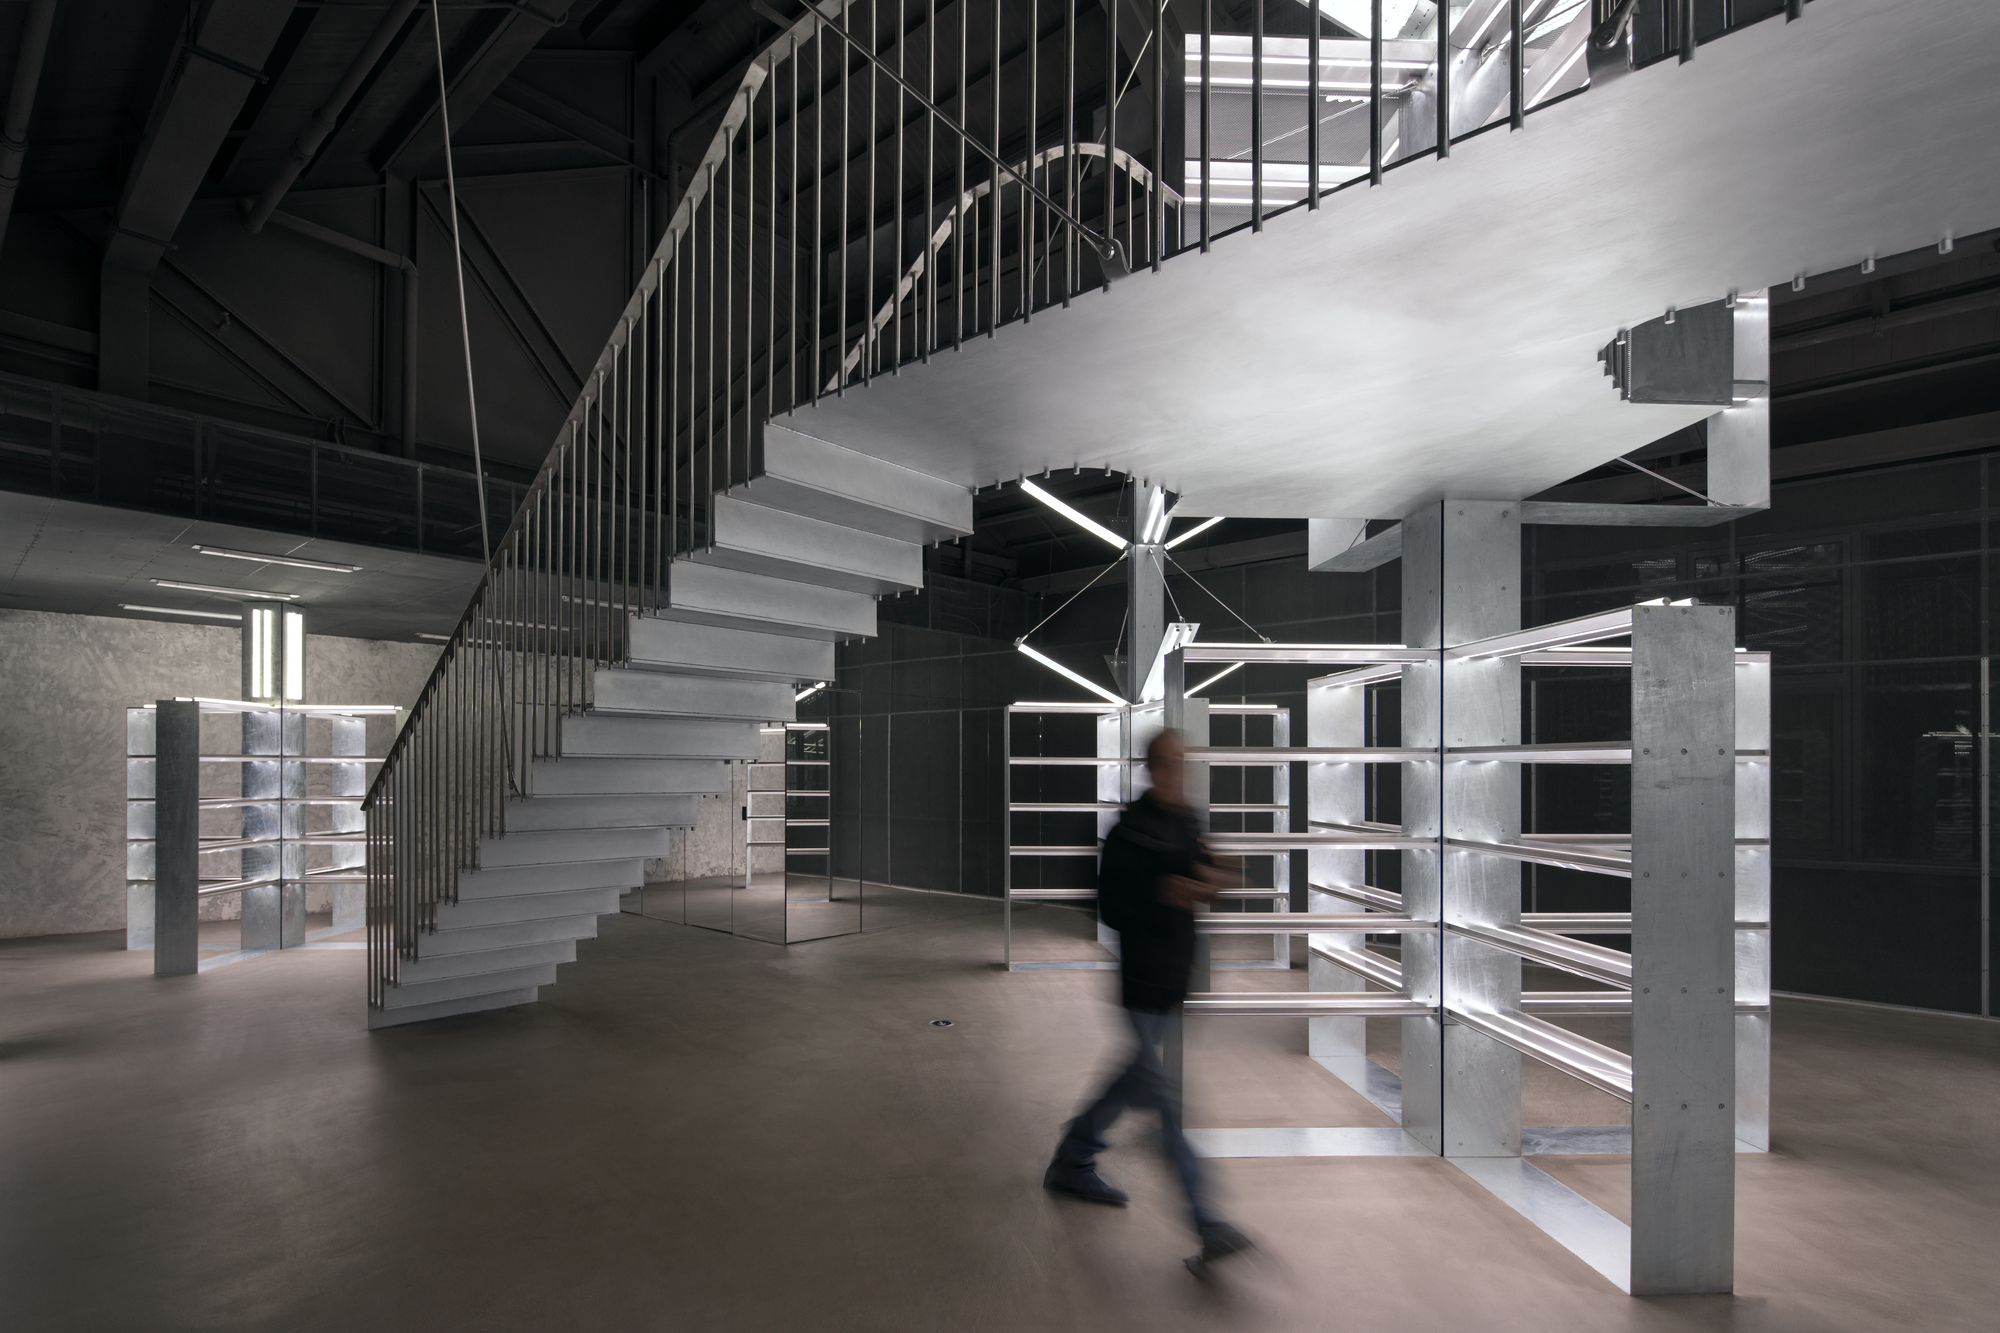
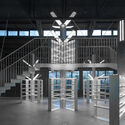
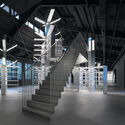
- The Core Factory Building (The Cultural & Commercial Anchor): Capitalizing on its impressive 8-meter ceiling height, this soaring industrial volume became the physical and experiential centerpiece of the project. dongqi Design inserted advanced retail footprints alongside a specialized, independent VIP room, turning the cavernous industrial space into a dynamic environment for high-end commerce and display.
- The North Building (The Culinary Destination): The single-story brick-concrete building was designated for catering and gastronomy. Its intimate scale and connection to the rear of the complex offered an ideal layout for dining venues, encouraging visitors to linger and explore the deeper recesses of the compound.
Supporting Data & Spatial Breakdown
The project’s success relies heavily on architectural typology management, turning spatial constraints into deliberate design features.
| Building Component | Original Typology | Structural Characteristics | Assigned Program | Spatial Function & Experience |
|---|---|---|---|---|
| South Building | 3-Story Brick-Concrete | Street-facing, load-bearing walls, multi-level compartmentalization | Ground Floor: Leisure Area 2nd & 3rd Floors: Offices |
Acts as an urban buffer; transitions public street foot traffic into a calm working and resting environment. |
| Core Structure | 8-Meter-High Factory | High ceilings, open-span industrial architecture | Retail Area & Independent VIP Room | Provides a dramatic vertical volume for immersive retail experiences and exclusive gatherings. |
| North Building | Single-Story Brick-Concrete | Low-profile, intimate footprint | Catering / F&B Area | Offers a cozy, human-scaled dining environment that anchors the northern boundary of the complex. |
The interplay between these zones creates an internal spatial rhythm. Visitors move from the structured, vertical division of the office-and-leisure front building into the sweeping, monumental volume of the central factory, before finally settling into the intimate, human-scaled culinary spaces at the rear.
Official Responses and Design Philosophy
While detailed commentary from individual studio leads continues to emerge, dongqi Design’s overarching ethos for urban regeneration has consistently centered on respecting context while introducing cutting-edge spatial interventions.
In past manifestos and structural presentations, the firm has emphasized that historic renovations in cities like Shanghai should not aim to freeze buildings in a static museum-like past. Instead, architecture must facilitate contemporary life by creating a dialogue between old materials—such as weathered bricks, aged concrete, and exposed structural steel—and modern programmatic needs.
Curator HAN Shuang noted that the integration of diverse programmatic typologies within a historically sensitive zone is crucial for the vitality of modern urban regeneration. By mixing retail, culture, dining, and workspace into a single interconnected pocket, the project avoids the pitfalls of single-use developments, ensuring that the compound remains active throughout different times of the day.
Implications for Urban Regeneration in Historic Districts
The completion of dongqi Design’s multi-functional complex carries significant implications for future urban planning and architectural design within Shanghai’s historic core and beyond:

1. The Shift from Monoculture to Mixed-Use Micro-Cosms
Many historic renovation projects historically defaulted to high-end retail malls or boutique hotels, which often alienate local communities and create sterile environments. By blending offices, F&B, retail, and exhibition spaces, dongqi Design demonstrates how a compact block can foster a self-sustaining micro-economy that attracts diverse demographics—from office workers and daytime shoppers to evening diners and art enthusiasts.
2. Preserving the "Palimpsest" of the City
Shanghai’s urban identity is built on layers of architectural history—shikumen lanes, colonial-era facades, early industrial brick warehouses, and modern skyscrapers. Projects that preserve these contrasting typologies within a single envelope prevent the homogenization of the cityscape. The juxtaposition of the 8-meter factory space against traditional brick-concrete walls serves as a physical reminder of the city’s industrial heritage.
3. Sustainable Adaptive Reuse
Demolishing and rebuilding in dense urban centers carries a massive carbon footprint. By retaining the primary structural frames of the southern, central, and northern buildings, dongqi Design underscores the environmental efficacy of adaptive reuse. Upcycling existing brick-concrete and industrial skeletons significantly reduces material waste while preserving embodied carbon.
Conclusion
As Shanghai continues to redefine its global identity, projects like dongqi Design’s historic area renovation offer a vital blueprint for the future. By weaving together disparate buildings and disparate functions into a unified architectural narrative, the design team has proven that heritage preservation and modern commercial vitality do not have to be at odds—they can, in fact, elevate one another to create spaces that are both deeply rooted in history and resolutely forward-looking.
