

SHANGHAI — In an era defined by rapid urbanization and shifting demographic landscapes, the architectural approach to senior living is undergoing a profound paradigm shift. For decades, the prevailing model for Continuing Care Retirement Communities (CCRs) across China has relied on expansive, low-density developments tucked away in remote suburban enclaves. While these bucolic outposts often boasted picturesque landscapes and access to nature, they frequently came with a steep hidden cost: the physical and social isolation of older adults from their families, essential public services, and the vibrant rhythms of daily urban life.
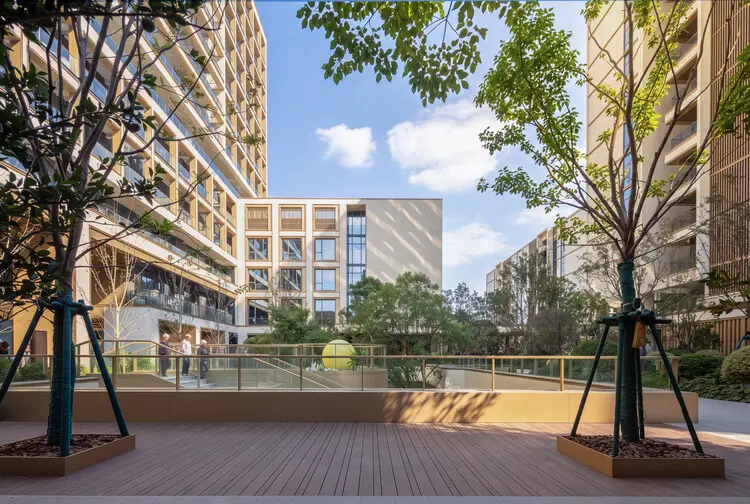
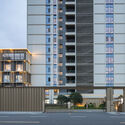
Challenging this convention, GN Architects has introduced a refreshing and progressive counter-model with the newly completed Shanghai Guohua Heyuejia International Senior Living Centre. Situated in the heart of Taopu Smart City within Shanghai’s Putuo District, this state-of-the-art continuing care retirement community boldly reintegrates elder care into the fabric of the metropolis. Photographed by Wenjun Liang, the project proves that high-density urban environments and tranquil, dignified senior living are not mutually exclusive.
Main Facts
- Project Name: Shanghai Guohua Heyuejia International Senior Living Centre
- Architecture Firm: GN Architects
- Curator: HAN Shuang
- Location: Taopu Smart City, Putuo District, Shanghai, China
- Property Type: Continuing Care Retirement Community (CCRC) / Senior Living Facility
- Design Philosophy: Urban integration, human-centric scale, and continuous community care
- Primary Photographer: Wenjun Liang
- Target Scale: An ideal micro-community model designed to comfortably accommodate approximately 500 residents.
Chronology: The Evolution of Urban Senior Living
The realization of the Shanghai Guohua Heyuejia International Senior Living Centre marks the culmination of years of planning, ideological shifts in Chinese urban design, and architectural innovation.
Phase 1: The Suburban Era (Late 1990s – 2010s)
For nearly two decades, China’s booming senior living market mirrored Western resort-style retirement villages. Developers routinely acquired inexpensive land parcels on the absolute periphery of major tier-one cities like Shanghai and Beijing. These sprawling, low-density campuses prioritized maximum green space at the expense of accessibility. While seniors enjoyed quiet environments, visiting family members faced grueling weekend commutes, and residents were frequently cut off from the spontaneous social interactions that anchor urban existence.
Phase 2: The Shift Toward Smart Cities and Urban Infill (Late 2010s)
As municipal governments began prioritizing transit-oriented development and "smart city" initiatives—most notably in Shanghai’s Putuo District with the redevelopment of the Taopu industrial zone—urban planners recognized a glaring oversight: older populations were being pushed to the margins just as cities were becoming more technologically integrated and efficient. The master plan for Taopu Smart City specifically reserved central tracts of land for mixed-use public infrastructure, setting the stage for a new generation of urban elder care.
Phase 3: Conception and Design by GN Architects (2020 – 2024)
Commissioned to rethink the CCRC model, GN Architects began formulating a concept centered on a "human-scaled micro-city." Rather than opting for towering, anonymous high-rises that isolate residents from the ground plane, the design team engineered an interconnected campus meant to house roughly 500 people. This specific cap was calculated to strike an ideal balance: large enough to support diverse medical, dining, and recreational amenities, yet intimate enough to foster a genuine sense of familiarity and mutual support among residents.
Phase 4: Completion and Public Reveal (August 2026)
Following rigorous construction and interior outfitting, the Guohua Heyuejia facility officially opened its doors, drawing widespread attention from architectural critics, urban planners, and healthcare providers alike. The project was formally cataloged and published in August 2026, instantly establishing a new benchmark for urban senior living infrastructure in East Asia.
Supporting Data and Architectural Breakdown
The architectural language of Guohua Heyuejia is a masterclass in blending functionality, accessibility, and aesthetic warmth. GN Architects carefully analyzed the psychological and physical needs of aging populations to construct a built environment that feels both protective and liberating.
The 500-Person Micro-Community Model
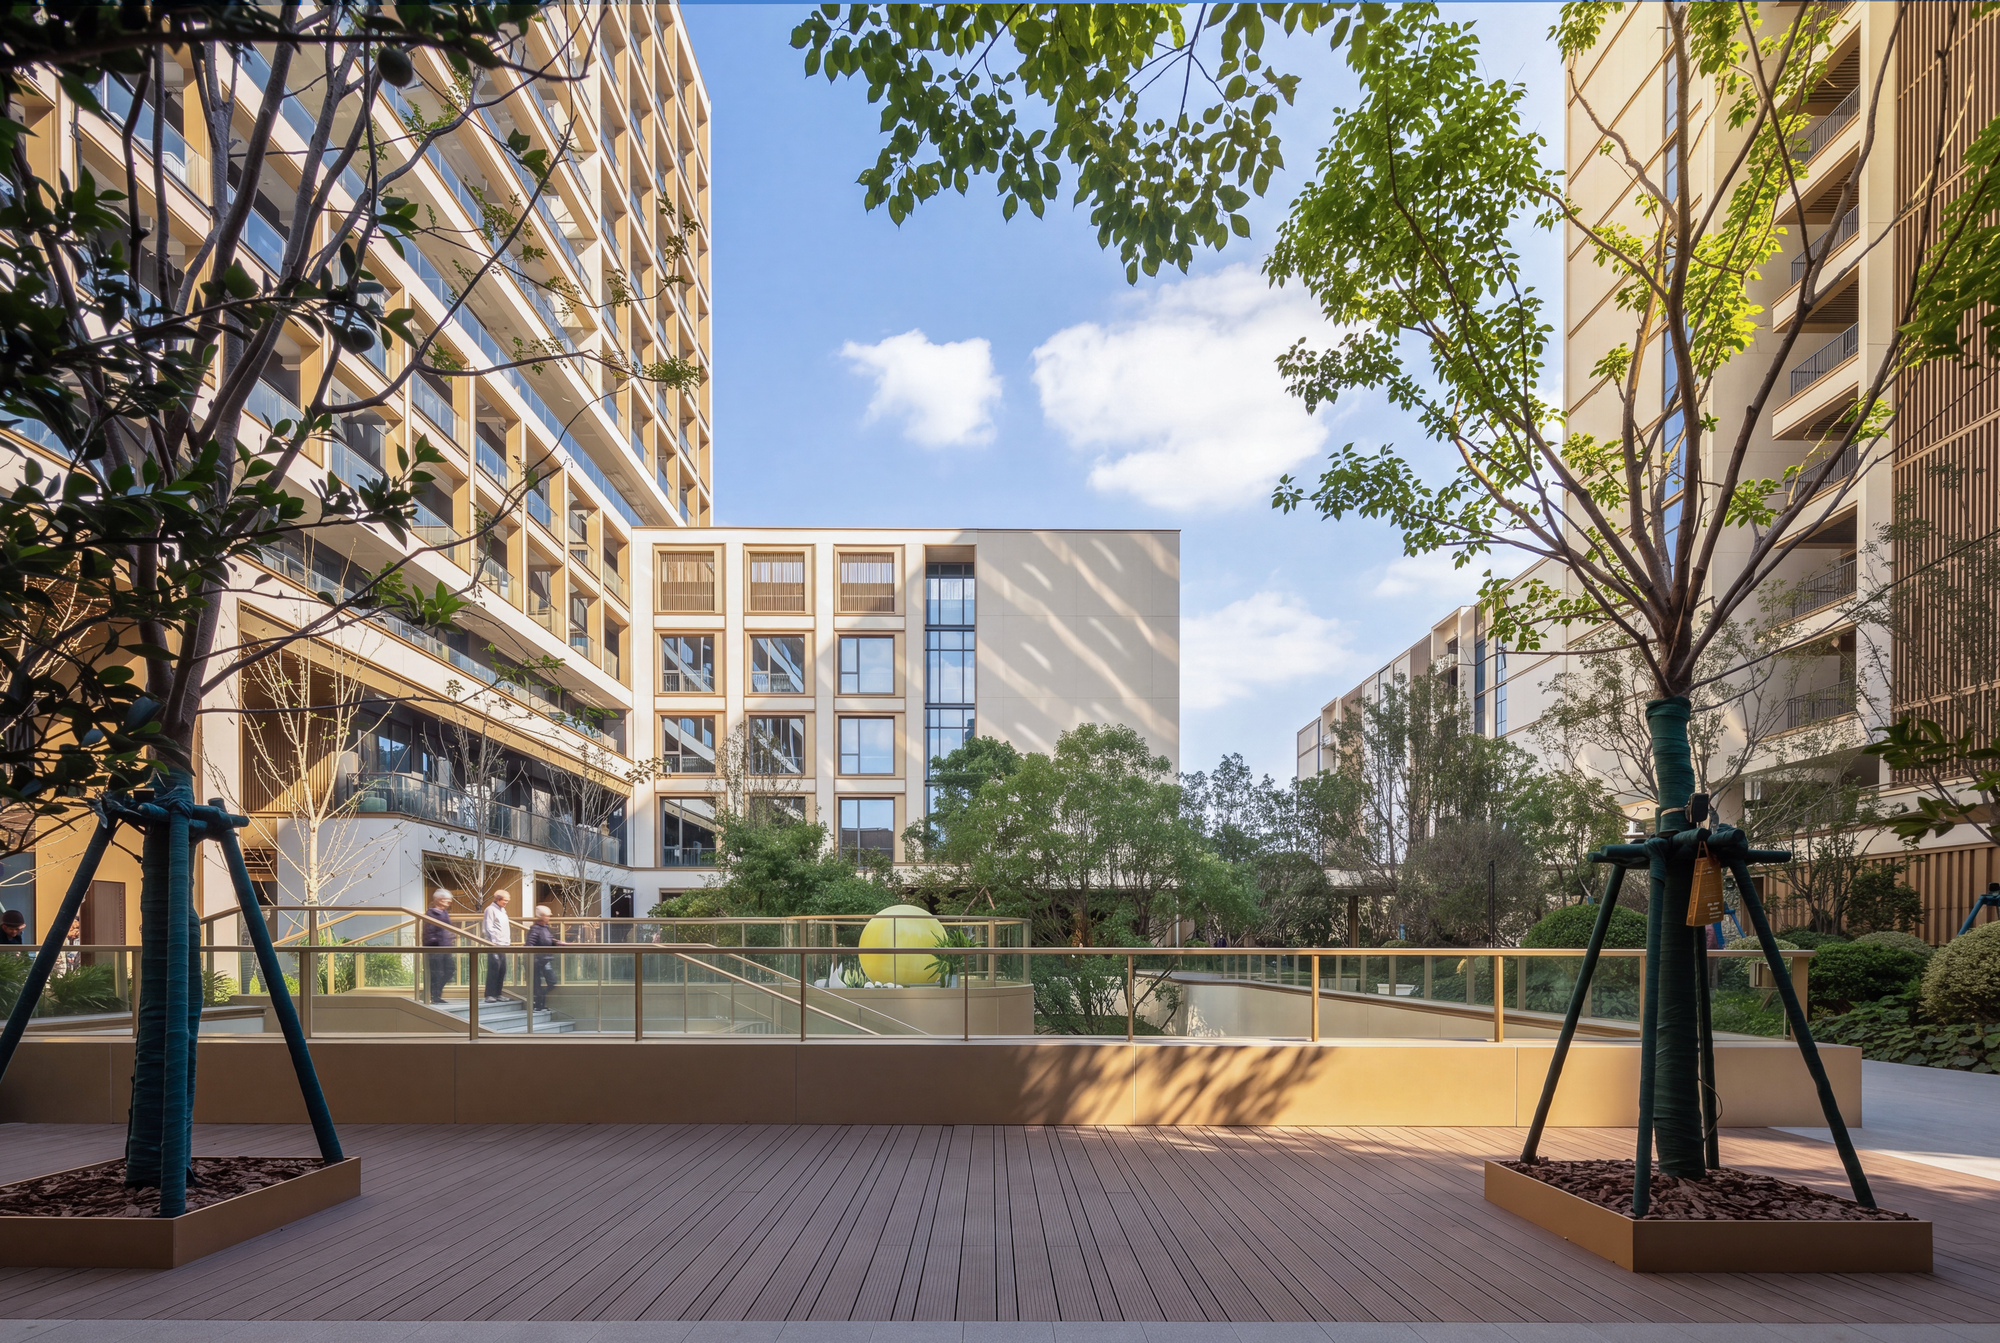
Urban density often evokes images of overcrowding and a lack of personal attention. GN Architects countered this by breaking down the facility’s massing into a cohesive system of human-scaled volumes. Designed for an optimal capacity of around 500 residents, the complex avoids the institutional sterility typical of massive elder-care facilities. Instead, it operates on a village-within-a-city logic, where neighbors easily recognize one another, and communal spaces become natural stages for daily socialization.
Spatial Fluidity and Elevated Platforms
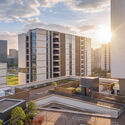
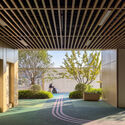
One of the standout design features captured by photographer Wenjun Liang is the implementation of elevated floors and interconnected walkways. These architectural elements serve a dual purpose:
- Safety and Pedestrian Separation: By lifting key circulation pathways above ground-level traffic, the design guarantees a secure, vehicle-free environment where seniors can stroll, exercise, and socialize without anxiety.
- Micro-Climate Control: The elevated and porous floor plates optimize natural ventilation and daylight penetration throughout the complex, mitigating the intense Shanghai summer heat and ensuring comfortable outdoor transitions year-round.
Intergenerational and Communal Dining Spaces
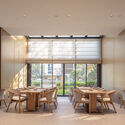
Food culture is central to social life in Shanghai. Recognizing this, GN Architects expanded the communal dining spaces well beyond standard institutional cafeterias. These areas feature warm wood finishes, abundant natural glass lighting, and flexible seating arrangements that accommodate intimate family gatherings as well as large community events. The spatial design deliberately encourages intergenerational dining, welcoming visiting children and grandchildren into an environment that feels more like a boutique hospitality venue than a care home.
Official Responses and Industry Perspectives
The unveiling of the Shanghai Guohua Heyuejia International Senior Living Centre has sparked intense discussion among urban theorists and elder-care advocates across China.
In a project statement released alongside the architectural documentation, the design team at GN Architects emphasized the moral and social imperative of urban inclusivity:
"Senior living should not mean banishment to the periphery. As our cities densify and evolve, our elders deserve to remain active participants in the urban narrative. By anchoring our CCRC model within Taopu Smart City, we are proving that healthcare, community, and urban vitality can coexist seamlessly on the same plot of land."
Curator HAN Shuang noted that the project redefines the spatial expectations of aging populations:
"Guohua Heyuejia moves away from the clinical aesthetic of traditional nursing homes. It treats residents as autonomous citizens who value convenience, design integrity, and close proximity to cultural and social life."
Urban planning officials in the Putuo District have similarly praised the initiative, pointing to the development as a successful blueprint for integrating social welfare infrastructure into high-density commercial and residential master plans. By placing a senior living facility at the heart of a smart city district, the development sets a precedent for how municipalities can proactively address aging demographics without sacrificing urban land efficiency.
Implications for the Future of Urban Planning
The completion of the Shanghai Guohua Heyuejia International Senior Living Centre carries significant implications for architects, real estate developers, and policy-makers globally:
- The Death of the Isolated Retirement Village: As land values in major global cities continue to rise and urban populations age rapidly, building massive suburban outposts is increasingly viewed as economically and socially unsustainable. Guohua Heyuejia demonstrates that urban infill senior housing is a viable, highly desirable alternative.
- Combatting Senior Loneliness Through Architecture: Loneliness and social isolation are among the leading public health crises facing older adults. By embedding the facility within an active urban center and utilizing a human-scaled micro-community layout, the architecture actively fights isolation by keeping residents visually and physically connected to the city’s pulse.
- A New Standard for Continuum of Care: By merging independent living, assisted living, and memory care within a single, highly accessible urban campus, GN Architects has illustrated how high-density design can accommodate complex healthcare needs without compromising human dignity or aesthetic pleasure.
Ultimately, the Shanghai Guohua Heyuejia International Senior Living Centre is more than just a successful architectural commission; it is a visionary statement on how modern cities should care for their aging populations—not by hiding them away, but by welcoming them right into the center of urban life.