

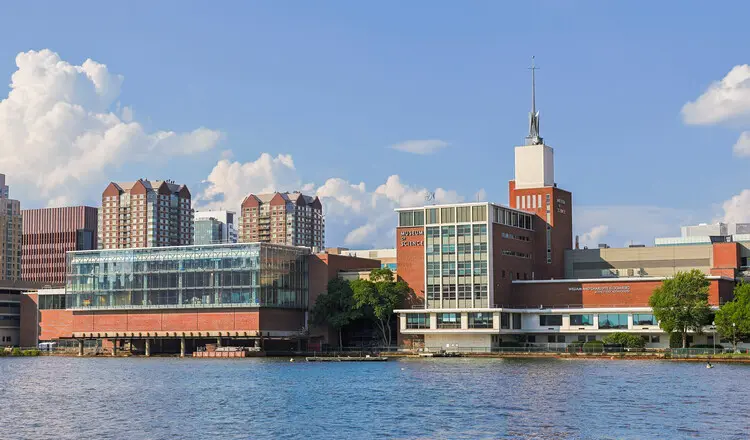
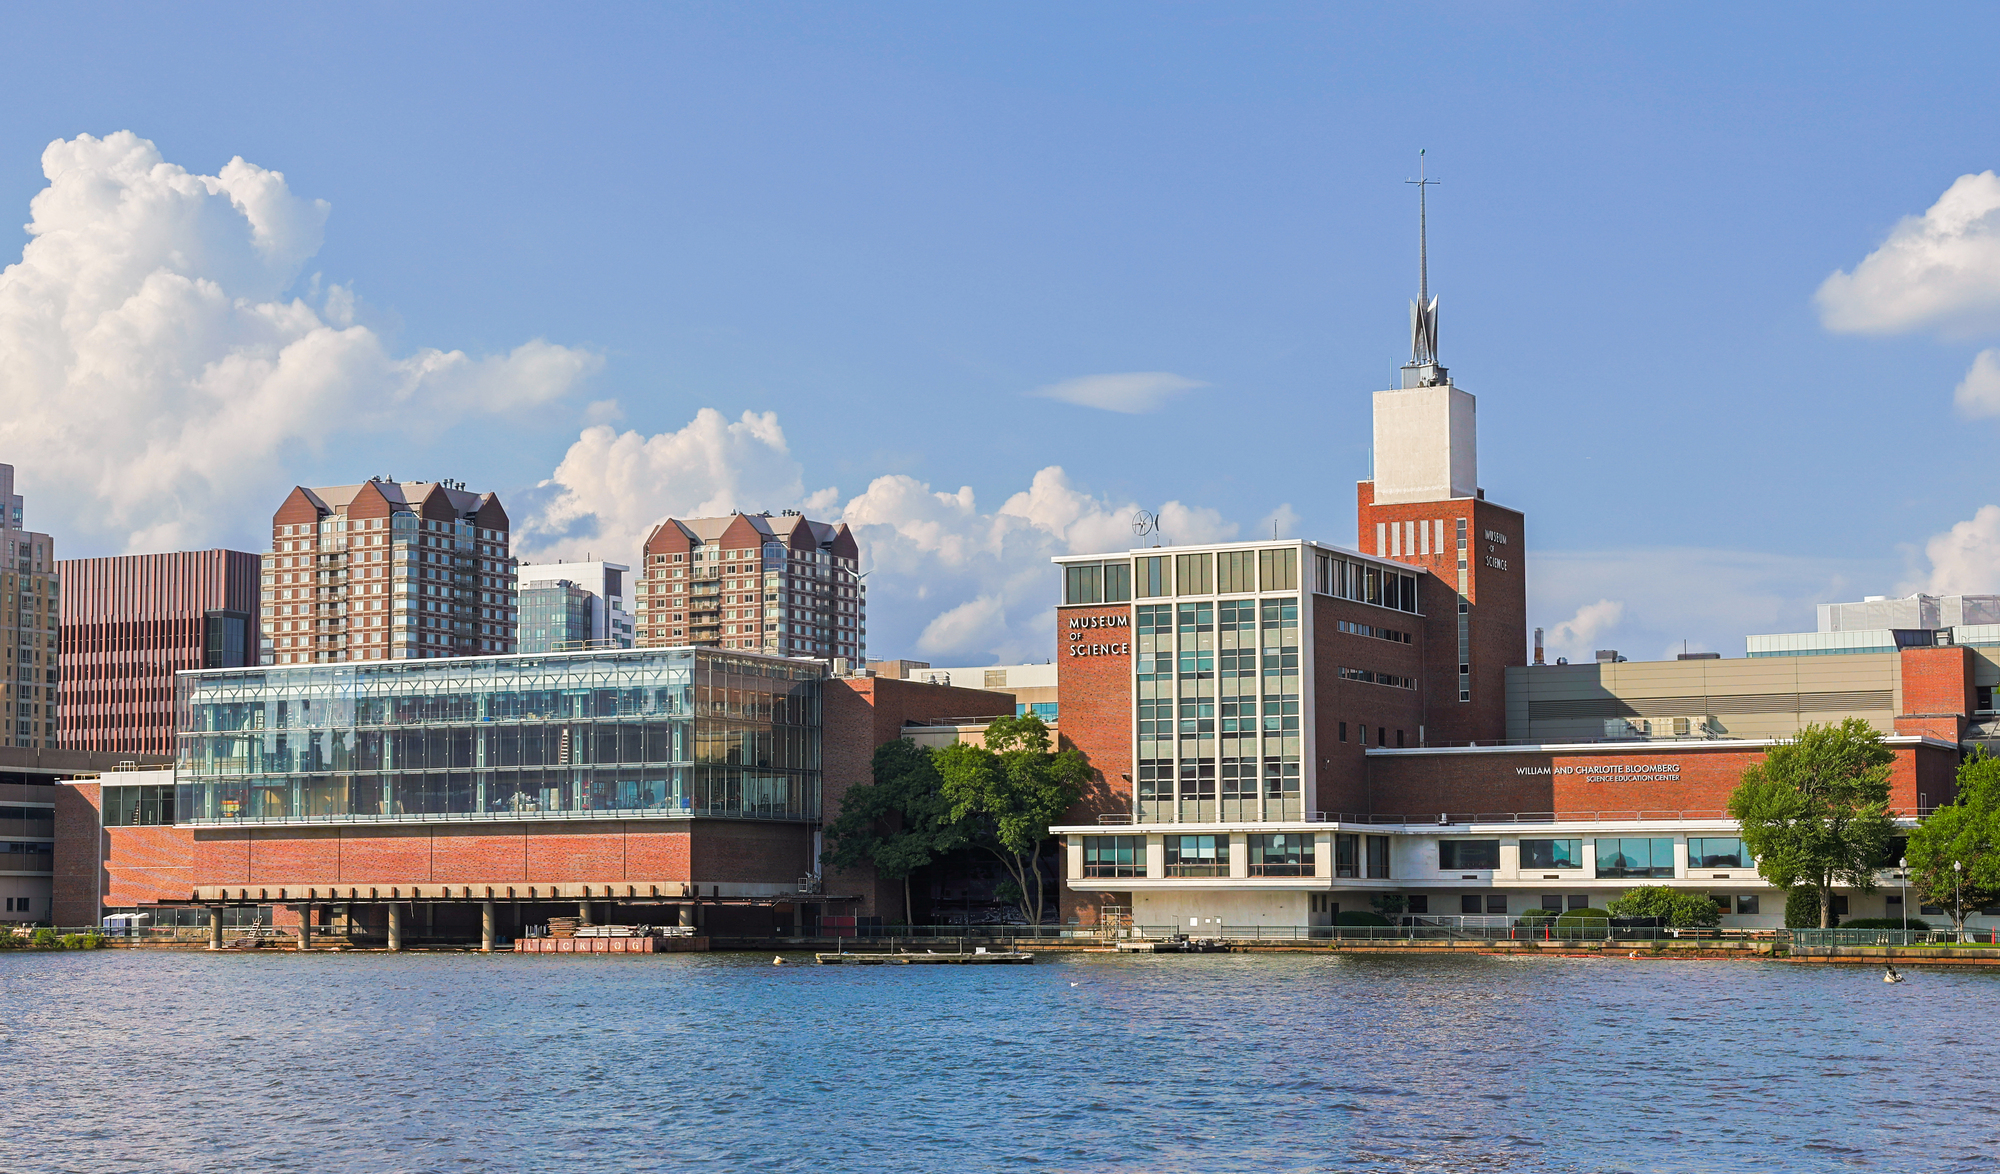
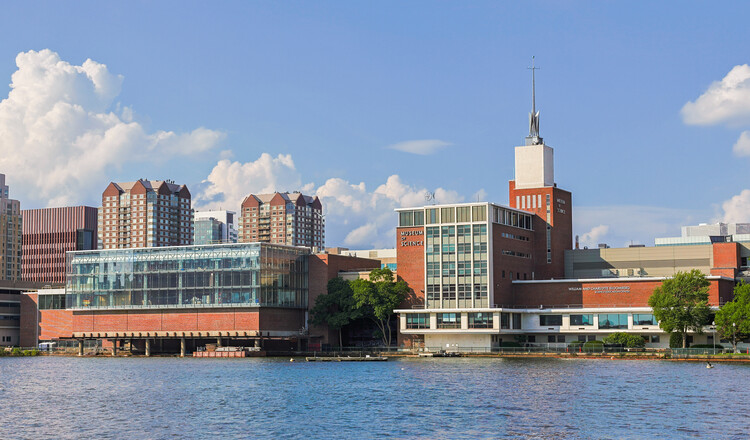
BOSTON — Construction is entering its final home stretch at one of the United States’ most storied scientific institutions. The William and Charlotte Bloomberg Public Science Common, a striking new 10,000-square-foot (929-square-meter) civic venue at Boston’s Museum of Science, is rapidly nearing completion. Designed by the renowned architecture firm William Rawn Associates, Architects, Inc., the glazed architectural addition offers panoramic views of the Charles River and the iconic Boston skyline.
Slated to welcome its first visitors on October 10, 2026, followed by an official celebratory gala on October 28, the venue represents a major paradigm shift in how public science museums engage with local communities and global audiences alike.
1. Main Facts: Architecture, Engineering, and Cutting-Edge Tech
The Bloomberg Public Science Common is more than just an architectural extension of an established museum; it is a highly versatile, technologically sophisticated media powerhouse designed to democratize access to scientific discourse.
- The Designers: Spearheaded by William Rawn Associates—whose esteemed portfolio includes the Seiji Ozawa Hall at Tanglewood, the Cambridge Public Library, and the monumental revitalization of the Boston Public Library’s Central Library—the project carries on the firm’s legacy of crafting civic spaces that merge striking modern aesthetics with deep functional adaptability.
- The Physical Space: Spanning 10,000 square feet, the glass-encased structure acts as a transparent beacon along the Charles River. Inside, the architecture prioritizes flexibility. Equipped with movable acoustic walls and retractable seating, the interior can rapidly transition from an intimate, collaborative roundtable setting during the day into a sprawling public lecture hall or performance venue by night.
- Immersive Technologies: At the heart of the Common’s experiential offerings is Ars Electronica’s state-of-the-art Deep Space system, which projects ultra-high-resolution imagery across both floors and walls to turn the room into a fully interactive digital landscape.
- Dynamic Visuals and Sound: Six mobile LED video walls can be reconfigured into multiple distinct arrangements, broadcasting everything from cinematic narratives to real-time astronomical data and space mission telemetry. Complementing the visual display is a d&b Soundscape spatial audio system, creating an enveloping, three-dimensional acoustic environment.
- Global Reach: Built for the digital age, the venue integrates professional-grade Blackmagic 4K cameras and advanced livestreaming architecture, enabling the museum to host hybrid events that broadcast live to audiences across the globe on demand.
2. Chronology: The Road to the 2026 Opening
The realization of the William and Charlotte Bloomberg Public Science Common is the result of years of meticulous planning, fundraising, architectural design, and rigorous construction.
- Early Conceptualization and Planning (Pre-2024): As the Museum of Science looked toward its future in the 21st century, leadership identified a critical need for a centralized, flexible forum capable of hosting large-scale public debates on rapidly evolving global topics like artificial intelligence, climate change, and biotechnology.
- Design Phase: William Rawn Associates was commissioned to design a structure that would bridge the museum’s interior with the natural and urban landscape of the Charles River waterfront. Their proposal focused heavily on transparency (extensive glazing), adaptability (movable walls/seating), and cutting-edge digital integration.
- Groundbreaking and Construction (2024–2025): Construction crews broke ground on the waterfront site, navigating the logistical challenges of building a high-tech civic venue directly adjacent to existing museum operations and an active urban waterway. Throughout 2025, the structural steel framework and massive glass panels were installed, defining the building’s signature translucent facade.
- Interior Fit-Out and Technological Integration (Early–Mid 2026): By early 2026, architectural finishing was well underway. Specialized contractors began installing the Ars Electronica Deep Space projection mapping systems, the movable LED video walls, the d&b Soundscape spatial audio network, and broadcast-quality production equipment. Photographer Nicolaus Czarnecki documented the construction progress throughout the year, capturing the transformation of the raw interior into a sleek, futuristic public forum.
- August 21, 2026: Museum leadership and architectural teams officially announce the impending completion of the project, confirming the milestone opening dates.
- October 10, 2026: The William and Charlotte Bloomberg Public Science Common officially opens its doors to the general public, initiating its first wave of daily interactive programming.
- October 28, 2026: A formal celebratory gala and high-profile inaugural event mark the official civic launch of the venue, bringing together scientists, innovators, civic leaders, and philanthropists.
3. Supporting Data & Contextual Architecture
To understand the scale and significance of William Rawn Associates’ latest achievement, it is helpful to examine both the physical scope of the museum project and contemporaneous global developments in high-profile cultural architecture unfolding throughout late 2026.
The Bloomberg Common by the Numbers:
- Total Area: 929 square meters (10,000 square feet).
- Movable LED Walls: 6 reconfigurable partitions capable of shifting layouts on demand.
- Key Interdisciplinary Focus Areas: Artificial Intelligence, Climate Science, Public Health, Space Exploration, and Genetics.
- Audio-Visual Integration: Ars Electronica Deep Space projection system coupled with d&b Soundscape spatial audio and Blackmagic 4K broadcast suites.
Global Cultural Architecture in Late 2026:
The completion of the Bloomberg Public Science Common coincides with a wave of major international cultural and architectural openings:
- Argentina: Pelli Clarke & Partners recently completed the Lola Mora Cultural Center in San Salvador de Jujuy, dedicated to the celebrated Argentine sculptor Lola Mora (1866–1936). This landmark serves as the firm’s inaugural cultural building in South America and stands as the final project overseen by its late founder, César Pelli.
- Ecuador: An international collaborative team led by SANAA—alongside Estudio A0, Caá Porá Arquitectura, Jerome Haferd Studio, and Taller Capital Landscape—was officially selected to design the brand-new Museo Nacional del Ecuador (MuNA) in Quito.
- United Arab Emirates: The Department of Culture and Tourism in Abu Dhabi confirmed that the long-awaited Guggenheim Abu Dhabi, designed by the late architectural master Frank Gehry, is scheduled to open its doors to the public on December 11, 2026.
4. Official Responses and Institutional Vision
While the full, detailed calendar of public programs for the Bloomberg Public Science Common is slated for release just ahead of its October opening, museum executives have shared broad outlines regarding how the space will function day-to-day.
Institutional leadership emphasizes that the Common is intentionally engineered to dissolve the traditional barrier between passive museum-goer and active researcher. Rather than viewing science behind static glass displays, visitors will engage directly with living science through daily interactive sessions, robotics demonstrations, genetic science workshops, and open panels featuring working scientists, technology creators, and policymakers.
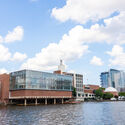
Architect William Rawn’s firm has long championed the concept of architecture as a catalyst for civic engagement. By framing the Charles River and the Boston skyline through floor-to-ceiling glass, the design deliberately anchors intellectual exploration within the living, breathing context of the city of Boston. The integration of high-definition broadcast technologies ensures that local debates regarding climate resilience, public health crises, and the ethical boundaries of artificial intelligence will not remain localized, but will instead resonate on a national and international stage.
5. Implications: Redefining the 21st-Century Science Museum
The debut of the William and Charlotte Bloomberg Public Science Common arrives at a critical juncture for educational and cultural institutions worldwide. As trust in public institutions fluctuates and the demand for reliable, accessible scientific communication grows, museums are under increasing pressure to evolve beyond traditional cabinets of curiosity.
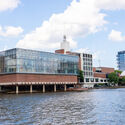
By investing heavily in adaptable physical architecture coupled with broadcast-ready digital infrastructure, Boston’s Museum of Science is setting a new benchmark for how cultural centers can operate:
- Democratization of Dialogue: The ability to pivot the room from a K-12 school program in the morning to an intimate roundtable of leading geneticists in the afternoon—and finally to a live-streamed global town hall in the evening—maximizes the social utility of the square footage.
- Hybrid Engagement: The seamless blending of physical presence with high-end digital streaming (via Blackmagic 4K suites and immersive spatial audio) bridges the digital divide. It allows individuals who cannot travel to Boston to participate meaningfully in live scientific debates.
- Waterfront Civic Identity: Architecturally, the building reinforces Boston’s identity as a hub of innovation, visually connecting the intellectual rigor inside the museum with the natural environment of the Charles River.
As the finishing touches are applied ahead of the October 10 opening, the William and Charlotte Bloomberg Public Science Common stands ready to redefine the modern relationship between science, the built environment, and the public.
