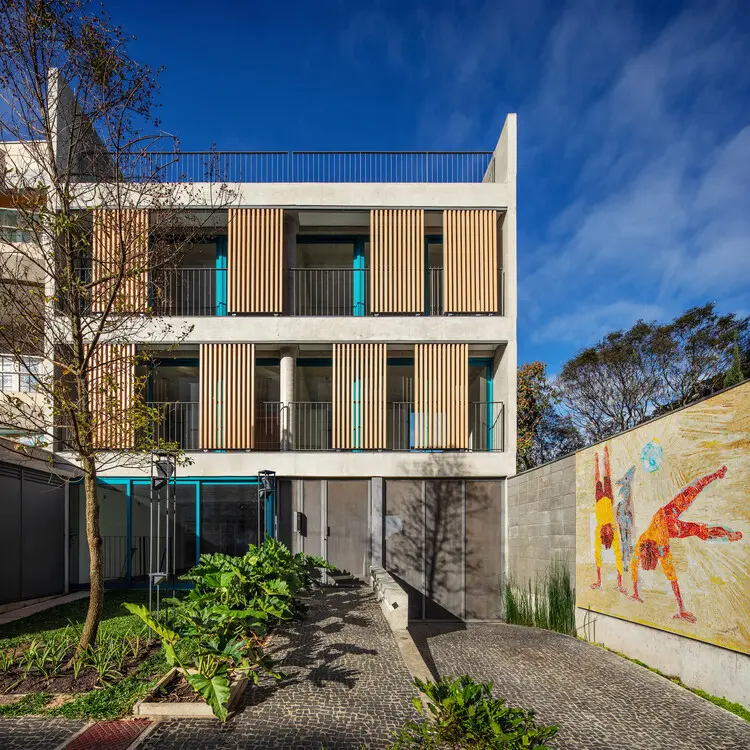
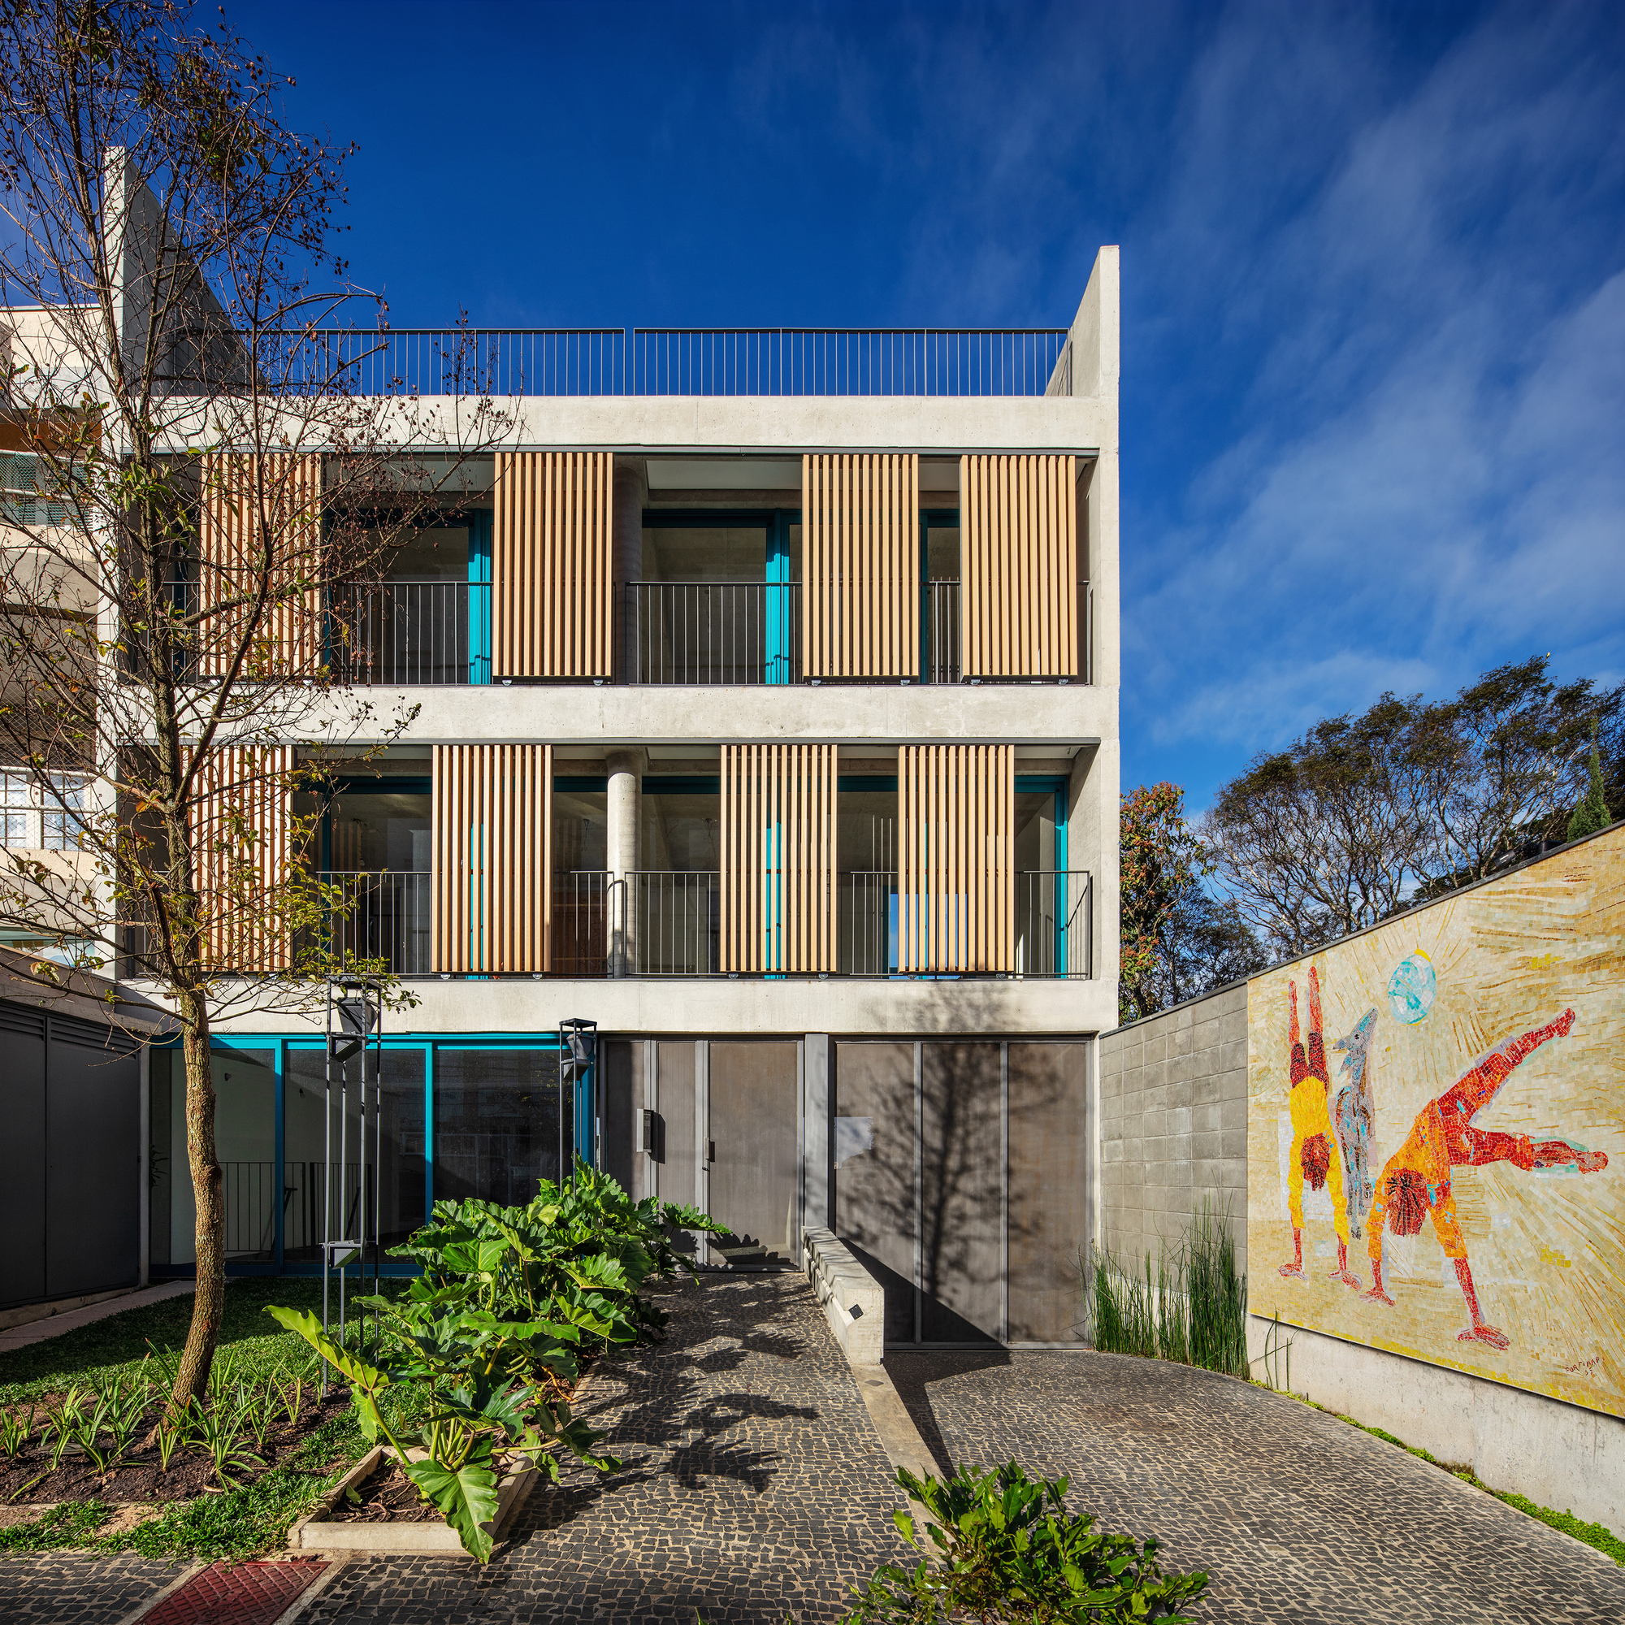
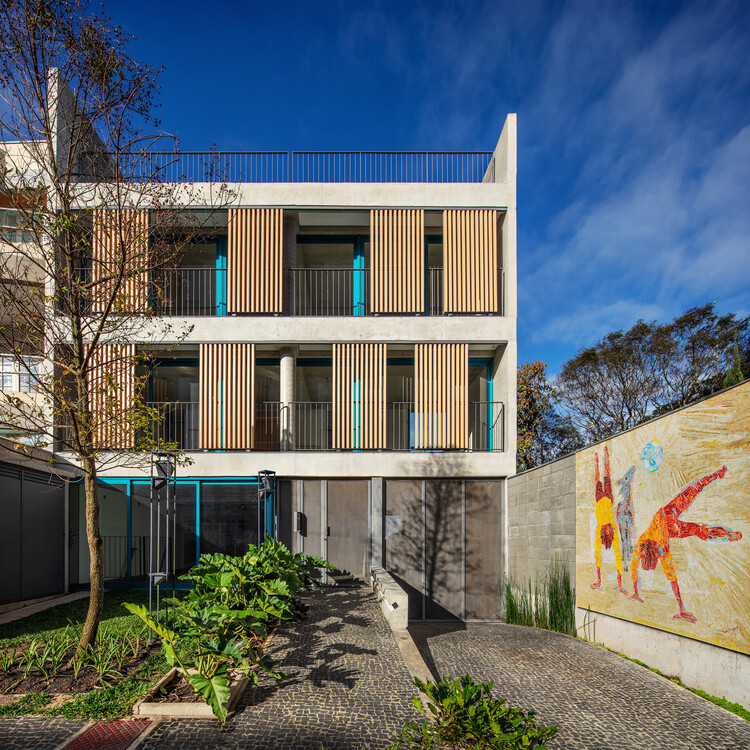
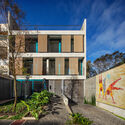
In an era dominated by hyper-verticalized high-rises and speculative real estate developments designed solely for maximum financial yield, architecture firm GRUPOSP has charted a thoughtful, human-centric alternative. Titled the Fradique Building (known locally as Predinho da Fradique), this newly completed architectural project stands as a deliberate homage to and reimagining of the classic predinho—the low-rise, intimate residential apartment building typology that defined Brazilian cities, particularly São Paulo, before the speculative development booms of the 1970s.
Curated for public architectural discourse by Susanna Moreira and captured through the lens of renowned architectural photographer Nelson Kon, the Fradique Building challenges contemporary real estate paradigms. Rather than prioritizing floor-area ratios and sheer unit counts over quality of life, GRUPOSP’s design champions human scale, neighborhood integration, and the fostering of a vibrant community spirit. Located in a dense, highly walkable urban fabric, the building proves that high-density living does not have to come at the expense of architectural charm, spatial generosity, or connection to the streetscape.
Chronology: The Evolution of the Project
The journey of the Fradique Building reflects a deliberate, research-driven design process that spans several years of conceptualization, urban analysis, and construction.
Pre-2020s (The Contextual Catalyst): For decades, the urban landscape of São Paulo has undergone radical transformation. The classic mid-century predinho—typically characterized by three to six stories, pilotis (stilts), integration with ground-level greenery, and a strong pedestrian orientation—gradually became endangered species, systematically replaced by towering, gated high-rises isolated from their surroundings by security walls and parking garages. GRUPOSP identified this loss not merely as a nostalgic architectural trend, but as a severe degradation of urban social life.
Design Phase (2023–2024): GRUPOSP initiated the Fradique project with a clear manifesto: to re-evaluate the intrinsic qualities of the pre-1970s low-rise typology and adapt them to contemporary living requirements. The architects focused intensely on optimizing natural ventilation, maximizing daylight penetration, crafting fluid interior-exterior transitions via balconies, and maintaining a welcoming, non-imposing street interface.
Construction and Completion (2025–2026): Throughout construction, meticulous attention was paid to material selection and structural honesty. The project progressed without compromising its core socio-spatial objectives. By August 2026, the building was finalized, immediately drawing critical acclaim from architectural platforms like ArchDaily and sparking nationwide conversations regarding sustainable urban densification.
Supporting Data: Architectural and Urban Metrics
While modern real estate logic relies heavily on maximizing saleable square meters, the Fradique Building employs a balanced set of spatial metrics that prioritize user well-being and environmental integration.
Typology: Low-rise multi-family residential building (predinho).
Location: São Paulo, Brazil—an epicenter of rapid verticalization and densification.
Design Firm: GRUPOSP.
Photography: Nelson Kon.
Curatorial and Editorial Oversight: Susanna Moreira.
Publication Date: August 20, 2026.
Key Design Parameters:
Human-scaled facade articulation that avoids overwhelming the pedestrian path.
Integration of deep balconies that serve as thermal buffers and extended living spaces.
Prioritization of cross-ventilation and unobstructed natural light across all residential units.
Active ground-floor engagement, rejecting the fortress-like security perimeters common in contemporary Brazilian apartment blocks.
Official Responses and Design Philosophy
The architects at GRUPOSP have articulated a clear philosophical stance regarding the motivations behind the Fradique Building. According to the official design statement provided by the firm, the project directly targets the shortcomings of modern real estate economics:
"The project is part of an initiative to revive the ‘predinho’ typology—low-rise residential building models common before the 1970s—reassessing their qualities of scale and community life in contrast to market logics focused solely on maximizing profitability."
Architectural critics and urban planners have widely lauded this approach. In contemporary Latin American metropolises, developers frequently squeeze maximum units onto tight plots, sacrificing communal green spaces, natural light corridors, and street-level vibrancy. GRUPOSP’s intervention serves as an intellectual and practical counter-proposal. By stripping away unnecessary ornamentation and returning to the structural and spatial honesty of mid-century modernism, the firm demonstrates that commercial viability and high architectural quality are not mutually exclusive.
Furthermore, cultural curators emphasize that buildings like the Fradique Building act as social connectors. The inclusion of semi-private transition zones, visible stairwells, and accessible balconies encourages residents to interact with one another and with the passing public, helping to heal the fragmentation caused by hyper-securitized modern architecture.
Implications: Shaping the Future of Latin American Urbanism
The completion of the Fradique Building carries significant implications for the future of urban design and real estate development in São Paulo and across broader Latin America.
Challenging the High-Rise Monoculture: For over fifty years, the default answer to urban growth has been the high-rise tower. The Fradique Building proves that medium-density, low-rise infill projects can absorb urban populations efficiently while preserving neighborhood character and human scale.
Economic Viability Through Quality: By demonstrating that buyers and renters are willing to pay for superior spatial quality, natural lighting, and community-oriented design, GRUPOSP provides a viable commercial template for other developers. It shifts the value proposition from "square footage at all costs" to "spatial experience and neighborhood integration."
Pedestrian-Centric Cities: Urban planners note that buildings which engage openly with the street—rather than turning blank concrete walls or parking ramps toward the sidewalk—contribute significantly to pedestrian safety, walkability, and civic pride.
Ultimately, the Fradique Building by GRUPOSP is much more than a residential apartment block; it is a built manifesto. It reminds us that cities are shaped not just by concrete and steel, but by the human relationships fostered within their spaces. As modern cities continue to grapple with housing shortages and densification pressures, the revival of the predinho typology offers a timeless, elegant roadmap for the future of urban living.