

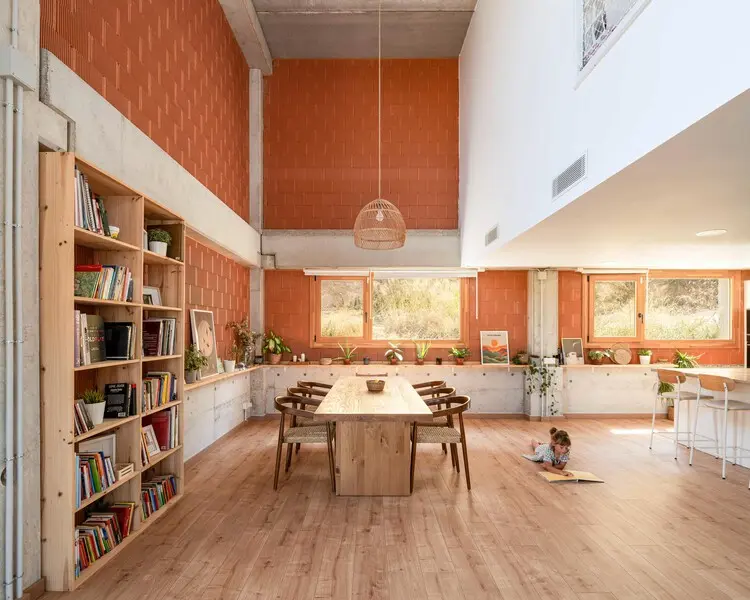
Creixell, Spain — Nestled within the sun-drenched coastal landscape of Creixell, a striking new architectural landmark has emerged, redefining the dialogue between modern industrial prefabrication and raw, tactile materiality. Designed by architects Luis Royón Barea and Andreu Arévalo Llàcer, Arlo House (Casa Arlo) stands as a testament to thoughtful, context-aware design. Curated globally by Valentina Díaz and captured through the lens of architectural photographer Lluís Bort, the residence seamlessly marries a sharp, prismatic exterior geometry with an interior palette rich in exposed clay blocks, warm wood, and an effortless connection to the Mediterranean outdoors.
Main Facts: The Anatomy of Arlo House
At its core, Arlo House is an exercise in structural honesty and contextual integration. Rather than imposing an alien form onto the coastal topography of Creixell, Royón Barea and Arévalo Llàcer chose a prismatic geometry that responds directly to the site’s topography and orientation.
- Project Name: Arlo House (Casa Arlo)
- Location: Creixell, Spain
- Architects: Luis Royón Barea and Andreu Arévalo Llàcer
- Curator: Valentina Díaz
- Photography: Lluís Bort
- Primary Structural System: Prefabricated concrete elements
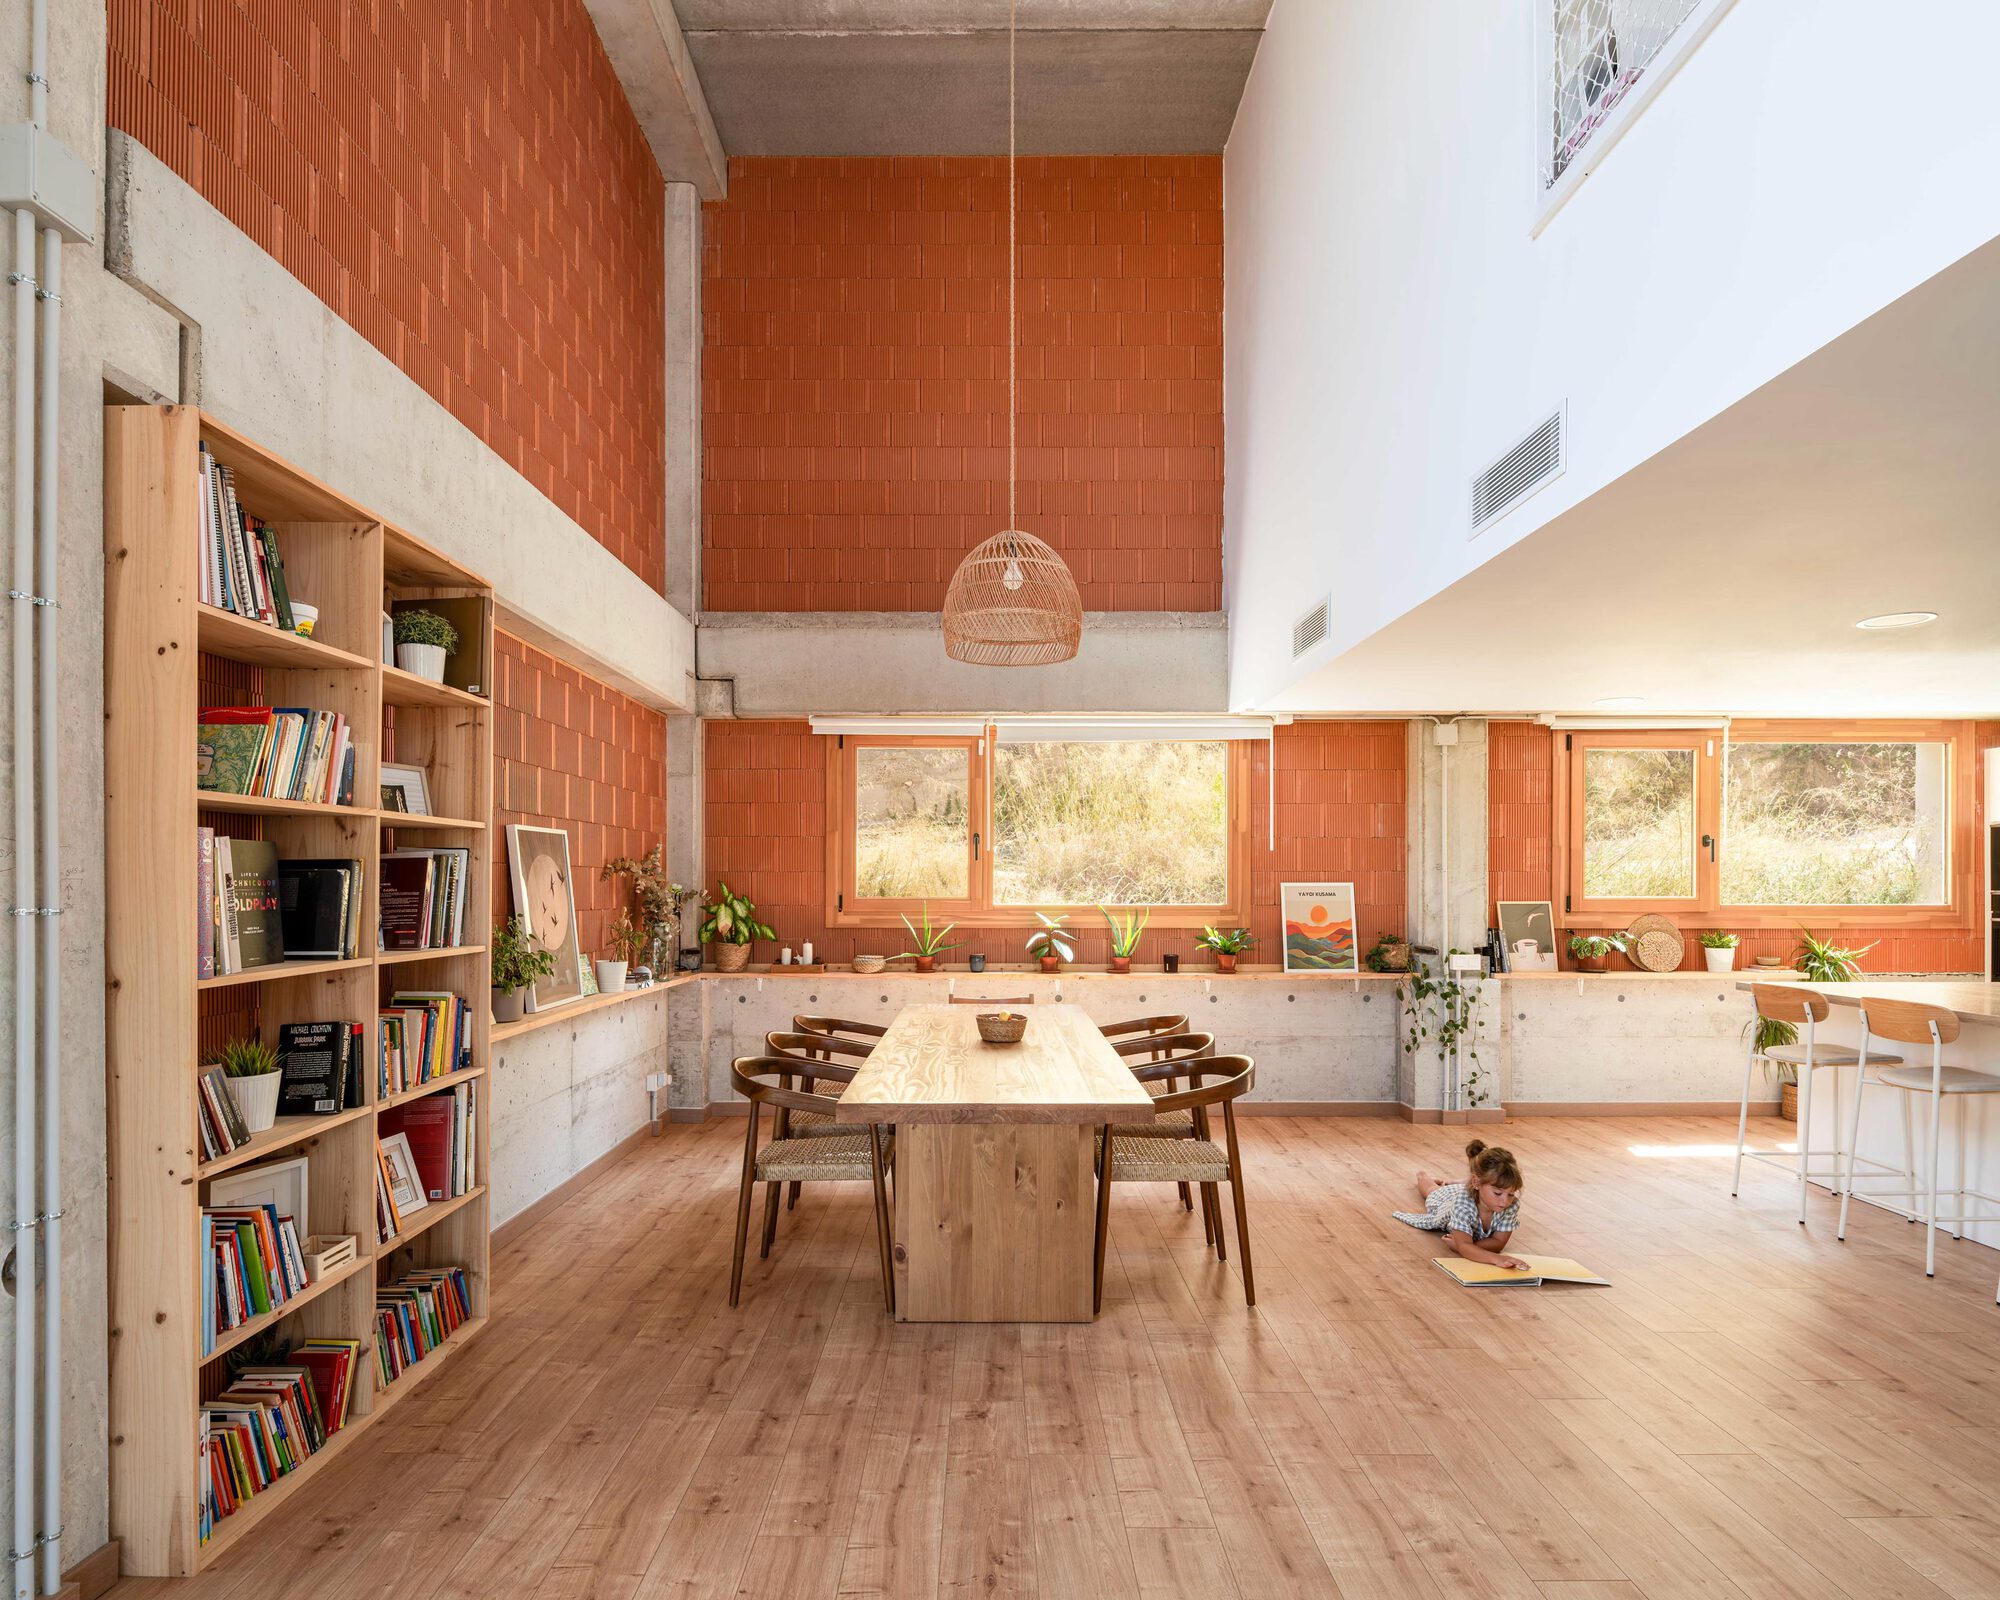
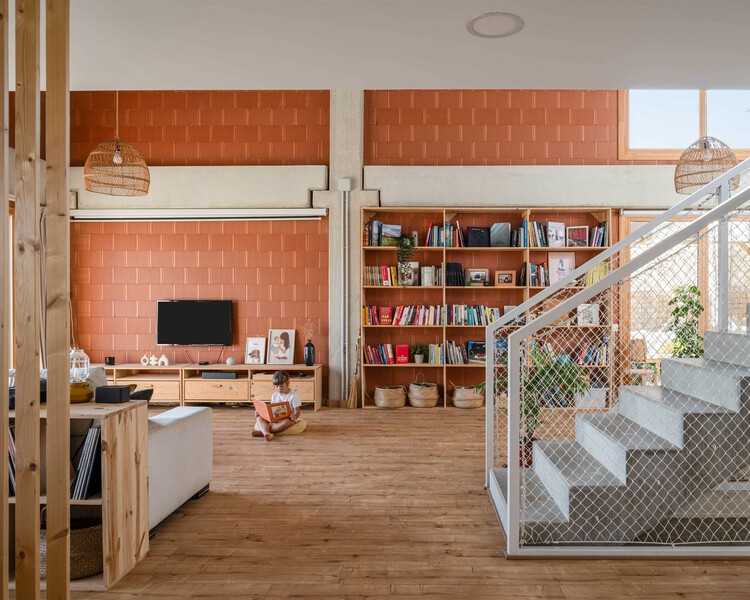
- Interior Materiality: Exposed clay blocks, natural timber, bespoke joinery, and integrated lighting fixtures
- Key Architectural Feature: A harmonious balance between a rigid, industrial precast exterior envelope and warm, porous, human-scaled interior spaces that frame the Mediterranean landscape.
The design philosophy rests on dualities: prefabrication versus craftsmanship, industrial concrete versus earthy clay, and structural enclosure versus panoramic openness. By leveraging a prefabricated concrete framework, the design team optimized construction efficiency while ensuring long-term durability against the saline Mediterranean climate. Yet, the moment one steps across the threshold, the cold industrial nature of the exterior dissolves into an inviting, tactile sanctuary.
Chronology: From Concept to Coastal Reality
The realization of Arlo House represents a meticulous, multi-phase architectural journey. While the final unveiling took place in August 2026, the project’s timeline reflects a careful, deliberate process of site analysis, material selection, and precision engineering.
Phase 1: Conceptualization and Site Analysis (Early Development)
Luis Royón Barea and Andreu Arévalo Llàcer approached the Creixell plot with a clear objective: to design a residence that honors the regional vernacular while embracing contemporary prefabrication technologies. Initial sketches focused on a prismatic volume capable of maximizing natural ventilation, cross-breezes from the Mediterranean, and controlled solar gain throughout the year.
Phase 2: Structural Engineering and Prefabrication (Mid-Phase)
To minimize on-site waste and construction time, the architects opted for a modular, prefabricated concrete structural system. This phase involved rigorous off-site manufacturing of major load-bearing components. The precast method allowed for exacting tolerances, ensuring that the sharp, clean lines of the prismatic geometry could be executed flawlessly upon assembly.

Phase 3: Interior Craftsmanship and Material Integration
Once the primary concrete shell was erected, the focus shifted inward. Artisans and builders worked with exposed clay blocks and natural timber to create the internal partitions, shelving units, and ceiling details. This phase emphasized the sensory experience of the home—balancing the smooth, industrial grey of the exterior concrete with the warm, textured reddish-brown hues of the clay and the organic grain of the wood.
Phase 4: Landscape Integration and Final Completion (August 2026)
The final phase involved landscaping the surrounding gardens, perfecting the integration of outdoor wooden decks and balconies, and capturing the finished work through the photographic eye of Lluís Bort. Officially published in late August 2026, Arlo House immediately drew international acclaim for its sophisticated material juxtaposition and spatial fluidity.
Supporting Data: Materiality, Spatial Metrics, and Design Systems
To fully appreciate the architectural rigor of Arlo House, one must examine the specific systems and data points that govern its physical form:
- Envelope Efficiency: The prefabricated concrete exterior acts as a high-mass thermal barrier, absorbing daytime heat and slowly releasing it during cooler coastal nights. This passive thermal regulation drastically reduces mechanical HVAC dependency.
- Aperture Strategy: Strategic placement of large-format glazing ensures that over 85% of primary living spaces receive direct southern and eastern daylight, significantly cutting down artificial lighting requirements during daylight hours.
- Material Palette Breakdown:
- Exterior: Prefabricated architectural concrete, exposed structural beams, and integrated exterior timber decking.
- Interior: Exposed clay masonry blocks, custom-milled timber cabinetry, minimalist steel-and-wood staircases, and recessed architectural lighting.
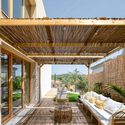
- Spatial Transition: The home features a seamless indoor-outdoor continuum. Exterior balconies and ground-level wooden decks extend the usable square footage of the living areas outward into the Creixell greenery, effectively doubling the functional footprint of the social zones during favorable weather.
Official Responses and Design Intentions
In their official design statement, architects Luis Royón Barea and Andreu Arévalo Llàcer elaborated on the conceptual framework driving Arlo House:

"Our primary ambition with Casa Arlo was to challenge the perception of precast concrete as inherently cold or institutional. By pairing a highly efficient, prefabricated concrete structural skeleton with the raw, earthy warmth of exposed clay blocks and timber, we sought to create a dialogue between modern industrial capability and timeless, human-centric craftsmanship."
Curator Valentina Díaz highlighted the project’s regional resonance, noting how the design respects the spirit of Mediterranean architecture while refusing to rely on cliché vernacular pastiche.
"Arlo House does not mimic traditional Spanish coastal architecture; instead, it reinterprets it through a contemporary lens. The way the prismatic volume frames the landscape transforms everyday domestic rituals into a cinematic experience of light, shadow, and nature."
Implications: What Arlo House Means for Modern Mediterranean Architecture
The completion and reception of Arlo House carry significant implications for the future of residential design in Southern Europe and beyond.
1. The Evolution of Prefabrication in High-End Residential Design
For decades, prefabrication was often associated with low-cost housing or repetitive modular developments. Arlo House shatters this preconception. By utilizing high-grade precast concrete as the primary structural canvas, Royón Barea and Arévalo Llàcer demonstrate that prefabrication can achieve the architectural precision, spatial drama, and aesthetic sophistication required for bespoke, high-end contemporary homes.
2. Tactile Sustainability and Thermal Mass
In an era dominated by drywall, synthetic paints, and lightweight framing, Arlo House champions the return of high-mass, durable materials like exposed clay blocks and concrete. This approach not only enhances the building’s longevity and structural integrity but also improves indoor environmental quality through natural humidity regulation and thermal inertia.

3. Redefining Indoor-Outdoor Living
As climate patterns shift, contemporary architecture must adapt by creating fluid thresholds between interior sanctuaries and natural landscapes. Arlo House offers a masterclass in this regard. The transition from the timber-clad interior spaces to the exterior decks and garden pathways creates an expansive living experience that honors the outdoor-centric lifestyle of the Mediterranean coast.
Conclusion
Arlo House is more than just a private residence; it is a manifesto for material honesty, structural clarity, and contextual harmony. Through the visionary collaboration of Luis Royón Barea and Andreu Arévalo Llàcer, Creixell now hosts a landmark piece of modern architecture that proves industrial prefabrication and organic warmth can coexist in breathtaking equilibrium.
