

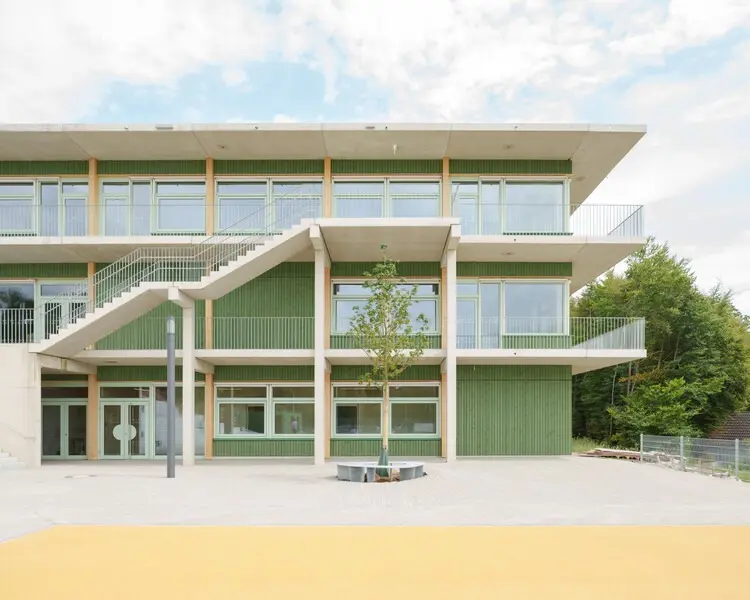
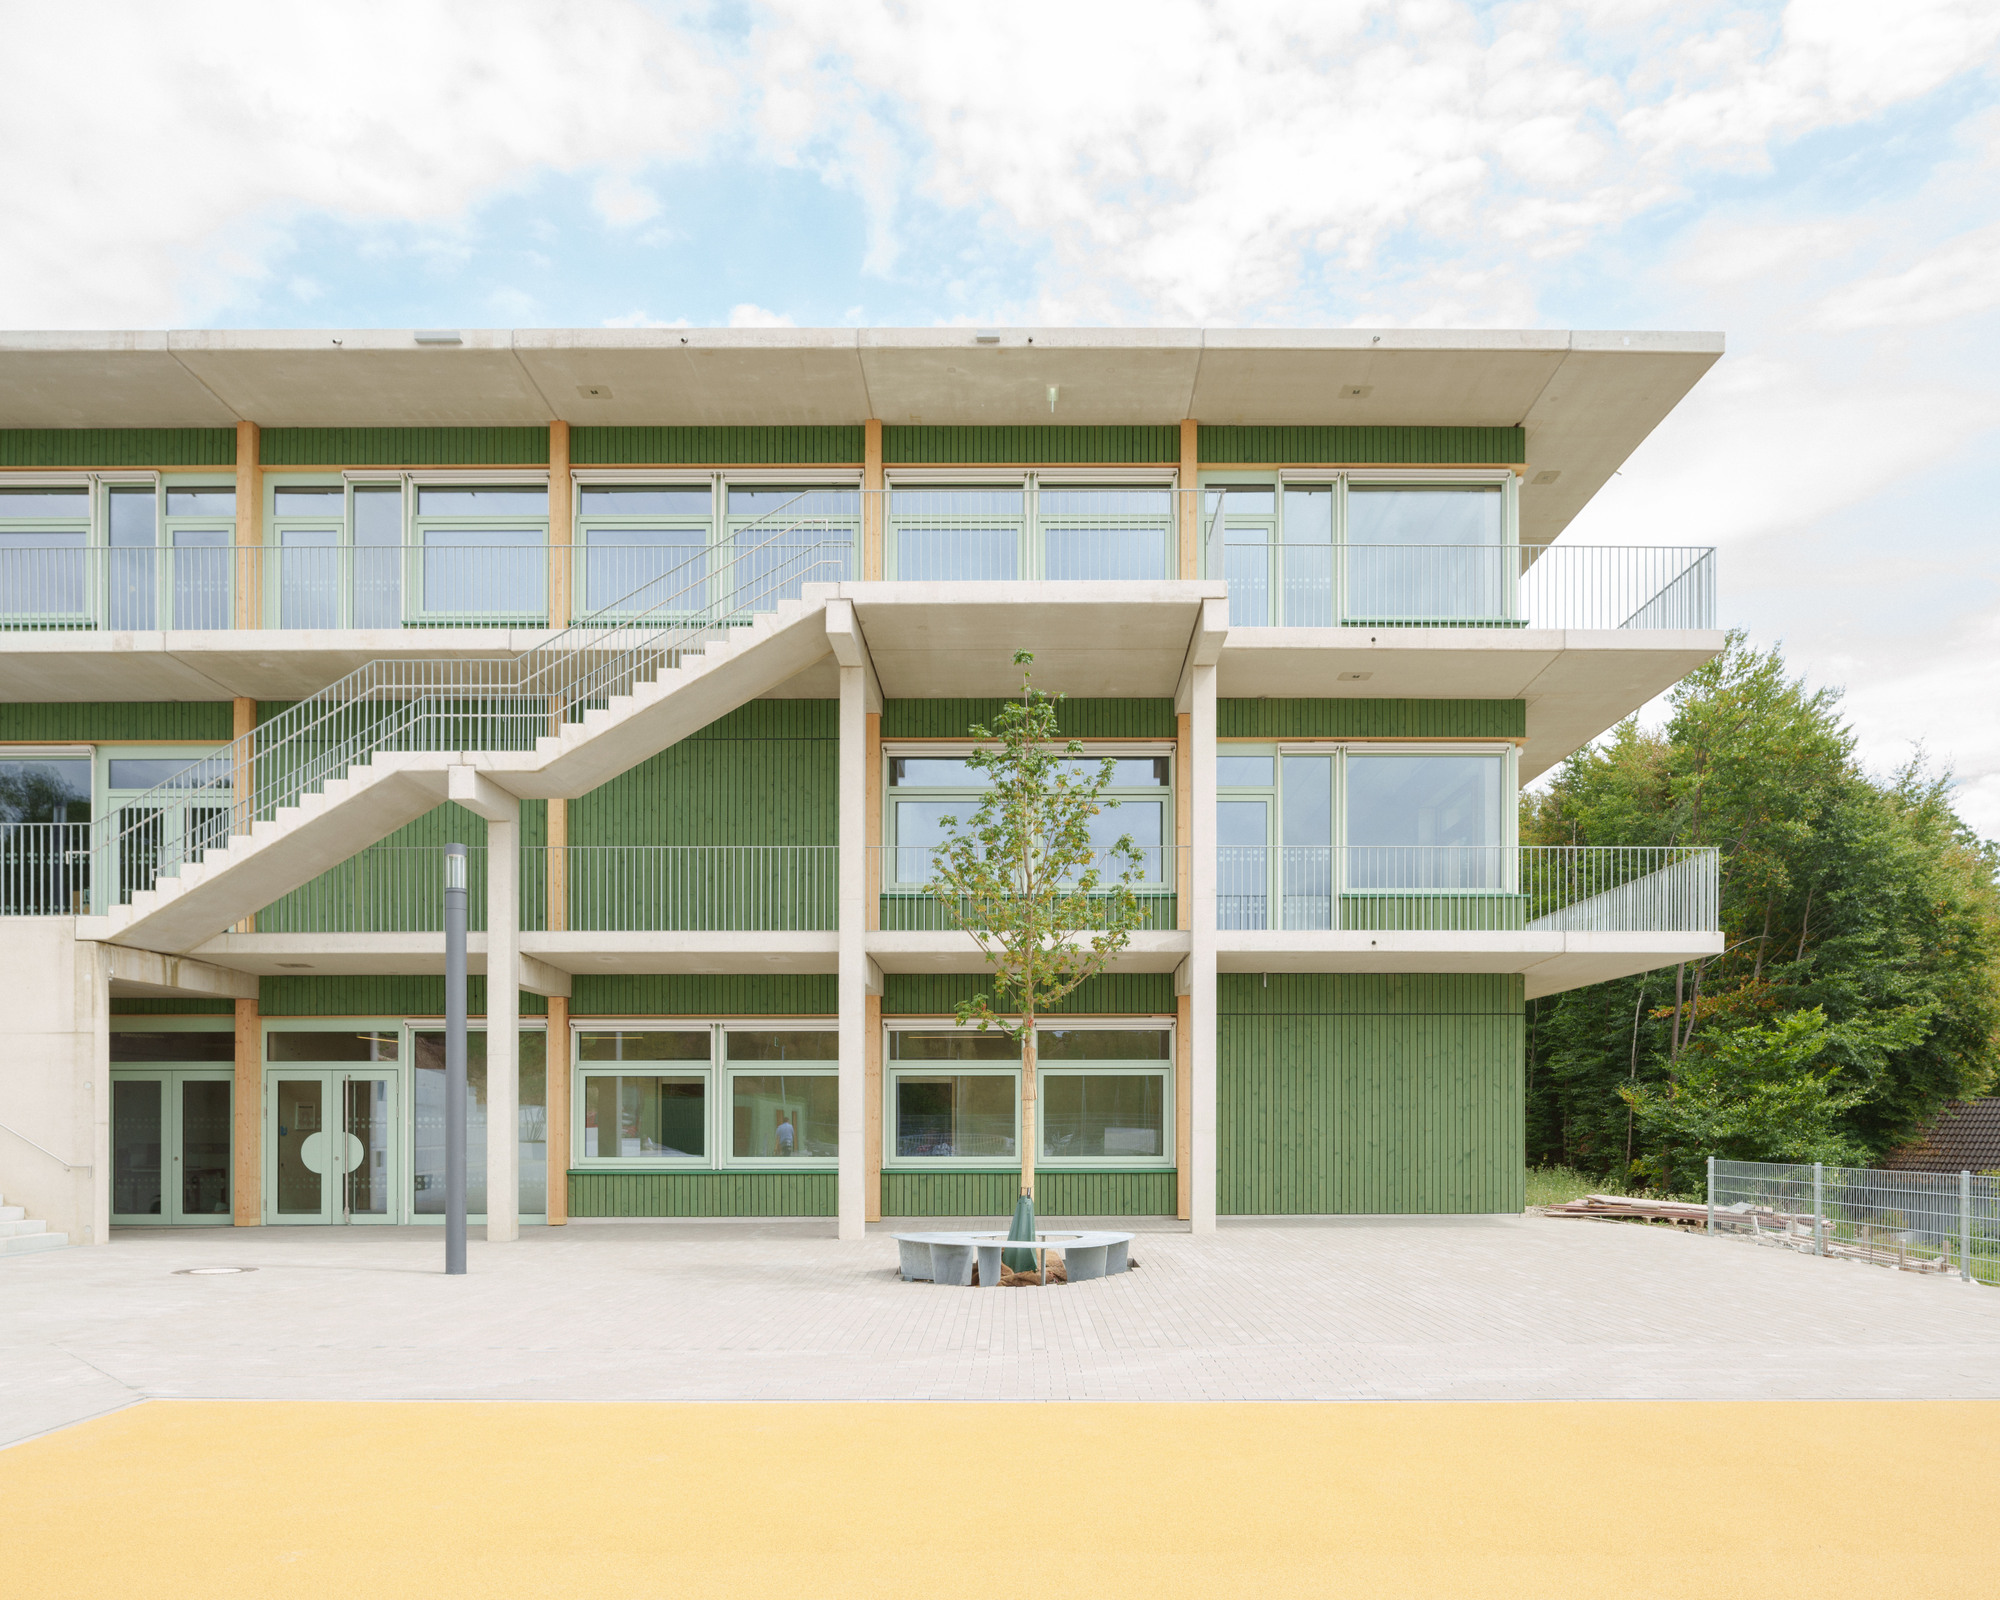
WILNSDORF, GERMANY — Set gracefully against the verdant, wooded slopes of western Germany, the newly completed Wilnsdorf Primary School and Sports Hall, designed by the innovative architecture studio BUERO BB, stands as a masterclass in modern, sustainable public infrastructure. Blending cutting-edge educational design with a radical commitment to circular economy principles, the compact yet expansive complex redefines how municipal buildings can interact with their surrounding environments.
By integrating mass timber, regional precast concrete, and structural elements salvaged from a demolished local viaduct, BUERO BB has delivered an architectural achievement that marries ecological responsibility with high-performance learning spaces. Captured through the lens of renowned architectural photographer Sebastian Schels, the project has already garnered significant international acclaim within the global design community following its official unveiling in October 2026.
Main Facts: Innovation Rooted in Sustainability
The Wilnsdorf Primary School and Sports Hall project is more than just a place of learning; it is a living laboratory for sustainable construction and thoughtful civic design. Located in the North Rhine-Westphalia region of Germany, the complex addresses the growing demand for modern, energy-efficient educational facilities capable of adapting to contemporary pedagogical methods.
- Architectural Practice: BUERO BB
- Project Location: Wilnsdorf, Germany
- Building Typology: Educational (Primary School) and Recreational (Sports Hall)
- Primary Materials: Mass timber, regional precast concrete, and recycled concrete aggregates sourced from a local viaduct demolition.
- Site Context: Integrated into a sloping, wooded landscape, minimizing topographical disruption while maximizing natural light and views.
- Visual Documentation: Photography by Sebastian Schels.
- Publication Date: October 14, 2026
The design philosophy centers on compactness and connectivity. Rather than sprawling across the sensitive ecological site, the building footprint is tightly organized to preserve the surrounding greenery. This vertical and horizontal integration creates a seamless flow between indoor classrooms, communal gathering areas, and outdoor sports facilities, ensuring that students remain connected to nature throughout their school day.
Chronology: From Concept to Completion
The realization of the Wilnsdorf Primary School and Sports Hall represents years of meticulous planning, cross-sector collaboration, and forward-thinking municipal governance.
Phase 1: Genesis and Vision (2021–2022)
Faced with aging educational infrastructure and a growing local population, the municipality of Wilnsdorf initiated a comprehensive planning process for a new primary school and sports complex. Recognizing the climate crisis and the imperative for sustainable public building, the city council prioritized circular construction methodologies and carbon-reduction targets from the outset. BUERO BB was selected to lead the design following a competitive architectural procurement process.
Phase 2: Design and Material Procurement (2022–2023)
BUERO BB’s design team spent months studying the topography of the wooded slope. During this phase, the architects formulated their innovative material strategy. In a stroke of architectural serendipity, a nearby local highway viaduct was scheduled for demolition. The design team coordinated directly with local infrastructure authorities to divert concrete waste from landfills, repurposing the crushed structural elements into aggregate and structural components for the new school. Simultaneously, sourcing strategies for regional mass timber and precast concrete were locked in to minimize the project’s embodied carbon footprint.
Phase 3: Construction and Structural Assembly (2024–2025)
Construction commenced with careful site excavation designed to protect the surrounding root systems of the adjacent forest. The assembly phase showcased the efficiency of hybrid construction. Prefabricated timber frames and regional concrete elements allowed for a rapid, low-impact erection process on the sloping terrain. The integration of the recycled viaduct concrete was executed meticulously, blending structural necessity with a subtle narrative of urban renewal and resource preservation.
Phase 4: Opening and Public Reception (Late 2026)
Doors opened to students and faculty, marking the beginning of a new educational era for Wilnsdorf. The completed complex was officially published and documented in October 2026, drawing praise from architectural critics and educators alike for its harmonious integration of sustainability, pedagogical functionality, and aesthetic rigor.
Supporting Data: Materiality, Metrics, and Environmental Impact
To understand the magnitude of BUERO BB’s achievement at Wilnsdorf, one must examine the quantitative and qualitative data driving the project’s design and engineering.
Material Lifecycle and Carbon Mitigation
The building’s envelope and structural skeleton tell a story of resource intelligence:
- Timber Utilization: Over 60% of the superstructure relies on sustainably harvested regional mass timber, sequestering significant amounts of carbon dioxide over the building’s lifecycle.
- Upcycled Infrastructure: Approximately 25% of the concrete used across foundations and hardscaping elements originates directly from the recycled local viaduct. This diverted hundreds of tons of heavy construction waste from local landfills and drastically reduced the demand for virgin aggregate mining.
- Regional Sourcing: Precast concrete panels were manufactured within a 50-kilometer radius of the site, slashing transportation-related emissions.
Spatial and Environmental Performance
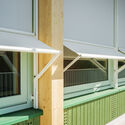
- Daylighting Optimization: Deep window recesses and carefully oriented classroom wings ensure that over 85% of regularly occupied spaces receive optimal daylighting, reducing reliance on artificial illumination during school hours.
- Thermal Regulation: The combination of heavy thermal mass (concrete) and insulating natural materials (timber) creates a balanced indoor climate, keeping classrooms cool during summer heatwaves and warm throughout German winters without excessive mechanical intervention.
- Topographical Integration: By stepping the building profile down the wooded slope, the architects avoided mass grading, preserving natural stormwater percolation pathways and protecting the local watershed.
Official Responses and Stakeholder Perspectives
The successful realization of a public project of this scale requires profound alignment between architects, municipal leaders, educators, and the community.
Representatives from BUERO BB emphasized the ethical obligation of contemporary architecture in the face of climate change. In design statements accompanying the project release, the studio noted: "Designing for education means designing for the future. We could not simply build a conventional school that extracts natural resources when our children’s futures depend on circularity, care, and ecological mindfulness. Wilnsdorf proves that municipal architecture can be both poetic and rigorously sustainable."
Local municipal officials in Wilnsdorf have similarly championed the project as a milestone for the town. During the opening ceremonies, the mayor of Wilnsdorf highlighted the symbolic value of transforming a demolished highway bridge—a symbol of transit and disruption—into a foundational element for a school, representing permanence, education, and community growth.
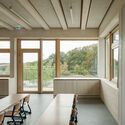
Teachers and school administrators have reported an immediate positive impact on the student body. The acoustic warmth of exposed interior timber, combined with views of the rustling forest canopy from every classroom, has fostered a calm, focused, and inspiring atmosphere conducive to modern learning.
Implications: A New Benchmark for Civic Architecture
The Wilnsdorf Primary School and Sports Hall transcends its local municipal boundaries to offer profound implications for the broader architectural and construction industries.
1. Proof of Concept for Circular Infrastructure
For decades, the concept of "circular economy" in architecture has often remained confined to theoretical discourse or high-end experimental pavilions. BUERO BB’s execution at Wilnsdorf demonstrates that heavy civil infrastructure waste—such as demolished bridges and viaducts—can be systematically integrated into civic building projects. This sets a replicable precedent for municipal planners across Europe and beyond, proving that material upcycling is entirely viable at a structural scale.
2. The Evolution of Educational Spaces
The project reinforces the shifting paradigm in school design away from institutional, sterile corridors toward biophilic, human-centric environments. By embedding the school directly into a wooded slope and utilizing tactile, natural materials like wood and exposed concrete, BUERO BB illustrates how architecture can actively contribute to student well-being, psychological comfort, and environmental awareness.
3. Redefining Regionalism
In an era dominated by globalized supply chains and standardized international styles, Wilnsdorf champions a localized approach. By relying on regional precast elements, local timber, and hyper-local salvage, the project significantly reduces its carbon footprint while rooting the building deeply in its specific geographic and cultural context.
As educational institutions worldwide grapple with the dual challenges of modernization and environmental stewardship, the Wilnsdorf Primary School and Sports Hall stands as a shining beacon of what is possible when visionary design meets ecological responsibility. BUERO BB has not merely built a school; they have crafted a timeless architectural manifesto for the future of public building.
