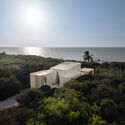
Sisal, Yucatán — Along the sun-drenched, windswept coastline of the Yucatán Peninsula lies Sisal, an ancient fishing village and historic commercial port kissed by the emerald waters of the Gulf of Mexico. It is here, amidst the fragile ecology and shifting sands of the Yucatecan dune landscape, that Nutum Estudio has completed its latest residential masterpiece: KatNap House. Curated in the architectural sphere by Valentina Díaz and captured through the lens of architectural photographer Rodrigo Hermida, KatNap House is far more than a beachside dwelling. It is a contemporary manifesto on how human habitation can exist in delicate harmony with a pristine, vulnerable ecosystem.
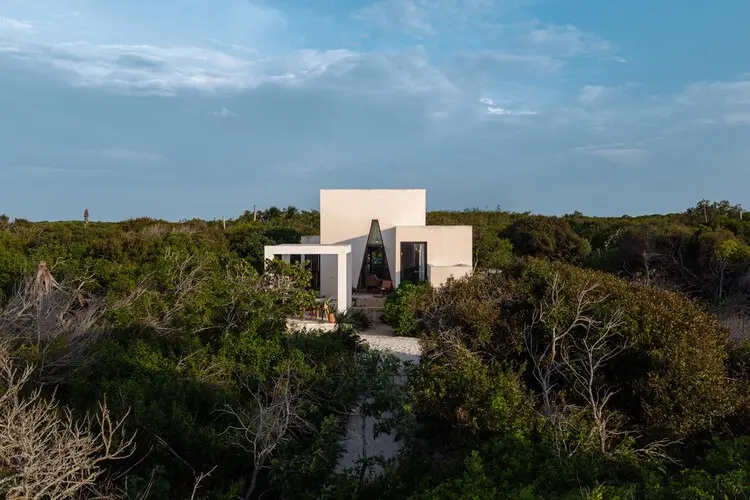
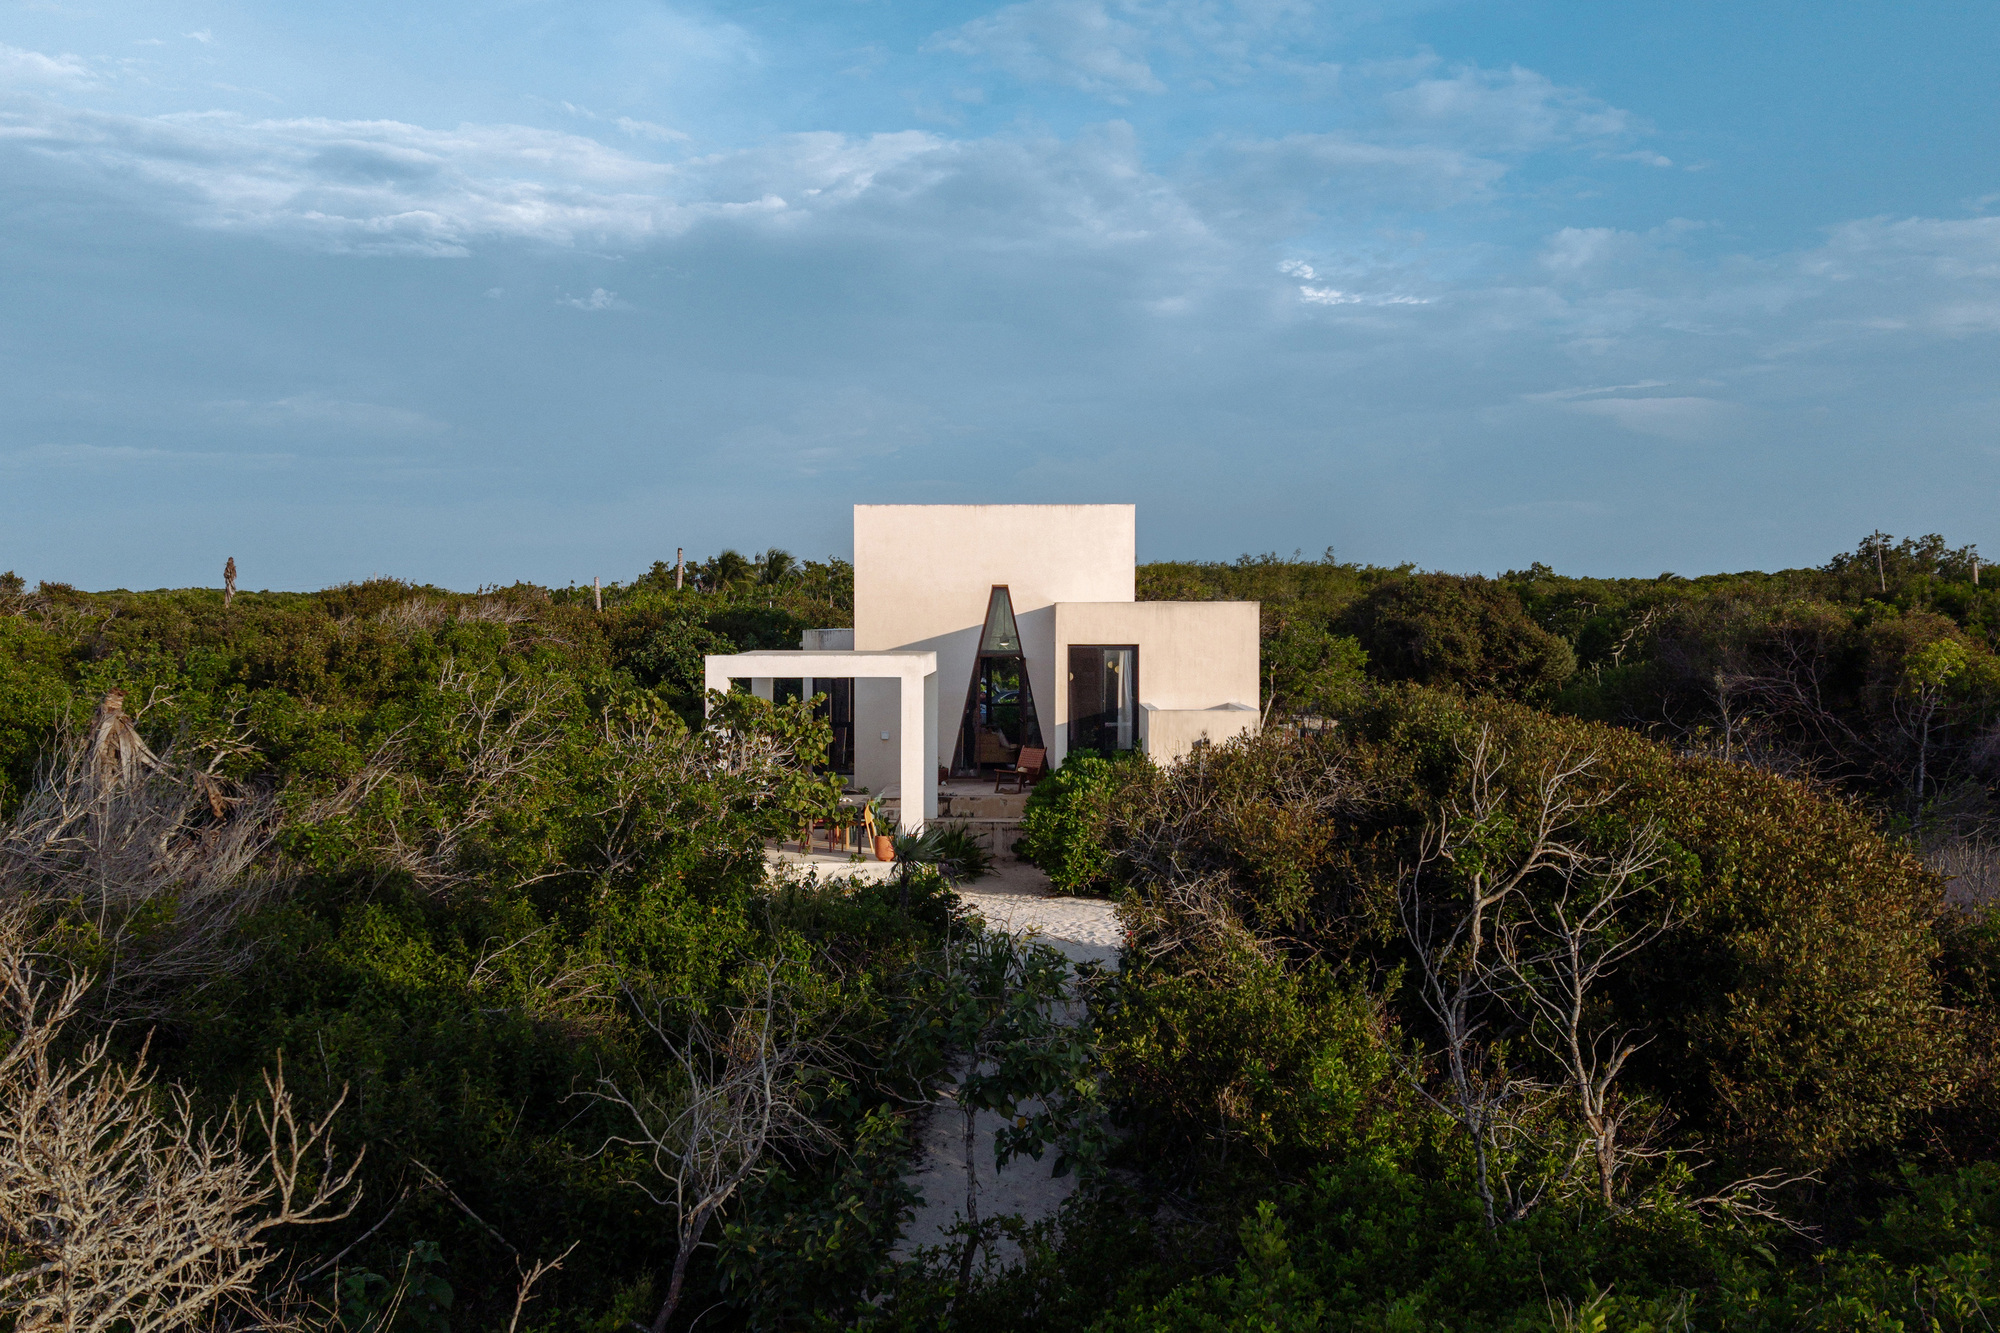
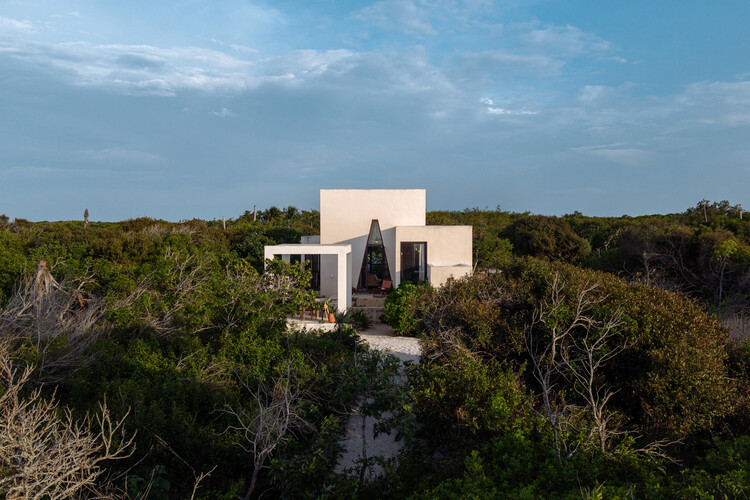
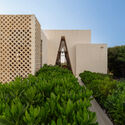
Rejecting the traditional tropes of coastal landscaping—such as manicured lawns, imported flora, and rigid perimeter walls—Nutum Estudio has instead embraced an unmediated relationship with nature. Approaching the residence feels less like arriving at a conventional home and more like unearthing a hidden sanctuary. Visitors navigate a narrow, meandering path carved through lush native vegetation, where the boundary between architecture and the untamed coastal brush dissolves entirely. There is no traditional garden here; there is only the beach, the dune, and the sea.
KatNap House stands as an exercise in structural restraint and material sensitivity. Built directly upon the sand, the residence addresses the unique engineering and environmental challenges of constructing within a fragile coastal dune. The design philosophy centers on minimal footprint intervention, allowing the natural topography of the site to dictate the architectural flow.
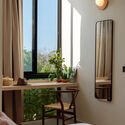
Rather than imposing a monolithic structure upon the landscape, Nutum Estudio integrated the home horizontally, encouraging seamless transitions between indoor living spaces and the surrounding coastal environment. The material palette responds directly to the local climate, utilizing weather-resistant, earthy tones that mirror the surrounding sand, driftwood, and native vegetation. Large openings frame uninterrupted vistas of the Gulf of Mexico, turning the ever-changing hues of the sea and sky into dynamic interior artwork.
Chronology: The Evolution of KatNap House
While the official debut of KatNap House was celebrated in October 2026, the project’s genesis reflects years of careful site analysis, ecological sensitivity, and iterative design refinement by the architects at Nutum Estudio.
Phase 1: Site Discovery and Ecological Assessment (Early Development)
Before a single structural line was drawn, Nutum Estudio conducted rigorous studies of the Sisal coastline. Understanding the dynamic nature of Yucatecan dunes—which are subject to seasonal winds, tropical storms, and tidal shifts—was paramount. The team mapped out native vegetation clusters to ensure that the building’s footprint would bypass sensitive root systems and preserve the natural topography.
Phase 2: Architectural Conception and Materiality (Mid-Phase)
The design team focused on developing a low-impact structural strategy. They conceptualized KatNap House not as an intervention against the landscape, but as an extension of it. The layout was planned to optimize natural cross-ventilation, mitigating the intense Yucatecan heat without relying exclusively on mechanical climate control. During this phase, the integration of indoor-outdoor thresholds became the core structural theme, establishing the winding natural pathway approach and eliminating conventional landscaping boundaries.
Phase 3: Construction and Environmental Integration (Pre-Completion)
Construction on the fragile dune required specialized, low-impact building techniques to avoid destabilizing the sand matrix. Local artisans and materials were prioritized to reduce the carbon footprint of the supply chain. The structural skeleton was erected with an emphasis on durability against saline air and high humidity, ensuring long-term resilience against the elements.
Phase 4: Completion, Curation, and Global Reveal (October 2026)
Following interior styling and final architectural photography by Rodrigo Hermida, KatNap House was officially unveiled to the global architectural community. Curated by Valentina Díaz, the project quickly captured attention for its poetic minimalism and ecological mindfulness, culminating in its publication and wide acclaim in October 2026.
Supporting Data: Architecture in Extreme Climates
Constructing along the Gulf of Mexico presents severe architectural challenges that informed every technical choice made by Nutum Estudio in KatNap House.
Microclimate Realities: Sisal experiences high ambient humidity, intense solar radiation, and corrosive saline winds. To combat structural degradation, the architects employed high-performance, marine-grade materials and treated timber that patinates gracefully over time rather than degrading.
Thermal Comfort Strategies: Yucatán architecture has long relied on passive cooling. KatNap House incorporates deep overhangs, shaded porticos, and strategic cross-ventilation corridors. These elements harness sea breezes, drastically reducing energy consumption for air conditioning.
Topographical Preservation: Traditional coastal developments often involve land leveling and sand compaction, which destroys natural drainage and accelerates beach erosion. Nutum Estudio utilized elevated and floating structural footings where necessary, allowing sand and rainwater to follow their natural hydrological and aeolian pathways beneath and around the dwelling.
Flora Conservation: Zero imported landscaping species were introduced. The vegetation framing KatNap House consists entirely of endemic coastal dune species (dunas costeras), which play a vital ecological role in stabilizing the sand against erosion.
Official Perspectives: The Philosophy of Nutum Estudio
In design notes provided exclusively by the architects, Nutum Estudio emphasized the emotional and philosophical weight of building in Sisal:
"We find ourselves on the coast of Sisal, an ancient fishing and commercial port bathed by the waters of the Gulf of Mexico. Upon its sand, a small residence stands as a contemporary refuge anchored in the fragile beauty of the Yucatecan dune. A narrow path winding through the lush native vegetation leads us to the house. There is no garden; there is only the beach."
This statement underscores a broader critique of contemporary luxury real estate, which frequently seeks to dominate and domesticate nature. Instead, Nutum Estudio proposes an architecture of listening—where the site dictates the boundaries, and the built environment acts as a quiet observer of natural phenomena.
Valentina Díaz, curating the project for public presentation, noted that KatNap House challenges viewers to reconsider what constitutes domestic comfort. By stripping away ornamental excess and replacing manicured lawns with the raw, untamed grain of the beach, the project elevates the sensory experience of nature into the primary luxury.
Implications: Setting a New Standard for Yucatecan Coastal Architecture
The completion and critical reception of KatNap House carry significant implications for the future of residential design along the Mexican coastline and the broader Caribbean basin.
1. A Shift Away from "Resort Brutalism"
For decades, coastal development in the Yucatán Peninsula has frequently leaned toward heavy, enclosed concrete compounds or hyper-manicured resort aesthetics that disrupt local ecosystems and sever residents from the natural environment. KatNap House demonstrates that small-scale, highly sensitive architecture can achieve a profound sense of luxury through context-awareness and ecological stewardship rather than sheer scale.
2. Redefining Coastal Landscaping
By intentionally forgoing a traditional garden, Nutum Estudio challenges urban and suburban design conventions applied to rural or wild landscapes. The integration of the untamed dune right up to the architectural threshold suggests that modern homeowners are increasingly willing to embrace the raw, maintenance-heavy beauty of native ecosystems over sterile, water-intensive lawns.
3. Climate Resilience and Vernacular Innovation
As climate change accelerates rising sea levels and intensifies tropical weather patterns along the Gulf of Mexico, architectural studios must adapt. KatNap House serves as a case study in low-impact coastal engineering. By respecting sand dynamics and employing passive thermal strategies, the project points the way toward a more sustainable architectural vernacular for tropical beach environments worldwide.
Conclusion
KatNap House is more than a coastal getaway; it is a meditation on impermanence, beauty, and restraint. In anchoring a modern residence to the shifting sands of Sisal, Nutum Estudio has crafted a timeless refuge where the architecture steps back, allowing the wind, the native brush, and the endless expanse of the Gulf of Mexico to take center stage.