

Main Facts
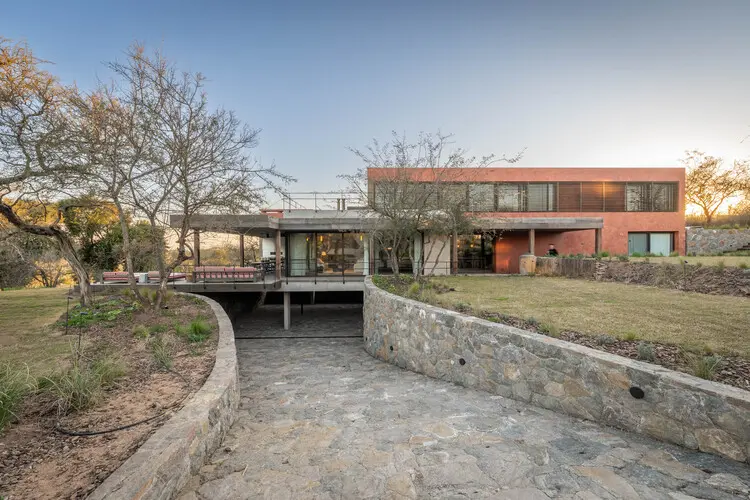
Nestled within the scenic landscape of Mendiolaza in Córdoba, Argentina, the newly unveiled residential project designed by architect Santiago Bertotti stands as a masterclass in contextual architecture. Spanning a generous 600 square meters, the residence—known simply as the House in Estancia El Terrón—is meticulously crafted to negotiate the undulating topography of its unique site. Situated in a region renowned for its dramatic natural contours and sweeping views, the property leverages its environment rather than reshaping it, establishing a seamless dialogue between built form and natural geography.
The primary design challenge centered on the lot’s pronounced slope, which descends gracefully toward a pristine golf course at the rear boundary. Instead of employing heavy earth-moving techniques to flatten the terrain, Santiago Bertotti’s architectural approach embraces the drop, stepping the building volumes down the hillside. This cascading layout not only preserves the ecological integrity of the site but also ensures that successive levels of the house enjoy unobstructed vistas of the surrounding mountain landscape and the lush greenery of the adjacent golf fairways.
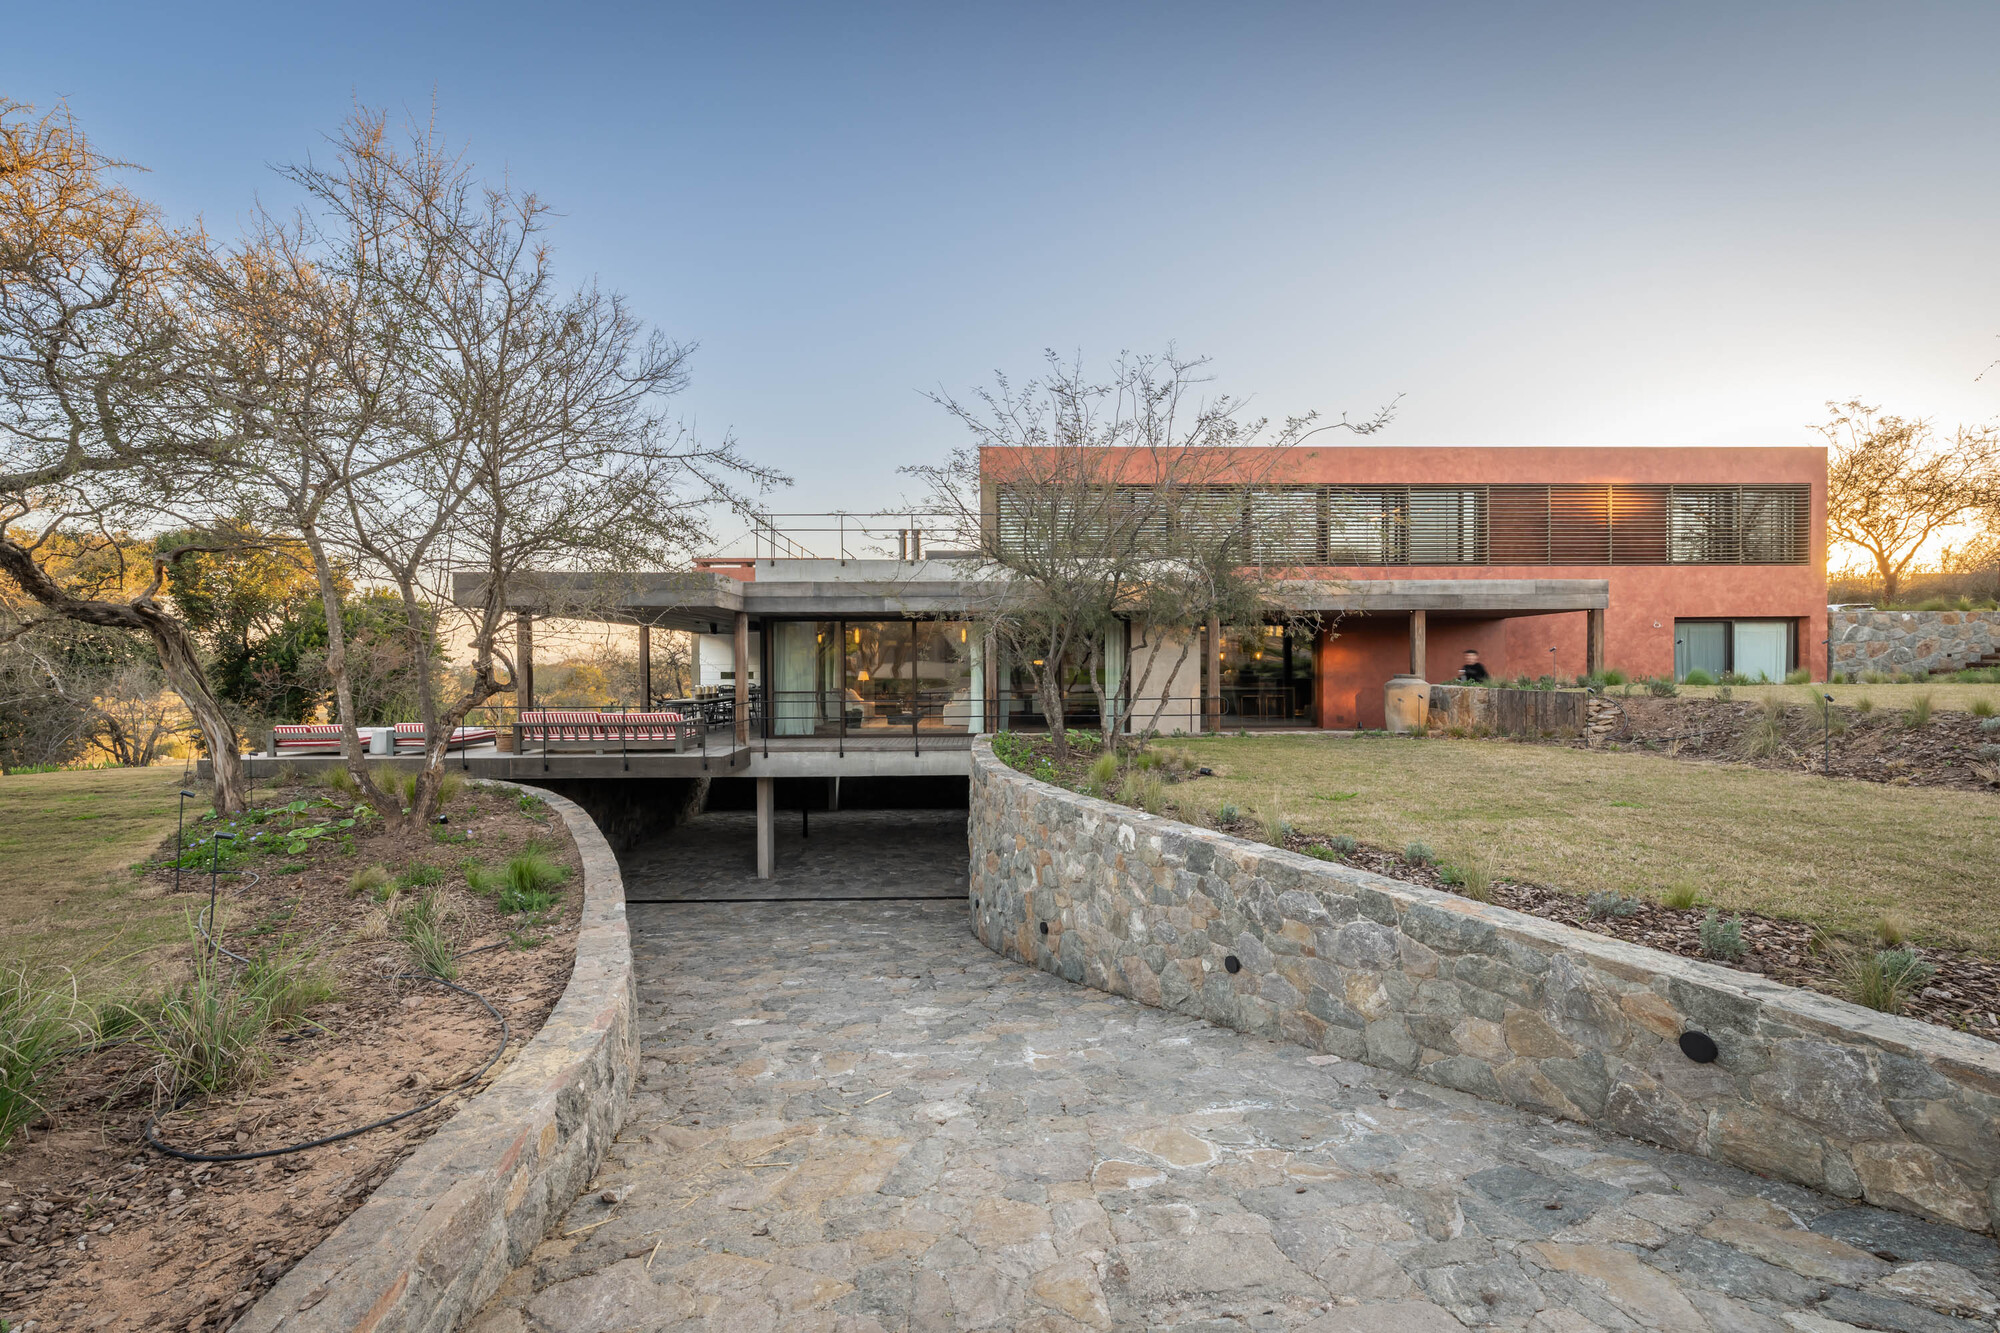

Photographed expertly by Gonzalo Viramonte, the residence reveals a sophisticated material palette that bridges traditional regional aesthetics with contemporary design sensibilities. The structure incorporates warm elements of wood, expansive glass panels, and robust structural framing that anchors it firmly to the earth while maintaining an air of lightness. The integration of outdoor living spaces—including expansive wooden decks and elevated balconies—further blurs the boundaries between interior comfort and the rugged exterior environment, offering inhabitants a holistic engagement with the Córdoba mountains.
Chronology of the Project
The realization of the House in Estancia El Terrón follows a deliberate, multi-phased architectural timeline characteristic of bespoke mountain residences in Argentina:
- Site Acquisition and Initial Analysis (Pre-Design Phase): The project commenced with a comprehensive study of the plot within the Estancia El Terrón development. Architects analyzed solar orientation, prevailing wind patterns, and, most importantly, the topographical drop toward the rear golf course, determining that a tiered intervention would yield the best spatial and environmental results.
- Design Development and Conceptualization: Santiago Bertotti formulated a layout that respects the natural contours of the land. The concept evolved around a stepped structural typology, dividing the 600-square-meter program into distinct functional zones that descend gracefully down the slope.
- Permitting and Engineering: Navigating local building codes and environmental regulations within the Mendiolaza municipality required meticulous coordination to ensure minimal disruption to the existing flora and fauna of the Córdoba hillsides.
- Construction and Material Execution: Execution of the project prioritized structural honesty and craftsmanship. The integration of cast elements, wood detailing, and heavy glazing required specialized construction techniques adapted to the sloped terrain.
- Completion and Documentation: Following final interior finishes and landscape integration, architectural photographer Gonzalo Viramonte captured the completed project in August 2026, immortalizing the interplay of light, shadow, and materiality.
- Public Release and Exhibition: The project officially debuted to the global architectural community on August 28, 2026, via leading architectural platforms like ArchDaily, curated by Valentina Díaz.
Supporting Data and Technical Specifications
To fully understand the scale and architectural ambition of the House in Estancia El Terrón, it is essential to examine its core metrics and project parameters:
- Project Name: House in Estancia El Terrón (Vivienda en Estancia El Terrón)
- Architect: Santiago Bertotti
- Curator: Valentina Díaz
- Location: Mendiolaza, Córdoba, Argentina
- Building Area: 600 m²
- Typology: Single-family residential architecture
- Primary Photography: Gonzalo Viramonte
- Key Materials: Exposed structural elements, natural timber, expansive glazing, and outdoor decking
- Primary Site Feature: Sloped terrain descending toward a championship golf course
- Publication Date: August 28, 2026
- Source Archive: ArchDaily (ISSN 0719-8884)
The spatial arrangement uses the 600 square meters efficiently by stacking and staggering public and private quarters. Living rooms, dining areas, and kitchens are positioned to capture maximum daylight and frame specific landscape views, while private bedrooms and retreat areas are tucked into more intimate pockets of the stepped volume, benefiting from acoustic and visual privacy provided by the natural terrain.
Official Insights and Design Philosophy
While contemporary suburban developments often favor the complete homogenization of land—clearing native vegetation and terraforming natural slopes into uniform building pads—Santiago Bertotti’s design philosophy for Estancia El Terrón moves firmly in the opposite direction. According to the design narrative provided by the architect’s studio, the project is rooted in an ethos of "topographical empathy."
"Rather than imposing a foreign geometric grid onto a landscape shaped by centuries of natural forces, the architecture seeks to listen to the land," notes the design statement. By anchoring the 600-square-meter volume directly to the mountain’s contours, the building functions as an extension of the topography itself.
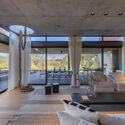
Furthermore, the integration of extensive outdoor living areas—such as the wooden balconies and ground-level decks captured in Viramonte’s photo series—reflects a broader cultural shift in contemporary South American residential design. Homeowners increasingly demand spaces that promote wellness, mental respite, and a direct connection to nature. Bertotti’s architectural solution answers this call by ensuring that every principal room maintains a tactile, visual link to the changing atmospheric conditions of the Córdoba hills. The dialogue between the interior timber beams and the surrounding native trees creates a seamless transition that elevates everyday living into an immersive environmental experience.
Implications for Modern Mountain Architecture
The completion and critical reception of the House in Estancia El Terrón hold several notable implications for residential architecture, particularly within Latin America’s rapidly expanding suburban and resort-style developments:
- A Blueprint for Sustainable Topography: As prime, flat real estate becomes increasingly scarce and expensive, developers and architects are forced to build on challenging, sloped terrain. Bertotti’s project serves as a compelling case study on how to build on steep inclines without resorting to destructive retaining walls or excessive grading, thereby preserving natural hydrological patterns and soil stability.
- Redefining Luxury Through Context: Modern luxury in architecture is increasingly defined not by sheer scale or imported superficial ornamentation, but by site specificity, environmental integration, and spatial poetry. By framing views of the Mendiolaza golf course and the distant mountains, the house demonstrates that the true luxury of the site lies in its connection to the broader landscape.
- Material Honesty and Regionalism: The project reinforces the relevance of regionalist architecture—utilizing wood, glass, and tactile structural elements that age gracefully under the harsh South American sun and rain. This approach stands in stark contrast to generic, climate-inappropriate international styles, proving that contemporary design can remain deeply rooted in local materials and craftsmanship.
Ultimately, Santiago Bertotti’s House in Estancia El Terrón enriches the architectural discourse of Córdoba and beyond. It stands as a testament to what is achievable when a designer chooses to work with the earth rather than against it, offering a harmonious sanctuary that will inspire architects and homeowners alike for years to come.
