

Main Facts: The Core Safety Mandates and Physical Constraints of Rooftop Openings
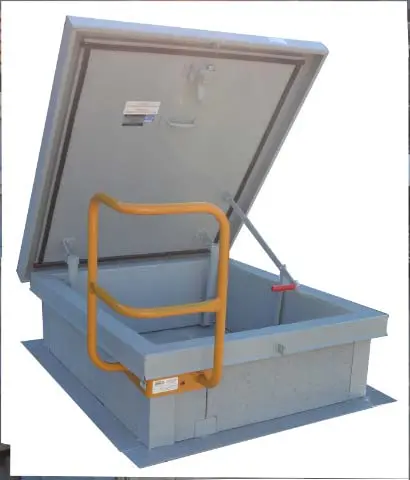
Rooftop safety remains one of the most critical, yet frequently overlooked, areas of commercial property management and construction. Roof hatches—often referred to in the industry as "shuttles"—are standard fixtures on the vast majority of commercial buildings, multi-family apartment complexes, and condominium communities. These access points provide maintenance personnel, HVAC technicians, and utility workers a pathway from the building’s interior to the roof deck. However, under federal safety guidelines, an open roof hatch is legally classified as an open hole in the floor. Consequently, these fixtures fall strictly under the jurisdiction of the Occupational Safety and Health Administration (OSHA) standard 29 CFR 1910.23(a)(5) (and its modern equivalents under the updated Walking-Working Surfaces rule, 29 CFR 1910.28), which mandates that every hatchway floor opening must be guarded by a railing and a self-closing gate.
While the regulatory language is straightforward, physical field conditions often complicate compliance. In modern commercial architecture, particularly "tilt-up" concrete commercial buildings, roof hatches are routinely positioned directly adjacent to the building’s perimeter parapet wall. To maximize interior floor space and align structural access ladders with interior utility corridors, designers frequently place the hatch so that its lid opens toward the parapet. This configuration creates tight physical constraints:
- Minimal Clearance: If a contractor finds a clearance of only 4 to 5 inches between the exterior frame of the hatch and the parapet wall, standard perimeter guardrails cannot be easily mounted. In these narrow gaps, specialized, adjustable hatch guardrails equipped with integrated self-closing gates must be utilized.
- Access Challenges: Because the lid opens toward the wall, exiting the hatch can be awkward and dangerous. Safety professionals strongly recommend installing an auxiliary grab bar on the hatch frame to help workers safely pivot and exit to the side of the opening.
- Parapet Height Deficiencies: If the adjacent parapet wall is less than the OSHA-mandated 42 inches in height, it cannot serve as a compliant fall barrier. In such scenarios, installers must construct a ballasted guardrail system that wraps around both the hatch and along the low parapet wall, raising the effective barrier height to compliant levels without penetrating the roof’s waterproofing membrane.
+-----------------------------------------------------------------+
|   TYPICAL CONGESTED HATCH CONFIGURATION (TILT-UP BUILDING)      |
|                                                                 |
|   +-----------------------+   [4-5" Gap]   +----------------+   |
|   |                       | <------------> |                |   |
|   |      ROOF HATCH       |                |  PARAPET WALL  |   |
|   |  (Lid opens to wall)  |                | (Often < 42")  |   |
|   |                       |                |                |   |
|   +-----------------------+                +----------------+   |
|               |                                                 |
|               v                                                 |
|   [Side Exit & Grab Bar Required]                               |
+-----------------------------------------------------------------+
Beyond access hatches, skylights present an even more deceptive hazard on commercial roof decks. Though skylights appear solid, they are highly susceptible to UV degradation, weathering, and thermal stress. A worker stepping, tripping, or leaning onto an unguarded skylight dome can easily break through the acrylic or polycarbonate glazing, resulting in a catastrophic fall. To mitigate this hazard, safety regulations require the installation of approved, structurally sound screens secured directly to the skylight frames. In highly regulated jurisdictions such as California, these screens must meet exceptionally rigorous testing standards, specifically resisting a concentrated impact load to prevent drop-through accidents.
Chronology: The Evolution of Rooftop Safety Standards and Project Execution
The current regulatory framework governing rooftop safety is the product of decades of evolving safety philosophy, transitioning from reactive accident investigation to proactive hazard elimination.
  1970s-1990s             2017                    Active Phase
  [Prescriptive]  ---->   [Performance-Based] ----> [Comprehensive Risk]
  Basic railing           OSHA Walking-Working      Integrated design,
  rules established       Surfaces update           liability, & contract laws
The Regulatory Evolution
For decades, roof hatches were treated as temporary access points, with the industry operating under the assumption that workers would exercise caution when the hatch was open. However, a steady rise in fall-related fatalities prompted OSHA to tighten its enforcement.
Historically, fall protection focused heavily on perimeter edges. Over time, statistical data revealed that interior falls through roof openings (hatches and skylights) were just as lethal. This realization culminated in major revisions to OSHA’s Walking-Working Surfaces standards (29 CFR 1910 Subpart D), which aligned general industry standards closer to construction standards. The updated rules explicitly classified an open roof hatch as an unprotected floor hole that requires constant, passive protection—meaning safety systems must be in place regardless of whether the hatch is currently in use.
The Modern Project Lifecycle
For contractors tasked with replacing an old hatch or bringing an existing commercial roof up to code, execution follows a strict chronological sequence to ensure compliance, structural integrity, and financial viability:
Step 1: Diagnostic Assessment & Measurement (Determine inside dimensions)
  │
  ▼
Step 2: Engineering & Specification (Select materials & identify structural obstacles)
  │
  ▼
Step 3: Procurement & Lead-Time Management (Balance standard vs. custom sizes)
  │
  ▼
Step 4: On-Site Installation & Calibration (Adjust guardrails & secure grab bars)
  │
  ▼
Step 5: Sign-Off & Liability Documentation (Execute liability transfer agreements)- Diagnostic Assessment & Measurement: The process begins with taking precise physical measurements. To determine the correct guardrail size, contractors must measure the inside dimensions of the hatch curb rather than the exterior flashing. Crucially, surveyors must identify the hatch manufacturer; for example, Bilco® manufactures thermally broken hatches designed for energy efficiency, which feature significantly larger exterior profiles than standard utility hatches.
- Engineering and Specification: Installers evaluate the structural surrounding. They identify the proximity of parapet walls, check parapet heights, and determine whether a standard bolt-on guardrail or a non-penetrating, ballasted system is required to protect the roof membrane from water leaks.
- Procurement and Lead-Time Management: Contractors select standard dimensions to control project costs. Opting for common off-the-shelf sizes avoids the severe cost premiums and 4-to-6-week lead times associated with custom-manufactured hatches.
- On-Site Installation and Calibration: The physical installation takes place. The hatch is secured, the guardrail is fitted, the self-closing gate is tensioned to ensure it snaps shut automatically, and side grab bars are anchored to facilitate safe egress.
- Sign-Off and Liability Documentation: Following physical installation, the contractor documents the completed safety upgrades. If the building owner has declined recommended safety additions (such as adjacent skylight screens), the contractor secures signed liability waivers to protect their business from future legal claims.
Supporting Data: Sizing, Materials, and Engineering Specifications
When designing or retrofitting roof access systems, precision in dimensions and materials is critical to maintaining both structural integrity and cost efficiency.
Material Selection Criteria
Commercial roof hatches are primarily fabricated from three metals, each offering distinct balances of cost, weight, and corrosion resistance:
| Material | Cost Profile | Weight | Corrosion Resistance | Common Applications |
|---|---|---|---|---|
| Galvanized Steel | Most economical | Heavy | Moderate (requires painting/coating over time) | Standard commercial warehouses, industrial parks |
| Aluminum | Moderate to High | Light | High (excellent for humid/coastal climates) | Hospitals, offices, schools, coastal installations |
| Stainless Steel | Premium | Heavy | Maximum (highly resistant to chemicals/salt) | Chemical processing plants, marine environments |
Sizing and Dimension Standards
Sticking to standard manufacturing dimensions is one of the easiest ways to control project costs. The table below outlines standard configurations for personnel and utility access, compared against the cost and scheduling impact of custom orders:
| Hatch Type | Nominal Dimensions (Inches) | Availability | Cost Factor | Lead Time |
|---|---|---|---|---|
| Standard Utility | 24" x 24" | In Stock | Baseline | Immediate |
| Standard Personnel | 30" x 30" | In Stock | Baseline | Immediate |
| Standard Personnel | 30" x 36" | In Stock | Baseline | Immediate |
| Standard Personnel | 36" x 36" | In Stock | Baseline | Immediate |
| Large Equipment | 48" x 48" | In Stock | Baseline | Immediate |
| Stairway Access | 30" x 54" | Stock / Quick Ship | Moderate | 1–2 Weeks |
| Stairway Access | 36" x 60" | Stock / Quick Ship | Moderate | 1–2 Weeks |
| Stairway Access | 30" x 96" | Special Order | High | 3–4 Weeks |
| Stairway Access | 36" x 96" | Special Order | High | 3–4 Weeks |
| Custom Size (e.g.) | 33" x 33" | Made to Order | Extremely High | 4–6 Weeks |
Note: Specifying an odd size like 33" x 33" instead of a standard 36" x 36" can easily double the unit cost of the hatch due to custom tooling, engineering, and disrupted manufacturing runs.
Engineering and Load Requirements
Safety systems must be engineered to withstand substantial physical forces. Under OSHA standards, guardrail systems must meet strict structural criteria:
- Guardrail Force Capacity: The top rail of a guardrail must be capable of withstanding a concentrated force of at least 200 pounds applied in any downward or outward direction, anywhere along the top edge.
- Height Requirements: The top edge of the guardrail must stand 42 inches (plus or minus 3 inches) above the walking-working surface.
- Skylight Screen Integrity: Skylights must be guarded by screens capable of withstanding a minimum load. In California, under Cal-OSHA Title 8, Section 3212, skylight screens must be designed to withstand a concentrated load of at least 400 pounds applied perpendicular to any point on the screen, ensuring that a falling worker is safely caught.
Official Responses: Regulatory Framework and Industry Compliance Standards
Regulatory bodies and trade groups maintain a firm stance on fall protection. Falls consistently rank as the leading cause of fatalities in the construction industry and represent one of OSHA’s most frequently cited violations.
   REGULATORY OVERWATCH
  ┌────────────────────────────────────────────────────────┐
  │  OSHA (Federal Standard):                              │
  │  - 29 CFR 1910.28(b)(3)(iv)                            │
  │  - Mandates passive guardrails/gates for roof holes    │
  ├────────────────────────────────────────────────────────┤
  │  Cal-OSHA (State Standard):                            │
  │  - Title 8, Section 3212                               │
  │  - Enforces strict 400 lbs load testing for skylights  │
  └────────────────────────────────────────────────────────┘
Federal OSHA Interpretations
Federal OSHA has repeatedly clarified that a roof hatch, when open, is a temporary floor opening. Under 29 CFR 1910.28(b)(3)(iv), employers must ensure that each employee is protected from falling through a hatchway or chute by a guardrail system or a travel restraint system.
The agency does not accept the "closed hatch" defense as a viable safety strategy. If a hatch can be left open during work operations, it must be protected by a physical, passive barrier—typically a guardrail system with a self-closing gate. This removes human error from the safety equation; even if a worker forgets to close the hatch lid behind them, the self-closing gate protects other workers on the roof deck from stepping backward into the open hole.
Cal-OSHA’s Stringent Mandates
California’s Division of Occupational Safety and Health (Cal-OSHA) enforces some of the strictest safety standards in the United States. Under Title 8, Section 3212, Cal-OSHA explicitly targets the hazards associated with skylights:
"Any employee approaching within 6 feet of any skylight shall be protected from falling through the skylight by… skylight screens designed and installed to withstand a 400-pound concentrated load."
This regulation places the burden of proof on the property owner and the servicing contractor to verify that any installed skylight screens are certified to meet this 400-pound drop-test requirement. Standard, unrated plastic domes or flimsy wire meshes do not comply and can result in severe financial penalties during state inspections.
National Roofing Contractors Association (NRCA) Guidelines
The NRCA echoes these regulatory sentiments, advising its members to treat every roof access point as a high-risk zone. The NRCA recommends that contractors conduct a thorough hazard assessment prior to starting any roofing project. Their guidelines emphasize that safety components—including hatch guardrails, grab bars, and skylight screens—should be treated as integral parts of a building’s permanent safety infrastructure, rather than optional, temporary additions.
Implications: The Business of Safety—Upselling, Contracts, and Liability
The intersection of roof safety regulations and physical field conditions creates both a significant business opportunity and a serious liability risk for commercial contractors.
       CONTRACTOR STRATEGY
  ┌─────────────────────────────────────────────────────────┐
  │  Identify Hazards (Hatches, low parapets, skylights)    │
  ├─────────────────────────────────────────────────────────┤
  │  Present Compliance Upsell to Property Owner            │
  └───────────┬─────────────────────────────────┬───────────┘
              │ (Owner Accepts)                 │ (Owner Declines)
              ▼                                 ▼
  ┌───────────────────────────┐     ┌───────────────────────────┐
  │  Install Certified        │     │  Contractor Installs      │
  │  Guardrails & Screens     │     │  Temporary Protection     │
  │                           │     │  + Signs Liability Waiver │
  └───────────────────────────┘     └───────────────────────────┘
The "Upsell" Opportunity
For proactive contractors, educating building owners on their liability is a highly effective way to generate additional revenue while performing standard maintenance or reroofing projects. Many commercial property owners are unaware of their liability regarding roof safety. They may not know that they can be held legally responsible for accidents involving third-party service providers (such as HVAC technicians or painters) who access their roofs.
By presenting a comprehensive roof safety assessment, contractors can position themselves as expert consultants. Pointing out that a roof hatch lacks a self-closing gate, that an adjacent parapet is under 42 inches, or that skylights lack certified screens allows contractors to upsell safety equipment installations. These additions—such as ballast-mounted guardrails and pre-fabricated skylight screen kits—often feature high margins and require minimal extra labor when coordinated with a larger roofing project.
Risk Mitigation and Contractual Safeguards
If a building owner refuses to invest in permanent, code-compliant fall protection systems, the contractor must take immediate steps to protect their own business from future litigation.
- Deploy Temporary Protection: While actively working on the roof, the contractor must provide their own temporary fall protection systems, such as temporary warning lines, personal fall arrest systems (PFAS), or mobile ballast guardrails. This ensures compliance with OSHA requirements while their crew is on-site.
- Document and Disclose: The contractor should clearly document all identified hazards in writing. This includes noting the exact location of unprotected hatches, low parapet walls, and unrated skylights.
- Execute a Liability Waiver: The contract or closeout documentation must include explicit language stating that the building owner was informed of the specific safety hazards and regulatory non-compliance, but chose to decline the recommended safety upgrades.
Having the owner sign this document prevents them from claiming ignorance or attempting to deflect blame to the contractor in the event of a future accident. In a court of law, a well-drafted, signed liability disclosure is a powerful shield against negligence claims.
The Rise of Modular, Ballast-Mounted Systems
To address these safety challenges without damaging fragile roof structures, the industry has shifted toward modular, ballast-mounted guardrail systems. These systems use heavy, recycled-rubber or steel counterweights to secure guardrails in place, completely eliminating the need to penetrate the roof’s waterproofing membrane.
  +-----------------------------------------------------------+
  |    NON-PENETRATING BALLAST-MOUNTED GUARDRAIL SYSTEM       |
  |                                                           |
  |        Vertical Post                                      |
  |             ||                                            |
  |             ||                                            |
  |             ||                                            |
  |      =======++======= <--- Roof Surface                     |
  |     [  Base Weight  ]     (No penetrations, no leaks)     |
  |     [  (Recycled)   ]                                     |
  +-----------------------------------------------------------+
Many manufacturers offer modular kits that can be quickly cut to size and assembled on-site by the installer. These systems are highly adaptable, making it easy to protect unusually shaped hatches, low parapets, and skylights. By utilizing these modular, non-penetrating solutions, contractors can quickly bring complex roof layouts into compliance, protecting both the workers on the roof and the structural integrity of the building.
