

Main Facts: Redefining Modern Urban Living
In contemporary residential architecture, the greatest challenge often lies not in boundless budgets and sprawling square footage, but in the intelligent optimization of modest resources. Completed and showcased to the architectural world in September 2026, the Yarumos Apartment, designed by the innovative studio Trópico Arquitectura and curated by Valentina Díaz, stands as a masterclass in modern, economical, and context-aware residential design.
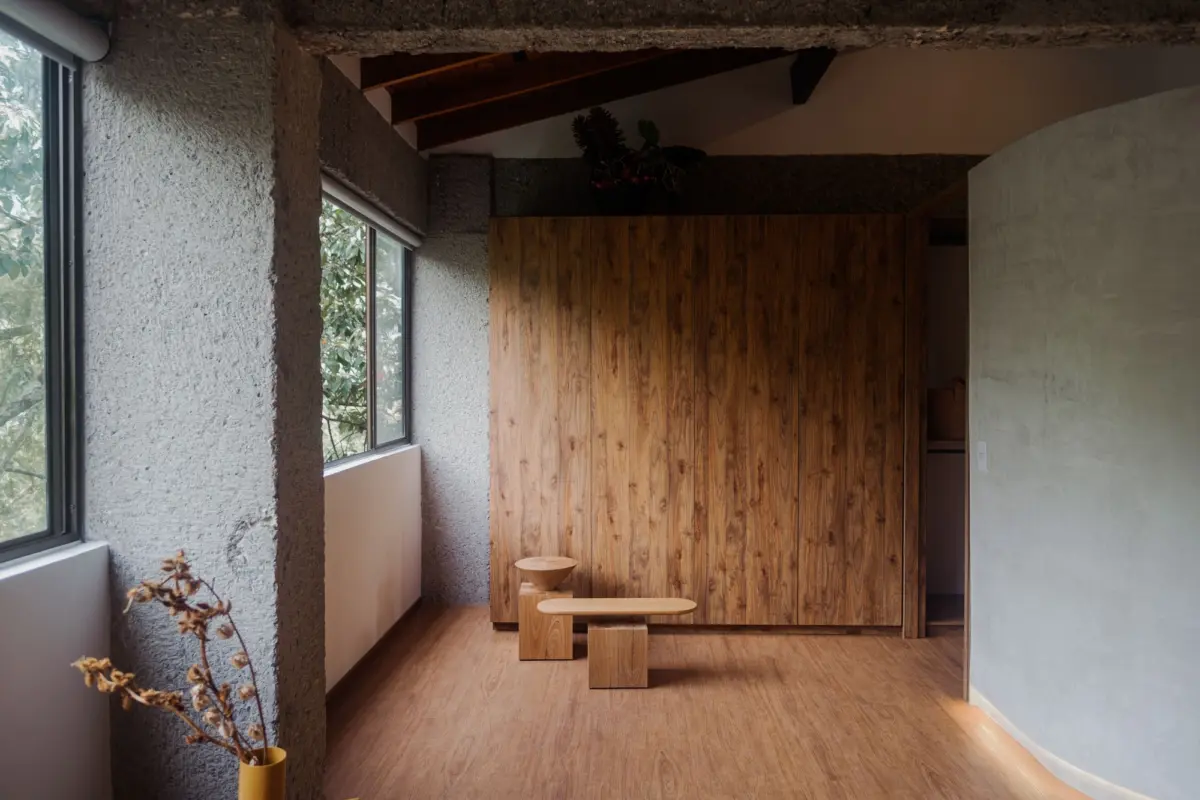
Commissioned by a young couple embarking on their first chapter of homeownership together, the Yarumos Apartment project was bound by two distinct parameters: a strict financial constraint and an existing structural layout. Rather than viewing these limitations as obstacles, Trópico Arquitectura leveraged them as creative catalysts. The resulting interior architecture—captured expertly through the lens of photographer Teodoro Posada—emphasizes spatial fluidity, honesty of materials, and an innate respect for the building’s inherent volumes.
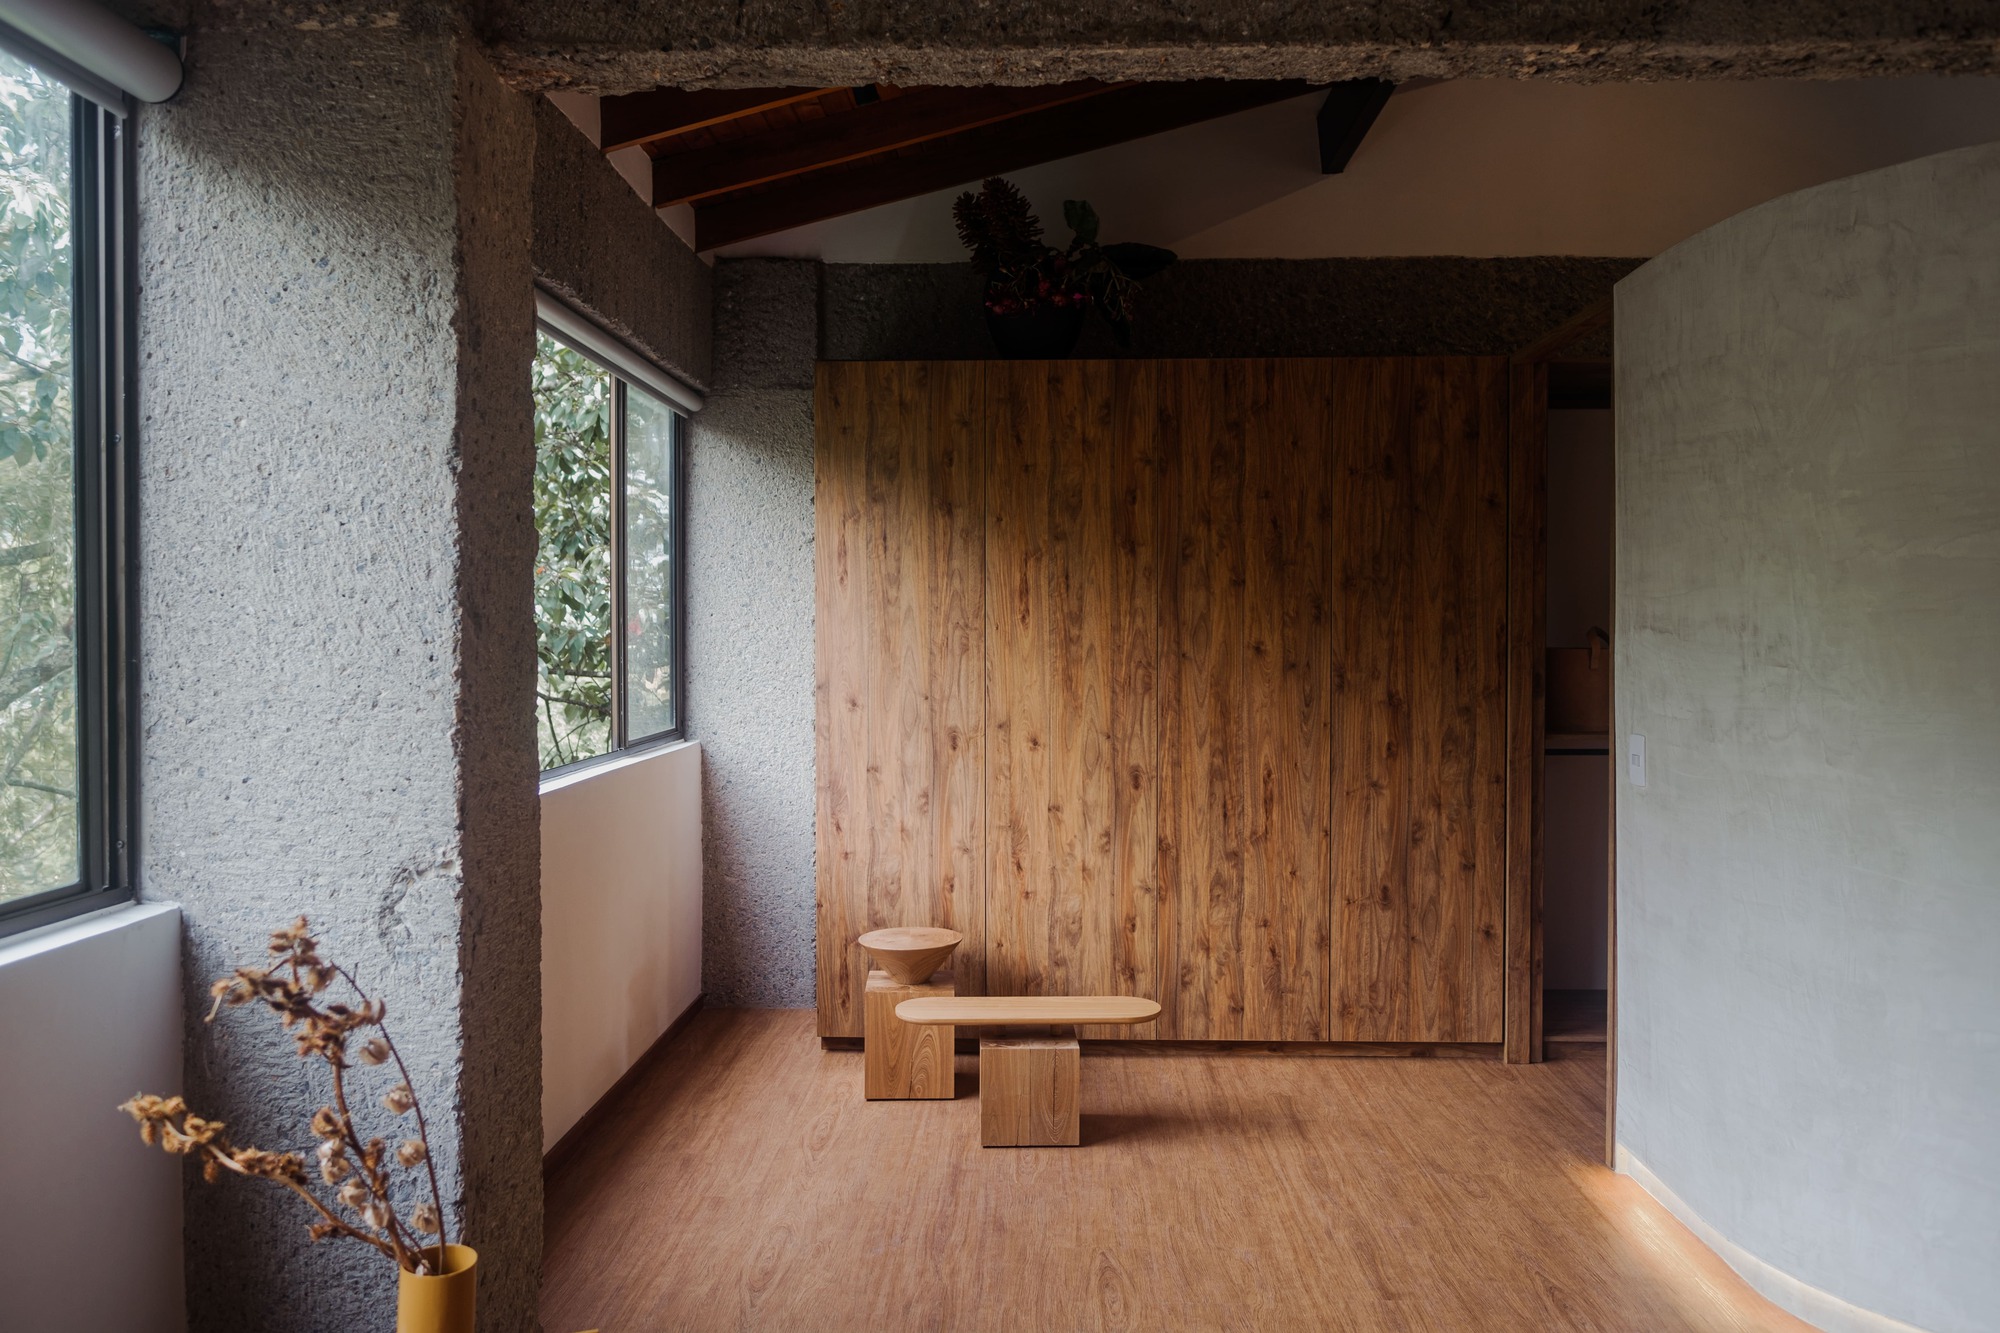
The core philosophy behind the Yarumos Apartment revolves around stripping away architectural excess to reveal pure structural efficiency. By maximizing the natural volumetric characteristics of the floor plan, the design team created a living environment that feels expansive, light-filled, and deeply personal. It serves as a timely case study for young urbanites seeking sophisticated, high-design living spaces without the exorbitant costs typically associated with custom architectural interventions.
Chronology: From Concept to Completion
The journey of the Yarumos Apartment from a bare concrete shell to a meticulously crafted home reflects a streamlined, highly focused design and construction timeline typical of agile contemporary practices.
Phase 1: Spatial Assessment and Client Briefing (Early Planning)
The project began when the young couple acquired the property and approached Trópico Arquitectura. The initial meetings focused heavily on establishing financial boundaries and understanding the clients’ daily routines, aesthetic preferences, and long-term needs. The architects conducted a thorough structural and spatial audit of the apartment, identifying key assets such as natural light penetration points, ceiling heights, and load-bearing elements that could not be altered.
Phase 2: Conceptual Design and Resource Allocation
With the parameters firmly established, Trópico Arquitectura developed a minimalist design strategy. This phase was defined by strict budgetary curation—determining where to allocate funds for maximum visual and functional impact (such as custom social areas and primary joinery) and where to economize (retaining unfinished structural surfaces and utilizing cost-effective, durable finishes).
Phase 3: Construction and Material Integration
The execution phase prioritized local craftsmanship and efficient building techniques. By working closely with local fabricators, the design team minimized material waste and shipping overheads. The construction phase concentrated on opening up the communal zones, integrating multifunctional millwork, and ensuring that every square meter served a distinct purpose.
Phase 4: Final Styling and Public Reveal
The project culminated in interior styling that mirrored the architectural ethos: uncluttered, warm, and honest. Captured by Teodoro Posada, the finished apartment was officially published in September 2026, quickly garnering attention across global architectural platforms like ArchDaily for its pragmatic yet deeply poetic approach to affordable housing.
Supporting Data and Architectural Specifications
To fully appreciate the ingenuity of the Yarumos Apartment, one must examine the tangible details and spatial strategies employed by Trópico Arquitectura.
- Project Name: Yarumos Apartment (Apartamento Yarumos)
- Architecture Firm: Trópico Arquitectura
- Curator: Valentina Díaz
- Photographer: Teodoro Posada
- Completion/Publication Date: September 2026
- Target Demographic: Young couple / First-time homeowners
- Core Strategy: Financial optimization paired with structural spatial exploitation
Key Design Metrics & Elements:
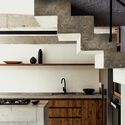
- Spatial Efficiency: The layout eliminates redundant corridors, merging the foyer, living room, and dining areas into a cohesive, uninterrupted open-plan spatial continuum.
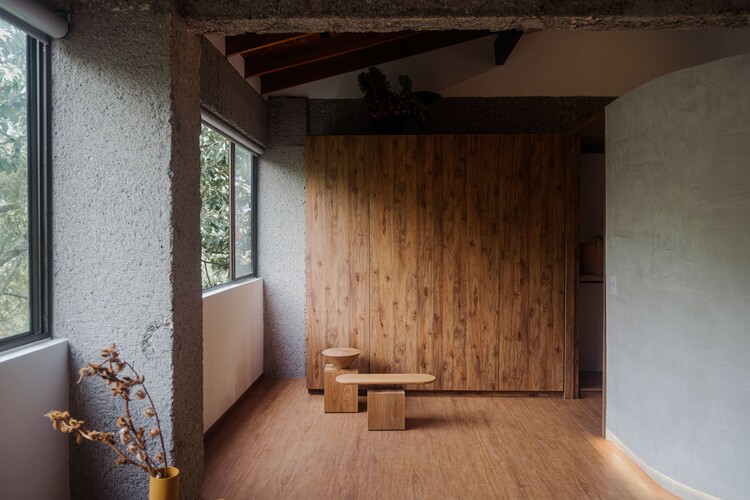
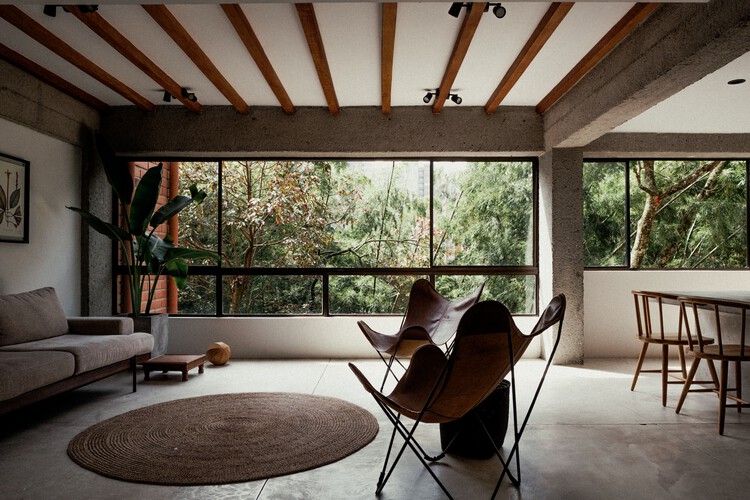
- Material Palette: A careful selection of warm woods, neutral wall finishes, and exposed structural textures helps diffuse natural light while creating an intimate, cozy atmosphere.
- Cost-Control Mechanisms:
- Preservation of the existing structural envelope to avoid costly demolition and reconfiguration.
- Integration of multipurpose built-in furniture that functions simultaneously as storage, room dividers, and display surfaces, reducing the need for standalone, space-consuming furniture pieces.
- Utilization of locally sourced, sustainable materials that lower carbon footprints while remaining economically viable.
Official Insights and Architectural Response
While major architectural interventions often rely on grand gestures and luxury materials, Trópico Arquitectura’s approach to the Yarumos Apartment champions a quiet, human-centric revolution. In their official project notes, the architects emphasized that good design is not a luxury reserved for the elite, but a fundamental tool that can elevate everyday life regardless of budget constraints.
"An apartment designed for a young couple, aimed at optimizing financial resources while taking advantage of the structural spatial characteristics," notes the design team. This concise statement encapsulates the studio’s overarching philosophy: architecture as an act of listening.
By analyzing the apartment’s existing geometry, the architects avoided the trap of trying to force the space into a preconceived stylistic mold. Instead, they allowed the architecture to emerge from the realities of the site. The structural columns, ceiling heights, and window placements were treated as protagonists rather than inconveniences. This yielded an interior where light bounces freely across unencumbered sightlines, and where every corner has been thoughtfully claimed for living, resting, or gathering.
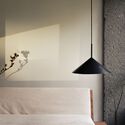
Furthermore, the collaboration between the design team and the clients highlights the importance of open communication in modern residential projects. The young couple’s willingness to embrace minimalist principles allowed the architects to focus on quality over quantity—investing in the tactile qualities of wood and the play of shadows across plain white walls rather than superficial decorative ornaments.
Implications: The Future of Urban Housing and Accessible Design
The completion and critical reception of the Yarumos Apartment carry profound implications for the broader architectural discourse, particularly in Latin America and growing urban centers worldwide where housing affordability remains a critical hurdle.
1. Democratizing High Design
For decades, high-end architectural publications have tended to spotlight sprawling residences with limitless budgets. Projects like the Yarumos Apartment shift the narrative, proving that exceptional spatial experiences can be achieved within modest spatial and financial parameters. This democratization of design inspires a new generation of architects to engage with affordable housing typologies creatively rather than dismissing them as uninspired commercial boxes.
2. The Rise of Tactical Minimalism
As urban spaces shrink and economic pressures mount, tactical minimalism—the art of doing more with less—is becoming a necessity. Trópico Arquitectura demonstrates that minimalism is not merely an aesthetic choice characterized by empty rooms, but a rigorous spatial strategy. By removing non-essential partitions and focusing on volumetric volume and light, small apartments can achieve the psychological spaciousness of much larger homes.

3. Sustainability Through Preservation
From an environmental standpoint, the decision to work within the existing structural framework of the building aligns with sustainable building practices. Avoiding unnecessary demolition reduces construction waste, lowers energy consumption, and extends the lifecycle of existing urban stock. The Yarumos Apartment highlights how economic efficiency and ecological sensitivity naturally intersect in thoughtful adaptive reuse and interior renovation projects.
Ultimately, the Yarumos Apartment by Trópico Arquitectura is much more than a stylish home for a young couple. It is a manifesto for contemporary urban living—a reminder that creativity, empathy, and spatial intelligence can successfully overcome economic constraints to create spaces that are both deeply functional and emotionally resonant.
