

Main Facts
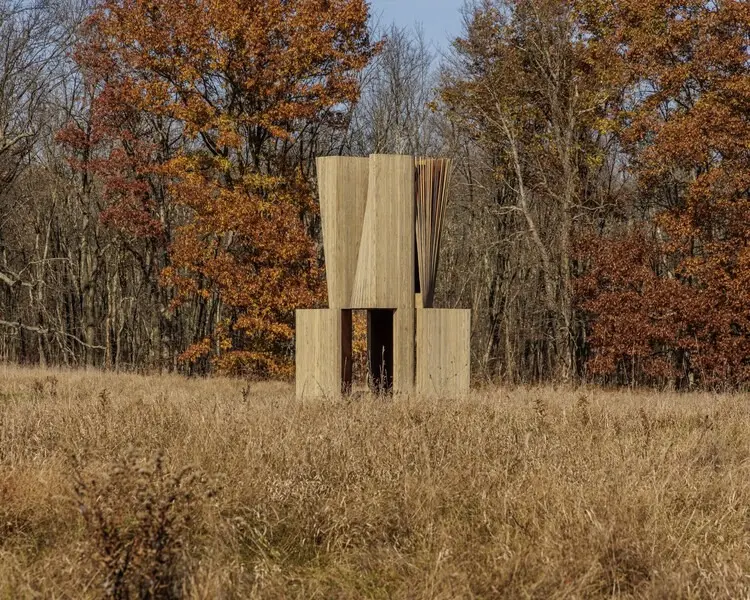
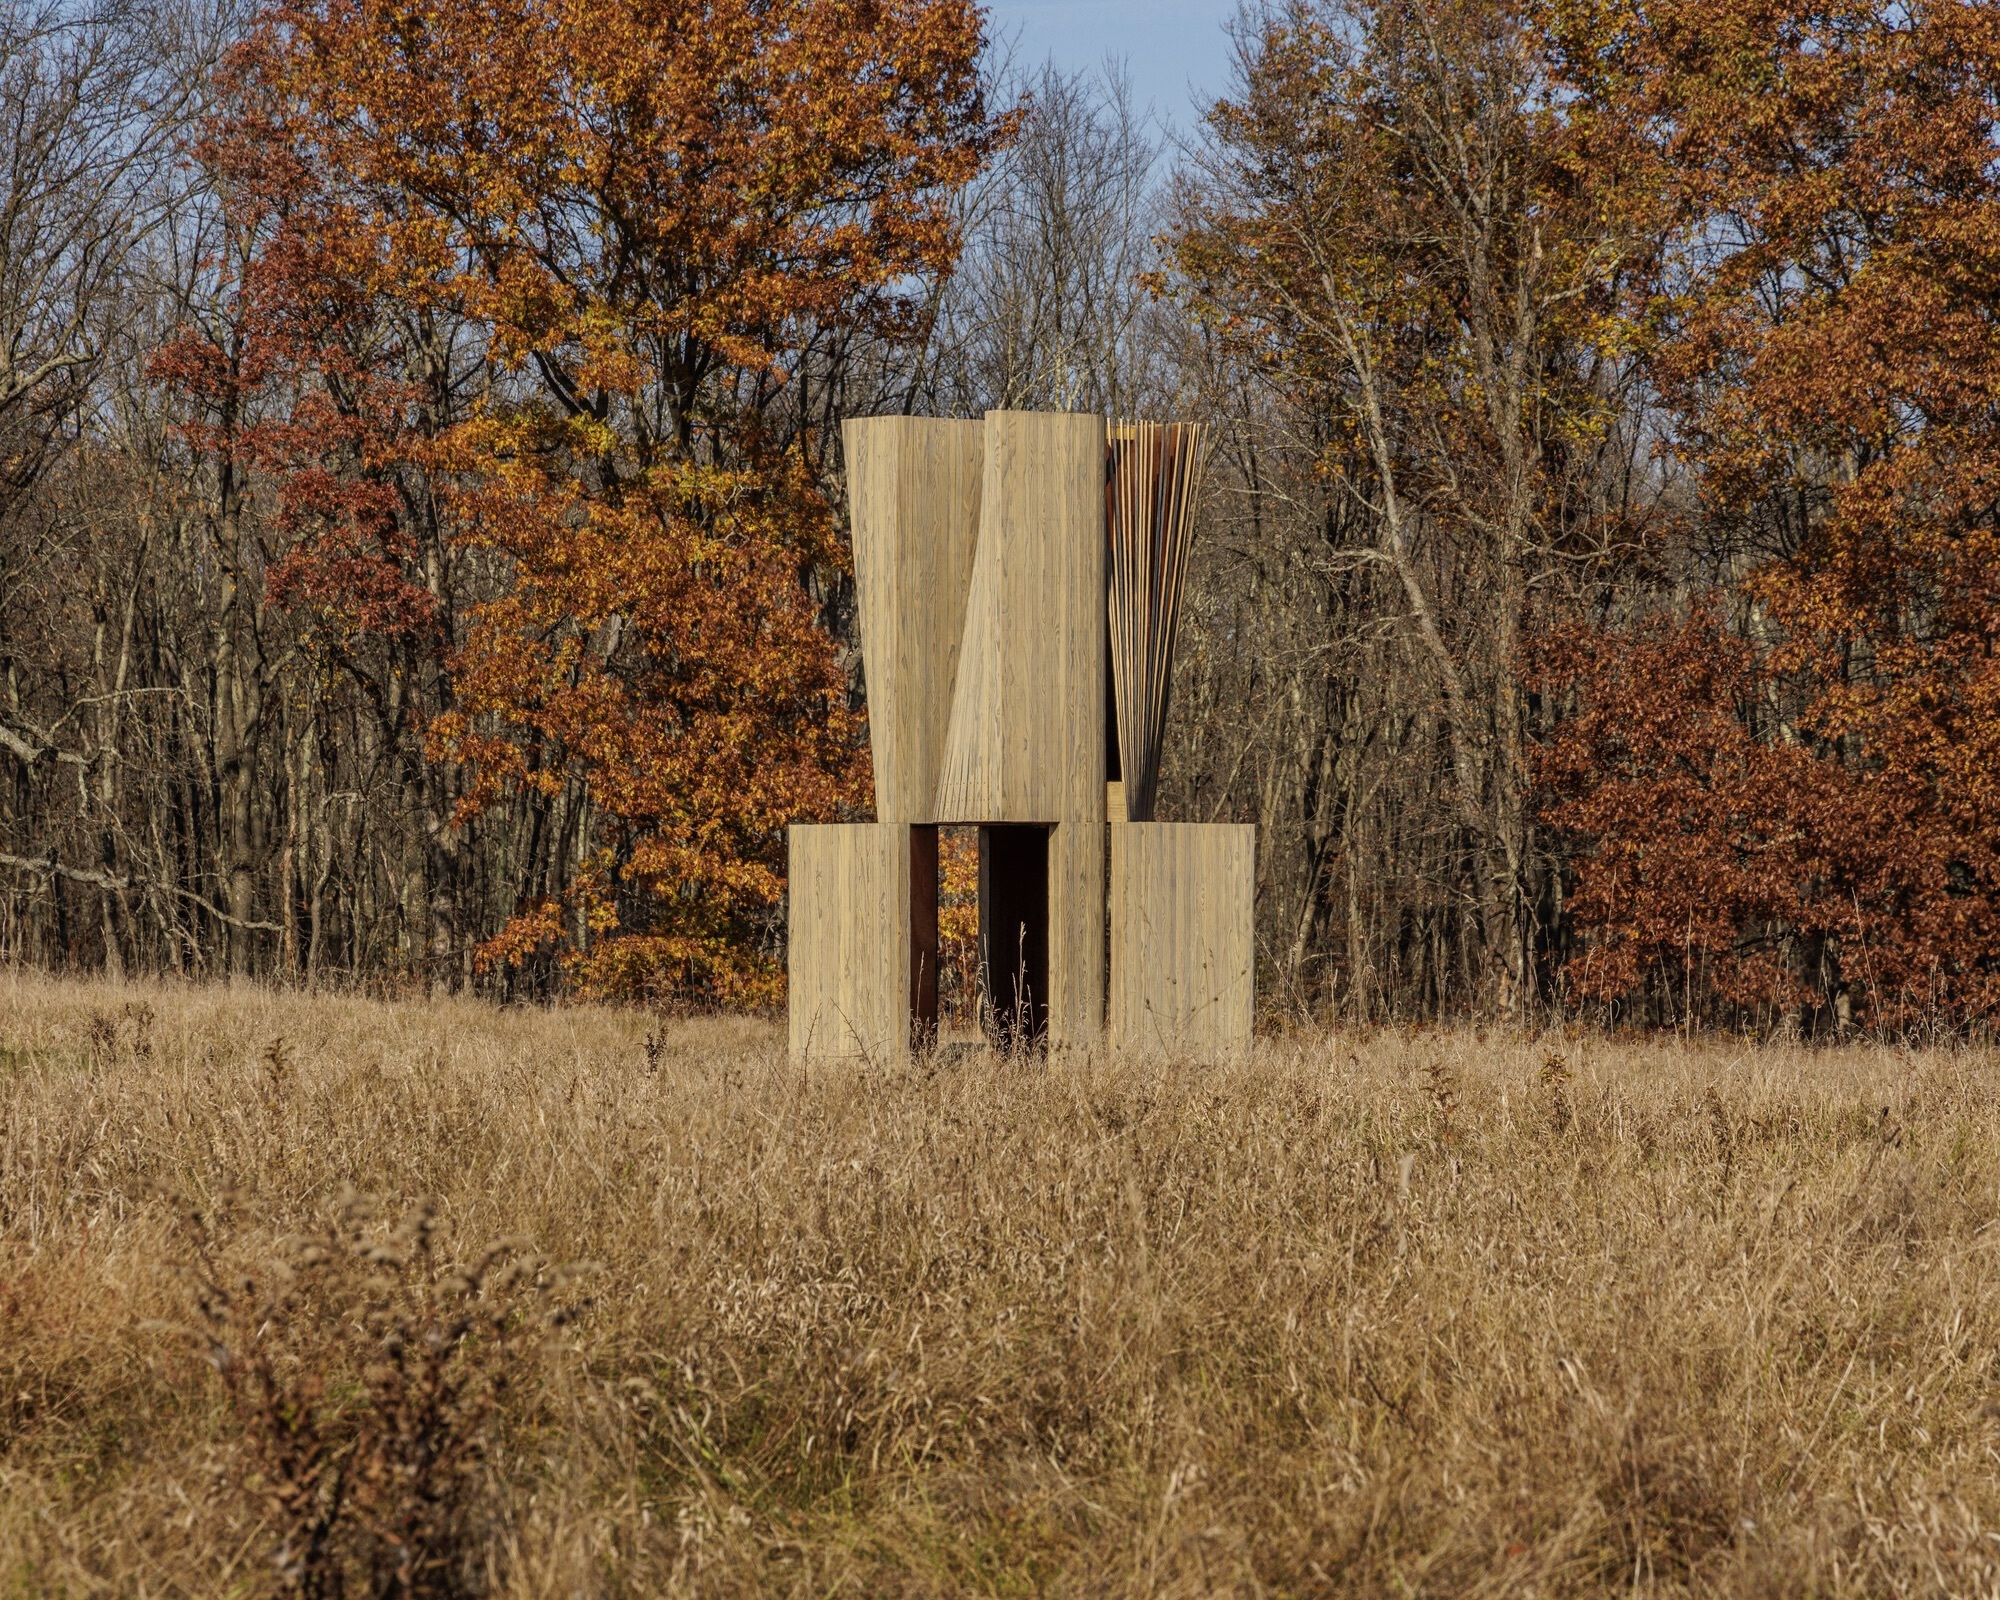
In the rolling landscape of Art Omi in New York, architecture and design studio Young Projects has introduced Match House, a striking temporary installation that challenges conventional building conventions. Curated by Susanna Moreira, the project sits at the intersection of sculpture, structural engineering, and material science. Known for their experimental approach, Young Projects has built a reputation on taking everyday, conventional building materials and subverting their traditional applications to discover entirely new architectural expressions.
Match House is not merely a visual folly; it is a manifestation of an iterative design process that spans scales—from small-scale prototypes and bespoke furniture to large architectural pavilions. Developed in close collaboration with expert fabricators, structural engineers, and craftspeople, the installation showcases the studio’s ongoing inquiry into how raw materials can be manipulated, stacked, and structurally optimized. Through photography captured by Alon Koppel and Bryan Zimmerman, the pavilion has gained international acclaim within architectural circles for its tactile richness, intricate geometry, and sensitive integration into the natural topography of Art Omi’s sculpture and architecture park.
Chronology: From Concept to Installation
The realization of Match House follows a rigorous, multi-staged timeline characteristic of high-concept architectural installations:
- Phase 1: Conceptualization and Material Research (Late 2023): Young Projects begins preliminary investigations into timber and structural bundling. The studio focuses heavily on studying standard-dimension lumber, looking for ways to exploit friction, geometry, and repetition to achieve structural integrity without relying on traditional adhesives or fasteners.
- Phase 2: Prototyping and Scaling (Early 2024): Moving from digital models to physical testing, the design team creates a series of small-scale prototypes. These tests evaluate how light interacts with dense wooden arrangements, how the structure responds to exterior weathering, and how modular components can be prefabricated off-site.
- Phase 3: Collaboration and Fabrication (Spring 2024): The studio partners with trusted woodworkers and structural consultants to refine the fabrication logistics. Prefabrication of the modular elements begins, ensuring precise tolerances required for the complex geometric interlocking of Match House.
- Phase 4: Site Assembly at Art Omi (Summer 2024): The components are transported to Art Omi in Ghent, New York. On-site assembly requires meticulous coordination to integrate the timber structure seamlessly into the open landscape.
- Phase 5: Public Exhibition and Documentation (Fall 2024 – Onward): Match House opens to the public, drawing architecture enthusiasts, critics, and art lovers. Professional documentation by photographers Alon Koppel and Bryan Zimmerman captures the pavilion under varying light conditions, cementing its status as a standout architectural installation of 2024.
Supporting Data and Technical Insights
To understand the weight and significance of Match House, one must examine the structural and spatial metrics governing its construction:
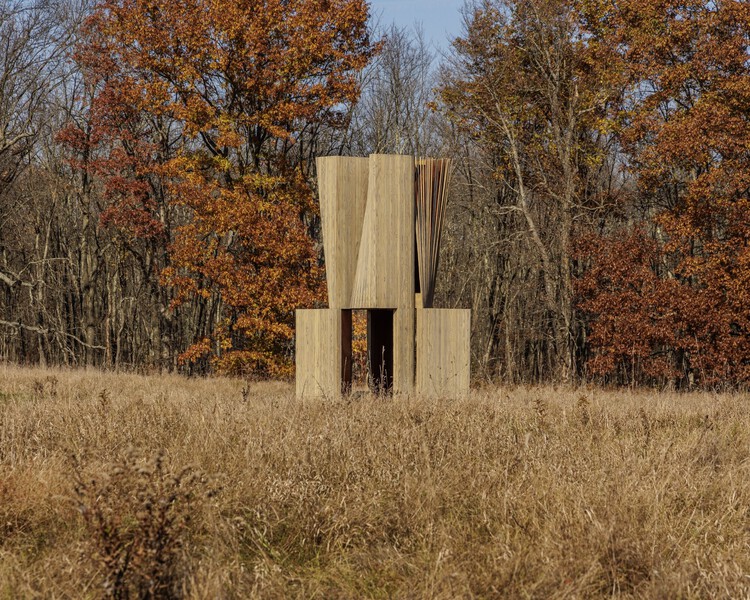
- Primary Material: Sustainably sourced timber, chosen for its warmth, texture, and tensile capabilities when manipulated in aggregate.
- Design Methodology: Iterative prototyping, heavily reliant on parametric modeling coupled with manual craftsmanship.
- Location: Art Omi, a 120-acre sculpture and architecture park located in Ghent, New York, known for housing large-scale works in an open-air pastoral setting.
- Curatorial Vision: Curated by Susanna Moreira, emphasizing site-responsive installations that dialogue directly with nature and contemporary spatial theory.
- Documentation Credits: Exterior and interior photography led by renowned architectural photographers Alon Koppel and Bryan Zimmerman.
- Typology: Temporary architectural installation / Pavilion / Folly.
The structural makeup of Match House relies on dense, repetitive stacking methodologies. By arranging standard timber elements in unconventional orientations, Young Projects achieves structural stability through load distribution and friction. This minimizes the need for heavy steel reinforcement or chemical binders, aligning the project with contemporary ecological sensitivities in temporary architecture.
Official Responses and Curatorial Perspectives
The unveiling of Match House has generated considerable discourse among critics, curators, and the architects themselves.
Susanna Moreira, the curator of the exhibition, noted the project’s unique ability to shift human perception regarding standard building components. "Match House forces us to look past the utilitarian nature of everyday materials," Moreira remarked. "Young Projects has managed to transform a common medium into something poetic, monumental, and deeply intimate all at once. It invites the visitor not just to look at architecture, but to physically and visually move through a dense field of material experimentation."
Representatives from Young Projects articulated that the installation serves as a physical laboratory for ideas that could eventually scale up into permanent architecture. In an official design statement provided by the studio, the team emphasized: "Our practice has always been driven by a fascination with the uncelebrated potential of conventional materials. By iterating across scales—from furniture to temporary follies—we test the limits of what these materials can structuralize and express. Match House is a direct outcome of this dialogue between design, material science, and the craftsmen who bring our ideas to life."
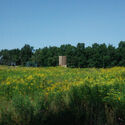
Art Omi’s leadership also praised the installation for how it activates the surrounding landscape. By placing a structurally complex, highly tactile wooden pavilion within an expansive green field, the installation creates a deliberate contrast between the organic environment and human-engineered precision.
Implications for Contemporary Architecture
Match House holds profound implications for the future of temporary installations, material reuse, and architectural pedagogy.
1. Challenging Material Orthodoxy
In an era dominated by standardized prefabricated panels and high-tech composites, Young Projects demonstrates that traditional materials like wood can be radically reinvented through geometric manipulation. By re-evaluating how components are stacked, spaced, and joined, architects can achieve high structural performance and dramatic visual effects using basic, accessible resources.
2. The Value of the Folly in Architectural R&D
Temporary installations and architectural follies—such as those historically showcased at the Serpentine Pavilion or Art Omi—serve as vital testbeds for concepts that are too risky or unconventional for commercial real estate. Match House proves that temporary projects are essential incubators for innovation, allowing firms to test structural limits, fabrication techniques, and environmental durability on a manageable scale before applying them to permanent buildings.
3. Experiential and Phenomenological Architecture
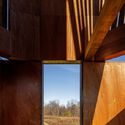
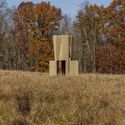
Beyond its technical achievements, Match House emphasizes the importance of sensory engagement in architecture. Through the interplay of light filtering through dense wooden slats, the tactile warmth of the material, and the shifting perspectives experienced as one navigates the pavilion, the project underscores that architecture is fundamentally a bodily experience.
As temporary installations continue to gain traction as legitimate works of contemporary art and architecture, Young Projects’ Match House stands out as a masterclass in material exploration, proving that profound innovation often begins with a simple question: What else can this material do?
