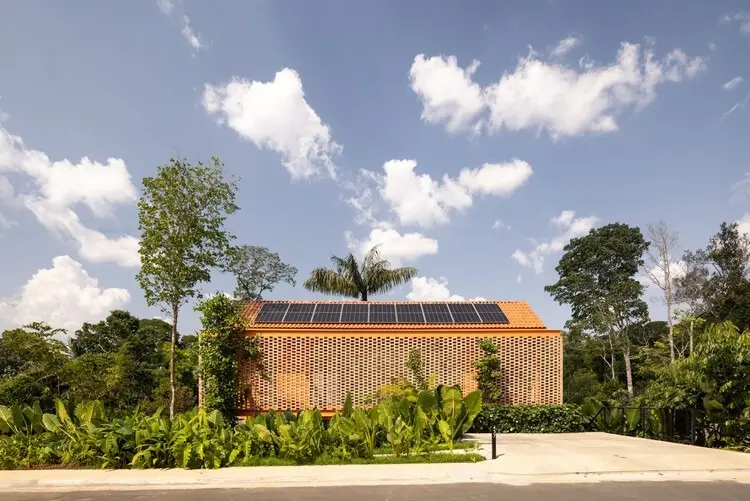
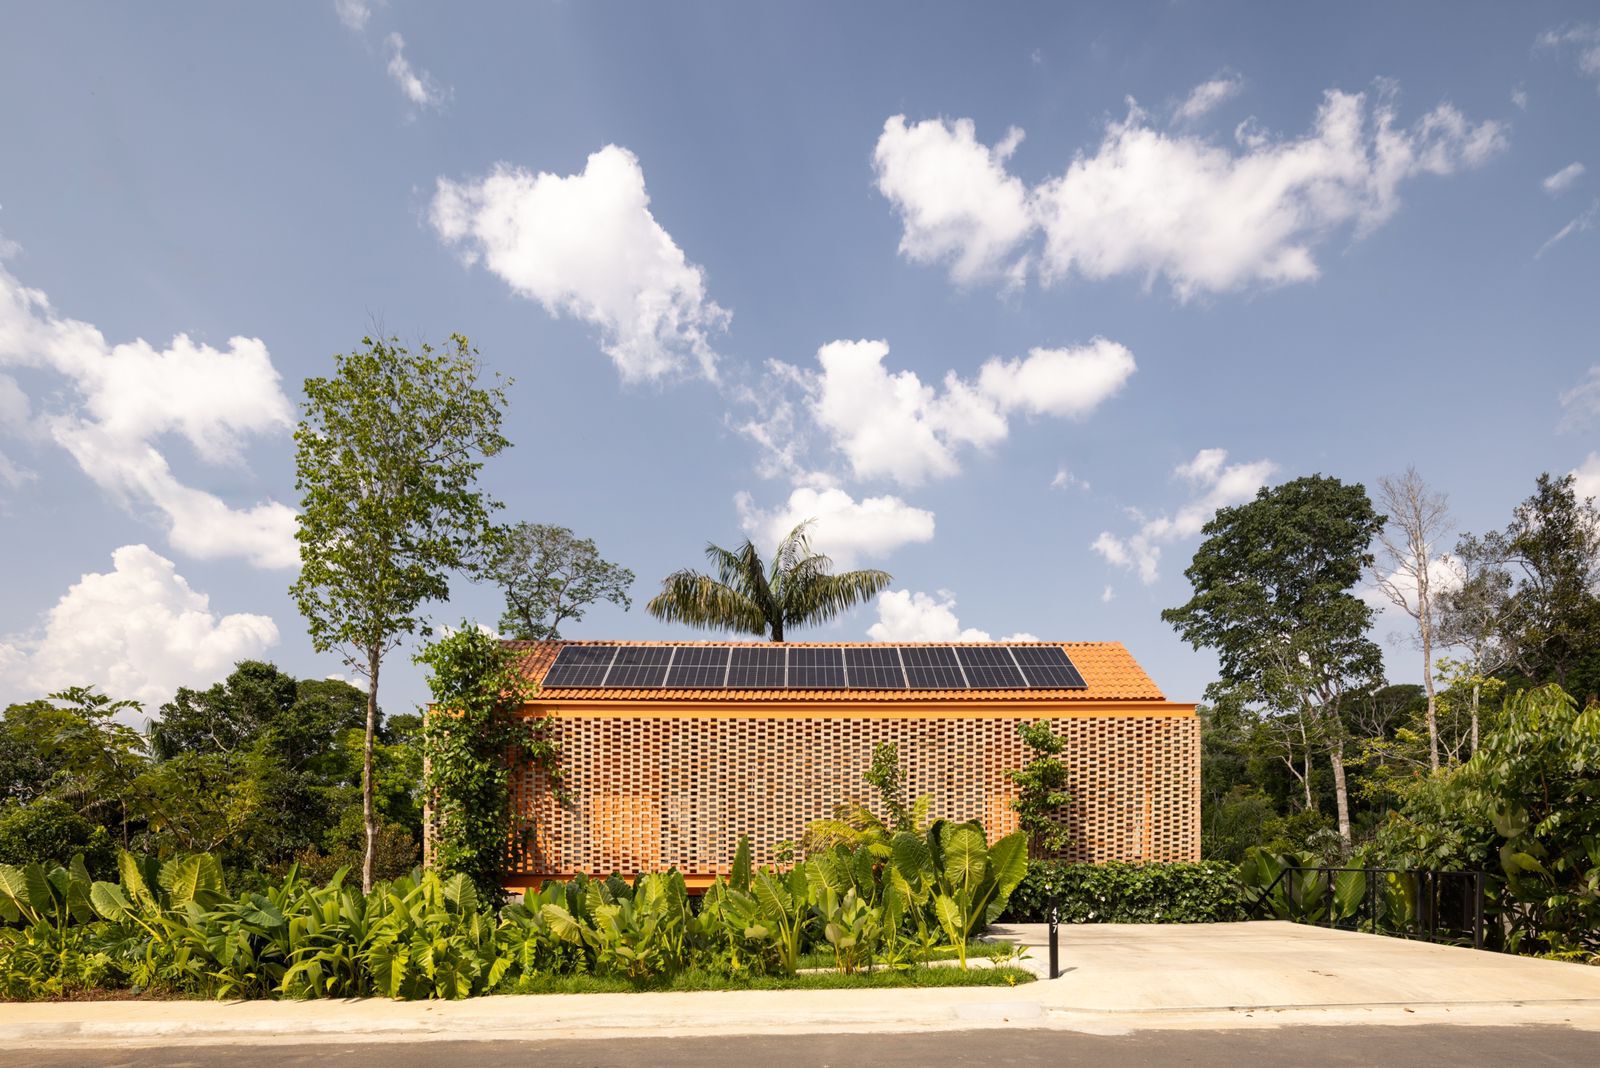
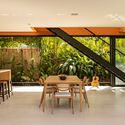
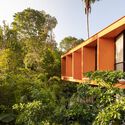
Manaus, Brazil — Nestled within a residential condominium in the western zone of Manaus, right on the doorstep of a permanent environmental protection area, stands a masterclass in ecological integration: Casa Pupunha. Designed by Laurent Troost Architectures with evocative landscaping by Hana Eto Gall Paisagismo, this compact and highly efficient residence challenges the traditional paradigms of tropical real estate development. Instead of clearing the land to make way for concrete, the design team embraced a preservation-first mandate, centering the entire architectural narrative around the indigenous flora of the Amazon rainforest.
Photographed brilliantly by Joana França, Casa Pupunha has quickly become a beacon for sustainable modern architecture in Latin America, illustrating how contemporary design can coexist respectfully with fragile ecosystems.
Main Facts
Project Name: Casa Pupunha (Pupunha House)
Location: Western Zone, Manaus, Amazonas, Brazil
Architectural Firm: Laurent Troost Architectures
Landscape Architecture: Hana Eto Gall Paisagismo
Curator: Susanna Moreira
Photographer: Joana França
Publishing Date: October 6, 2026
Key Design Feature: Preservation of a central pupunha (peach palm) tree, defining both the spatial layout and the emotional core of the residence.
Context: Situated adjacent to a permanent environmental protection area (Área de Preservação Permanente – APP), demanding strict ecological sensitivity.
Chronology of the Project
The realization of Casa Pupunha followed a meticulous, step-by-step process that prioritized site analysis and environmental preservation over rapid construction.
Phase 1: Site Analysis and Tree Mapping (Early Planning)
Before a single blueprint was drafted, Laurent Troost Architectures conducted a thorough botanical and topographical survey of the lot. Situated in a suburban condominium bordering a permanent preservation zone in Manaus, the plot was rich with native vegetation. Most notably, a mature pupunha palm (peach palm) occupied the literal center of the site. Rather than treating this obstacle as a challenge to be removed, the architects made the radical choice to anchor the master plan around it.
Phase 2: Collaborative Design and Landscaping Integration (Design Development)
Recognizing that architecture and landscape could not be treated as separate entities in the Amazon, Laurent Troost collaborated closely with landscape designer Hana Eto Gall. The design philosophy centered on creating a compact footprint. By building upward and efficiently mapping the interior spaces, the team minimized soil compaction and preserved the surrounding root systems. Gall curated a plant palette that blurred the boundaries between the engineered property and the adjacent dense jungle.
Phase 3: Construction and Structural Execution (Build Phase)
Construction methodologies were adapted to the humid, tropical climate of the Amazon Basin. Materials were selected for their durability, thermal performance, and low environmental impact. Throughout the build, strict perimeters were maintained to protect the central pupunha palm and existing undergrowth. Balconies, decks, and transitional wooden staircases were woven around the natural topography, allowing the house to literally embrace the landscape rather than sit heavily upon it.
Phase 4: Completion and Public Reveal (October 2026)
Upon completion, the home was captured through the lens of architectural photographer Joana França, highlighting the interplay of light, shadow, organic materials, and lush greenery. The project officially debuted to the global architectural community in October 2026, receiving high praise for its restraint, spatial intelligence, and deep ecological alignment.
Supporting Data & Architectural Context
To understand the significance of Casa Pupunha, one must examine the broader architectural landscape of Manaus—a bustling metropolis of over two million people situated deep within the Amazon rainforest.
Urban Density vs. Rainforest Conservation
Manaus presents a unique challenge for urban planners and architects. The city is locked in a constant push-and-pull between rapid urban expansion and the imperative to protect the world’s most critical carbon sink. Standard suburban developments often deploy cookie-cutter designs imported from southern Brazil, which rely heavily on air conditioning, expansive impervious concrete surfaces, and total site clearing.
Laurent Troost Architectures rejects this homogenization. Casa Pupunha demonstrates that high-density or compact residential footprints can be achieved without destroying the local canopy.
Materiality and Climate Response
Thermal Comfort: The design utilizes strategic cross-ventilation, deep overhangs, and wooden shading elements to mitigate the intense equatorial sun and high humidity of Amazonas.
Biophilic Integration: Wood textures, open balconies, and direct visual connections to the forest floor ensure that every room in the house maintains a visceral link to nature.
The Central Pupunha: The peach palm (Bactris gasipaes), known locally as pupunha, is not merely decorative. In Amazonian culture, it is a symbol of sustenance and resilience. By placing it at the heart of the architectural composition, the house gains a natural courtyard effect, filtering natural light and providing a dynamic focal point that shifts with the passing tropical storms and daylight hours.
Official Insights and Design Philosophy
While formal press statements from developers often lean heavily on corporate marketing jargon, the architectural rationale provided directly by Laurent Troost Architectures speaks to a deeper ethical commitment to the region:
"With the premise of preserving the existing greenery and creating a compact and efficient residence, the office designed Casa Pupunha… conceived through a direct dialogue with the Amazonian landscape."
The synergy between Laurent Troost’s spatial geometry and Hana Eto Gall’s botanical vision transforms the home from a static object into a living ecosystem. Landscape design is frequently treated as an afterthought—a layer of turf and ornamental shrubs applied after construction ceases. At Casa Pupunha, landscaping is the primary generator of the floor plan. The architecture bends, elevates, and opens up to accommodate the demands of the living site.
Hana Eto Gall’s contribution ensures that the transition from the manicured interior to the wild, protected perimeter is seamless. Native ferns, broad-leafed tropical species, and flowering plants wrap around the elevated wooden decks, inviting local fauna, birds, and insects to interact with the built environment.
Implications for Future Tropical Architecture
Casa Pupunha is more than just a striking private residence; it serves as a case study for the future of sustainable architecture in equatorial regions. Its implications stretch across several domains:
1. Redefining Luxury in the Amazon
Historically, luxury real estate in northern Brazil often mimicked Miami or São Paulo styles—expansive glass boxes dependent on heavy mechanical cooling systems that fought against the local climate. Casa Pupunha redefines luxury as environmental symbiosis. True luxury in the Anthropocene is the privilege of living under a forest canopy, breathing filtered air, and enjoying thermal comfort derived from intelligent passive design.
2. A Blueprint for Suburban Condominiums
Gated residential communities (condomínios fechados) are proliferating across Brazilian secondary and tertiary cities. Unfortunately, they are frequently responsible for suburban sprawl and deforestation. Casa Pupunha proves that developers and architects can mandate compact footprints and strict tree-preservation covenants without sacrificing modern comforts or aesthetic appeal.
3. Climate Resilience and Adaptation
As global temperatures rise and the Amazon faces unprecedented ecological pressures, architectural adaptation is no longer optional. Buildings like Casa Pupunha—which prioritize permeable grounds, shade, natural ventilation, and material efficiency—offer a scalable model for how human habitation can tread more lightly upon the earth.
Conclusion
Casa Pupunha by Laurent Troost Architectures and Hana Eto Gall Paisagismo stands as a poetic and pragmatic triumph. By listening to the land rather than dominating it, the design team has forged a sanctuary that honors the spirit of the Amazon. As cities in tropical zones grapple with the realities of climate change and urban growth, houses like this one offer a clear path forward: architecture that protects, preserves, and breathes alongside nature.