

Main Facts: A Masterclass in Pragmatic Urban Architecture
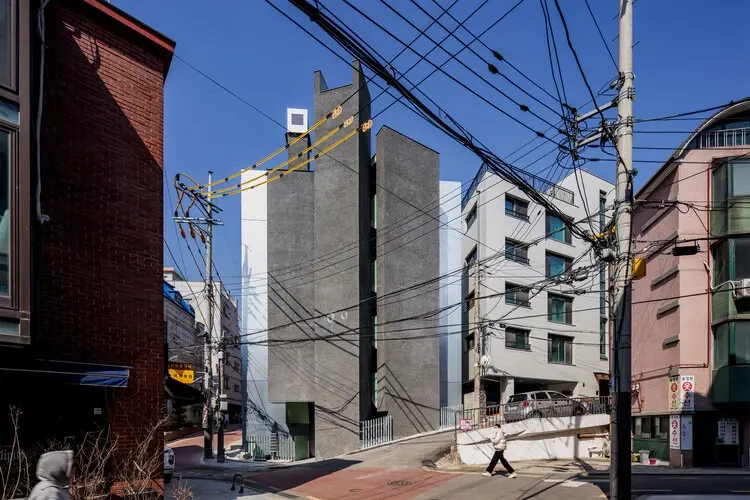
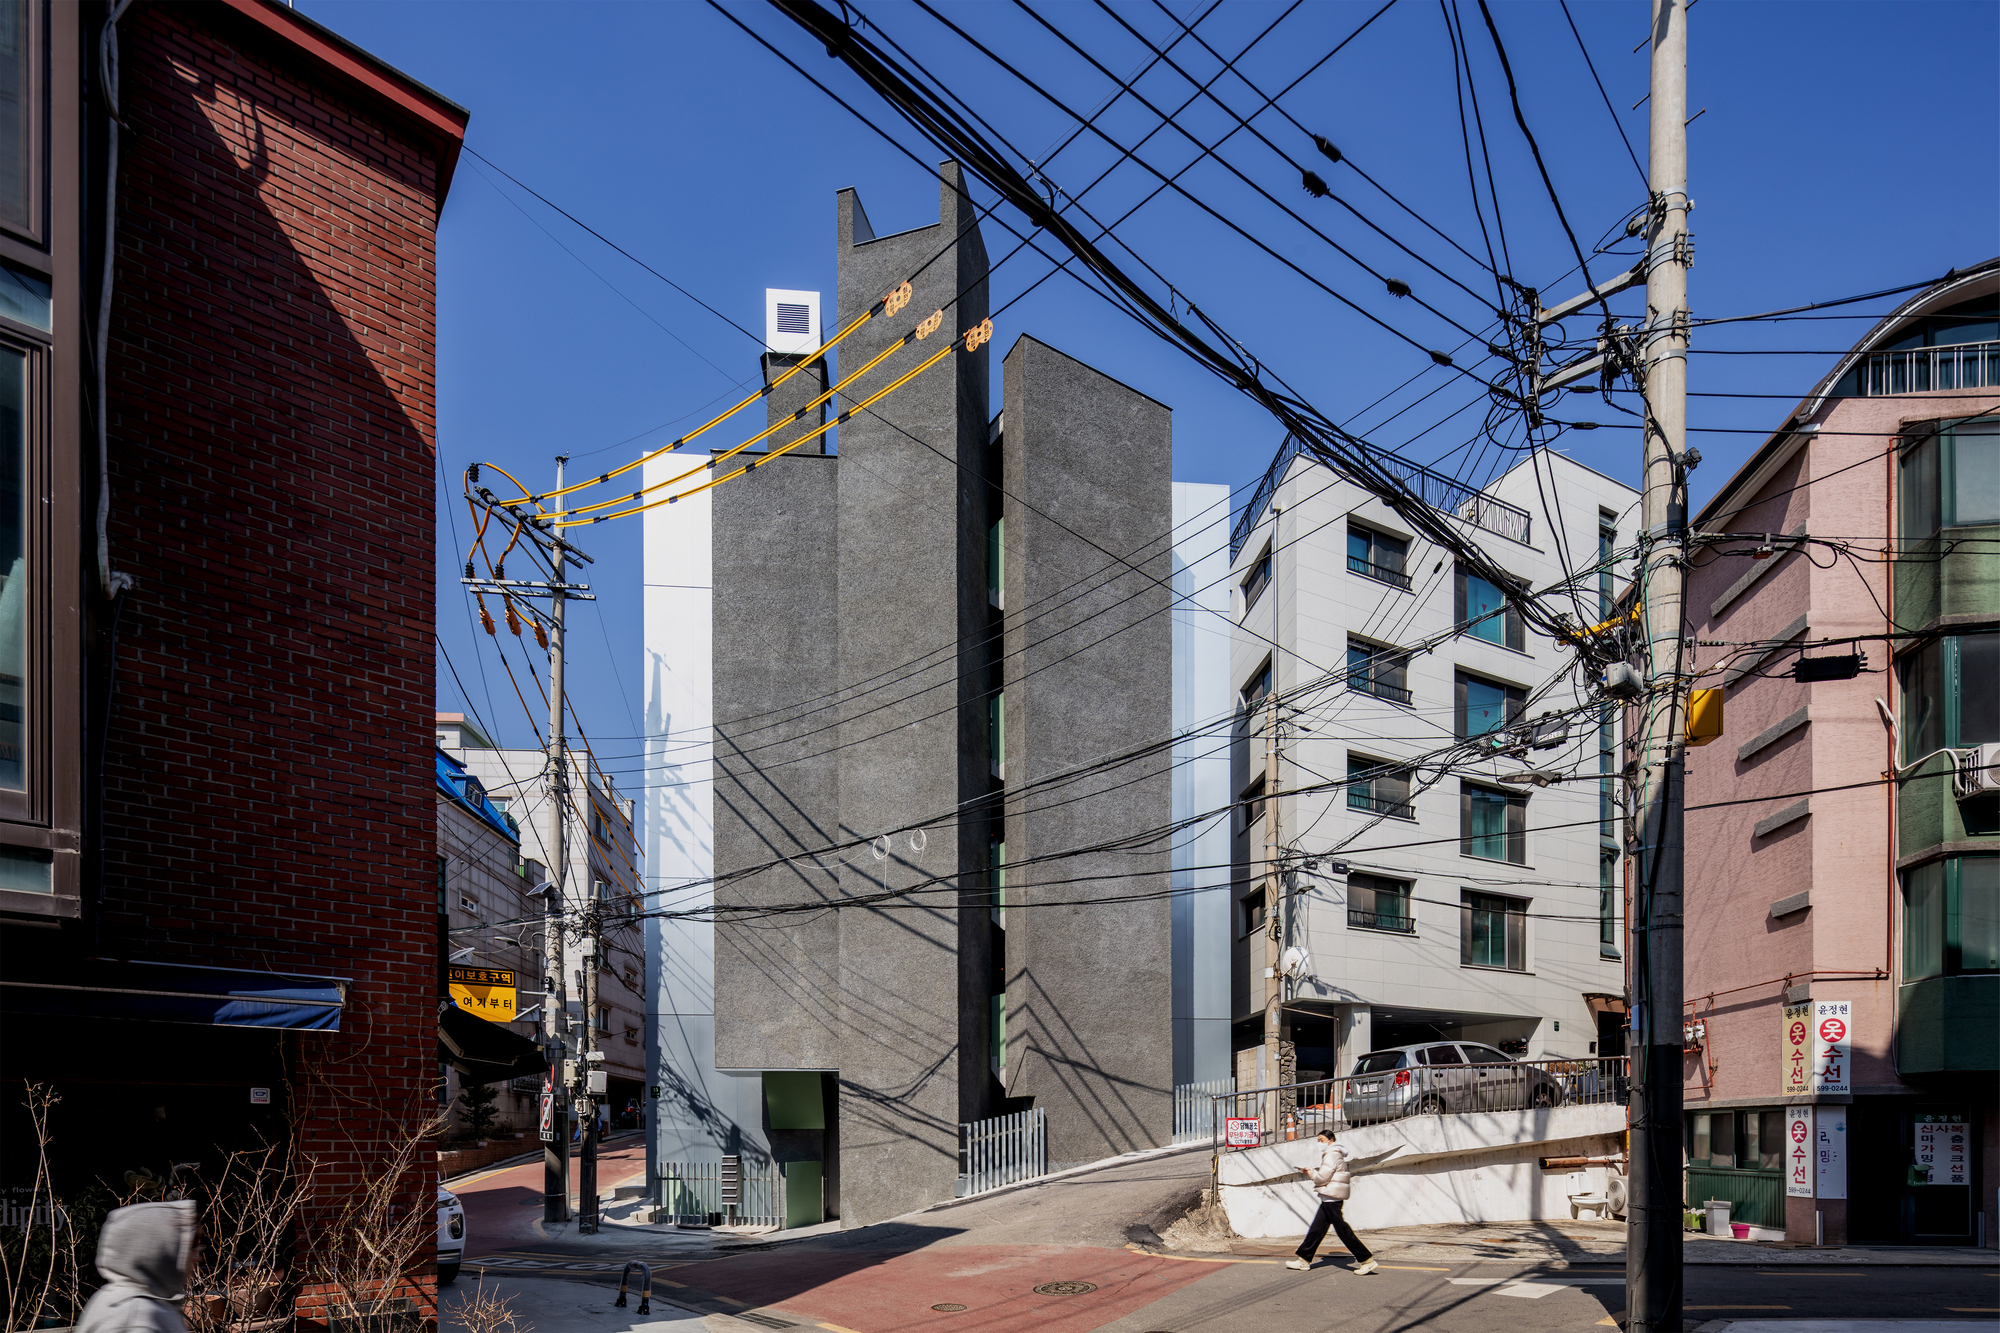
In the dense, highly regulated urban fabric of Seoul, South Korea, commercial real estate development often feels like a puzzle governed by strict zoning laws, sunlight restriction setbacks, and the perpetual demand for maximizing rentable square footage. Rising to this architectural and spatial challenge, the Seoul-based studio aoa architects has completed the Bangbae Geunsaeng Neighbourhood Facility, a striking concrete-clad commercial building located in the affluent Bangbae-dong neighborhood.
Commissioned as a rental neighborhood facility, the project redefines the standard typology of mixed-use, multi-tenant urban buildings. Rather than relying on generic glass facades or maximizing floor plates at the expense of spatial quality, aoa architects focused on a rigorous, pragmatic approach. The building features a compact, highly efficient layout comprised of simple, rectangular rental units paired with a central core housing stairs, an elevator, and essential restrooms.
One of the project’s most defining design interventions is the strategic placement of its vertical circulation. Recognizing that elements like elevators and stairwells require greater floor-to-ceiling heights and spatial clearance, the architects positioned the core on the building’s south side. This area—typically heavily impacted by the strict sunlight restriction setbacks that dictate Seoul’s urban architecture—was cleverly leveraged to absorb these structural necessities, thereby preserving the flexible, unobstructed geometry of the primary rental spaces on the north side. Captured through the lens of photographer Hyosook Chin, the project stands out for its bold concrete materiality, precise massing, and sensitive integration into the neighborhood’s scale.
Chronology: From Concept to Completion
The realization of the Bangbae Geunsaeng Neighbourhood Facility represents years of careful planning, regulatory navigation, and structural execution. While the exact timeline of construction spans several phases, the project’s trajectory reflects the typical rhythm of contemporary boutique commercial architecture in South Korea.
-
Phase 1: Feasibility and Zoning Analysis (Early Conceptualization)
aoa architects began the project by undertaking a deep dive into the local zoning laws of the Bangbae district. Given the plots’ proximity to residential zones and the stringent daylight envelope regulations—which dictate how much sunlight must reach neighboring properties—the team had to map out a building envelope that avoided costly legal hurdles while optimizing buildable area. -
Phase 2: Spatial Programming and Core Placement
Unlike typical speculative developments where floor plates are drawn before the core is considered, aoa architects inverted the process. They determined that placing the high-clearance vertical circulation (elevator shafts and stairwells) on the southern facade would protect the primary rental modules from awkward structural incursions. This phase finalized the rectangular geometry of the leasable spaces.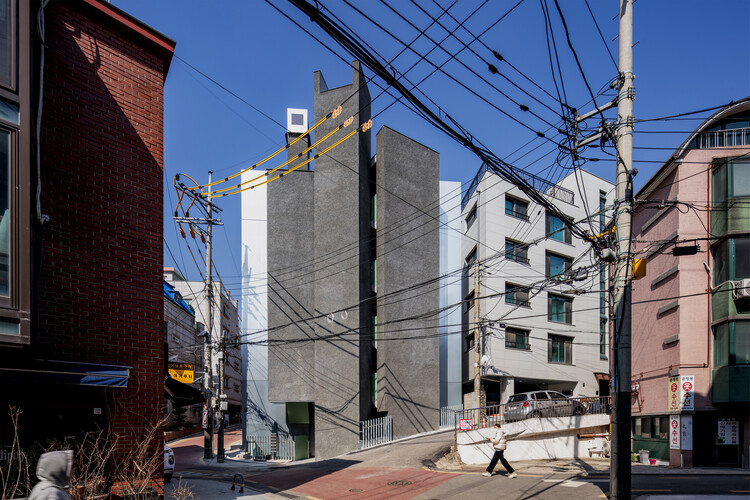
-
Phase 3: Material Selection and Structural Engineering
With the programmatic layout secured, the design team focused on structural expression. Concrete was chosen as the primary medium for both its durability and its ability to create monolithic, sculptural exterior forms. Engineering teams worked closely with the architects to ensure the concrete massing adhered to the structural loads while maintaining crisp, clean lines. -
Phase 4: Construction and Exterior/Interior Finishing
Construction moved forward with careful attention to concrete formwork, ensuring a smooth yet tactile finish. Interior spaces were left intentionally raw and adaptable to accommodate future tenants, whether they choose to house boutique retail, cafes, or professional offices. -
Phase 5: Official Completion and Public Release (September 2026)
The project officially entered the architectural public consciousness in September 2026, receiving widespread acclaim for its intelligent approach to standard urban typologies.
Supporting Data: Specifications and Spatial Metrics
While commercial rental facilities in dense metropolitan areas are often reduced to simple financial metrics, aoa architects’ design relies on precise spatial data and clever geometry to extract maximum utility from a limited footprint.
- Project Name: Bangbae Geunsaeng Neighbourhood Facility
- Architectural Firm: aoa architects
- Photographer: Hyosook Chin
- Publication Date: September 2026
- Primary Material: Exposed Concrete
- Typology: Neighborhood Commercial Facility / Mixed-Use Rental Property
- Key Spatial Feature: South-facing vertical circulation core (elevator, stairs, and restrooms) to bypass complex sunlight restriction setbacks.
- Layout Structure: Simple, rectangular leasable units paired with a centralized service core.
The building’s floor plates are optimized to minimize wasted corridor space. By clustering the restrooms and vertical circulation into a single core, each floor can be easily subdivided or rented as a single cohesive unit, offering maximum flexibility for future tenants in a fluctuating commercial market.
Official Responses: The Architect’s Perspective
The design philosophy behind the Bangbae Geunsaeng Neighbourhood Facility was articulated directly by the studio’s project notes, which shed light on the pragmatic decisions driving the form.
"For rental neighborhood facilities, it’s essential to design a compact layout with simple, rectangular rental units and a core that includes the stairs, elevator, and restrooms," explain the architects at aoa.
This statement cuts through the romanticized jargon often associated with architectural press releases, returning focus to the fundamental economics and spatial realities of urban real estate. Rental buildings must be efficient, easy to lease, and cost-effective to maintain. By acknowledging these commercial constraints rather than fighting them, aoa architects transformed mundane programmatic requirements into a cohesive architectural language.
Furthermore, the decision regarding the elevator placement highlights a deep understanding of municipal code manipulation:
"The elevator and other vertical circulation, which require more height, are placed on the south side where there are no sunlight restriction setbacks."
By turning a regulatory restriction into an organizing design principle, the architects turned what could have been an awkward structural compromise into a clear, legible architectural strategy.
Implications: Setting a New Standard for Urban Infill
The completion of the Bangbae Geunsaeng Neighbourhood Facility carries several significant implications for the future of urban infill architecture, particularly in densely populated Asian metropolises like Seoul.
1. Elevating the "Geunsaeng" Typology
In South Korea, geunsaeng (short for geunrin saenghwolsilseol, or neighborhood living facilities) is a ubiquitous building classification. These low-to-mid-rise buildings typically line every commercial street, hosting everything from coffee shops and academies to clinics and hair salons. Because they are often built purely for speculative rental income, architectural ambition is frequently sidelined in favor of cheap, fast construction (often resulting in generic "villa-style" or tiled facades). aoa architects proves that the geunsaeng typology does not have to be an eyesore. By applying thoughtful design, rigorous massing, and honest materiality, small-scale commercial real estate can actively enrich the urban streetscape.
2. Working With Regulation, Not Against It
Urban planners and municipal governments frequently impose complex height limits, parking minimums, and daylight envelopes to protect residential light and air. Too often, architects view these codes as obstacles to be circumvented. aoa architects demonstrates that regulatory frameworks can act as generative design tools. By placing the vertical core on the unconstrained south side, they allowed the code to shape a logical, highly efficient floor plan.
3. The Durability of Raw Materiality
In an era of fleeting architectural trends—where composite metal panels and synthetic veneers cycle in and out of style—the choice of exposed concrete for the Bangbae Geunsaeng facility speaks to a desire for permanence and weathering gracefully. As the concrete ages alongside the neighborhood, it will develop a rich patina, grounding the commercial facility firmly in its physical context.
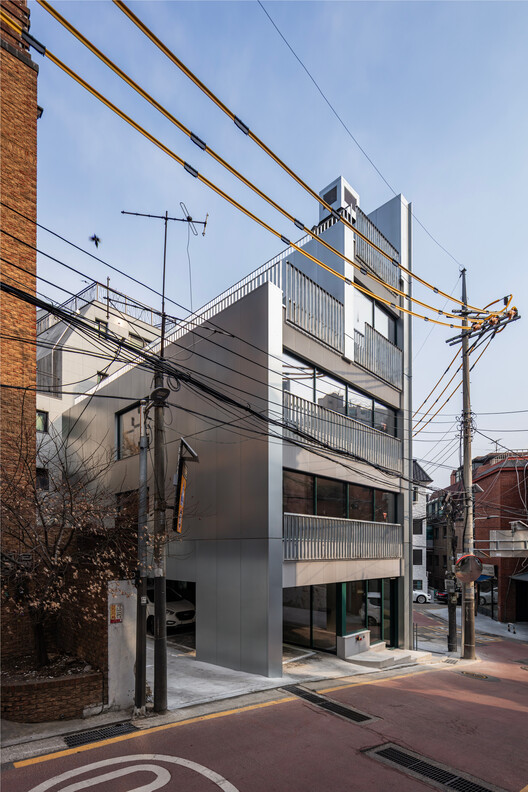
Ultimately, aoa architects has delivered a quiet triumph of urban pragmatism. The Bangbae Geunsaeng Neighbourhood Facility proves that profound architectural intelligence does not require monumental scale; sometimes, it is found in the clever organization of a simple rectangular box on a tight urban plot.
