

Main Facts: The Critical Intersection of Roof Access and Fall Protection
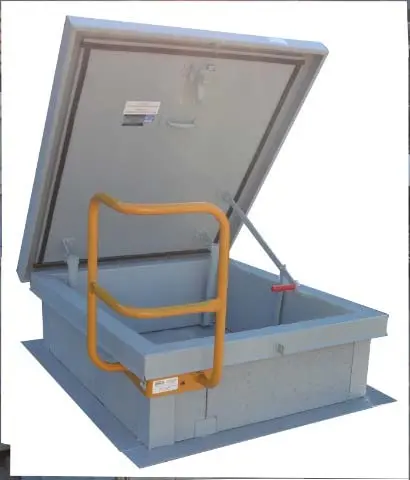
In the commercial real estate, construction, and property management industries, roof access points represent both indispensable operational pathways and severe liability hazards. Roof hatches—often colloquially referred to as "shuttles"—are standard installations across most commercial buildings, multi-family apartment complexes, and condominiums. However, their ubiquity frequently overshadows the stringent regulatory frameworks governing their safety. Under the Occupational Safety and Health Administration (OSHA) standard 29 CFR 1910.23(a)(5) (and its updated iterations under walking-working surfaces standards), any exposed roof hatch or floor opening must be guarded by a reliable barrier system, specifically requiring a compliant guardrail equipped with a self-closing gate.
While the mandate for guardrails and self-closing gates appears straightforward on paper, real-world structural geometries frequently complicate compliance. In modern tilt-up commercial buildings, architects routinely place roof hatches in close proximity to the building’s exterior parapet walls. This spatial arrangement introduces physical constraints:
- The Hinge-to-Wall Clearance: If a gap of at least 4 to 5 inches exists between the parapet wall and the hatch frame, an adjustable, hatch-mounted guardrail with an integrated self-closing safety gate can typically be installed directly onto the hatch curb.
- The Grab Bar Recommendation: To facilitate safe egress, safety experts recommend installing an integrated grab bar on the hatch. This allows workers to maintain three points of contact while transitioning horizontally onto the roof surface.
- The Low-Parapet Dilemma: When the hatch sits flush against a parapet wall that is less than the OSHA-mandated 42 inches in height, standard hatch-mounted guardrails cannot resolve the hazard. In these scenarios, a ballasted (non-penetrating) guardrail system must be installed around the hatch perimeter and extended along the parapet wall itself to establish a continuous 42-inch safety barrier.
Beyond hatches, skylights present an even more deceptive hazard on commercial roof decks. Though visually benign, skylight panels degrade over time due to ultraviolet (UV) radiation and thermal weathering, rendering them highly brittle. A worker leaning on or stumbling into an unprotected skylight can easily break through the glazing, resulting in catastrophic falls. To mitigate this risk, regulatory frameworks require the installation of certified skylight screens or perimeter guardrails. In jurisdictions with heightened safety mandates, such as California, these screens must withstand significant impact loads to comply with state-specific codes.
For commercial roofing and maintenance contractors, these safety challenges represent a dual reality: a profound legal liability if ignored, but a highly lucrative, consultative upsell opportunity when proactively managed.
Chronology: The Evolution of Fall Protection Standards and Site Assessment
[Pre-1990s: Basic Fall Awareness] ──> [2016: OSHA Walking-Working Surfaces Update] ──> [Modern Era: Active Retrofitting & Risk Mitigation]To understand the current regulatory landscape, it is necessary to examine how fall protection standards have evolved from reactive guidelines into highly prescriptive, proactive mandates.
Phase 1: The Legacy Era and the Recognition of Open-Hole Hazards
For decades, roof hatches were viewed primarily as utility access ports rather than active fall hazards. Workers routinely climbed ladders, pushed open heavy metal hatches, and stepped directly onto open roof decks with no perimeter barriers. Fall protection was largely restricted to personal fall arrest systems (PFAS) or temporary warning lines, which were rarely deployed for routine maintenance tasks like HVAC servicing.
Phase 2: Regulatory Modernization and the Walking-Working Surfaces Rule
The turning point in commercial roof safety occurred with the comprehensive overhaul of OSHA’s Walking-Working Surfaces regulations (29 CFR 1910 Subpart D). Finalized in late 2016 and implemented progressively over the subsequent years, this update aligned general industry standards with construction standards, placing a renewed emphasis on fall prevention over fall arrest.
Under these updated rules, any ladderway floor opening or roof hatch must be protected by a standard railing draft. The historical practice of leaving the exit side of the hatch open was officially banned; the regulations now strictly require that the passage through the railing be protected by a self-closing gate or offset so that a person cannot walk directly into the opening.
Phase 3: The Chronological Assessment Protocol for Modern Retrofits
Today, when a contractor or facility manager evaluates an existing commercial roof deck for safety compliance, they must follow a precise chronological sequence to ensure structural and regulatory alignment:
- Initial Site Geometry Survey: Assess the location of the hatch relative to the parapet. Measure the clearance between the hatch curb and the wall.
- Parapet Height Evaluation: Measure the height of the adjacent parapet wall. If the wall is under 42 inches, flag it as an active fall hazard requiring height extension or guarding.
- Dimensional Auditing: Record the precise inside and outside dimensions of the hatch curb to determine whether standard or custom-sized guardrail kits are required.
- Substrate and Warranty Verification: Determine the roof membrane type (e.g., TPO, EPDM, built-up asphalt) to decide whether to use penetrating fasteners or non-penetrating, ballast-weighted bases that preserve the roof’s water-tight warranty.
- Skylight Integrity and Compliance Audit: Identify all skylights within the work zone, documenting their dimensions, frame types, and the presence or absence of compliant screens.
Supporting Data: Technical Specifications, Sizing, and Load-Bearing Metrics
Achieving compliance requires precise engineering and dimensional accuracy. Installing an incorrectly sized guardrail or an uncertified screen can create a false sense of security while failing to protect workers or pass regulatory inspections.
Roof Hatch Dimensional Standards and Materials
Roof hatches are manufactured in several standard configurations, primarily utilizing galvanized steel, aluminum, or stainless steel.
- Galvanized Steel: The most common and cost-effective material, offering robust structural integrity but carrying a heavier dead weight.
- Aluminum: Highly corrosion-resistant and lightweight, making it ideal for coastal environments or retrofits where structural load limits are a concern.
- Stainless Steel: Reserved for highly corrosive industrial environments, food processing facilities, or high-end architectural applications.
Standard industry sizes for commercial roof hatches include:
| Hatch Application | Common Dimensions (Inches) | Common Dimensions (Millimeters) |
|---|---|---|
| Standard Utility Access | 24” x 24” 30” x 30” 36” x 36” 48” x 48” |
610 x 610 mm 762 x 762 mm 914 x 914 mm 1219 x 1219 mm |
| Personnel / Ladder Access | 30” x 36” | 762 x 914 mm |
| Stairway / Ship’s Ladder Access | 30” x 54” 36” x 60” 30” x 96” 36” x 96” |
762 x 1372 mm 914 x 1524 mm 762 x 2438 mm 914 x 2438 mm |
The High Cost of Customization
When a roof hatch deviates from standard manufacturing dimensions—such as an older or non-standard 33” x 33” opening—contractors face a steep financial and operational penalty. A custom-ordered 33” x 33” hatch can cost significantly more than a larger, mass-produced 36” x 36” model. Furthermore, custom fabrications introduce a lead time of four to six weeks, potentially stalling project timelines and exposing the property owner to extended liability windows.
Architectural Exceptions: Thermally Broken Hatches
Contractors must account for specialty architectural products, such as those manufactured by Bilco®. Bilco® and other premium manufacturers produce thermally broken roof hatches designed to minimize heat transfer and condensation. Because these units feature enhanced insulation and wider, gasketed flanges, their outside curb dimensions are larger than those of a standard, non-insulated hatch. A guardrail kit designed for a standard 36" x 36" hatch will not fit a thermally broken 36" x 36" hatch; installers must measure the outer perimeter of the insulated curb to ensure proper guardrail sleeve alignment.
Skylight Screen Strength Requirements: The 400-Pound Threshold
Skylight safety is governed by strict load-bearing metrics. Under federal OSHA guidelines, skylight screens must be capable of withstanding a load of at least 200 pounds applied vertically down on any one area of the screen.
However, California’s Division of Occupational Safety and Health (Cal-OSHA) enforces much more stringent criteria. Under Cal-OSHA Title 8, Section 3212, skylight screens must be designed, constructed, and installed to withstand a concentrated load of at least 400 pounds applied perpendicular to any point on the screen. This higher threshold accounts for the dynamic kinetic energy of a falling worker, ensuring the screen does not deflect or detach from the skylight frame under sudden impact.
Official Responses: Regulatory Interpretations and Safety Standards
Federal and state safety regulators have repeatedly issued official interpretations to clarify how roof access points must be guarded, leaving little room for ambiguity.
                  ┌────────────────────────────────────────┐
                  │       OSHA Regulation 1910.23          │
                  │   (Mandates Roof Opening Protection)   │
                  └───────────────────┬────────────────────┘
                                      │
             ┌────────────────────────┴────────────────────────┐
             ▼                                                 ▼
┌──────────────────────────┐                      ┌──────────────────────────┐
│   Standard Hatch Curb    │                      │  Close to Parapet Wall   │
│  (Adjustable Guardrail   │                      │  (Ballasted Guardrail +  │
│    with Self-Closing     │                      │   Low-Parapet Extension  │
│          Gate)           │                      │      if under 42")       │
└──────────────────────────┘                      └──────────────────────────┘
OSHA Interpretations on "Guarded" Openings
In official letters of interpretation, OSHA has clarified that an open roof hatch is considered an unprotected floor hole when the cover is open. The agency states that:
"The control of fall hazards at ladderway floor openings… requires a standard railing and toe board on all exposed sides (except at the entrance to the opening), with the passage through the railing protected by a self-closing gate or offset."
Furthermore, OSHA does not accept the hatch cover itself as an adequate barrier when open. Because the cover is typically hinged on only one side, the remaining three sides remain completely exposed to the fall hazard, necessitating a dedicated perimeter guardrail.
The Role of Safety Associations
The American National Standards Institute (ANSI) and the American Society of Safety Professionals (ASSP) provide further guidance through the ANSI/ASSP Z359 Fall Protection Code. These consensus standards advocate for the "Hierarchy of Controls," which ranks fall prevention (such as physical guardrails and screens) as vastly superior to fall arrest (such as harnesses and lanyards). Guardrails and screens are classified as passive engineering controls; they protect all workers unconditionally without requiring specialized training, active donning of gear, or secure anchor points.
Implications: Legal Liability, Contractor Risks, and Commercial Opportunities
The intersection of roof safety, regulatory compliance, and physical geometry has profound implications for building owners, facility managers, and roofing contractors.
The Commercial "Upsell" and Liability Transfer
For commercial roofing contractors, performing a roof replacement or maintenance service is not merely a labor contract; it is a moment of significant legal exposure and commercial opportunity.
When a contractor steps onto a roof deck, they inherit a shared responsibility for safety. If they identify non-compliant roof hatches or unprotected skylights, they have a professional obligation—and a lucrative business opportunity—to present these deficiencies to the building owner.
Offering to install compliant guardrail kits, self-closing gates, and Cal-OSHA-compliant skylight screens serves as an excellent high-margin upsell. It positions the contractor as a comprehensive safety consultant rather than a simple tradesperson.
Mitigating the "Plead Ignorance" Defense
If a building owner declines to fund these safety upgrades, the contractor must take proactive measures to shield their own business from future litigation. If a subcontractor or third-party maintenance worker subsequently falls through an unprotected skylight or hatch on that property, the building owner may attempt to deflect liability, claiming they were never informed of the hazard.
To prevent this, contractors should implement a formal risk-documentation protocol:
- The Safety Deficiency Report: Provide a written, photographic assessment of all non-compliant hatches, low parapets, and unprotected skylights.
- The Formal Proposal: Submit a line-item bid to bring these elements into compliance using engineered solutions (e.g., adjustable guardrail kits, ballast-mounted systems, or certified screens).
- The Liability Waiver / Acknowledgment: If the owner declines the proposal, require them to sign an acknowledgment of risk, or explicitly document their refusal within the final signed contract.
Documenting this refusal in writing makes it legally impossible for the owner to plead ignorance of the danger, effectively transferring the liability back to the property management or ownership entity.
Preserving Structural Integrity: Ballast-Mounted Systems
One of the primary objections building owners raise when presented with guardrail proposals is the fear of roof leaks. Traditional guardrails require mechanical fasteners to penetrate the roof membrane and anchor directly into the structural deck.
To overcome this objection, contractors can utilize ballast-mounted guardrail systems. These systems use heavy, recycled-rubber or concrete counterweights to secure the guardrail frame through friction and gravity, completely eliminating the need for membrane penetration.
- They preserve the manufacturer’s roofing warranty.
- They can be easily relocated if the roof layout needs to be reconfigured.
- They are available in modular kits that can be cut to size on-site by the installer, streamlining labor and reducing lead times.
Conclusion: A Culture of Proactive Compliance
Ultimately, addressing roof hatch and skylight safety is a critical component of modern property management and contracting. By understanding the geometric nuances of hatch placement, the strict load capacities of skylight protection, and the legal mechanisms of liability transfer, industry professionals can save lives while protecting their bottom lines. In a regulatory environment that increasingly penalizes negligence, proactive fall protection is no longer an optional accessory—it is an operational necessity.
