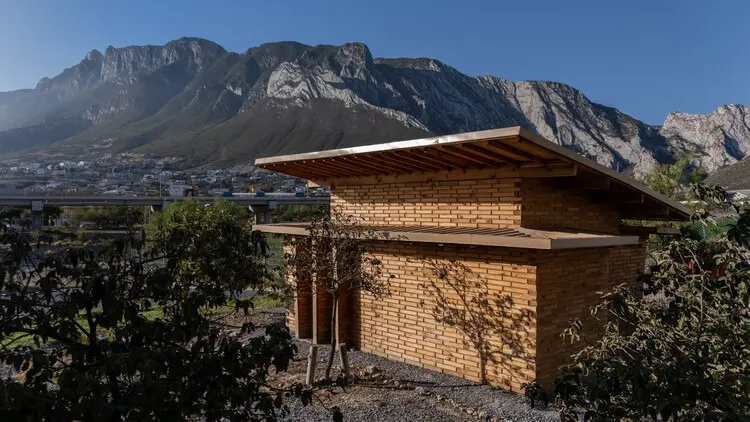
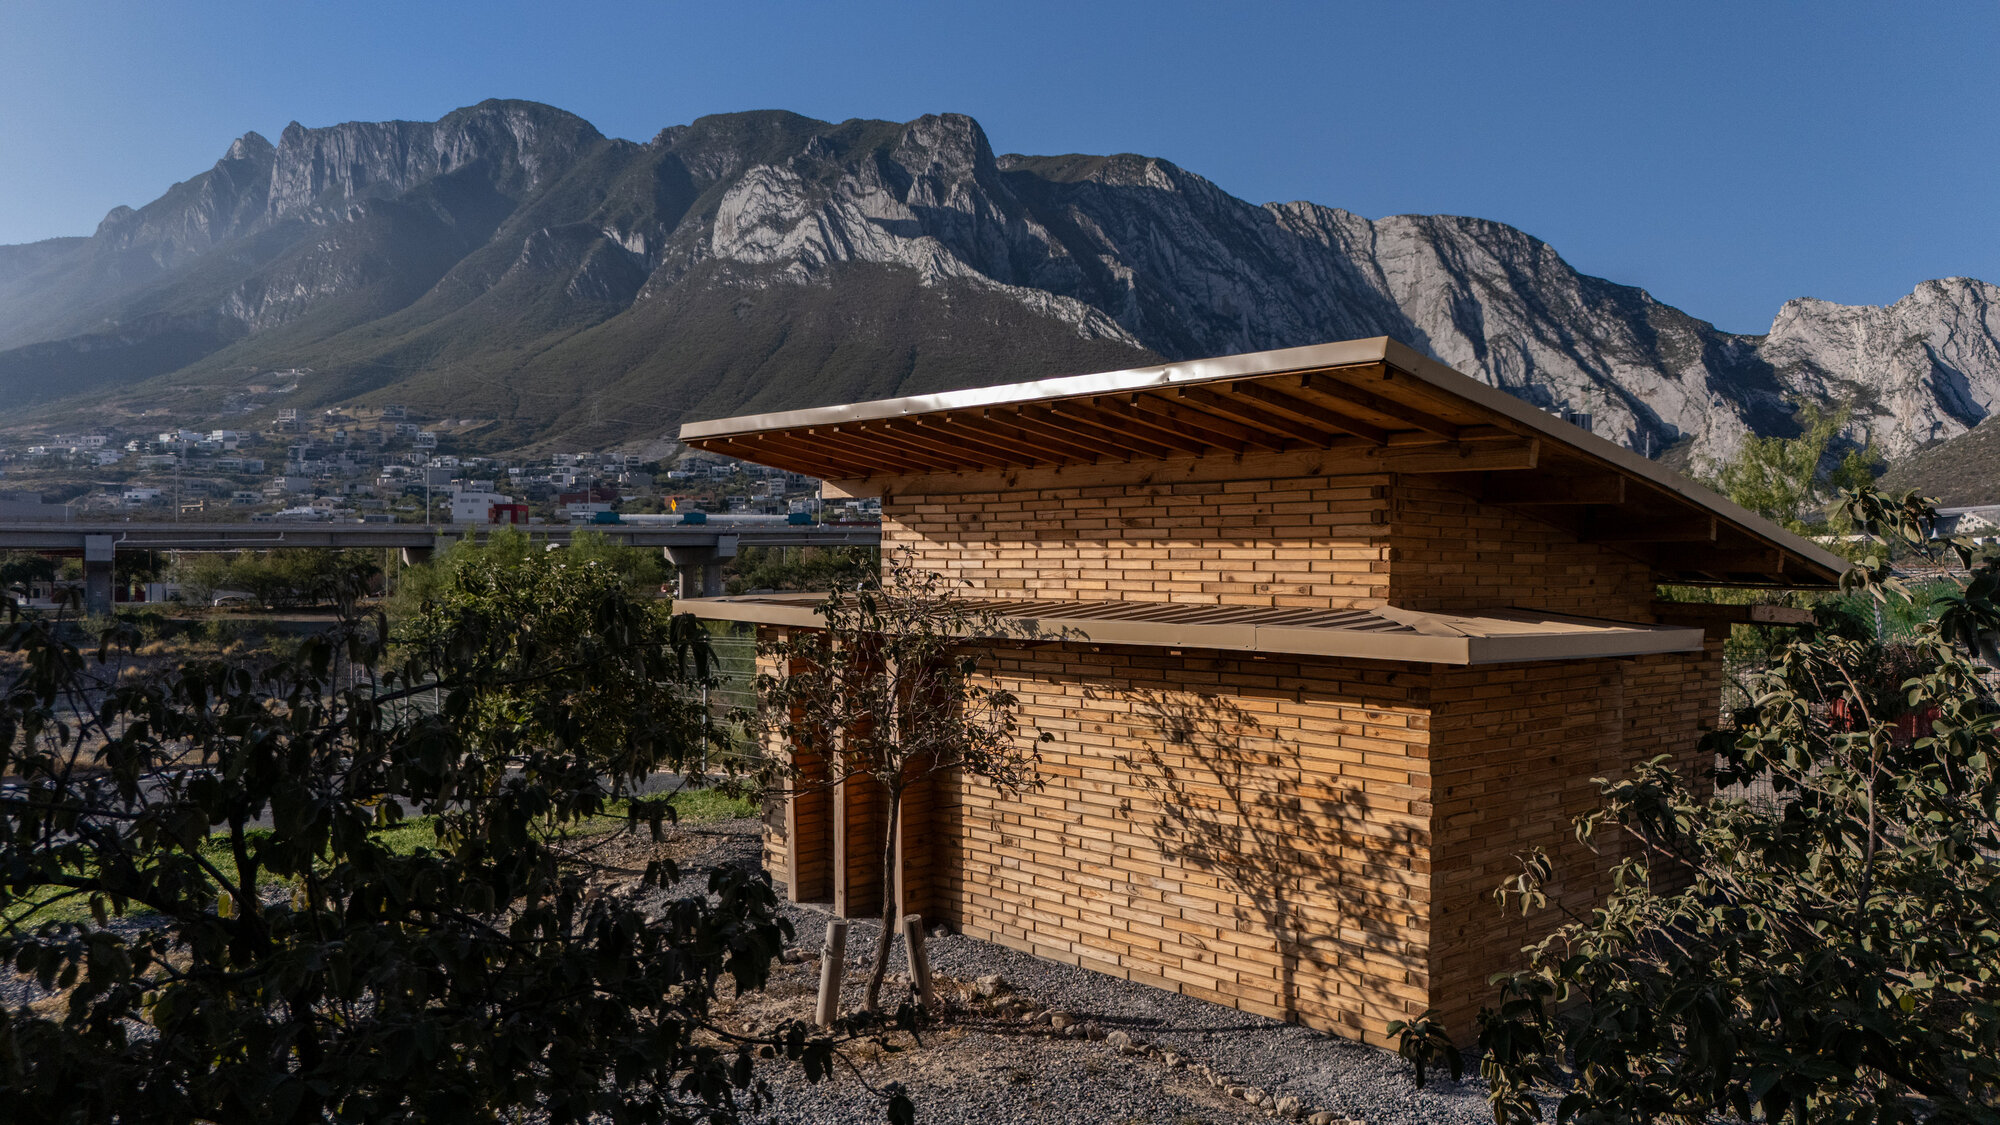
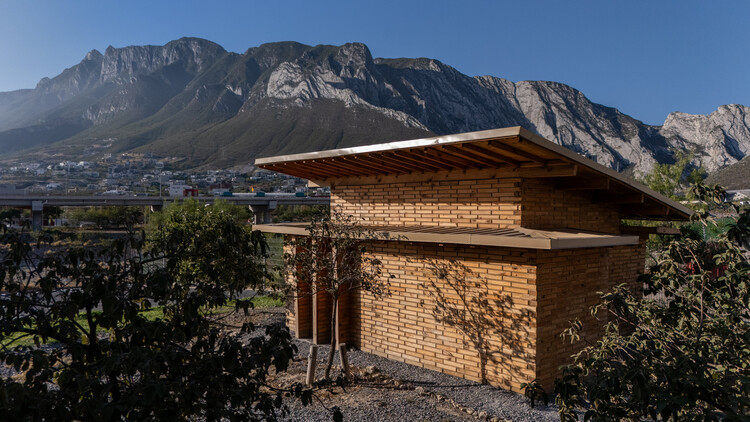
In an era where architectural discourse frequently prioritizes digital abstraction over physical reality, La Grieta Pavilion emerges as a powerful counter-narrative. Conceived as a collaborative and experiential architectural endeavor, the pavilion is the result of a creative partnership between WEYES Estudio, the Onda Pavilion initiative, and architecture students from CEDIM (Centro de Estudios Superiores de Diseño de Monterrey). Curated by Valentina Díaz, the project officially entered the architectural spotlight following its publication on September 20, 2026.
At its core, La Grieta Pavilion—whose name translates to "The Crevice" or "The Rift"—is an exploration of sustainable material systems, spatial phenomenology, and tectonic expression. Rather than existing merely as an aesthetic object, the structure serves as a physical manifesto on how light, time, and space intersect. It bridges the gap between theoretical pedagogy and hands-on construction, allowing students to transition from digital drawing boards to physical fabrication.
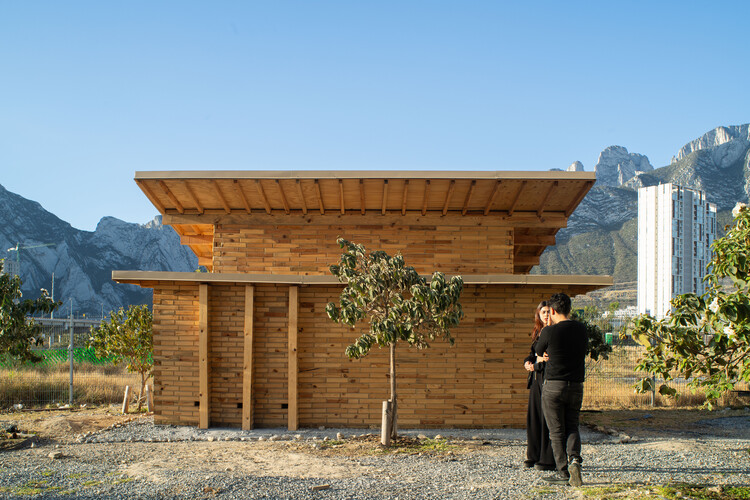
Captured through the lens of architectural photographer Paco Alvarez, the pavilion demonstrates how wood and basic structural logic can create complex, emotive environments. By focusing on resource consciousness, local materials, and environmental responsiveness, the project offers a blueprint for modern educational architecture, proving that the process of building is just as transformative as the final built artifact.
Chronology: From Concept to Realization
The genesis of La Grieta Pavilion followed a rigorous academic and iterative timeline, highlighting the dedication required to move a design from an abstract pedagogical exercise to a fully realized, occupiable installation.
Phase 1: Conceptualization and Pedagogical Framework (Early Planning)
The project began as an academic workshop framework led by WEYES Estudio in collaboration with CEDIM. The primary objective was to immerse students in the realities of architectural production. Rather than designing for a hypothetical site with unlimited budgets, students were tasked with conceptualizing a pavilion that addressed strict material limitations, structural integrity, and ecological sensitivity.
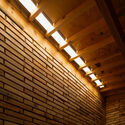
During this initial phase, the design team focused heavily on phenomenology—specifically, how humans perceive space through sensory inputs. The concept of "the crevice" (la grieta) was chosen to dictate the spatial layout. This design choice fractured the mass of the pavilion, allowing seams of natural light to penetrate the interior and transforming the passage of time into a visible, moving spectacle across the wooden surfaces.
Phase 2: Material Testing and Prototyping (Mid-Development)
With the conceptual framework established, the collaboration shifted toward material research. Sustainability was not treated as an afterthought or a superficial rating system; instead, it dictated every choice regarding material sourcing, structural efficiency, and assembly methods.
Students engaged in rigorous prototyping. They tested how different wood joints could handle tension and compression without relying on heavy machinery or permanent, environmentally damaging adhesives. This phase emphasized resource optimization, ensuring that every timber component served a dual purpose: structural support and spatial articulation. Scale models were constructed, tested, and critiqued, teaching the student architects the value of trial, error, and physical iteration.
Phase 3: Construction and Assembly (On-Site Execution)
The transition from the controlled environment of the design studio to the dynamic conditions of the construction site marks a pivotal moment in any architect’s education. Under the guidance of WEYES Estudio, the CEDIM students took an active role in the fabrication and assembly of La Grieta Pavilion.
This phase tested the theoretical calculations against physical realities. Issues of tolerances, weather adaptation, and manual dexterity were addressed in real time. The collaborative construction process fostered a deep sense of collective ownership over the project, turning the building site into a living classroom.
Phase 4: Public Unveiling and Documentation (September 2026)
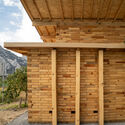
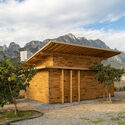
Following its completion, the pavilion was officially documented and introduced to the global architectural community in September 2026. Paco Alvarez’s exterior and interior photography captured the nuanced interplay of shadow and grain, revealing how the pavilion reacts to changing daylight hours. The release invited widespread critical discussion regarding the role of collaborative pavilions in contemporary architectural education.
Supporting Data and Architectural Specifications
To fully understand the ingenuity behind La Grieta Pavilion, one must examine the specific parameters that shaped its design and execution. While temporary pavilions often struggle to justify their environmental footprint, La Grieta was engineered with strict ecological metrics in mind.
Project Data Sheet
Project Name: La Grieta Pavilion (Pabellón La Grieta)
Collaborators: Onda Pavilion + WEYES Estudio
Academic Institution: CEDIM (Centro de Estudios Superiores de Diseño de Monterrey)
Wood was selected as the primary structural medium for its renewable nature, carbon-sequestering properties, and tactile warmth. Unlike steel or concrete, which often require heavy industrial infrastructure to assemble, timber allows for a more localized, low-impact construction process.
Modular Assembly: The pavilion relies on a modular system that facilitates rapid assembly and disassembly. This ensures that the components can either be repurposed, recycled, or relocated once the pavilion completes its lifecycle.
Light Modulation: The defining architectural feature—the grieta or crevice—acts as a light filter. The geometry of the wooden slats was mathematically calculated to block harsh direct midday sun while framing dynamic patterns of light and shadow during the morning and evening hours.
Passive Environmental Control: By utilizing open-air interstitial spaces, the pavilion naturally ventilates itself, creating a microclimate that remains comfortable for visitors despite external weather fluctuations.
Official Perspectives and Pedagogical Philosophy
The success of La Grieta Pavilion lies deeply in its philosophical foundation. In the official project statement provided by the architects, architecture is defined not merely as a product, but as an ongoing dialogue between collaboration and direct experience.
"Understanding architecture as both a collaborative and experiential practice, La Grieta Pavilion was conceived as an academic and constructive exploration focused on sustainability, material awareness, and the relationship between light, time, and space."
WEYES Estudio emphasized that traditional architectural education frequently suffers from a disconnect between the computer screen and the construction site. By embedding students directly into the fabrication process, the project sought to bridge this divide.
Furthermore, the integration of the Onda Pavilion initiative underscores a broader movement within contemporary design circles to promote temporary, high-impact installations that question traditional spatial paradigms. Curators and educators involved in the project noted that teaching sustainability requires students to physically experience the limits of materials. When a student handles timber, measures structural loads by hand, and sees how a joint reacts to gravity, sustainability transforms from an abstract policy buzzword into an intuitive design constraint.
Implications for the Future of Architectural Education
La Grieta Pavilion is much more than a temporary wooden structure; it represents a scalable model for how academic institutions and professional practices can collaborate to reshape architectural training.
1. Redefining the Studio Culture
For decades, architectural pedagogy has centered around theoretical design problems where students draft utopian mega-structures with zero financial or material constraints. La Grieta subverts this tradition. By imposing real-world constraints—such as limited budgets, material scarcity, and structural physics—the project forces students to develop critical problem-solving skills. The tactile feedback of working with wood instills a respect for natural resources that cannot be replicated in digital renderings.
2. The Rise of Tactical and Temporary Architecture
In urban and academic settings, temporary pavilions are increasingly recognized as vital urban acupuncture points. They allow designers to test ideas quickly, engage with the public, and activate underutilized spaces without committing to permanent, carbon-heavy construction. La Grieta Pavilion demonstrates that temporary structures can achieve high levels of architectural sophistication while maintaining a minimal ecological footprint.
3. Fostering Collective Intelligence
Architecture is rarely a solo endeavor, yet academic grading systems frequently isolate students. By structuring the design and build process as a collective exercise between WEYES Estudio, Onda Pavilion, and CEDIM students, the project mirrors the multidisciplinary reality of professional practice. Participants learned the value of negotiation, division of labor, and shared responsibility.
Conclusion
As the architectural profession grapples with climate change, resource depletion, and the digital divide, projects like La Grieta Pavilion point toward a hopeful horizon. By fusing rigorous material awareness with hands-on pedagogical exploration, WEYES Estudio, Onda Pavilion, and CEDIM have created a lasting blueprint. They remind us that true architecture begins not with a software command, but with a deep, physical understanding of how we shape our built environment—and how, in return, it shapes us.