

Main Facts: Bridging the Rural-Urban Divide in Mohali
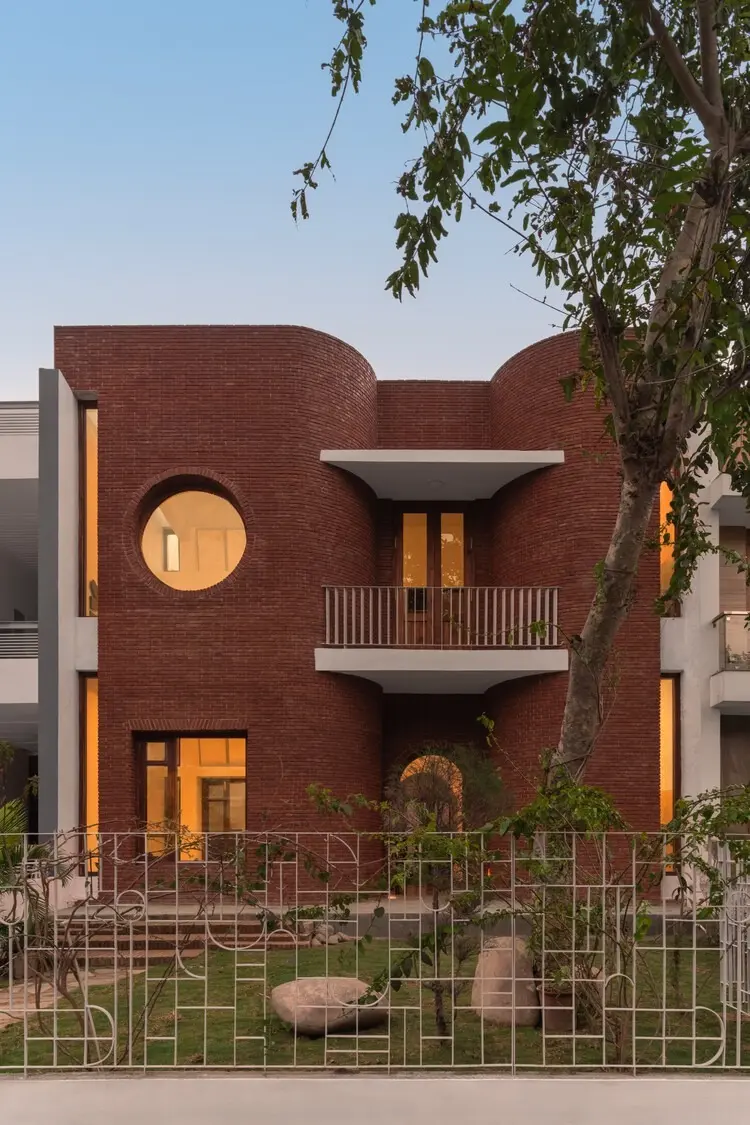
In the rapidly expanding urban landscape of Mohali, India, where glass-and-steel facades increasingly dominate the skyline, a quiet architectural rebellion has taken root. Named Sukoon—a Urdu and Punjabi word translating to "peace" or "tranquility"—Sukoon House is a residential project designed by the architecture studio tubb. Situated on a 30-foot by 75-foot park-facing plot right at the fragile boundary where Mohali’s dense urban sprawl bleeds into the agrarian serenity of Chunni Kalan village, the home represents a masterclass in contextual architecture.
The clients, a couple with deep-seated roots in rural Punjab, approached tubb with a specific yet challenging brief. While their professional lives and daily routines necessitated a modern urban residence, their souls remained anchored to the values, spatial openness, and tactile warmth of their village upbringing. They did not want a sterile, generic city home; instead, they craved a sanctuary that could evoke the nostalgia of open courtyards, earthy materials, and slow living, all while accommodating contemporary lifestyle demands within a compact urban footprint.
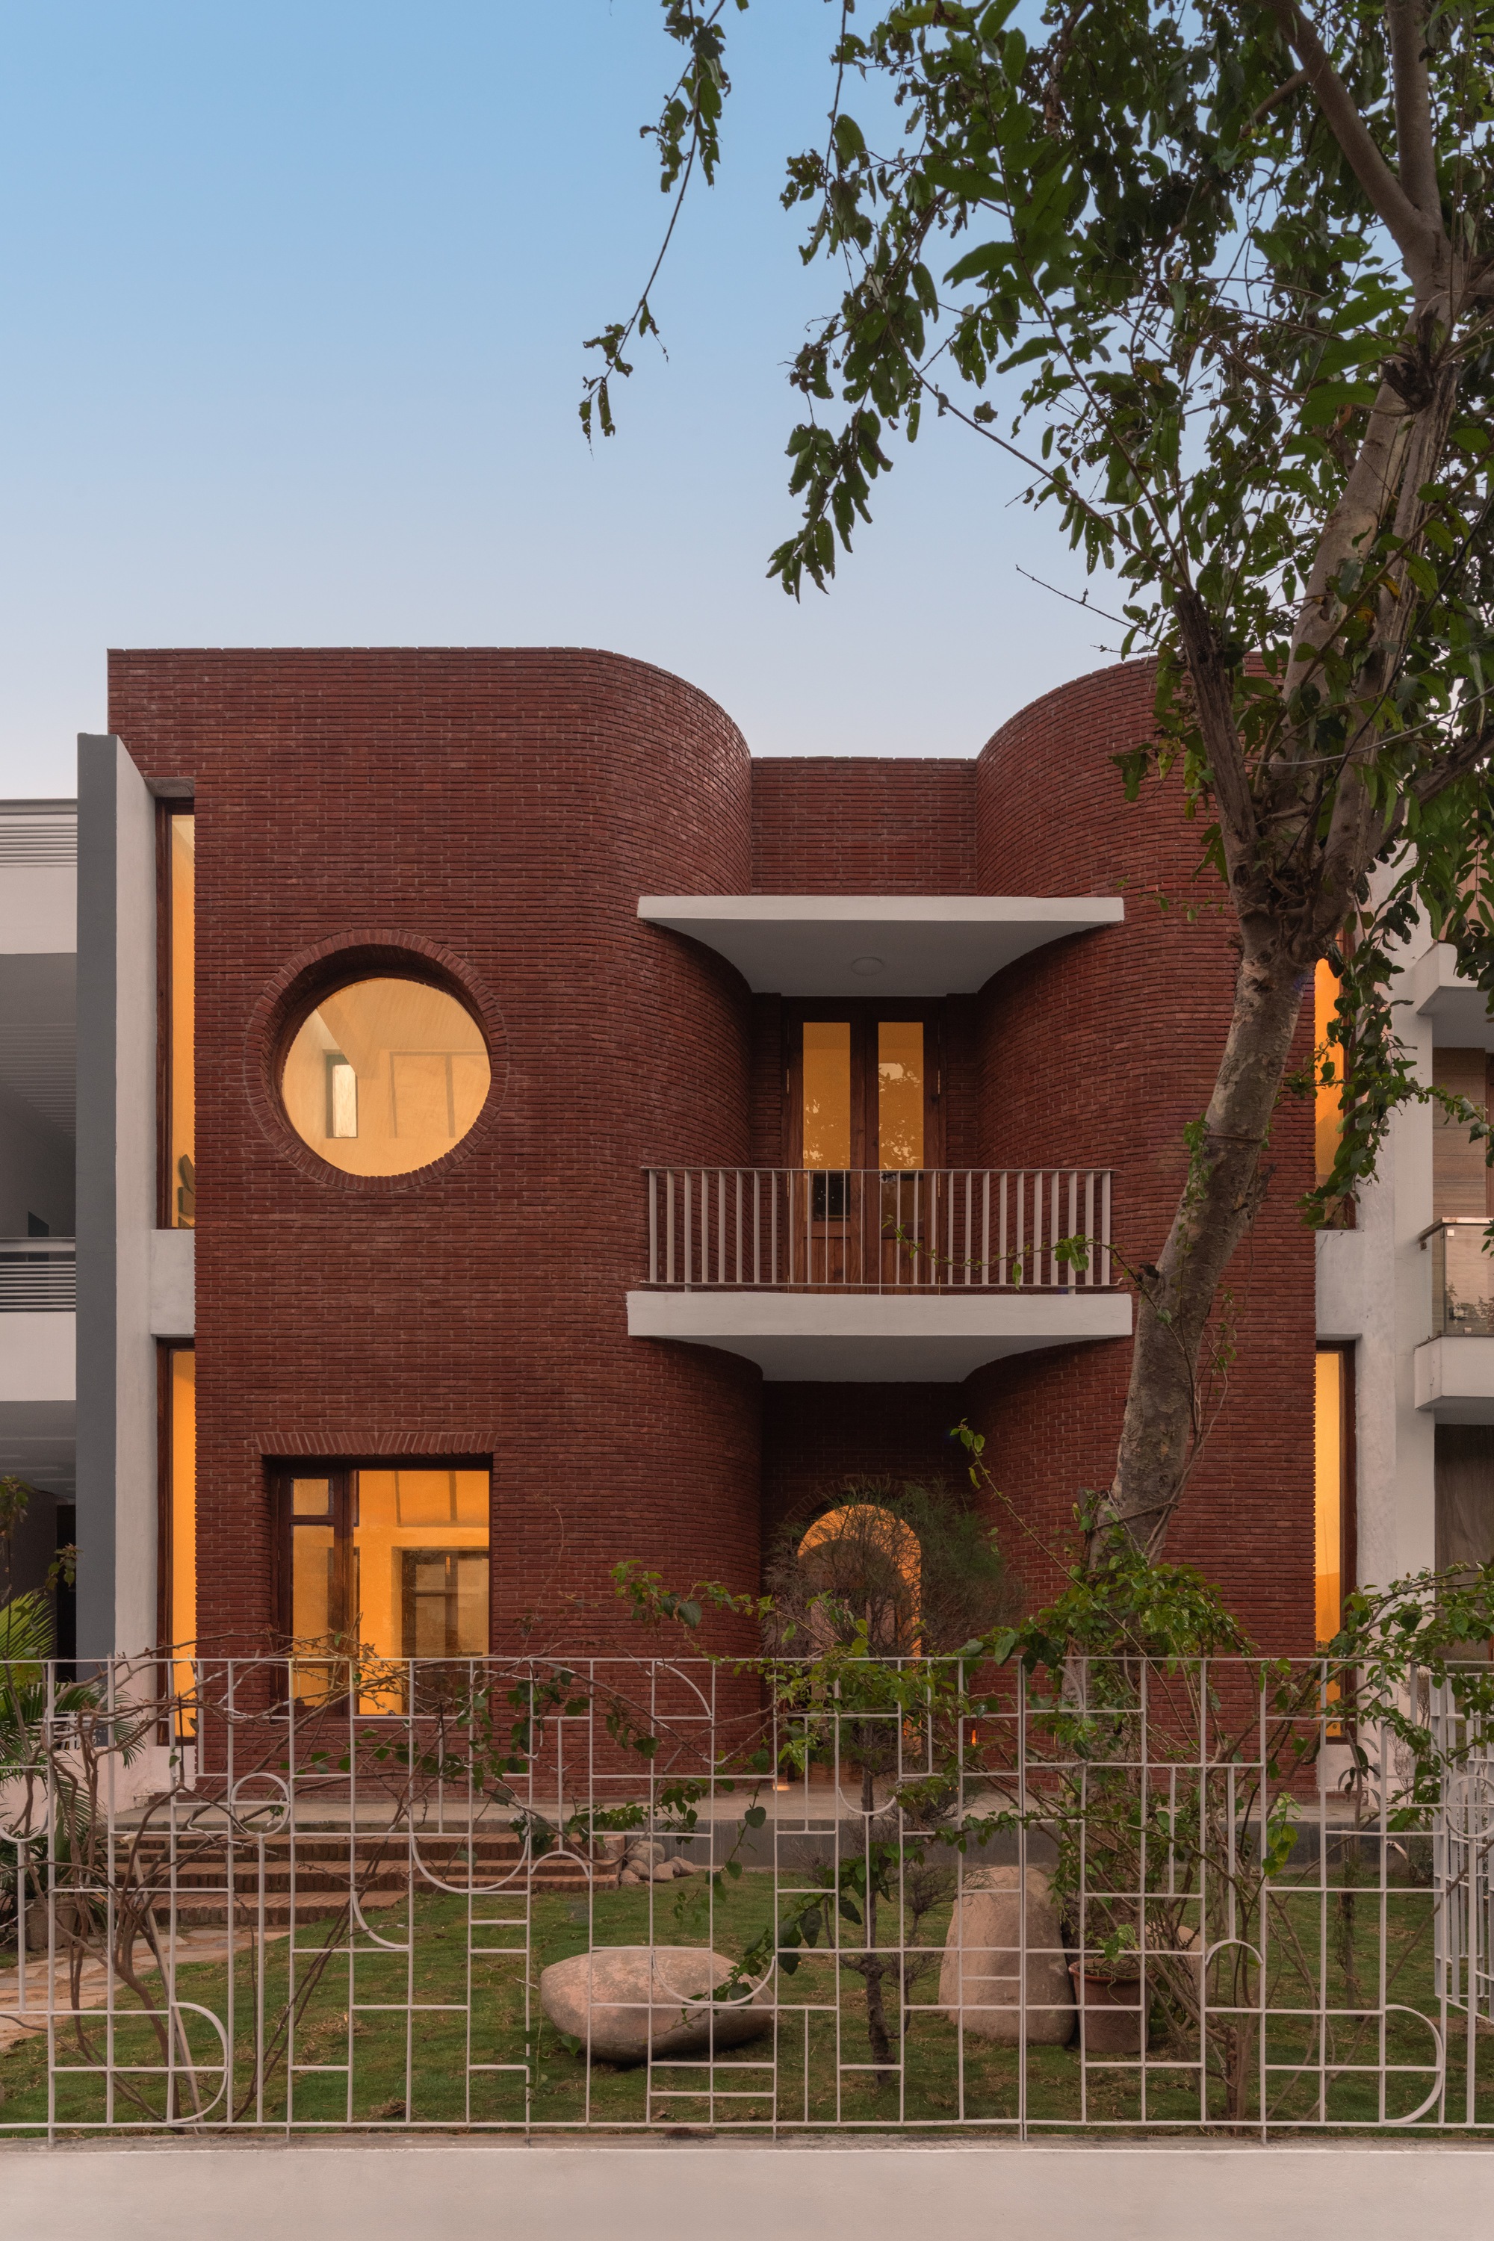
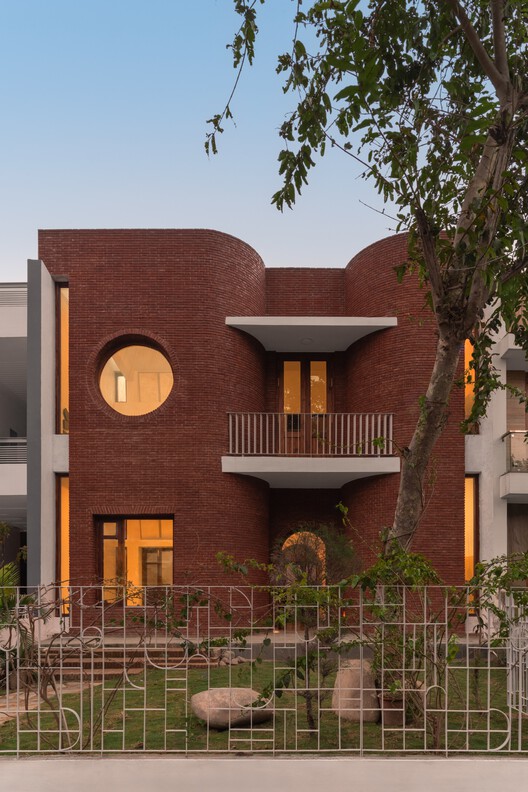
The resulting design is an introspective yet connected dwelling. Through a thoughtful curation of exposed brick, rich warm timber, and spatial sequencing, Sukoon House acts as a physical bridge between two distinct worlds: the bustling energy of the city and the unhurried rhythm of the countryside. Photographed expertly by Suryan Saurabh, the residence stands out not for ostentatious luxury, but for its profound emotional resonance, material honesty, and deep respect for local vernacular traditions.
Chronology: The Evolution of Sukoon House
The realization of Sukoon House was a deliberate journey of conceptualization, material sourcing, and meticulous execution. While the exact timeline of construction spans several years of planning and on-site craftsmanship, the project’s development can be traced through key transformative phases:
Phase 1: Conceptualization and Site Analysis (Pre-Design)
The journey began with an exhaustive analysis of the 30×75-foot parcel of land. Located on the precipice of urban Mohali and Chunni Kalan, the site offered a unique advantage: a direct visual and spatial connection to a neighborhood park. The architects at tubb recognized that this green expanse should not merely be viewed from a distance, but actively integrated into the daily experience of the homeowners. The design team spent months interviewing the clients, extracting memories of ancestral homes, traditional verandahs (porches), and community-centric living spaces to inform the spatial layout.
Phase 2: Architectural Planning and Massing
During the drawing-board phase, tubb prioritized spatial flow, natural ventilation, and privacy without sacrificing openness. Given the linear proportions of the plot, the architects devised a zoning strategy that layered public, semi-private, and private spaces progressively from the front to the back, and vertically across levels. The orientation was optimized to capture the cool breezes sweeping off the nearby park while shielding the interior spaces from the harsh North Indian summer sun.
Phase 3: Material Selection and Craftsmanship
A defining characteristic of Sukoon House is its tactile palette. The procurement phase involved sourcing high-quality, durable exposed bricks and warm-toned timbers that would age gracefully over time. Unlike contemporary developments that rely heavily on synthetic paints and composite panels, tubb chose materials that celebrate their natural imperfections. Local artisans and masons were brought in to execute intricate brickwork patterns, ensuring that traditional craftsmanship was embedded directly into the structural fabric of the home.
Phase 4: Interior Styling and Completion
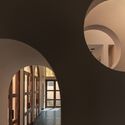
As structural works concluded, the interior spaces were curated to reflect a minimalist yet deeply comforting aesthetic. The interplay of natural light filtering through strategic openings, paired with the earthy tones of brick and wood, transformed the house into a living canvas. By the time Suryan Saurabh captured the completed structure for its architectural debut, Sukoon House had successfully transitioned from an abstract concept into a fully realized, breathing domestic ecosystem.
Supporting Data and Architectural Specifications
To fully understand the architectural merit of Sukoon House, it is essential to examine the quantitative and qualitative data defining its framework:
- Project Name: Sukoon House
- Architecture Firm: tubb
- Site Dimensions: 30 feet by 75 feet (approx. 2,250 square feet footprint)
- Location: Mohali, Punjab, India (at the urban edge of Chunni Kalan village)
- Primary Typology: Single-Family Residential Architecture
- Key Materials: Exposed clay brick, natural timber, glass, and concrete
- Visual Documentation: Suryan Saurabh (Exterior and Interior Photography)
- Completion / Publication Date: September 2026
- Site Orientation: Park-facing, optimizing daylight and green views
Spatial Layout and Functional Distribution
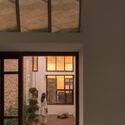
- The Ground Realm: Designed to house primary social zones, including a fluid living and dining area that establishes a direct dialogue with the outdoors. The threshold between the interior and the park is blurred through strategic placement of openings and transitional semi-open spaces.
- The Upper Levels: Dedicated to private chambers, family lounges, and quiet retreats. These rooms are designed as introspective zones, offering peaceful sanctuaries away from the noise of the expanding city.
- Light and Ventilation Dynamics: The volumetric design utilizes vertical cutouts and lightwells, ensuring that every corner of the deep, narrow site receives adequate daylight, drastically reducing the need for artificial daytime lighting.
Official Responses and Design Philosophy
In their official design narrative, the architects at tubb articulated the core philosophy driving Sukoon House:
"Sitting where Mohali’s urban edge meets the village of Chunni Kalan, the house sits on a 30′ by 75′ park-facing site. Built for a couple who grew up in a village and remain tied to rural values, the design consistently sought to bridge traditional Punjabi ways with contemporary urban living."
Elaborating on this vision, the design team emphasized that modern architecture in rapidly urbanizing regions of India often suffers from cultural displacement. Many homeowners are forced to choose between imported, homogenized global modernism and archaic traditional layouts that no longer suit fast-paced urban lifestyles. tubb’s response with Sukoon House was to reject this false dichotomy.
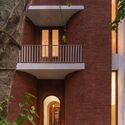
"Traditional rural living in Punjab is fundamentally about community, breathability, and a tactile connection to the earth," a representative from tubb noted during project discussions. "Urban living demands efficiency, privacy, and structural compactness. Our challenge was not to compromise one for the other, but to synthesize them. By employing exposed brick—a material deeply resonant with Punjabi rural architecture—alongside sleek, modern spatial configurations, we created a home where the clients’ past and present can comfortably coexist."
Furthermore, the clients themselves expressed profound satisfaction with the outcome. Having lived amidst the open fields of their youth, they reported that stepping into Sukoon House instantly dispelled the claustrophobia often associated with standard urban plots. The home successfully recreated the psychological expanse of village life within a tightly knit suburban grid.
Implications: Redefining Suburban and Peri-Urban Architecture in India
The completion and critical reception of Sukoon House carry significant implications for the future of residential architecture, particularly in tier-2 and tier-3 expanding cities across India like Mohali, Chandigarh, Ludhiana, and beyond.
1. Combating Homogenization in Peri-Urban Zones
As metropolitan boundaries push further into agricultural hinterlands, peri-urban zones are frequently subjected to generic real estate developments. Glass-box villas and cookie-cutter builder floors proliferate, ignoring local climatic conditions, cultural nuances, and historical context. Sukoon House serves as a refreshing counter-narrative, proving that contemporary homes can be deeply rooted in local vernacular without looking dated. It offers a blueprint for how modern families can honor their rural heritage while embracing urban aspirations.
2. Material Honesty and Sustainable Craftsmanship
In an era dominated by synthetic finishes, ACP (Aluminum Composite Panels), and energy-intensive air-conditioning, Sukoon House champions material honesty. Exposed brick acts not only as an aesthetic choice but also as a thermal mass regulator, helping to buffer interior temperatures against the punishing Punjabi climate. By utilizing local materials and empowering traditional masons, the project underscores the viability of sustainable, low-carbon construction methods that support local economies.
3. Mental Health and Spatial Sanctuary
The name Sukoon (tranquility) highlights a growing architectural imperative: the home as a psychological refuge. In densely populated urban settings, sensory overload is a daily reality. By prioritizing visual connections to the adjacent park, maximizing natural light, and using warm, earthy textures, tubb has demonstrated how thoughtful spatial design can actively reduce stress and promote mental well-being.
Conclusion
Sukoon House by tubb is far more than a dwelling on a 30×75-foot plot; it is a cultural and architectural negotiation. It successfully reconciles the tension between the rushing tide of urbanization and the grounding anchor of rural memory. As cities like Mohali continue to evolve, projects like Sukoon House illuminate a wiser, more sensitive path forward—one where modern design does not erase history, but lovingly builds upon it.
