

Main Facts
In the contemporary landscape of residential architecture, finding a seamless dialogue between built structures and the surrounding topography remains a paramount challenge. em-estudio has met this challenge head-on with Casa Yuu’ Kee’, a striking architectural project that redefines how a home can inhabit its natural environment. Curated by Valentina Díaz, the project draws its name from the Zapotec language, where Yuu’ Kee’ translates to "stone creek."
True to its nomenclature, the architectural concept of the house is anchored by a real geographical feature: a natural creek that flows directly through the site. Rather than leveling, diverting, or concealing this watercourse, the design team embraced it as a fundamental organizational spine. The creek physically divides the property into two distinct zones—separating the public, social areas from the private, intimate living quarters.
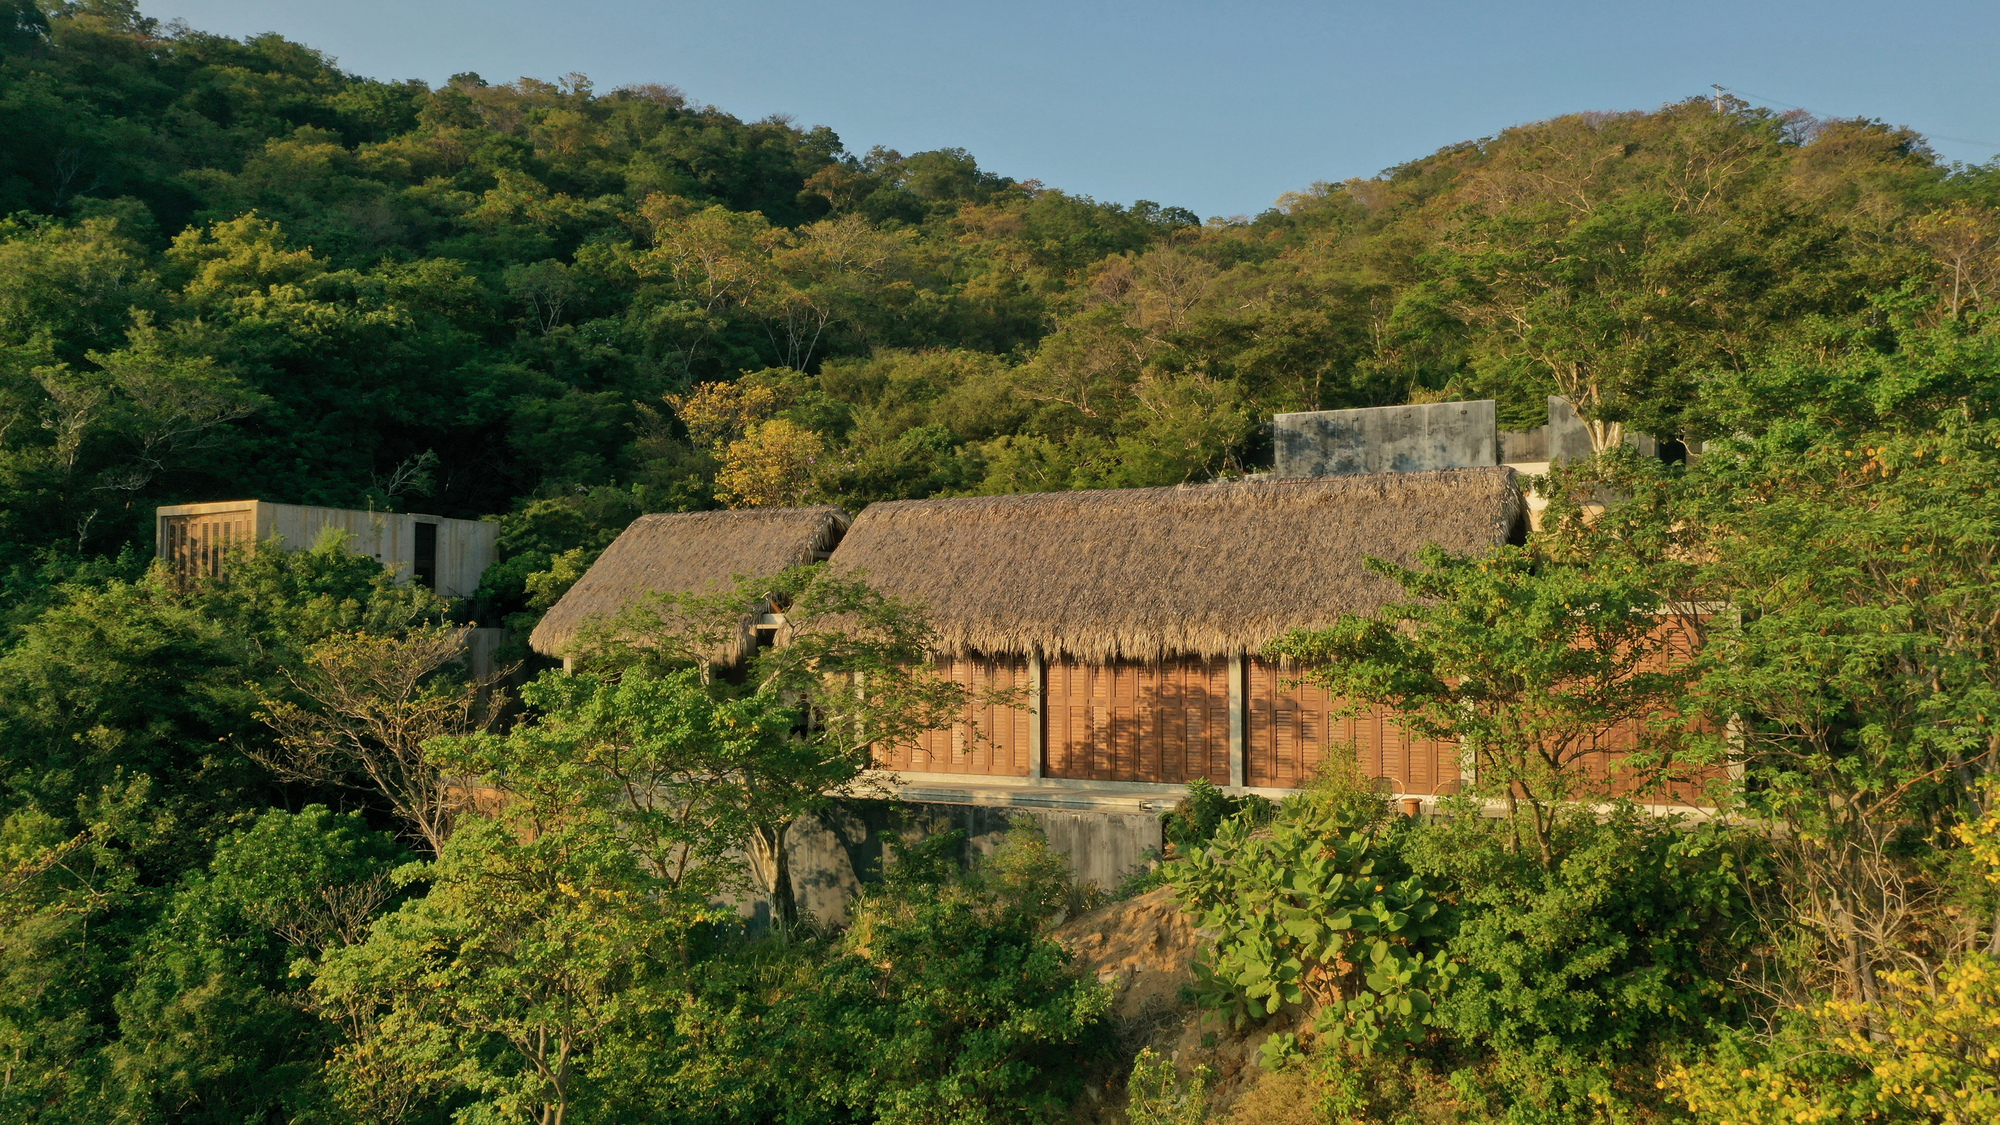
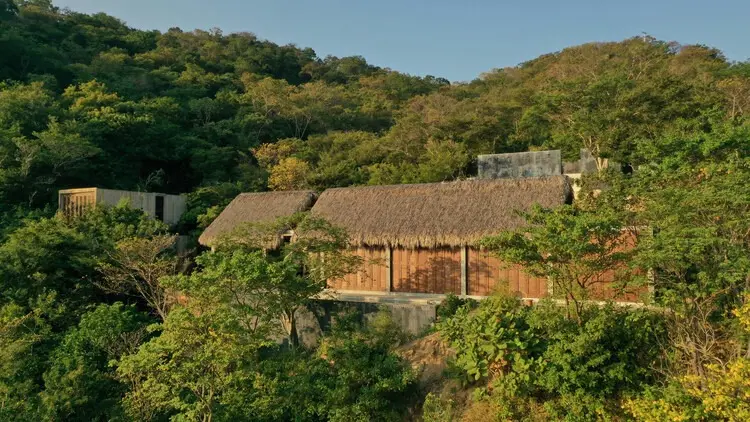
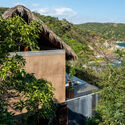
To bridge this natural chasm, em-estudio designed a striking structural connection: a architectural bridge that spans the stone creek, uniting the domestic realms while maintaining the acoustic and visual presence of running water below. Captured through the lenses of architectural photographers Ivan Esqueda Martínez and Nin Solis, Casa Yuu’ Kee’ showcases a masterclass in material honesty, featuring an expressive interplay of heavy stone foundations, exposed wooden beams, and delicate balconies that cantilever over the landscape.
Chronology of the Project
The realization of Casa Yuu’ Kee’ follows a meticulous timeline, transitioning from conceptual geography to physical reality:
- Site Discovery and Pre-Design Analysis: The architectural team from em-estudio evaluates the challenging topography, noting the natural stone creek that bisects the plot. Instead of viewing the water feature as an obstacle, the designers establish it as the primary generator of the master plan.
- Conceptualization and Zoning: The spatial program is mapped out in direct response to the natural divide. The social areas—intended for gathering, cooking, and entertaining—are positioned on one side of the creek, while the private bedrooms and restful sanctuaries are situated on the opposite bank.
- Engineering the Connection: Design phases focus heavily on the structural bridge required to safely span the stone creek without disrupting the local hydrology or ecological balance.
- Material Sourcing and Construction: Artisans and builders utilize local stone, robust timber beams, and expansive glazing. The construction prioritizes textures that echo the surrounding landscape, integrating tactile elements of wood and rock.
- Completion and Documentation: The project is finalized, welcoming its inhabitants into a home deeply rooted in indigenous heritage and modern spatial flow. Photographers Ivan Esqueda Martínez and Nin Solis document the completed residence, highlighting its exterior grandeur and warm interior details.
- Public Release and Publication (September 2026): Casa Yuu’ Kee’ is officially published on architectural platforms like ArchDaily, gaining international acclaim for its poetic interpretation of vernacular geography.
Supporting Data & Project Specifications
- Project Name: Casa Yuu’ Kee’ (Yuu’ Kee’ House)
- Architectural Practice: em-estudio
- Curator: Valentina Díaz
- Photographers: Ivan Esqueda Martínez, Nin Solis
- Language Origin of Name: Zapotec (Yuu’ Kee’ meaning "stone creek")
- Key Architectural Elements: Natural stone creek integration, structural connecting bridge, exposed wooden beams, exterior balconies, spatial zoning (social vs. private)
- Publication Date: September 30, 2026
- Original Publication Reference: ArchDaily (Spanish adaptation also available via ArchDaily México/Español)
Official Design Intent and Architectural Vision
While architectural projects are often judged solely on their visual aesthetic, em-estudio approached Casa Yuu’ Kee’ as an exercise in listening to the land. According to the design notes provided by the architects, the choice to name the residence after the Zapotec phrase for "stone creek" was a deliberate nod to cultural context and environmental respect.
The studio emphasizes that the topography should dictate the architecture, rather than the other way around. By allowing the natural water flow to remain uninterrupted, the house establishes a micro-climate of cooling breezes and soothing sounds that permeate every room. The spatial separation enforced by the creek creates a psychological transition for the inhabitants; moving across the bridge from the social wing to the private quarters feels akin to crossing a threshold between the active public world and an introspective sanctuary.
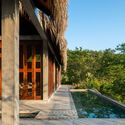
The materiality of the home further amplifies this vision. The heavy use of regional stone grounds the structure firmly in its geography, while the warmth of the exposed wood beams mirrors the organic canopy of the surrounding trees. Every architectural decision—from the placement of the cantilevered balconies to the framing of views through expansive glass panels—was calibrated to dissolve the boundary between interior habitation and external wilderness.
Implications for Modern Residential Architecture
Casa Yuu’ Kee’ serves as a vital case study for contemporary architectural practice, particularly in regions grappling with rapid urbanization and environmental fragmentation.
1. Re-evaluating Site Constraints as Opportunities
Often, natural irregularities such as slopes, boulders, or water streams are treated as engineering hurdles that require expensive grading or piping. em-estudio demonstrates that preserving these elements can yield vastly superior architectural outcomes. By celebrating the creek, the house achieves a unique spatial identity that prefabricated or standardized developments can never replicate.
2. Cultural and Linguistic Integration
By anchoring the project in Zapotec nomenclature and vernacular philosophy, the design moves beyond generic modernism. It establishes a dialogue with regional identity, proving that contemporary design can honor local heritage without resorting to superficial pastiche.
3. Biophilic Design in Practice
The psychological benefits of living in close proximity to running water and natural materials are well-documented. Casa Yuu’ Kee’ operationalizes biophilic principles by making the natural elements active participants in the daily routine of the household. The bridge crossing becomes a daily ritual of transition, grounding the occupants in the present moment and reinforcing their connection to the earth.
Ultimately, em-estudio’s Casa Yuu’ Kee’ stands as a testament to the power of thoughtful, context-driven architecture. It proves that when human habitation learns to listen to the landscape, the resulting structures do not conquer nature—they coexist with it in timeless harmony.
