

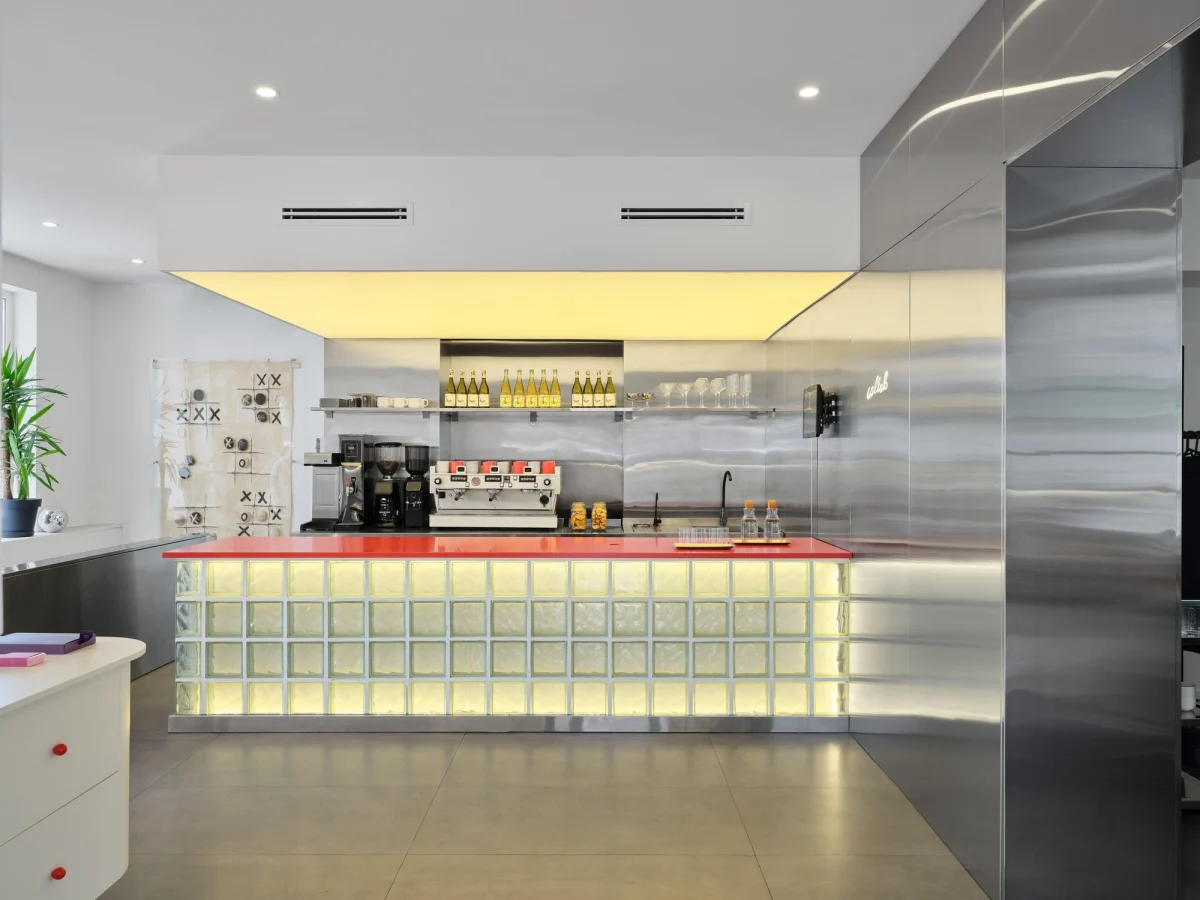
ALMATY, KAZAKHSTAN — In the bustling urban core of Central Asia’s cultural and economic hub, a quiet architectural metamorphosis has taken place. Levelstudio, an innovative architecture and interior design firm, has completed the "Collab Cafe & Concept Store," a project that breathes new life into the ground floor and subterranean basement of a legacy Soviet-era residential building in Almaty.
Captured through the lens of architectural photographer Damir Otegen, the completed space stands as a striking testament to adaptive reuse. By marrying the raw, rigid structural honesty of mid-century utilitarian building practices with the fluid, experiential demands of a modern 21st-century retail and hospitality venue, Levelstudio has crafted a destination that honors its historical context while speaking the contemporary design language of Central Asia’s creative class.
Main Facts
- Project Name: Collab Cafe & Concept Store
- Architectural/Interior Design Firm: Levelstudio
- Location: Almaty, Kazakhstan
- Building Typology: Adaptive Reuse / Commercial Interior (Café and Retail)
- Scope of Intervention: Ground floor and basement levels of an existing Soviet-era residential block
- Photography: Damir Otegen
- Publication Date: October 5, 2026
Chronology: From Bureaucratic Concrete to Modern Retail Hub
The realization of the Collab Cafe & Concept Store was far from a simple cosmetic makeover. Transforming a structural typology originally engineered under Soviet housing mandates into a dynamic commercial venue required a carefully orchestrated timeline of discovery, structural stabilization, and experiential spatial planning.
Phase 1: Conceptualization and Site Discovery (Early Development)
When the design team at Levelstudio first toured the site in Almaty, they encountered a compartmentalized, deteriorating series of rooms across the ground floor and basement of a typical Soviet apartment block. Characterized by thick bearing walls, low-slung utility runs, and a distinct lack of spatial continuity, the footprint presented severe programmatic challenges. However, the architects recognized the underlying value of the location and the intrinsic charm of the heavy structural masonry. The initial concept was born: rather than masking the building’s age, the design would expose and celebrate the transition from socialist-era utilitarianism to contemporary capitalist hybrid culture.
Phase 2: Structural Stripping and Remediation
The construction phase began with a comprehensive gutting of the interior. Decades of drywall additions, dropped ceilings, and non-structural partitions were cleared away to reveal the raw concrete, brickwork, and steel underpinnings of the structure. Engineers worked alongside the design team to ensure that opening up the basement to the ground floor—creating a cohesive, multi-level visual and physical flow—did not compromise the load-bearing integrity of the residential apartments stacked above. This phase involved intricate stabilization work, rerouting legacy municipal utility pipes, and introducing modern environmental controls into a space originally designed with rudimentary passive ventilation.
Phase 3: Material Integration and Spatial Partitioning
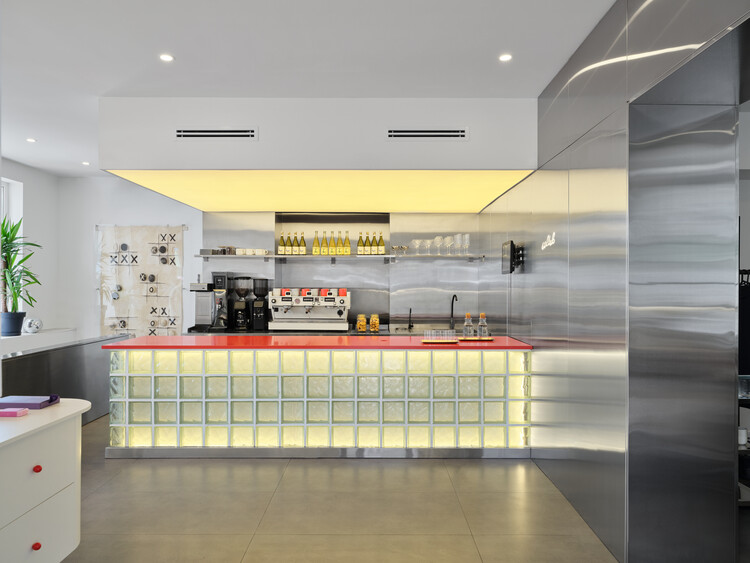
With the structural canvas stabilized, Levelstudio introduced a refined palette of materials designed to contrast with the rugged concrete shell. Custom millwork, sleek metallic display systems, and warm, localized lighting were installed to delineate the boundary between the "concept store" retail zones and the "cafe" hospitality seating areas. The ground floor was optimized for high-visibility retail displays and welcoming customer arrival points, while the basement was carved into an intimate, cocoon-like lounge and dining environment, leveraging its subterranean privacy to create a moody, contemplative atmosphere.

Phase 4: Launch and Public Reception
The completed Collab Cafe & Concept Store officially opened its doors to the public in late 2026. Almost immediately, it established itself as a focal point for Almaty’s burgeoning design community, digital nomads, and urban tastemakers. The project’s unique blend of local historical preservation and international retail trends quickly drew critical acclaim across regional and global architectural platforms, culminating in its widespread recognition by late autumn.
Supporting Data & Architectural Analysis
The success of the Collab Cafe & Concept Store lies in its masterclass execution of adaptive reuse within a constrained footprint. Levelstudio’s approach provides several key technical and design insights:
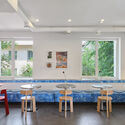
- Spatial Dualism (Ground vs. Basement): The project effectively manages two distinct spatial experiences within a single vertical sequence. The ground floor utilizes expansive glazing and high-clearance ceilings (where possible within the residential envelope) to draw in Almaty’s shifting daylight, creating an open, inviting threshold. Conversely, the basement embraces its subterranean isolation, utilizing warm color temperatures, tactile surfaces, and acoustic dampening to offer a secluded retreat from the bustling city streets.
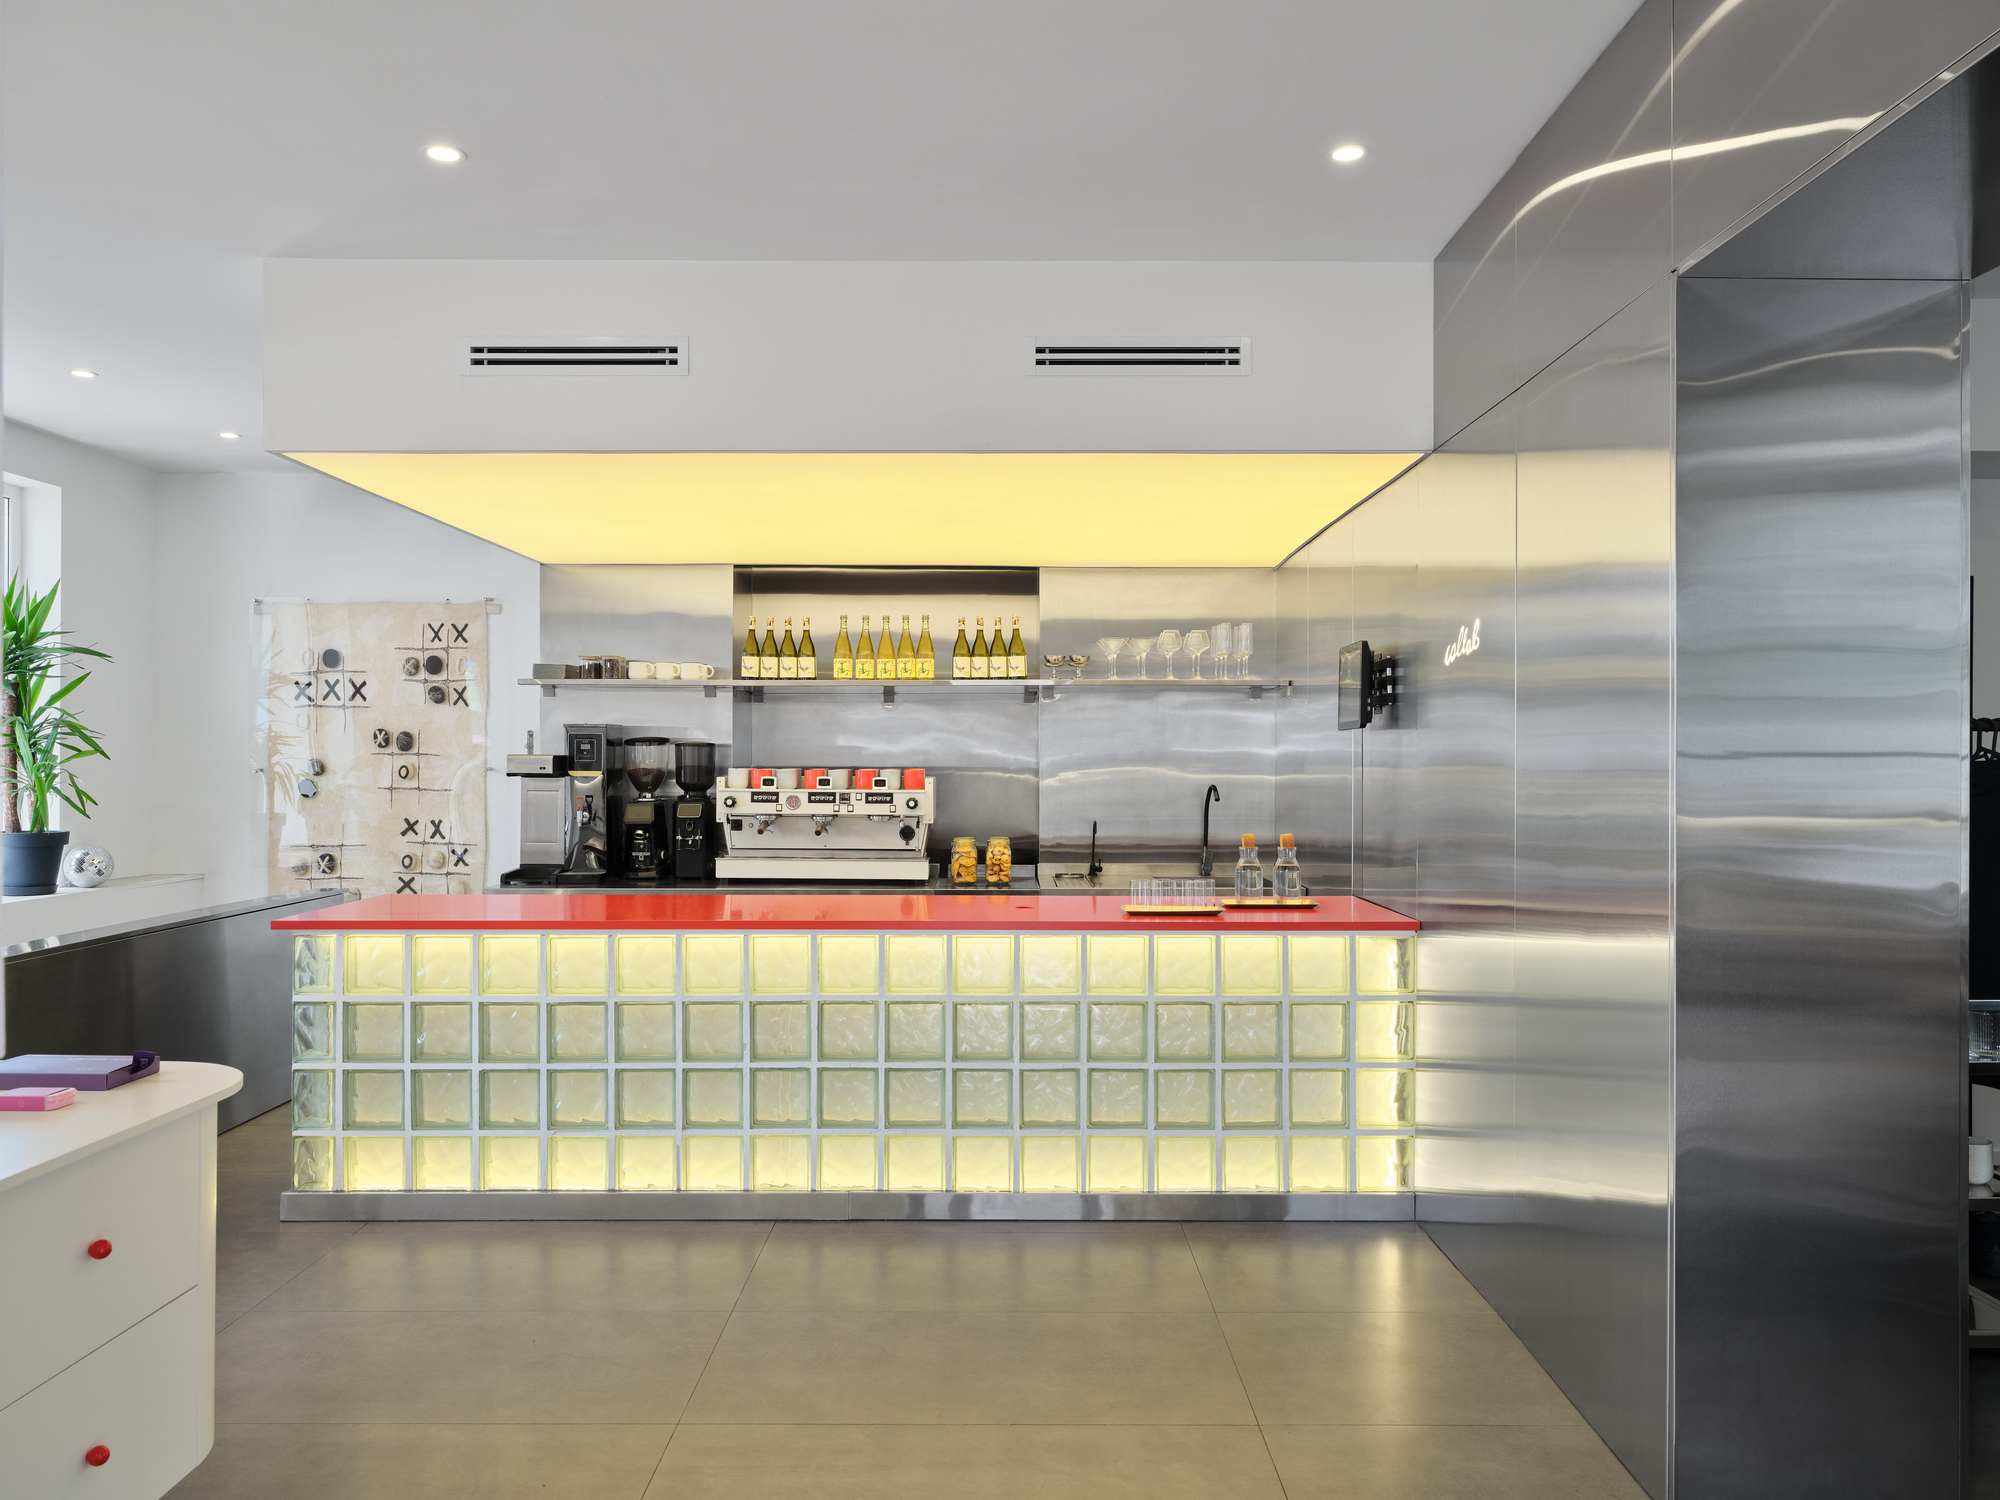
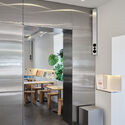
- Material Palette and Contrast: Levelstudio deliberately maintained patches of raw, untreated Soviet-era concrete and distressed brick, juxtaposing them against ultra-clean, minimalist stainless steel shelving and organic wooden furnishings. This material tension prevents the space from feeling sterile or overly historicized, anchoring it firmly in the present day.
- Programmatic Synergy: By housing both a specialty coffee bar and a curated concept store under one roof, the project maximizes commercial revenue per square meter while fostering a "third place" environment where patrons can linger, browse, and socialize without transactional pressure.
Official Perspectives and Design Philosophy
While Levelstudio’s design team approached the project with a localized sensitivity, their work reflects a broader global movement toward sustainable architecture through the preservation of existing building stock.
In statements accompanying the project release, representatives from Levelstudio emphasized that the primary design objective was dialogue rather than erasure. The firm noted that Soviet-era architecture in post-Soviet states is frequently misunderstood—often written off as purely monolithic or obsolete. By carefully excising non-functional elements while preserving the robust structural skeleton, the architects sought to prove that these legacy footprints possess immense flexibility.
"The challenge was not to force a modern luxury aesthetic onto an old structure, but to let the building tell its own story while accommodating the fast-paced, fluid requirements of contemporary retail and dining," notes the design rationale provided by the firm. "Collab is a physical manifestation of dialogue—between eras, between public and private experiences, and between commerce and community."
Implications for Almaty’s Urban and Architectural Future
The completion of the Collab Cafe & Concept Store by Levelstudio carries significant implications for urban development in Almaty and the broader Central Asian region:
- A Blueprint for Adaptive Reuse: As Central Asian cities experience rapid densification and economic modernization, the temptation to demolish mid-century structures in favor of generic glass-and-steel high-rises remains high. Projects like Collab demonstrate that adaptive reuse is not only culturally and historically valuable but also commercially viable, offering a distinct character that cookie-cutter new builds struggle to replicate.
- Revitalizing Ground-Level Urbanism: By activating both the street-facing ground floor and the often-neglected basement spaces of residential blocks, Levelstudio has introduced a micro-urban vitality to Almaty’s streetscape. This porous relationship between interior commerce and exterior pedestrian life enriches the public realm.
- Elevation of Regional Design: The international attention garnered by Levelstudio through publications like ArchDaily and the lens of photographers like Damir Otegen places Central Asian contemporary architecture firmly on the global map. It signals that innovative, high-caliber design thinking is thriving independently outside traditional Western architectural capitals.
Ultimately, the Collab Cafe & Concept Store transcends its commercial function. It stands as a physical archive of Almaty’s layered history—repurposed, revitalized, and reopened for the future.
