

Main Facts: A New Benchmark for Educational Architecture in Shenzhen
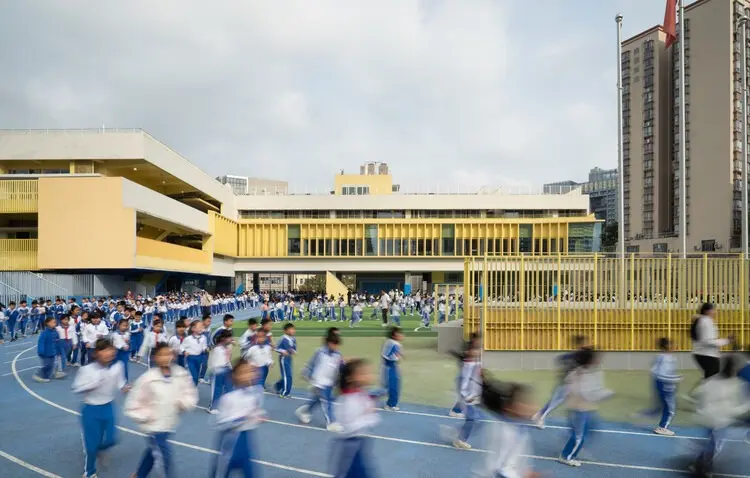
The architectural landscape of Shenzhen has long been defined by rapid innovation, high-density urban planning, and a forward-thinking approach to public infrastructure. Among the most ambitious initiatives to emerge from this metropolis is the municipal program titled "Towards a New Campus, Season III — Longgang New Campus Action Plan." As a cornerstone of this 2021 initiative, the Lixue Primary School of KeWai Group, designed by temp architects, stands as a striking testament to how modern educational facilities can successfully navigate complex urban constraints.
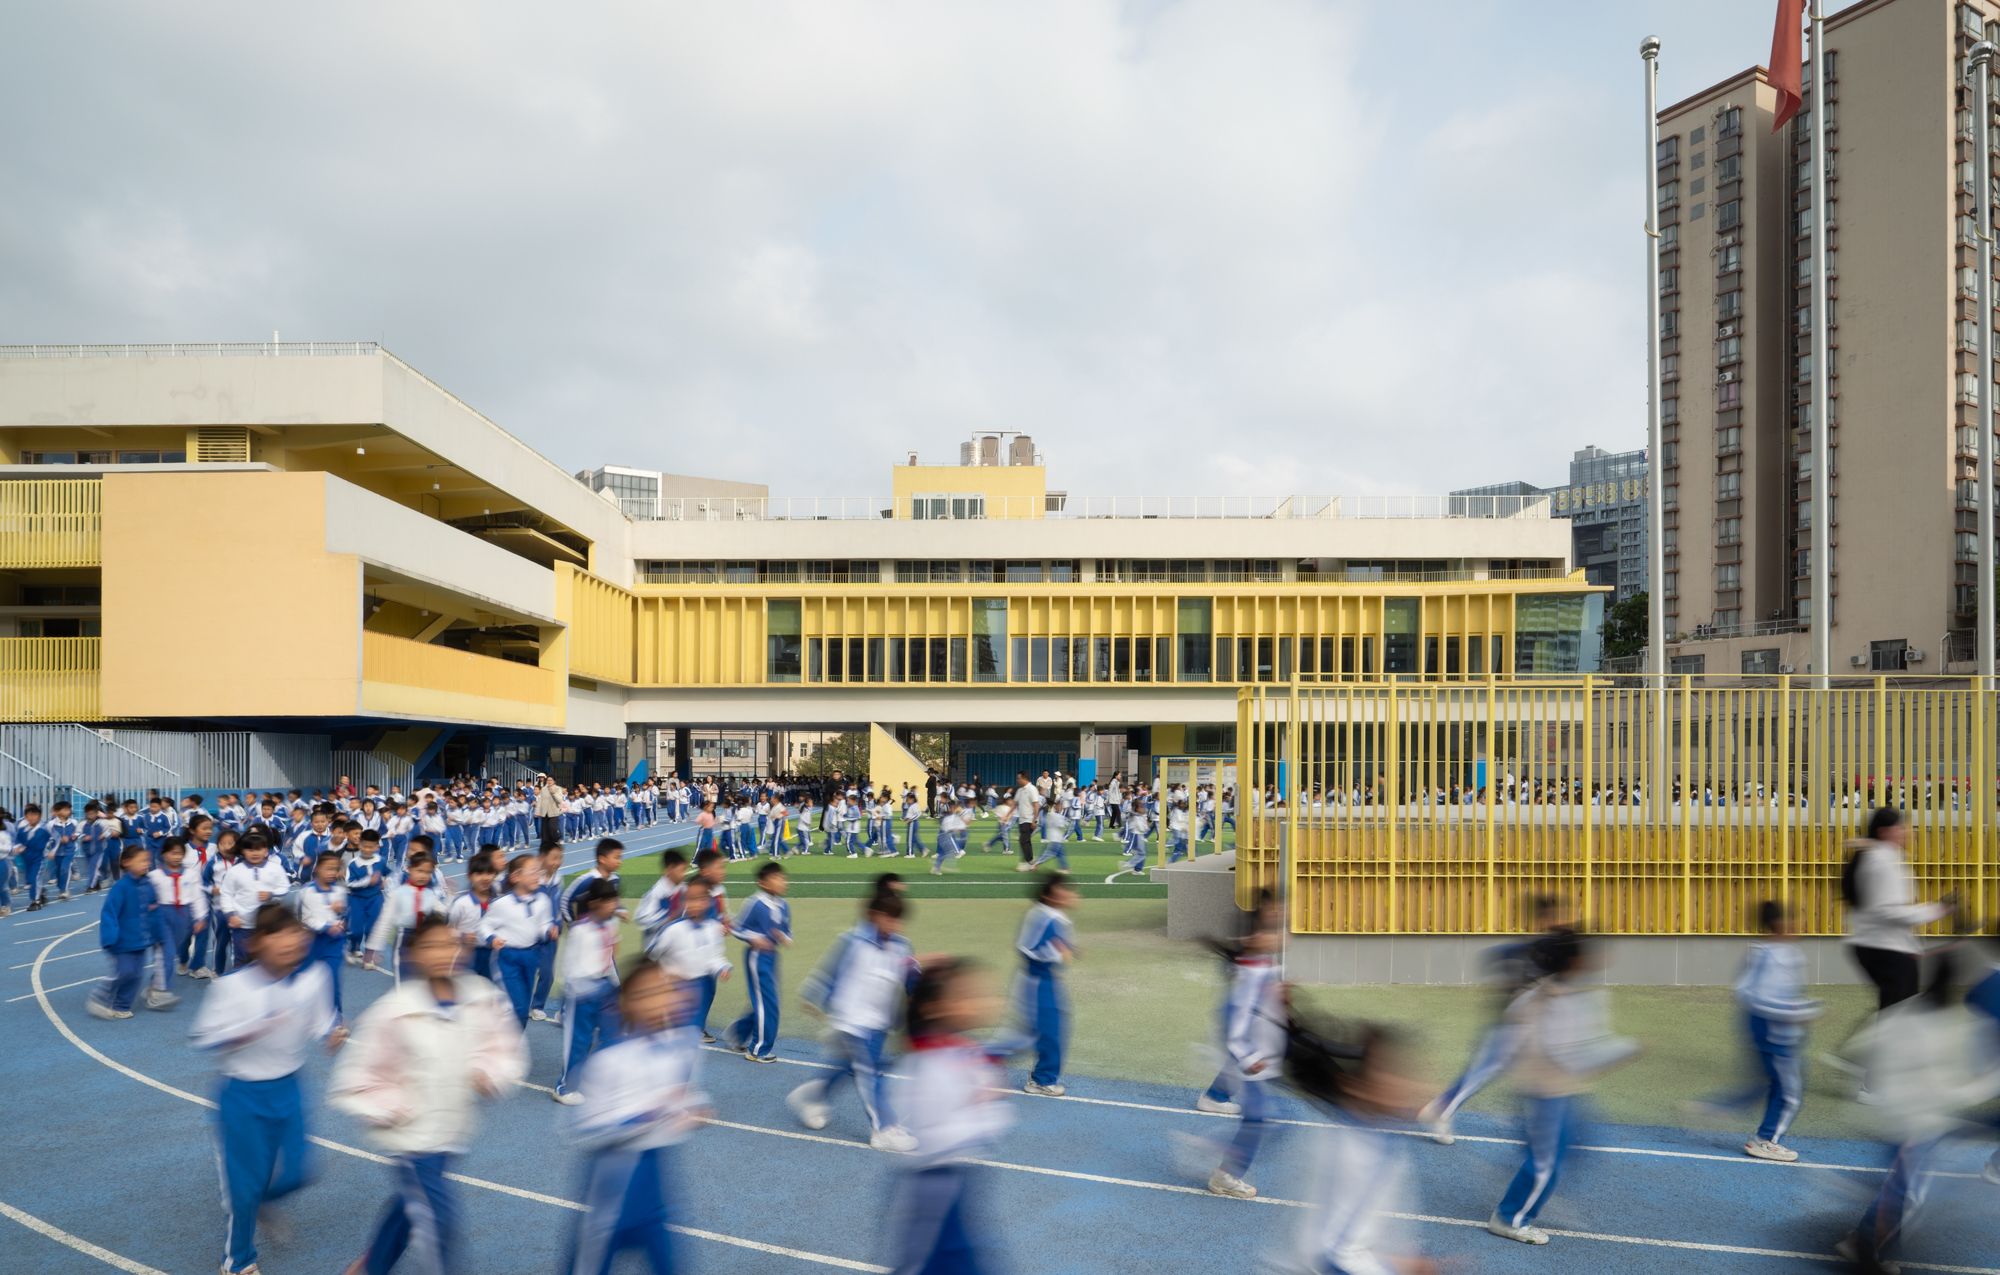
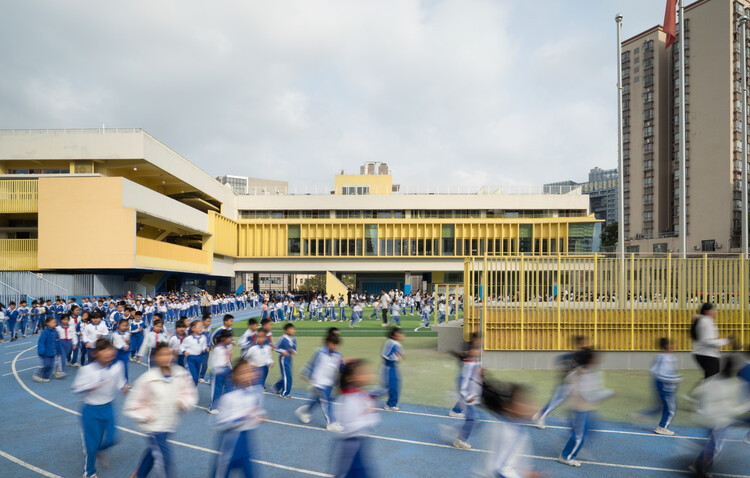
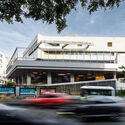
Situated strategically at the bustling intersection of Banlan Boulevard and Huancheng Road within the Longgang District, the school occupies a challenging geographical nexus. It is sandwiched directly between a high-energy, noisy urban environment and dense residential communities. Rather than retreating behind defensive, fortress-like walls, the project embraces its urban context. The design leverages architectural ingenuity to buffer external noise while fostering a vibrant, porous, and inspiring internal ecosystem. Curated by Han Shuang and captured through the lens of architectural photographers Yang Wu and Xiao Xiao, Lixue Primary School showcases more than 50 comprehensive visual perspectives of a campus designed to challenge conventional learning paradigms.
Chronology: The Evolution of the Longgang New Campus Initiative
The realization of Lixue Primary School is the product of a rigorous, multi-year developmental timeline driven by municipal ambition, architectural competitions, and meticulous construction phases.
- 2021 (The Conception Phase): The Longgang District launched "Towards a New Campus, Season III," an ambitious urban planning and architectural design program aimed at reimagining educational spaces. The initiative called for innovative proposals to combat the spatial limitations and sensory overload typical of high-density Shenzhen neighborhoods.
- Late 2021 – 2022 (Design and Selection): temp architects secured the commission for the Lixue Primary School project. Their winning proposal focused heavily on micro-climate control, acoustic mitigation, spatial layering, and community integration.
- 2023 – 2025 (Construction and Development): Navigating the tight footprint and logistical challenges of the bustling Banlan Boulevard and Huancheng Road intersection, construction progressed through precise modular and structural phases. Engineering teams prioritized sustainable building materials and advanced acoustic insulation to handle the heavy urban traffic surrounding the perimeter.
- October 2026 (Official Publication and Opening): The completed campus was formally documented and published globally via architectural platforms like ArchDaily, highlighting its successful integration into Shenzhen’s educational infrastructure and marking a new chapter for the KeWai Group.
Supporting Data: Site Metrics, Urban Context, and Spatial Engineering
Designing a primary school in a densely populated district like Longgang requires meticulous adherence to spatial metrics, safety standards, and environmental controls.
- Location: Intersection of Banlan Boulevard and Huancheng Road, Longgang District, Shenzhen, China.
- Client/Operator: KeWai Group (Lixue Primary School).
- Architectural Firm: temp architects.
- Curator: HAN Shuang.
- Photography Credits: Yang Wu, XIAO Xiao.
- Programmatic Context: Part of the "Towards a New Campus, Season III — Longgang New Campus Action Plan" (2021).
- Visual Documentation: Over 50 detailed architectural images and technical perspectives highlighting exterior facades, interstitial courtyards, threshold spaces, and transitional play zones.
- Acoustic & Urban Metrics: Positioned to withstand high-decibel vehicular traffic from major arterial roads through the implementation of double-skin facades, acoustic glazing, and inward-facing courtyards that trap and diffuse ambient city noise.
Official Responses and Design Philosophy: The Architect’s Vision
According to the design text provided by temp architects, the fundamental challenge of the Lixue Primary School project lay in reconciling the antagonistic relationship between a tranquil learning environment and an aggressive urban periphery.
"Located at the intersection of Banlan Boulevard and Huancheng Road, the site lies between a noisy urban environment and high-density communities," the architects noted. Rather than viewing this friction as a disadvantage, the design team treated it as an opportunity to teach students about the interplay between civic life and architecture.
Urban planners and municipal officials involved in the Longgang New Campus Action Plan have frequently cited Lixue Primary School as a model for future vertical and compact school developments. The administration emphasizes that contemporary urban schools cannot afford to isolate themselves from the communities they serve. Instead, they must act as stabilizing anchors—green lungs and cultural hubs that offer respite from the concrete jungle while remaining dynamically linked to the city’s pulsing veins.
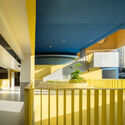
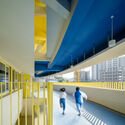
The integration of interstitial spaces—porous ground levels, elevated sky-gardens, and sheltered courtyards—reflects an official commitment to child-centric design. These areas are engineered to encourage physical activity, collaborative learning, and psychological well-being, directly addressing the spatial anxieties common in high-density Asian metropolises.
Implications: Shaping the Future of Urban Education Infrastructure
The completion and documentation of Lixue Primary School carry profound implications for the future of school architecture, both within the Greater Bay Area and globally.
1. Redefining Urban Density
As cities across the globe become increasingly crowded, the traditional model of sprawling suburban school campuses is rapidly becoming obsolete. Lixue Primary School demonstrates how high-density urban sites can be optimized to deliver comprehensive educational programs without sacrificing spatial quality, natural light, or green space. By stacking programs and utilizing multi-functional terraces, temp architects have provided a blueprint for maximizing limited square footage.
2. Acoustic and Environmental Innovation
The success of the school’s facade and layout strategies establishes a new benchmark for building in high-noise urban zones. By successfully insulating classrooms from the relentless hum of Banlan Boulevard and Huancheng Road, the project proves that students can thrive academically even when surrounded by heavy urban infrastructure. This sets a precedent for hospitals, residential complexes, and educational facilities facing similar urban encroachment.
3. Civic Integration and Community Identity
Lixue Primary School transcends its identity as a mere institution of basic education; it functions as a civic anchor for the surrounding high-density neighborhoods. The porous boundaries and thoughtfully designed transitional zones invite a harmonious dialogue between the school, parents, and local residents.
Ultimately, the work of temp architects under the Longgang New Campus Action Plan signals a paradigm shift. Schools are no longer just containers for classrooms; they are active, breathing urban organisms that shape the minds of the next generation while redefining the architectural identity of the modern metropolis.
