

By Eduardo Souza
Published October 1, 2026
Main Facts
The philosophy of spatial preparedness has undergone a dramatic evolution since the height of the Cold War. In 1959, the United States government published The Family Fallout Shelter, a 32-page manual that opened with a chillingly pragmatic declaration: "Let us take a hard look at the facts." Through technical schematics and construction guides, the manual instructed citizens on how to reinforce concrete blocks, pack earth and sand into cavity walls, and construct rudimentary ventilation systems to survive radioactive fallout.
Today, the logic of structural readiness has expanded far beyond the nuclear anxieties of the mid-20th century. Modern survivalism—frequently embodied by the "prepper" subculture—responds to a more diffuse array of compounding vulnerabilities. These include severe climate events, economic volatility, prolonged energy and supply chain collapses, cyber-attacks, infrastructure failures, and speculative technological threats, such as the disruption of societal stability by autonomous artificial intelligence systems.
While popular media frequently reduces survivalism to underground concrete fortresses, architectural discourse is beginning to look deeper. Survivalist architecture does not simply mirror the radical off-grid housing movement; rather, it introduces a provocative paradigm shift. While traditional off-grid architecture assumes a steady, permanent state of independence from public utility networks, survivalism operates on a more urgent premise: What happens when the networks we take entirely for granted stop functioning altogether?
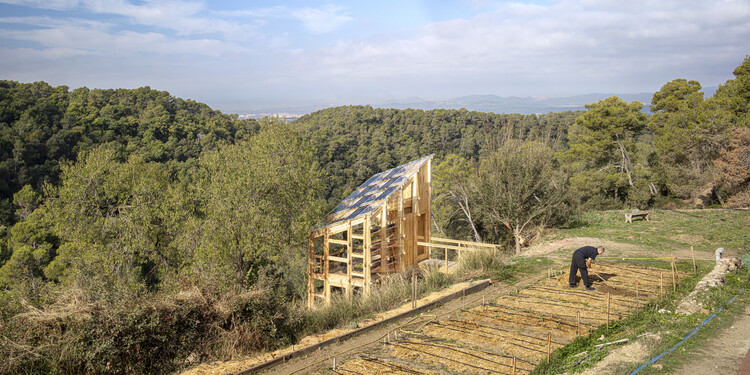
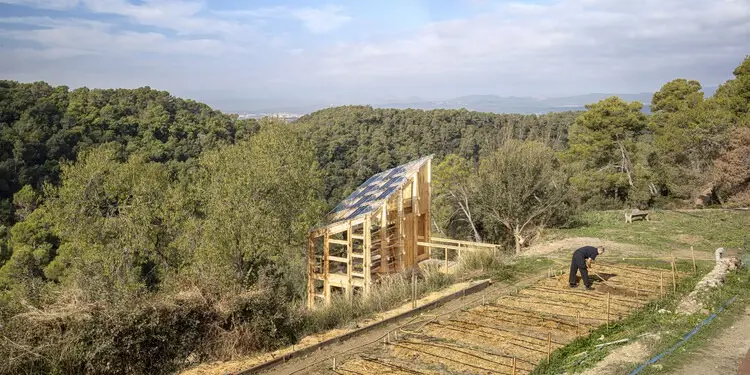
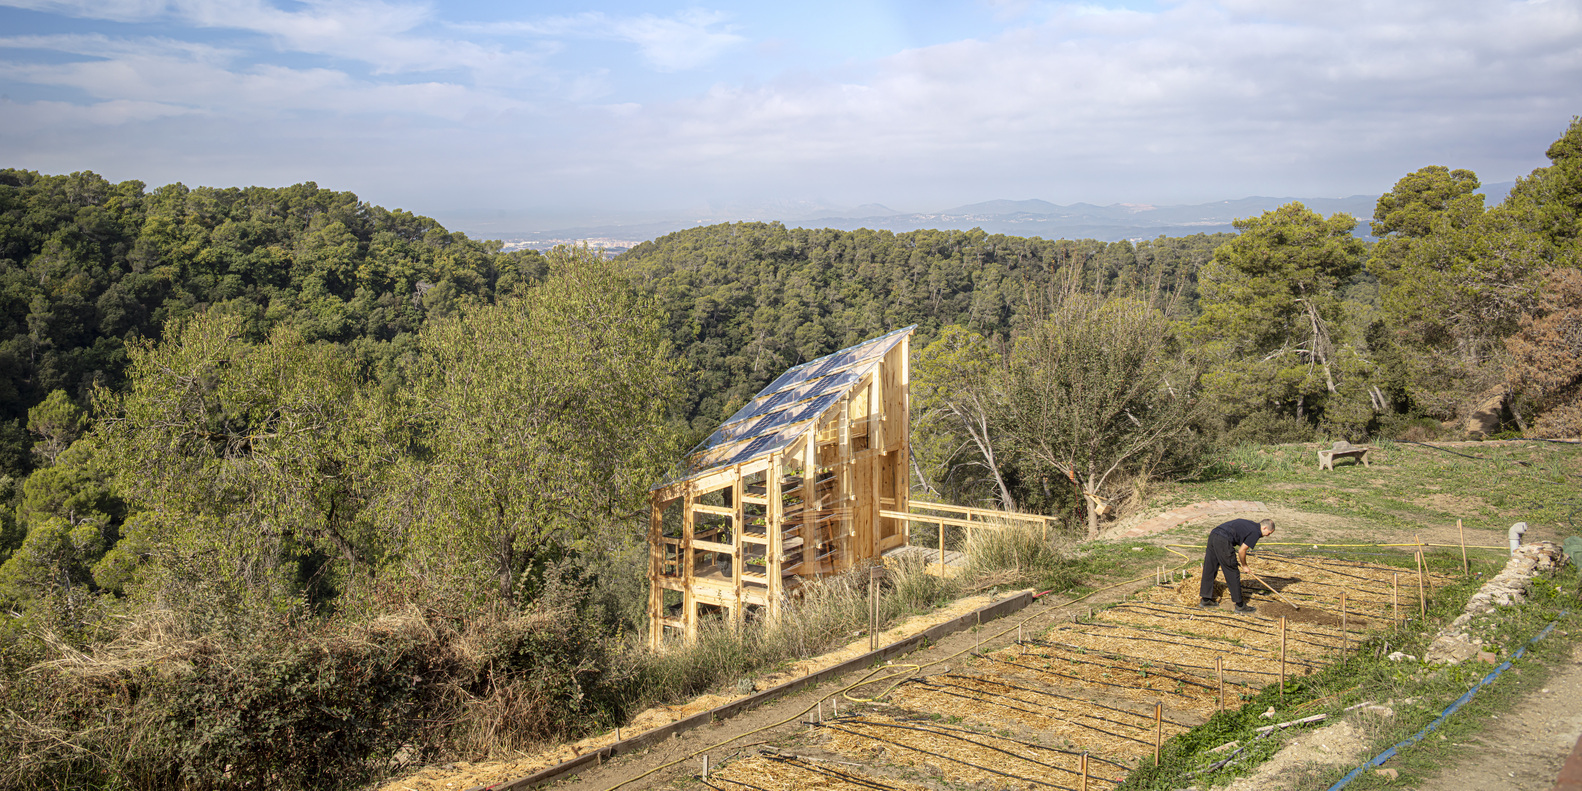
By examining how preppers design, stockpile, and construct "parallel infrastructures" within or adjacent to their living spaces, contemporary architects are gleaning critical lessons about redundancy, systemic vulnerability, and the true meaning of architectural resilience.
Chronology of Preparedness: From Civil Defense to Modern Autonomy
To understand how survivalist thinking has permeated contemporary architecture, it is necessary to trace how public and private attitudes toward safety have shifted over the decades.

- 1959 (The Cold War Era): The U.S. Office of Civil and Defense Mobilization releases The Family Fallout Shelter. Architecture is drafted into service as a geopolitical shield. Basements and backyards transform into localized bunkers designed to withstand external blasts and radioactive decay over a matter of weeks.
- Late 20th Century (The Rise of Off-Grid Living): As environmental consciousness grows, sustainable design develops autonomous systems—solar arrays, rainwater harvesting systems, and composting toilets. However, these systems are generally optimized for everyday, low-impact living rather than acute crisis management.
- Early 21st Century (The Diffusion of Risk): Globalization, climate change, and hyper-connected yet fragile digital infrastructure introduce new vulnerabilities. Economic shocks, regional grid failures (such as major Texas freeze events or European energy crunches), and global pandemics demonstrate that urban populations are dangerously tethered to fragile centralized systems.
- The Present Era (The Speculative Threshold): Modern survivalism steps out of the shadows. Propelled by anxieties ranging from extreme weather events to theoretical runaway artificial intelligence scenarios, the focus shifts from government-mandated fallout shelters to individualized, home-integrated infrastructures capable of handling sudden systemic failure.
Supporting Data and Technical Realities
The architectural translation of survivalism relies on a fundamental shift in how a building is conceptualized: The house stops being merely a shelter and becomes a localized piece of critical infrastructure.
According to Raphael Cozzi, founder of the Preppers Brasil community, effective preparedness rarely begins with end-of-the-world fantasies. Instead, it starts with a practical metric: "How long could I keep my family functioning normally if what is outside stopped working?" This encompasses common disruptions, such as multi-day electrical blackouts, flash flooding, municipal water shutoffs, and acute food supply chain bottlenecks.

Geographer Kezia Barker, whose research explores the sociology of prepping, notes that the phenomenon directly exposes our collective, systemic dependence on public infrastructure—and the stark socioeconomic inequalities that dictate who can afford protection during a crisis. When emergency provisions outgrow a standard pantry or closet, survivalism firmly enters the domain of architecture, engineering, and spatial planning.
The Hierarchy of Domestic Survival
- Water Security: Cozzi places water preservation and filtration at the absolute apex of the survival hierarchy. While human bodies can endure weeks without food and days without electricity, clean water is an immediate, non-negotiable threshold. Resilient architecture integrates multi-source water systems (rainwater catchment, deep wells, graywater recycling, and heavy-duty cisterns) to avoid a single point of failure.
- Energy Redundancy: Energy systems are designed not to maintain opulent, business-as-usual power loads, but to guarantee critical baseline functions: emergency lighting, tactical communication equipment, medical refrigeration, and device charging.
- Passive Thermal Envelope: Superior thermal insulation and weather-tightness ensure that even if active heating or cooling fails, the building envelope protects inhabitants from lethal temperature extremes.
Crucially, Cozzi emphasizes the principle of redundancy. Relying on a single utility line—whether municipal water, natural gas, or the electrical grid—is an architectural vulnerability. Resilient design requires overlapping systems so that if one fails, an alternative seamlessly takes over.
Official Responses and Sociological Perspectives
Mainstream institutions have historically treated survivalism with skepticism or ridicule, frequently pathologizing preppers as eccentric alarmists. However, recent compounding global crises have forced urban planners, civil defense agencies, and architects to reevaluate the core tenets of preparedness.
Sociologists and geographers observe that survivalist architecture highlights a profound philosophical tension: the spectrum between autonomy and isolation.
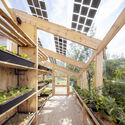
- The Escapist Impulse: Throughout architectural history, speculative designers have dreamed of utopian colonies on Mars, beneath the ocean, or in virtual realms. Prepper architecture makes an inverse maneuver, attempting to carve out an autonomous, self-sustaining micro-world within the existing social fabric.
- The Community vs. Fortress Dilemma: While the underground bunker dominates popular culture, it represents only a microscopic fraction of actual preparedness culture. Most experts advocate for "grey man" architecture—ordinary-looking homes that quietly house advanced multi-system redundancies. However, withdrawing into a heavily fortified bubble raises ethical questions regarding civic responsibility. To what extent does retreating into total self-reliance abandon the collective responsibility to maintain and repair public infrastructure?
Furthermore, architectural theorist and practitioner voices increasingly emphasize repairability. In an era dominated by smart-home technologies and proprietary digital systems that users cannot service themselves, true resilience demands low-tech analog workarounds. A resilient building must remain operable—even at a reduced capacity—by its own inhabitants using tools and components they understand and can fix locally.
Implications for the Future of Architecture
As climate volatility accelerates and technological dependencies multiply, the lessons embedded in survivalist architecture are migrating into mainstream design practices.
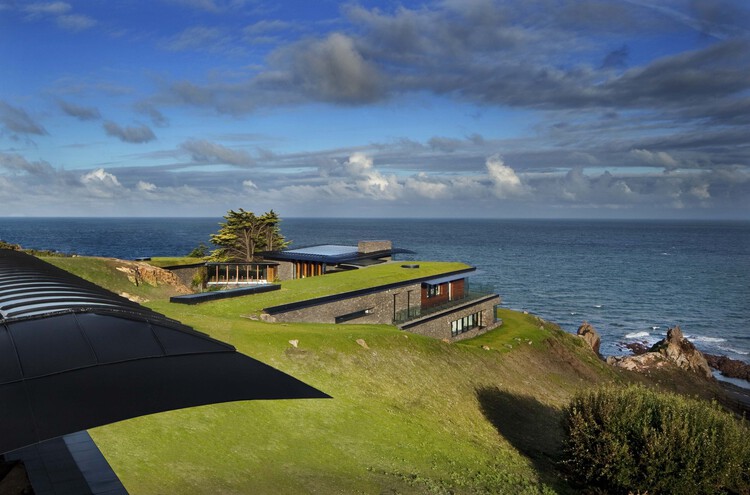
The core question posed by prepper culture—"What if this stops working?"—is no longer exclusive to fringe survivalists. It is becoming a vital stress-test for everyday architecture.
- Climate-Driven Adaptation: Buildings in wildfire zones, flood plains, and hurricane alleys are already adopting survivalist techniques, utilizing non-combustible materials, elevated living spaces, self-contained micro-grids, and airtight seals against smoke and toxins.
- Visibility of Dependencies: By intentionally integrating water tanks, battery banks, manual filtration pumps, and secondary cooking methods, survivalist architecture forces occupants to confront the invisible umbilical cords that tie modern life to centralized utilities.
Ultimately, predicting the exact nature of the next global or regional disruption is impossible. The true legacy of survivalist architecture lies not in paranoia, fear, or subterranean isolation, but in a sober acknowledgment of systemic vulnerability. By designing buildings that anticipate failure, prioritize redundancy, and empower inhabitants with operational independence, modern architects can craft structures that are not merely habitable, but truly resilient against an uncertain future.
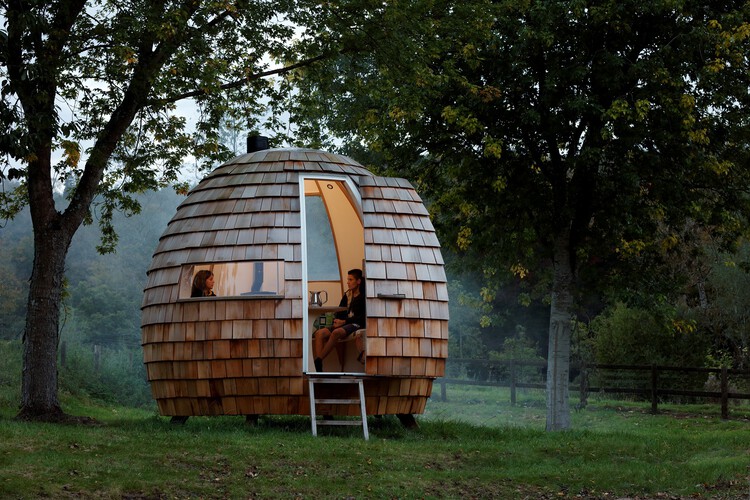
This article is part of the ArchDaily Topic: The Lure of Escapism in Architecture and Alternative Worlds.
