

Main Facts
Nestled in a vibrant residential neighborhood of Loja, Ecuador, sits a compelling architectural statement known simply as Casa Fundamentos (Foundations House). Designed by architect Holger Cuadrado, this striking residential project rises 2,060 meters above sea level within the lower reaches of the Andes mountain range. Built upon a notably modest and constrained urban plot measuring just 7.60 meters by 13.50 meters, the house transcends its physical limitations to explore profound architectural philosophies.
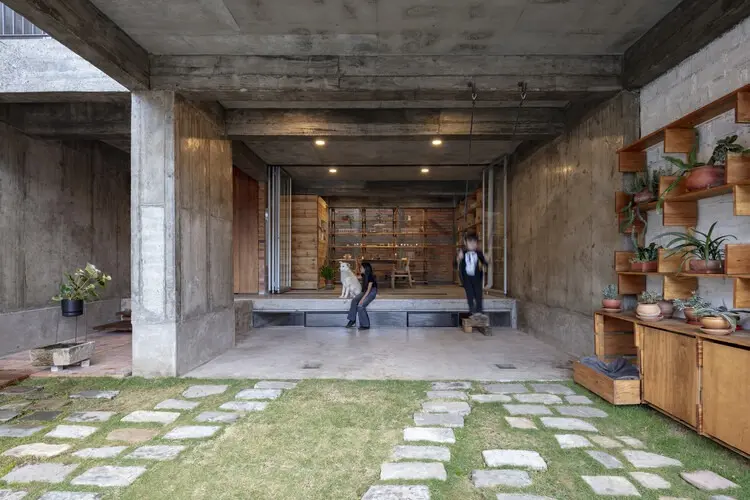
The project, curated for international publication by Paula Pintos and captured through the lens of Bicubik Photography, serves as a masterclass in maximizing tight urban footprints. Rather than treating structural engineering as a mere technical necessity to keep the building upright, Cuadrado elevates the structural skeleton itself into the defining language of the design. The home fundamentally explores how core structural principles can shape architecture, while simultaneously treating spatial flexibility as an indispensable design resource to adapt to the evolving needs of contemporary life.

Chronology: The Evolution of Casa Fundamentos
The realization of Foundations House represents a deliberate, step-by-step engagement with Andean topography, urban spatial constraints, and conceptual architectural design. While a precise day-by-day construction calendar remains internal to the studio, the project’s evolution can be mapped through key developmental milestones:
- Conceptualization and Site Acquisition: Holger Cuadrado identified the compact 7.60m x 13.50m plot in Loja as an ideal laboratory for investigating verticality, structural expression, and spatial adaptability. The early design phases focused heavily on how to carve out generous living spaces within a narrow urban envelope.
- Design and Structural Planning: The architectural framework was developed with a heavy emphasis on structural foundations—hence the name Fundamentos. Cuadrado prioritized framing and load-bearing components as visual and spatial drivers rather than elements to be hidden behind drywall or cladding.
- Construction and Material Integration: Situated at 2,060 meters altitude, the construction had to account for local climatic conditions of the southern Ecuadorian Andes. Specialized detailing ensured thermal comfort, structural resilience, and seamless integration of interior beams and exterior facades.
- Completion and Public Debut: The finalized residence was documented extensively by Bicubik Photography, revealing a harmonious interplay of structural timber or steel framework, expansive windows, and fluid interior spaces.
- Global Publication and Recognition: The project gained international architectural prominence in late 2026, featured prominently across global design platforms including ArchDaily, where it sparked critical conversations regarding small-scale urban infill and structural honesty.
Supporting Data and Architectural Specifications
To truly understand the spatial ambition of Casa Fundamentos, one must examine the metrics that ground the project within its specific geographical and urban context:

- Location: Loja, Ecuador (Southern Andes)
- Elevation: 2,060 meters above sea level
- Plot Dimensions: 7.60 meters width by 13.50 meters length (approx. 102.6 square meters total footprint)
- Architect: Holger Cuadrado
- Curator: Paula Pintos
- Photography: Bicubik Photography
- Typology: Single-family residential architecture / Urban infill
- Primary Design Focus: Structural expressionism and spatial flexibility
The physical constraints of the site required precise geometric choreography. With a frontage of less than eight meters, traditional suburban layouts were immediately rendered obsolete. Cuadrado turned inward and upward, utilizing light wells, strategic window placements, and continuous sightlines to make the interior volumes feel expansive rather than enclosed. The structural beams—prominently featured in interior photography—act not only as load-bearing necessities but as rhythmic dividers that organize the floor plan without relying on rigid, permanent walls.
Architectural Philosophy and Official Insights
According to design statements provided by Holger Cuadrado’s studio, Casa Fundamentos was conceived as an architectural essay on the essence of building. The studio notes that the project “seeks to reflect on issues related to the structural principle in the definition of architecture and spatial flexibility as a design resource.”

In many contemporary residential projects, structure is treated as an invisible skeleton, masked by layers of insulation, plaster, and decorative finishes. Cuadrado takes the opposite approach, bringing the fundamental anatomy of the house to the forefront. By exposing beams, framing, and load paths, the architecture communicates its own stability and logic to the inhabitants.
Furthermore, the emphasis on "spatial flexibility" addresses the shifting dynamics of modern domestic life. In an era where homes must frequently alternate between private sanctuaries, remote workspaces, and social gathering areas, a rigid layout is a liability. Cuadrado’s interior spaces are designed to be adaptable, offering open-ended rooms that can be reconfigured or reinterpreted by the occupants over time. This approach ensures that a home built on a modest footprint remains functional and relevant across generations.

Implications for Urban Architecture in the Andes
The completion and critical reception of Casa Fundamentos carry significant implications for residential design, particularly within intermediate Andean cities experiencing densification:
1. Redefining Urban Infill on Small Plots
As cities like Loja grow, developers and architects face increasing pressure to subdivide land into smaller, more challenging parcels. Cuadrado’s project proves that high-quality, architecturally rich living spaces do not require sprawling suburban acreage. By clever manipulation of volume, light, and structure, tight urban infill sites can yield deeply humane and inspiring residences.

2. The Return of Structural Honesty
In an age often dominated by superficial facades and ephemeral architectural trends, Casa Fundamentos champions tectonic honesty. By celebrating the structural grid and foundational elements, the design educates its occupants about the physics of their shelter, creating a visceral connection between the human body and the building’s structural load.
3. Climate and Context Responsiveness
Building at 2,060 meters in the Andes presents unique microclimatic challenges, including intense solar radiation, shifting temperatures, and seismic considerations. Cuadrado’s integration of robust foundations and strategic fenestration (as evidenced by the prominent exterior windows and framing) highlights how localized architecture can successfully negotiate harsh mountain environments while maintaining a light, open aesthetic.

Ultimately, Casa Fundamentos stands as a testament to the power of constrained design. By stripping architecture down to its foundational truths—structure and flexibility—Holger Cuadrado has delivered a timeless Andean home that punches far above its weight class.
