

By Architectural Review Desk
Published October 4, 2026
Main Facts
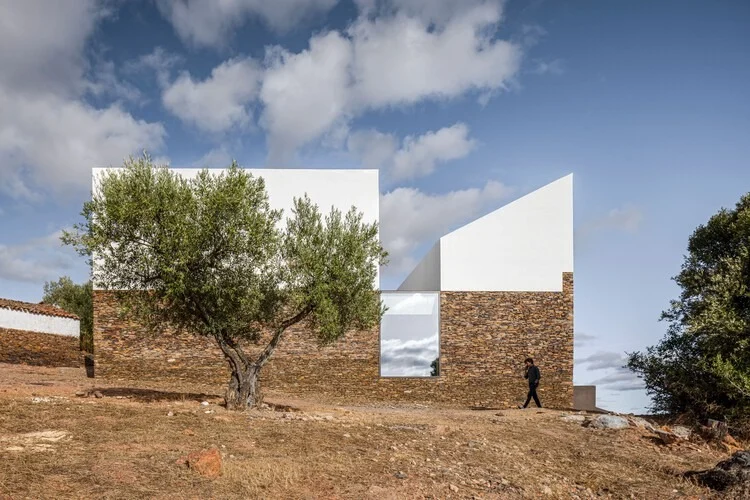
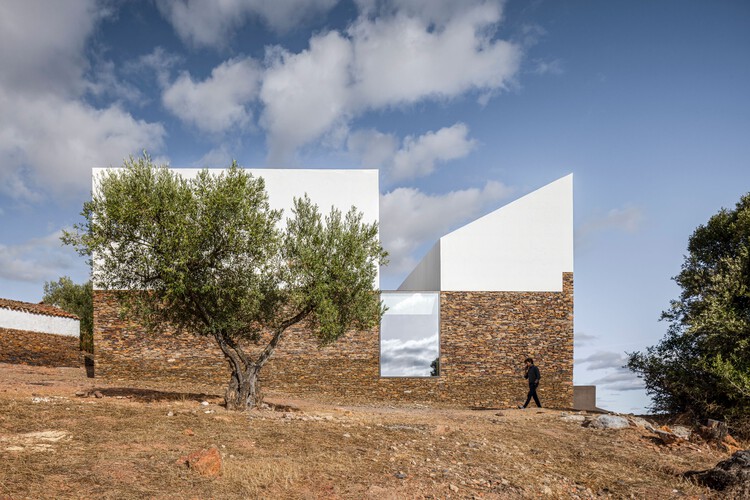
In the remote, sun-drenched landscape of Alentejo, Portugal, architecture firm Mesa Atelier has completed a project that delicately balances grief, landscape, and regional heritage: the Barrancos Mortuary House (Casa Mortuária de Barrancos). Nestled precisely between the solemn upper elevation of the local cemetery and the rustic, lower-lying expanses of a centennial olive grove, the building serves as a profound meditation on transitions—both architectural and existential.
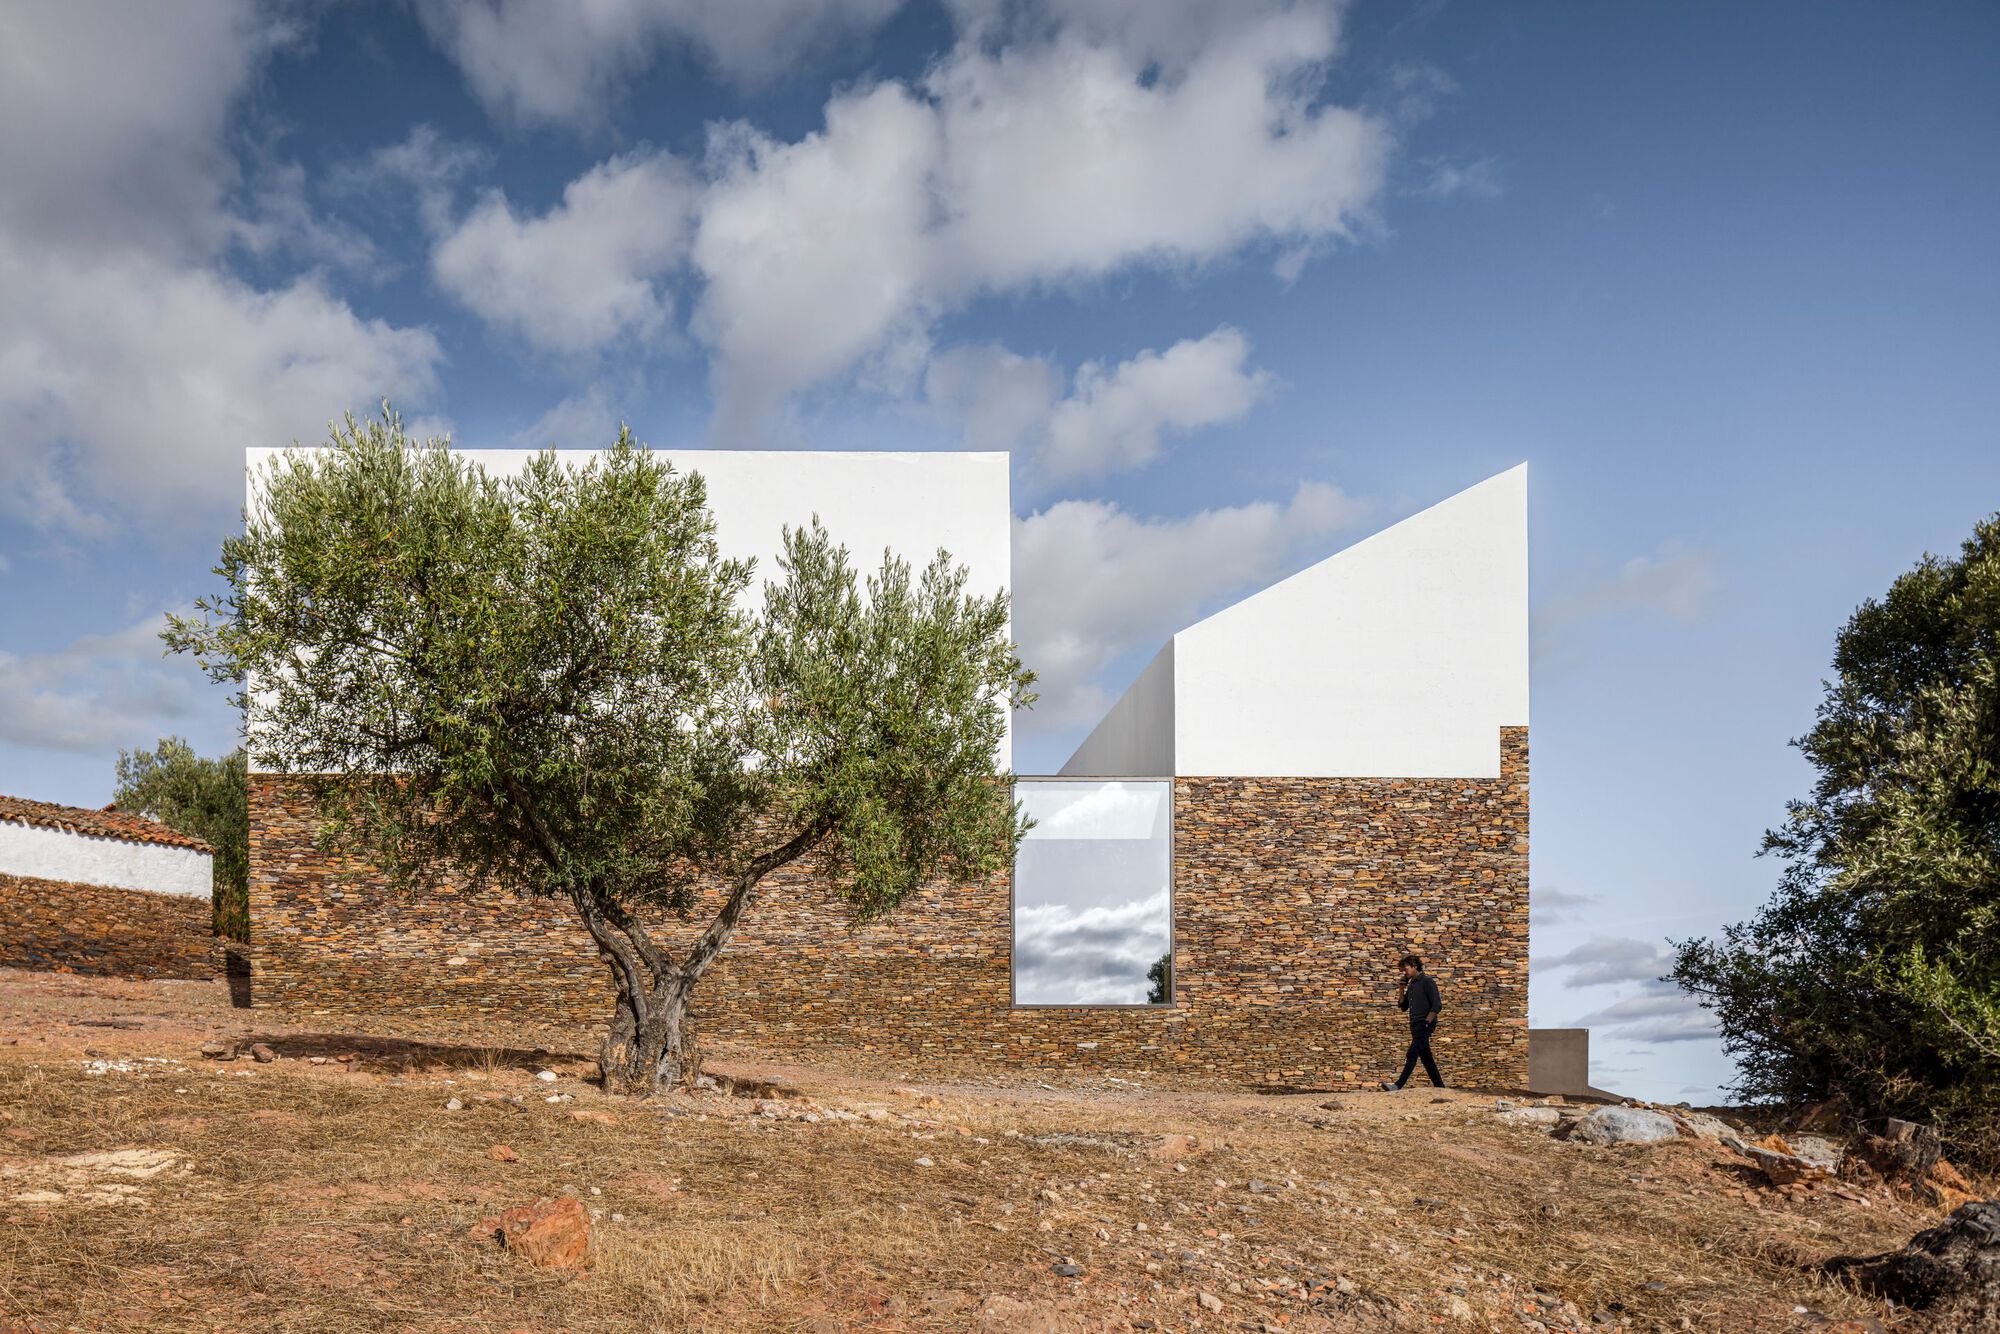
Curated by Susanna Moreira and captured through the lens of architectural photographer Nuno Almendra, the project spans a complex site topography defined by traditional dry-stone walls. Rather than imposing an industrial or aggressively modern structure onto the sensitive rural fabric, Mesa Atelier has engineered a design strategy rooted in contextual harmony. The resulting building honors the agricultural heritage of Barrancos while providing a dignified, serene environment for community mourning and reflection.
- Project Name: Barrancos Mortuary House (Casa Mortuária de Barrancos)
- Architectural Firm: Mesa Atelier
- Location: Barrancos, Alentejo, Portugal
- Curator: Susanna Moreira
- Photographer: Nuno Almendra
- Key Contextual Elements: Positioned between a historic cemetery and a centuries-old olive grove; integrated using vernacular dry-stone wall systems.
Chronology
The realization of the Barrancos Mortuary House represents years of careful municipal planning, topographical surveys, and sensitive architectural execution. While public civic buildings in rural interior regions often face prolonged delays, the trajectory of this project highlights a growing commitment in Portugal to elevating rural architecture through thoughtful public commissioning.
- Early Planning and Feasibility (2022–2023): Recognizing the inadequacy of existing local facilities for communal mourning, the Municipality of Barrancos initiates a brief for a new mortuary house. Mesa Atelier is selected to study the site—a challenging plot wedged between geological and agricultural tiers.
- Site Integration and Design Phase (2023–2024): Architects study the topographical drop-off between the upper cemetery plateau and the lower olive grove. Design iterations focus heavily on preserving the historic viewsheds and utilizing local construction methodologies, such as dry-stone masonry.
- Construction and Stonework Execution (2024–2025): Builders face the rigorous task of embedding the structure into the natural slope without disrupting the fragile root systems of the centennial olive trees or altering the historical dry-stone boundaries.
- Completion and Public Unveiling (Late 2025–Early 2026): Final interior finishes are applied, focusing on acoustic dampening, diffused natural lighting, and warm, grounding materials.
- Official Publication and Global Architectural Debut (October 2026): The project is formally published, drawing international acclaim on platforms like ArchDaily for its contextual sensitivity and poetic spatial sequencing.
Supporting Data & Architectural Specifications
The architectural success of the Barrancos Mortuary House lies in its rigorous engagement with scale, materiality, and landscape topology. The project data reveals a deep respect for the micro-climate and cultural geography of the Alentejo region.
Topographical Positioning
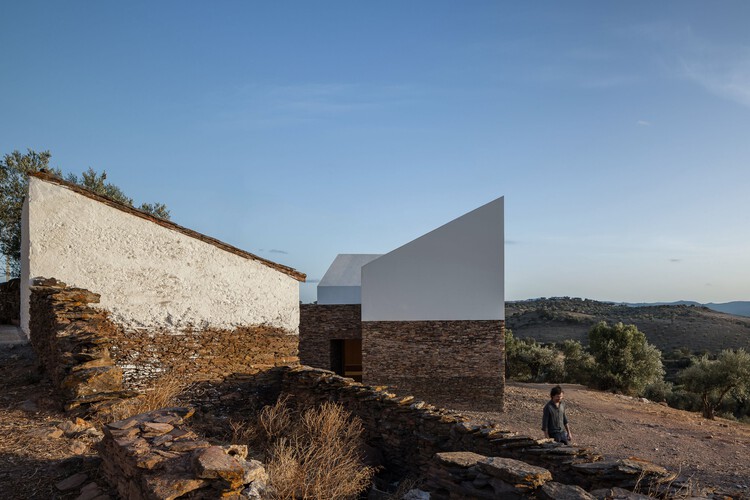
The building occupies a transitional threshold. By inserting the massing directly into the slope between the cemetery level (upper) and the olive grove (lower), Mesa Atelier avoids a monolithic presence. The rooflines and facade heights respect the horizontal datum of the surrounding agricultural landscape.
Materiality and Craft
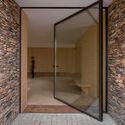
- Dry-Stone Walls: Reinterpreting the vernacular agricultural walls (muros de pedra seca) characteristic of the Alentejo and border regions with Spain. These walls serve both a structural retention purpose and a symbolic role, anchoring the building to the earth.
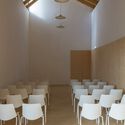
- Light and Shadow: Fenestration is calculated to avoid harsh glares, instead prioritizing soft, zenithal, or filtered light that enhances the contemplative mood of the interior spaces.
- Interior Integration: Fluid transition zones connect indoor viewing rooms with sheltered outdoor patios, allowing mourners to step out into the presence of the landscape and the adjacent olive grove.
Official Responses and Stakeholder Perspectives
The integration of contemporary architecture into culturally sensitive zones—particularly those adjacent to spaces of death and historical agriculture—often invites public scrutiny. However, the reception of the Barrancos Mortuary House has been overwhelmingly positive, hailed as a triumph of respectful modern design.
The Architects: Mesa Atelier
In their design statement, the architects emphasized that the project’s primary driver was not architectural ego, but rather landscape preservation and emotional resonance:
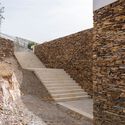
"In the development of the implantation area, between the upper level of the cemetery and the lower level of the centennial olive grove, allowing for the maintenance of the existing views system and fitting into the territory between traditional dry-stone walls, the Mortuary House of Barrancos is developed."
The firm noted that every spatial decision was weighed against how it would affect the grieving process. The architecture aims to act as a quiet envelope, shielding visitors from the outside world while maintaining a visual and spiritual tether to the natural cycles represented by the olive trees and the earth.
Local Municipality and Community Feedback
Local civic leaders have praised Mesa Atelier for recognizing the unique cultural identity of Barrancos—a distinct border town known for its unique traditions, dialect, and tight-knit community structure. Municipal representatives noted that the community required a space that felt neither institutional nor cold, but rather an organic extension of the land where generations of families have lived and been laid to rest.
Feedback from local residents has highlighted the comforting transition from the cemetery grounds down into the sheltered courtyards of the mortuary, noting that the incorporation of local stone helps the building "look as though it has always belonged to the hill."
Implications for Rural and Civic Architecture
The completion and critical reception of the Barrancos Mortuary House carry significant implications for contemporary architectural practice, particularly concerning the treatment of civic spaces in depopulated or rural interiors.
1. Re-Evaluating Rural Interventions
For decades, rural infrastructural projects in peripheral European regions have suffered from generic, standardized catalog designs that ignore local context in the name of cost efficiency. The Barrancos project proves that civic buildings of modest scale can become landmarks of regional identity when architects engage deeply with local topography, vernacular construction techniques (like dry-stone masonry), and landscape heritage.
2. Architecture of Grief and Solace
Designing spaces for death requires a delicate balance of monumentality and human scale. Mesa Atelier’s approach demonstrates that mortuary architecture does not need to rely on archaic classical pastiche or bleak, sterile modernism. Instead, by framing views of nature—specifically the cyclical permanence of centennial olive trees—architecture can offer a silent, therapeutic framework for human grief.
3. Preservation of Viewsheds and Cultural Topography
As rural territories face pressures from modern infrastructure and changing land-use patterns, projects like the Barrancos Mortuary House offer a blueprint for low-impact insertion. By utilizing the existing topography as a buffer and maintaining historical views systems, the project ensures that the built environment heals the landscape rather than fragmenting it.

Conclusion
Mesa Atelier’s Barrancos Mortuary House stands as a masterclass in contextual architecture. By treading lightly between the realms of the departed (the cemetery) and the living landscape (the olive grove), the project elevates a routine civic requirement into an act of poetic landscaping and cultural preservation. As it gains international recognition, it serves as an inspiring precedent for architects working in sensitive, historic rural contexts across the globe—proving that thoughtful design can bring dignity, comfort, and deep-rooted harmony to even the most sorrowful of human milestones.
