

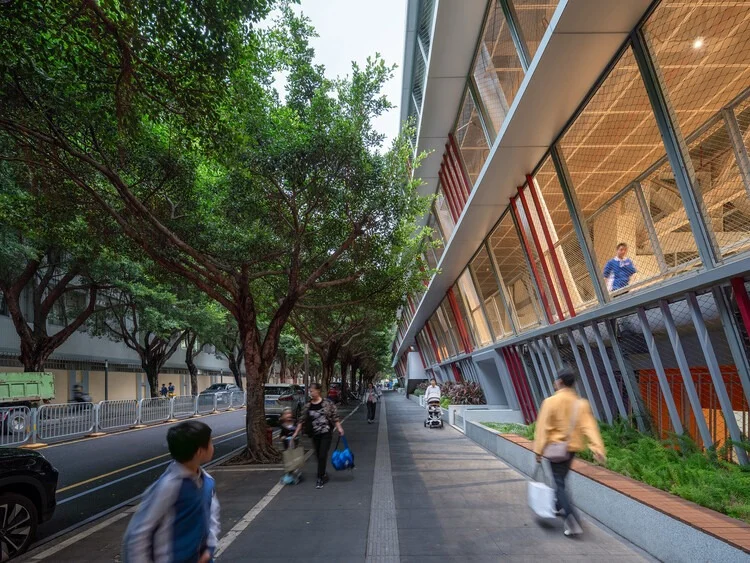
In the hyper-accelerated urban landscape of Shenzhen, space is the ultimate luxury. As China’s bustling technology and financial hub continues to expand upward and inward, city planners face an unprecedented design challenge: how to provide adequate, inspiring, and health-conscious educational facilities within dense, built-up environments.
Enter the "8+1 New Campus Initiative," a visionary urban planning and architectural movement launched by Shenzhen in 2018. Designed to radically reinvent what metropolitan schools can look and feel like, the initiative set out to break away from traditional, rigid school typologies. Among its pioneering portfolio, the architectural intervention of the Hongling Middle School Shixia Campus, designed by Tumushi Architects and curated by Han Shuang, stands out as a watershed moment. Originally founded in 2004, the campus underwent a transformative expansion that not only served as the sole completed project of the initiative’s first phase but also laid the foundational blueprint for Shenzhen’s subsequent "100 Campus Renewal" programs.
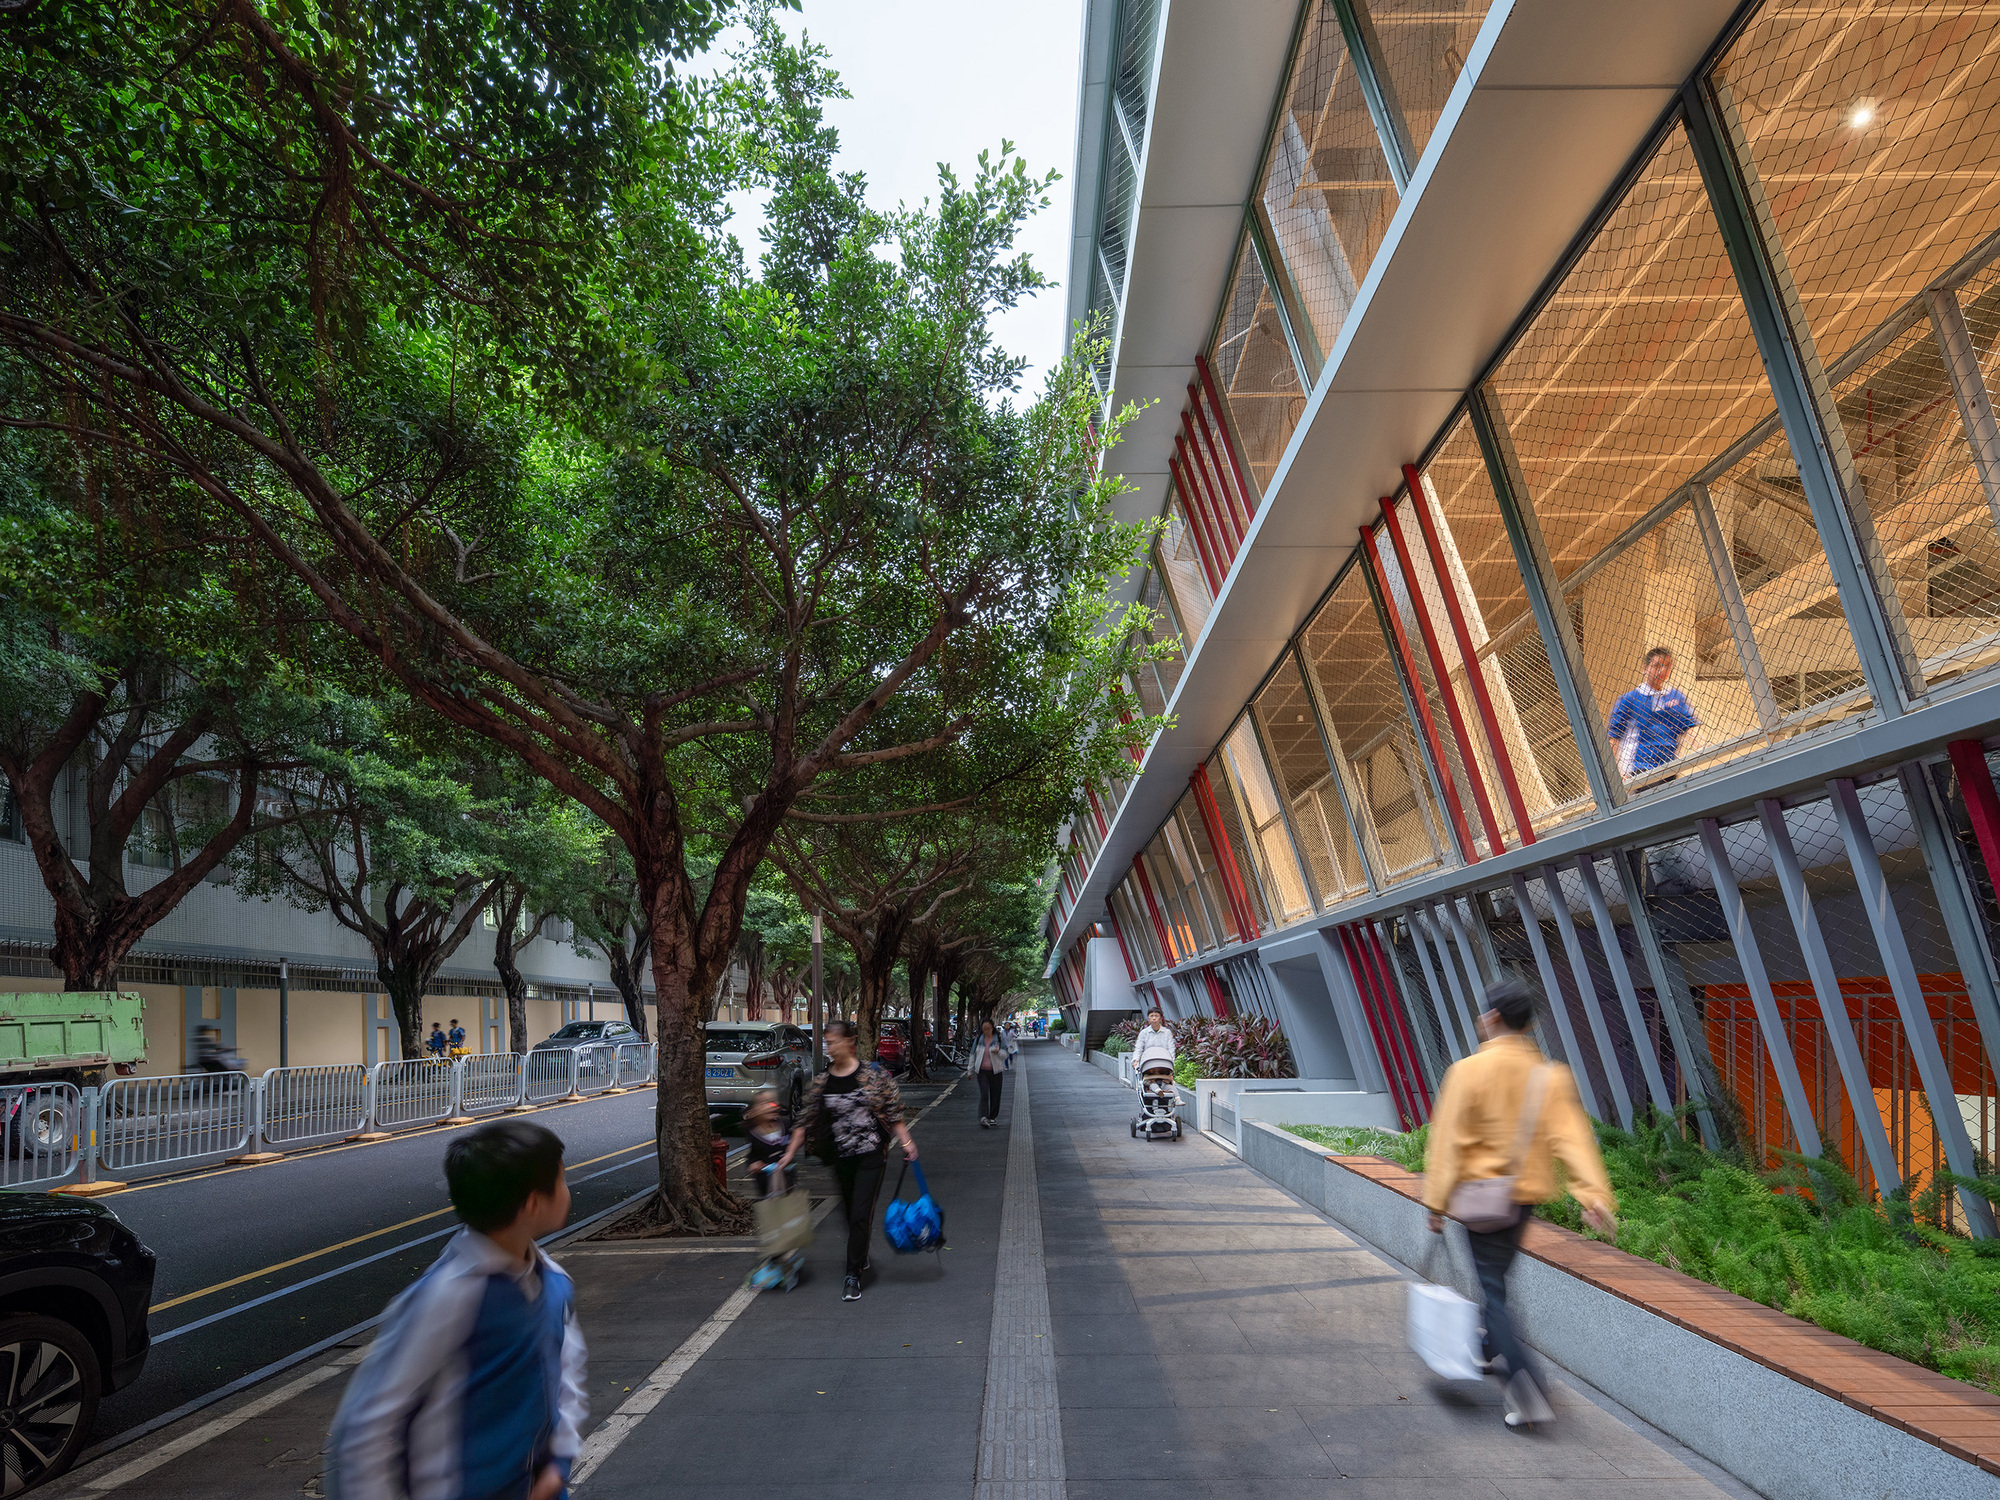
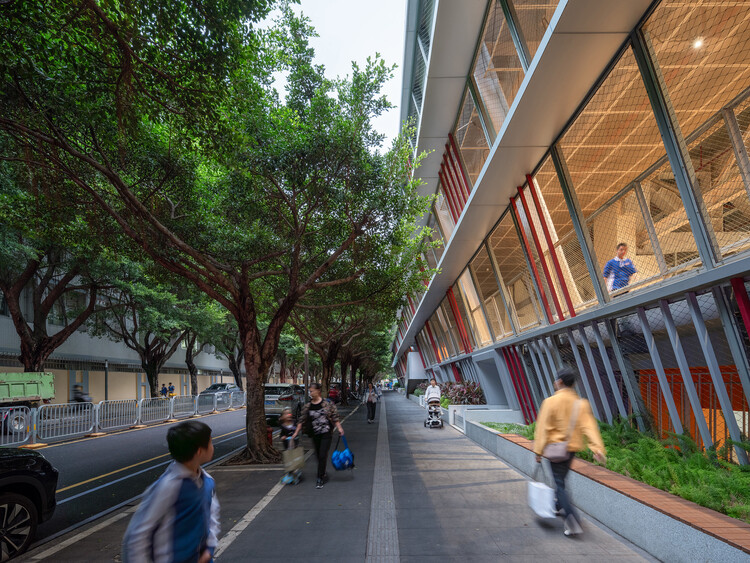
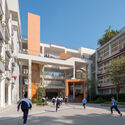
Photographed extensively by Chao Zhang, the newly realized campus spaces reveal a striking synthesis of modern urban design, structural ingenuity, and pedagogical thoughtfulness, shifting the paradigm of school architecture from isolated fortresses of learning to vibrant, street-life community hubs.
Main Facts: A Blueprint for Vertical and Horizontal Integration
The expansion and intervention of the Hongling Middle School Shixia Campus represent a masterclass in spatial optimization. Rather than simply adding traditional wings or standard classroom blocks, Tumushi Architects approached the project through the lens of urban placemaking.
- Project Name: Hongling Middle School Shixia Campus
- Architectural Firm: Tumushi Architects
- Curator: Han Shuang
- Photography: Chao Zhang
- Location: Shenzhen, China
- Context: Part of Shenzhen’s pioneering "8+1 New Campus Initiative"
- Core Concept: "Street-Life Community"—integrating urban permeability, vertical circulation, and communal interaction spaces directly into the educational environment.
- Significance: The only expansion project successfully completed in the first phase of the initiative, establishing critical regulatory and design precedents for later large-scale urban school renewals.
The design breaks down the monolithic scale often associated with high-density middle schools. By weaving public pathways, interstitial courtyards, and porous volumes into the school’s fabric, Tumushi Architects created a micro-city within the campus—one where students, faculty, and the surrounding urban environment seamlessly intersect.
Chronology: From Concept to Execution
The realization of the Hongling Middle School Shixia Campus expansion is a story of rigorous ambition meeting the fast-paced development demands of modern Shenzhen.
2004: Foundation of the Shixia Campus
Hongling Middle School established its Shixia Campus to accommodate the rapid influx of families moving into the district during Shenzhen’s early-2000s boom. Over the next decade and a half, the campus faced immense pressure from rising student enrollments and increasingly outdated infrastructural footprints, which struggled to meet contemporary pedagogical standards.
2018: The Genesis of the "8+1 New Campus Initiative"
Recognizing that conventional school designs were no longer viable in high-density sectors, the Shenzhen municipal government launched the "8+1 New Campus Initiative." The program called upon elite local and international architectural practices to rethink school design across nine core sites. The Shixia Campus expansion was handpicked to serve as a critical test case—the sole expansion project integrated into the initiative’s aggressive first phase.
Phase I Execution and Design Iterations
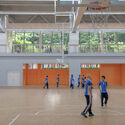
Tumushi Architects took on the complex task of upgrading an operational school without disrupting its ongoing educational mission. Through a series of carefully phased interventions, the design team restructured circulation pathways, re-engineered exterior facades, and introduced multi-layered interior spatial typologies. The focus shifted toward creating dynamic thresholds between indoor learning spaces and outdoor recreational zones.
Completion and Legacy (Present Day)
Successfully concluded and documented through the lens of architectural photographer Chao Zhang, the completed Shixia Campus has transitioned from a localized renovation into a celebrated archetype. Its success directly catalyzed the expansion of municipal vision into the subsequent "100 Campus Renewal" initiative, cementing its status as a textbook example of high-density educational architecture.
Supporting Data: Urban Density and Architectural Metrics
To fully appreciate the scope of Tumushi Architects’ intervention, one must examine the spatial and demographic constraints under which the project was forged.
- Urban Context Density: Shenzhen’s core districts regularly witness plot ratios exceeding 4.0, leaving minimal ground-level footprints for traditional school yards, athletic fields, and open-air assembly spaces.
- Spatial Reallocation: Through vertical stratification and multi-level terracing, the Shixia Campus increased its functional floor area by an estimated margin that accommodates a significantly higher student capacity without expanding its geographical perimeter.
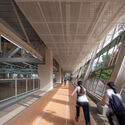
- Circulation Efficiency: The design replaces standard double-loaded corridors with widened, multi-functional "streets" and interconnected staircases that double as social amphitheaters, reducing transit bottlenecks between classes by over 30% compared to traditional layouts.
- Materiality and Sustainability: The architectural palette heavily incorporates durable, low-maintenance materials optimized for Shenzhen’s subtropical climate, featuring passive ventilation strategies that reduce reliance on artificial climate control in interstitial common areas.
Official Responses and Curatorial Perspectives
The architectural community and municipal leaders have heavily praised the Shixia Campus project for its avant-garde approach to public infrastructure.
Curator Han Shuang emphasized that the project’s true brilliance lies in its psychological and sociological impact on students. "A school in a high-density city should not feel like an enclosed cage protecting youth from the metropolis," Shuang noted during discussions surrounding the curation of the project. "Instead, it should teach children how to navigate, inhabit, and enrich communal spaces. Tumushi Architects achieved this by transforming the school into a miniature, safe, and nurturing urban streetscape."
Municipal authorities overseeing Shenzhen’s "8+1 New Campus Initiative" have likewise cited the project as proof that urban renewal does not require razing entire neighborhoods. By surgically intervening in existing footprints, architects can breathe new life into legacy institutions. Educational leaders at Hongling Middle School have reported a marked improvement in student engagement and extracurricular participation, directly attributing the psychological uplift to the abundance of light-filled, open-plan communal zones designed by the firm.
Implications: The Future of Metropolitan School Design
The successful completion and reception of the Hongling Middle School Shixia Campus carry profound implications for urban planning, architectural theory, and educational delivery across the globe.
1. Reversing the "Fortress School" Model
For decades, urban schools were designed as secure, self-contained enclaves, physically and visually cut off from their surroundings. Tumushi Architects’ "Street-Life Community" concept challenges this outdated defensive posture. By incorporating porous spatial transitions, the design acknowledges that schools are—and should be—anchor institutions within their neighborhoods.
2. Scaling Up: From "8+1" to the "100 Campus Renewal"
Because the Shixia Campus was the sole expansion project completed in the first phase of the 8+1 initiative, it served as a live-fire laboratory. Its triumphs and minor operational adjustments provided invaluable data for municipal policymakers. The lessons learned here—ranging from structural layering techniques to fire-safety compliance in multi-level open courtyards—directly shaped the guidelines for the broader "100 Campus Renewal" program now sweeping across Shenzhen and influencing other megacities in East Asia.
3. Pedagogical Impact of Spatial Fluidity
Modern education demands collaboration, digital fluency, and cross-disciplinary interaction. Traditional box-like classrooms with single rows of desks are fundamentally misaligned with these needs. By introducing varied spatial volumes—ranging from intimate study nooks to grand, multi-story staircases that encourage spontaneous peer interaction—Tumushi Architects has provided a physical framework that actively encourages modern, student-centric learning methods.
Conclusion
The intervention at Hongling Middle School’s Shixia Campus by Tumushi Architects is much more than a successful architectural renovation; it is a manifesto for the future of urban education. As global populations concentrate further in metropolitan centers, the lessons forged in Shenzhen offer a hopeful glimpse into a world where density is not a limitation, but an invitation to innovate. Through visionary design, constrained footprints can give rise to boundless educational horizons.
