BILBAO, Spain — In a grand ceremony held on Monday, October 5, the architectural world turned its eyes to the Basque Country as the newly expanded and meticulously restored Bilbao Fine Arts Museum officially reopened its doors. Designed by the renowned global architecture studio Foster + Partners, the project represents a watershed moment in museum design, successfully marrying mid-20th-century heritage with avant-garde structural engineering.
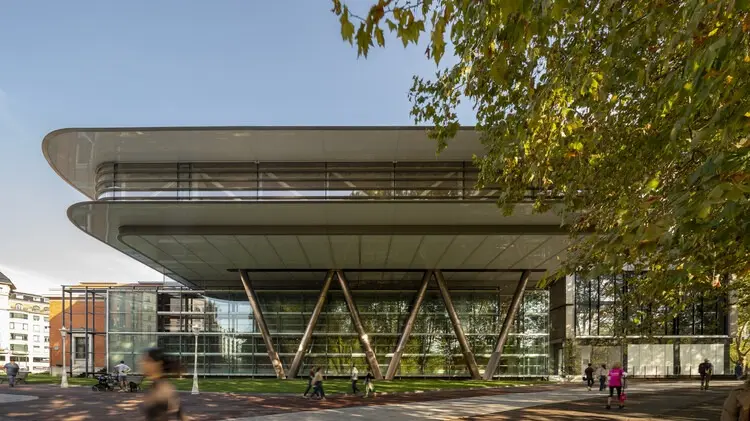
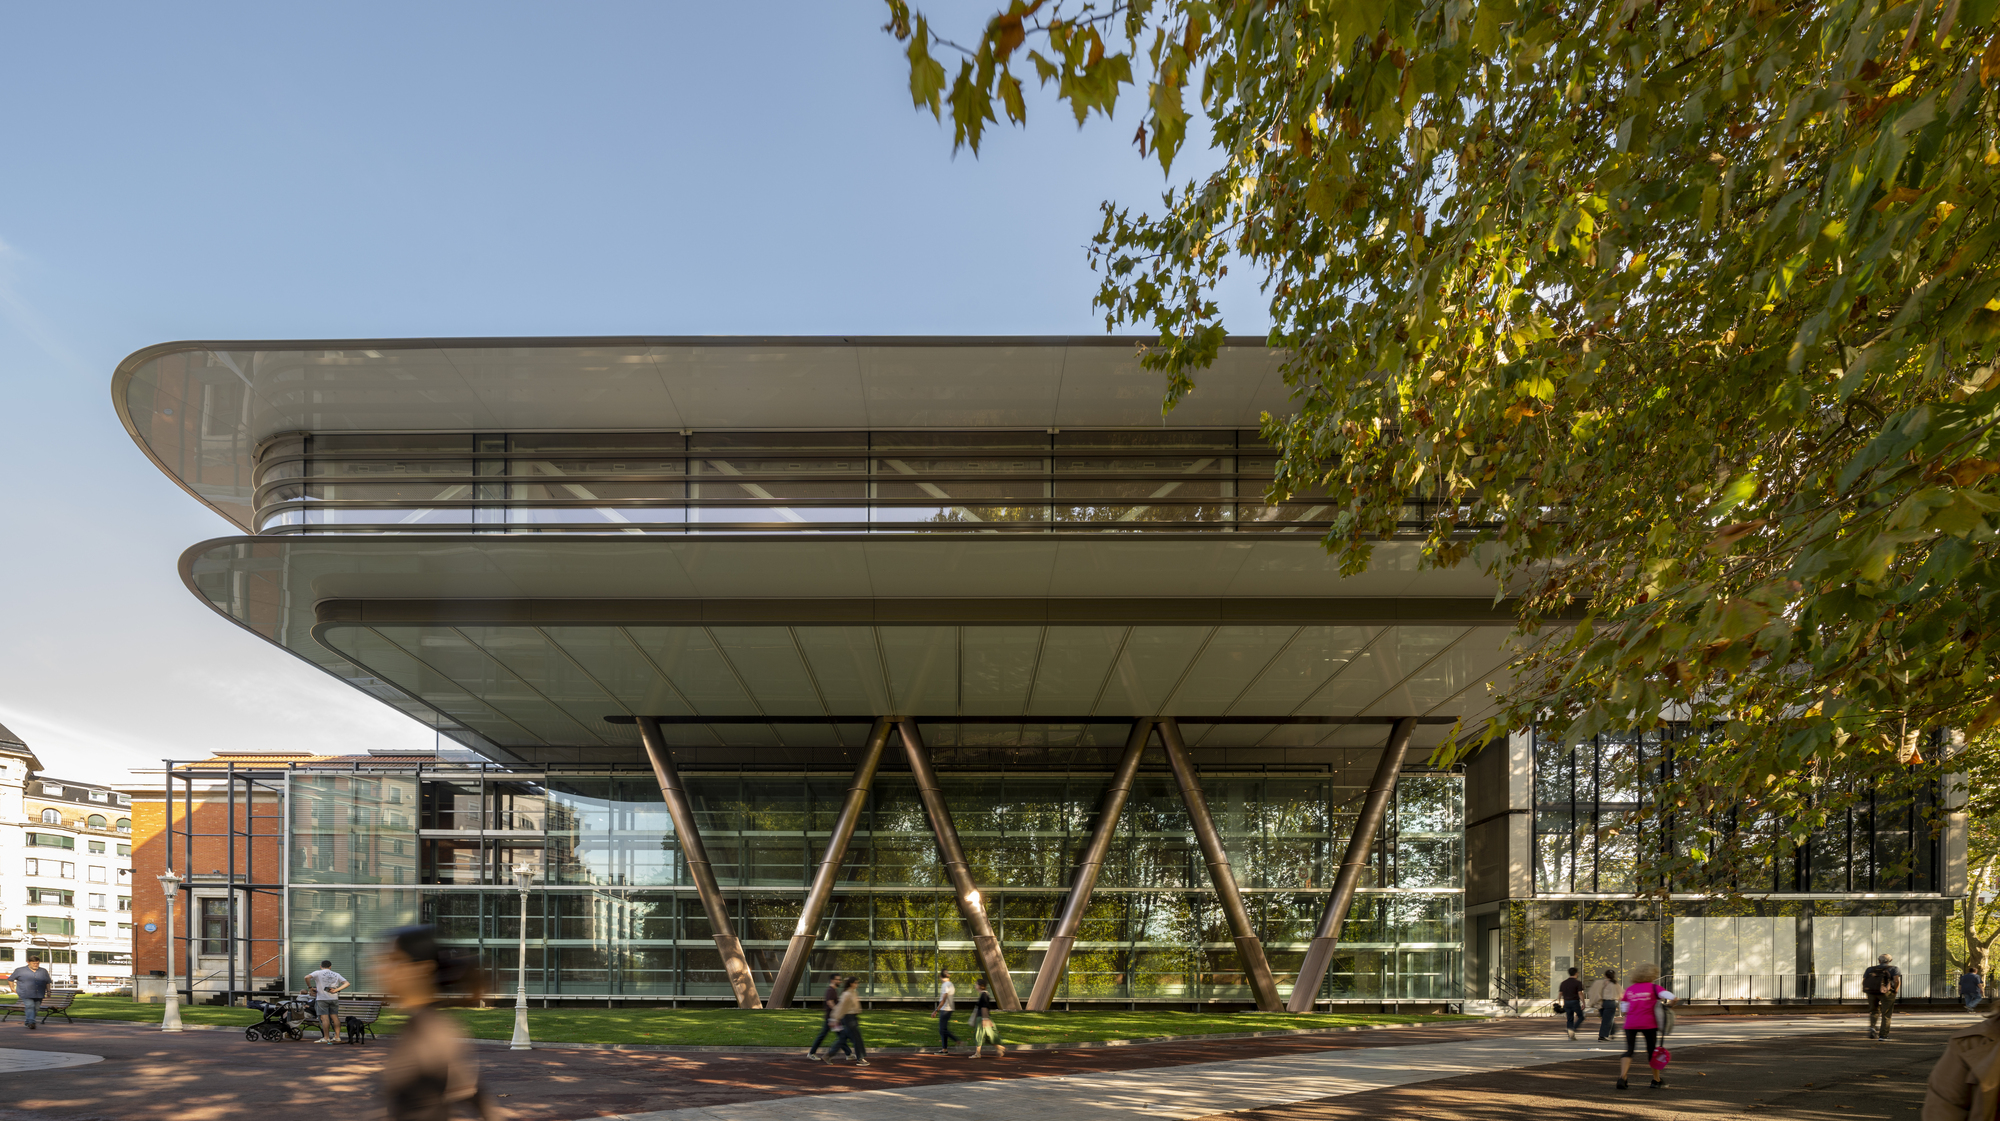
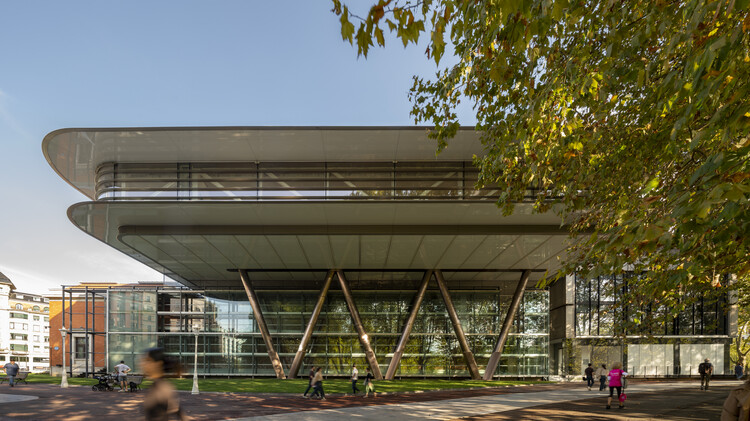
At the heart of the transformation is Agravitas, a striking new architectural volume that hovers like a dramatic bridge across the historic complex. Spanning an impressive 55 meters, the addition floats above the original buildings without disrupting their foundational footprints, honoring the past while boldly staking a claim for the future.
Main Facts: Engineering a Floating Masterpiece
The revitalization of the Bilbao Fine Arts Museum goes far beyond a simple face-lift; it is a comprehensive reimagining of how a cultural institution interacts with its urban context and community.
The Agravitas Addition: The defining feature of the intervention is a 55-meter-long structural bridge element dubbed Agravitas. This cantilevered and spanned volume hovers over the legacy buildings, minimizing its physical impact on the historic architecture while dramatically increasing the museum’s spatial footprint.
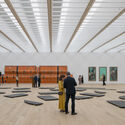
Column-Free Gallery Space: Housed on the uppermost level of the Agravitas addition is a vast, flexible, column-free exhibition gallery. This open-plan space provides curators with unprecedented freedom to stage large-scale contemporary installations and multidisciplinary exhibitions.
Reviving the Historic Entrance: For the first time in decades, the original 1940s entrance—oriented toward the bustling city square—has been fully restored and reopened to the public, reconnecting the museum’s threshold directly with the civic fabric of Bilbao.
The New Enclosed Plaza: Beneath and around the hovering structural elements, the design carves out a newly enclosed, light-filled public plaza. Serving as the social heart of the museum, this space seamlessly integrates into Bilbao’s network of freely accessible, ground-level public domains.
Preservation and Restoration: Aside from careful structural connections, the original buildings have been left largely untouched in terms of massing, undergoing sensitive restoration work to bring their historic details back to their original splendor.
Chronology: A Journey from Conception to Completion
The realization of the new Bilbao Fine Arts Museum is the culmination of years of rigorous planning, international competition, and precise construction execution.
Phase 1: The International Vision (2019–2020)
Facing spatial constraints and a need to modernize its exhibition and public facilities to meet 21st-century museum standards, the Bilbao Fine Arts Museum launched an international design competition. In 2019, the jury selected the bold proposal by Foster + Partners, working in collaboration with local Basque partners, praising their strategy of "building over" rather than "building out."
Phase 2: Refining and Approvals (2021–2022)
During this period, the architectural team finalized engineering strategies to execute the complex 55-meter span of the Agravitas. Environmental impact assessments, heritage preservation reviews, and structural modeling were conducted to ensure that the intervention would protect the integrity of the 1940s structures while meeting modern seismic and energy-efficiency standards.
Phase 3: Construction and Structural Engineering Marvels (2023–2025)
The construction phase tested the limits of modern structural engineering. Erecting a bridge-like volume over existing historic structures required meticulous sequencing. Cranes and specialized scaffolding worked around the clock to assemble the steel and glass framework of Agravitas, ensuring minimal disruption to the surrounding urban environment and the adjacent public parks.
Phase 4: Curatorial Fit-Out and Grand Reopening (October 2025 – October 2026)
Following the structural completion, museum curators spent months installing permanent collections and special inaugural exhibitions within the newly expanded galleries. The journey culminated on October 5, 2026, with a high-profile ribbon-cutting ceremony attended by civic leaders, cultural icons, and international architecture media.
Supporting Data and Architectural Specifications
To fully understand the scale and ambition of the Foster + Partners intervention at the Bilbao Fine Arts Museum, one must examine the metrics behind the design:
Project Completion Date: October 2025 / Public Reopening: October 5, 2026.
Lead Architect: Foster + Partners.
Key Structural Span:Agravitas spans 55 meters across the legacy structures.
Primary Spatial Addition: A massive, column-free top-floor gallery designed for maximum curatorial flexibility.
Urban Integration: Restoration of the original 1940s entrance facing the city square.
Public Realm: Creation of a multi-story, weather-protected enclosed public plaza at ground level, ensuring continuous civic engagement without requiring museum admission.
Photography Credits: Nigel Young / Foster + Partners.
Official Responses and Perspectives
The unveiling of the transformed museum has drawn widespread acclaim from cultural figures, urban planners, and the architects themselves, who view the project as a new paradigm for adaptive reuse.
Foster + Partners emphasized the delicate balance between preservation and innovation that guided their design philosophy:
"Our goal from the outset was to respect the profound heritage of the original Bilbao Fine Arts Museum while liberating its potential for the future. By elevating the new gallery space as a bridge—the Agravitas—we were able to create expansive, light-filled public spaces at ground level and provide a breathtaking, column-free exhibition venue above, all without compromising the architectural integrity of the 1940s buildings."
Local civic leaders in Bilbao underscored the project’s importance to the city’s ongoing cultural evolution. Long celebrated globally for the transformative impact of Frank Gehry’s Guggenheim Museum, Bilbao is now solidifying its status as a sophisticated epicenter of architectural dialogue. City officials noted that reopening the historic 1940s entrance and introducing a free, accessible indoor plaza directly addresses the modern urban imperative for inclusive, community-centered cultural spaces.
Art critics have similarly praised the dialogue established between the heavy, dignified stone of the mid-century structures and the sleek, lightweight geometry of the glass-and-steel Agravitas addition.
Implications: Setting a New Standard for Museum Architecture
The completion of the Bilbao Fine Arts Museum by Foster + Partners carries significant implications for the future of museum design worldwide.
1. A Blueprint for Sustainable Adaptive Reuse
As cities densify and cultural institutions face pressure to expand without expanding their land footprint, traditional campus sprawl is increasingly untenable. The Agravitas approach—utilizing structural bridging to hover new programmatic spaces above legacy structures—offers a masterclass in minimal-footprint expansion. By preserving the embodied carbon of the existing 1940s buildings while layering advanced structural engineering on top, the project sets a high benchmark for sustainable heritage intervention.
2. Democratizing the Cultural Threshold
Museums are no longer viewed merely as silent repositories for elite objects; they are increasingly expected to function as civic living rooms. By establishing a freely accessible, enclosed public plaza at the ground level and reinstating the historic civic entrance, the Bilbao Fine Arts Museum breaks down psychological and physical barriers between the institution and the everyday life of the city.
3. Curatorial Flexibility in Historic Contexts
Historic museums often struggle with compartmentalized, rigid room layouts that make large-scale contemporary art difficult to display. By housing a vast, column-free gallery on the uppermost floor of the new addition, Foster + Partners has given the institution the best of both worlds: intimate, character-rich historic galleries below, and a cavernous, adaptable white-cube environment above.
As visitors stream through the newly reopened doors, the Bilbao Fine Arts Museum stands as a testament to the power of thoughtful architecture—proving that history and modernity do not need to compete, but can instead elevate one another to extraordinary new heights.