Published: October 10, 2026 Firm: S+S Architects Photography: Panoramic Studio
Main Facts
The architectural landscape of residential design is perpetually caught in a tug-of-war between the appeal of the pristine and new versus the profound emotional and historical weight of the established. In an era dominated by rapid demolition and suburban redevelopment, the recently unveiled Prukpirom House Renovation (PPR House)—masterminded by S+S Architects—stands as a compelling counter-narrative.
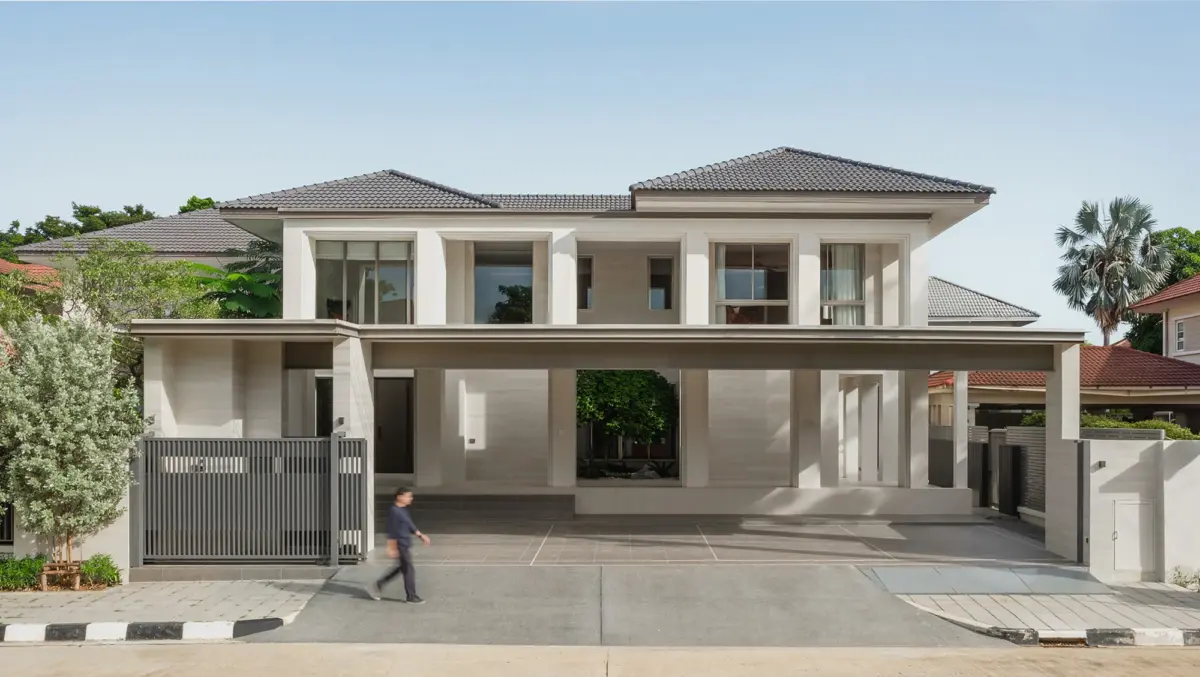
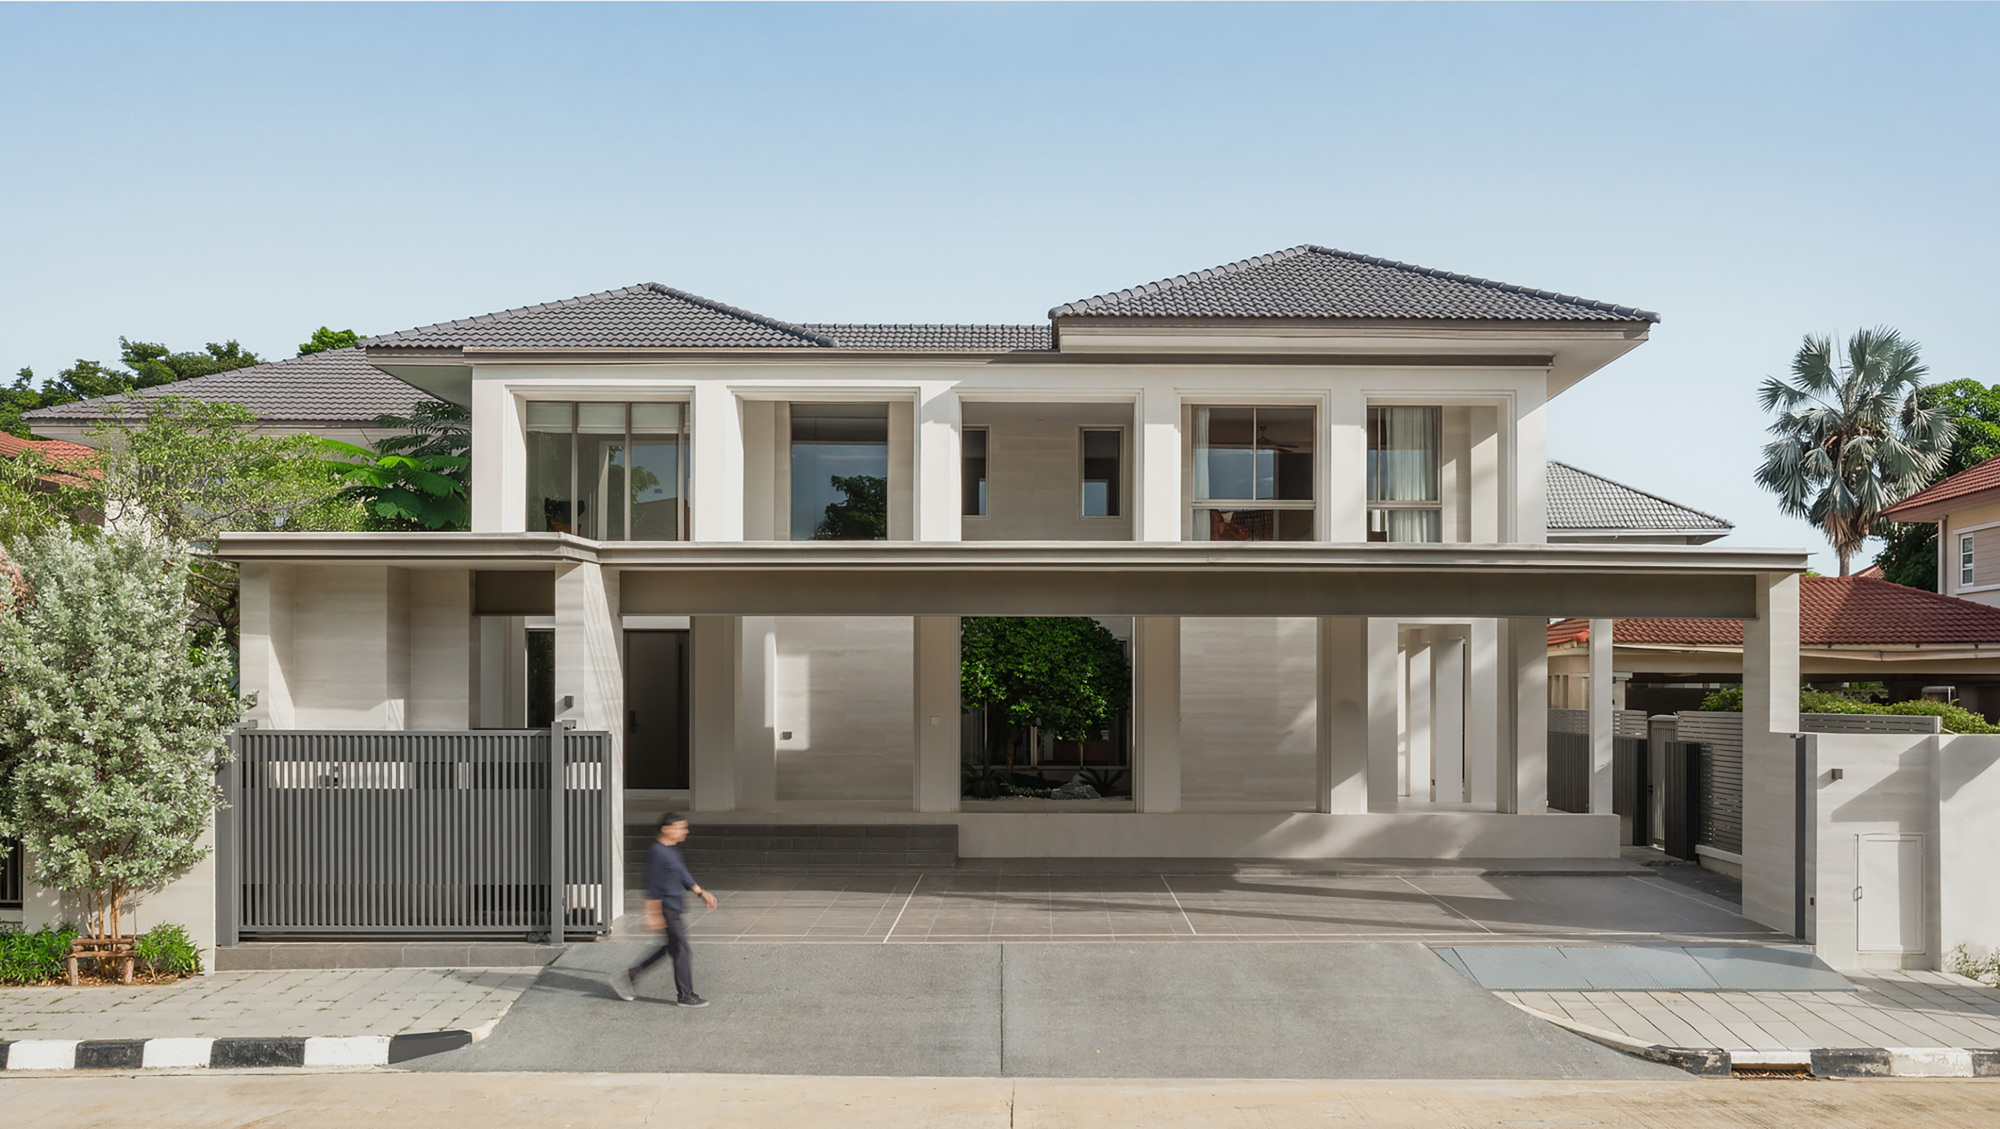
Spanning a sweeping site blessed with decades-old, mature greenery, the PPR House project represents a meticulous, deeply respectful transformation of a residential dwelling that has stood proudly for more than 29 years. Rather than wiping the slate clean, the design team chose to honor the home’s deep-rooted past while radically updating its spatial logistics to accommodate contemporary family dynamics.
The core parameters of the Prukpirom House Renovation project include:
Project Name: Prukpirom House Renovation (PPR House)
Architecture & Design Firm: S+S Architects
Photographic Documentation: Panoramic Studio
Original Structure Age: Over 29 years old
Design Philosophy: Spatial reorganization, structural expansion, and the harmonious integration of interior spaces with the surrounding historic landscape.
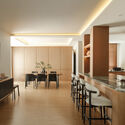
Material Palette: A sophisticated interplay of exposed concrete, warm timber elements, expansive glass panels, and bespoke lighting setups.
By leveraging the structural bones of the near three-decade-old building, S+S Architects managed to craft a seamless dialogue between yesterday and tomorrow, proving that architectural longevity is achieved not through permanence alone, but through adaptive evolution.
Chronology
To understand the triumph of the PPR House, one must trace the timeline of its evolution—from its original construction in the late 1990s to its modern-day renaissance.
Phase 1: The Genesis (Late 1990s)
Nearly three decades ago, the original Prukpirom House was constructed as a conventional suburban family home. Built during an era of distinct architectural priorities—which often favored compartmentalized rooms, heavy masonry, and strict divisions between indoor and outdoor zones—the house was initially tailored to the domestic trends of the turn of the millennium. Set amidst a lush plot characterized by flourishing, mature trees and established landscaping, the house enjoyed an enviable microclimate and natural privacy that few new developments could artificially replicate.
Phase 2: The Decades of Living and Inertia (2000s–Early 2020s)
As the years passed, the family that called the house home grew, evolved, and changed. Yet, the physical architecture remained frozen in time. The compartmentalized layout that once felt secure and private gradually transformed into a spatial constraint. Modern lifestyles increasingly demand fluid, open-concept living spaces, abundant natural light, and a continuous visual connection to nature—elements that the original 29-year-old floor plan lacked. The property faced a critical juncture: total demolition or a visionary overhaul.
Phase 3: Engagement and Vision (Mid-2023 – 2025)
Recognizing the irreplaceable value of the mature site and the emotional attachment to the structure, the owners enlisted S+S Architects to conceptualize a comprehensive revitalization. The design team embarked on an extensive period of spatial analysis, structural auditing, and conceptual planning. The goal was established early: preserve the foundational skeleton and the surrounding ecosystem while entirely reimagining the interior circulatory paths, functional zones, and visual thresholds.
Phase 4: Completion and Unveiling (October 2026)
Following months of meticulous construction, interior outfitting, and landscape integration, the completed PPR House was officially unveiled to the architectural community. The final product bridges the gap between historical continuity and avant-garde modernism, resulting in a home that feels entirely brand new while retaining the soul and patina of its nearly three decades of existence.
Supporting Data
The architectural success of the Prukpirom House Renovation lies in its intelligent handling of spatial geometry, material selection, and environmental responsiveness. Below is a breakdown of the key data points and architectural features defining the PPR House:
Spatial Reorganization Metrics
Footprint Optimization: The renovation reconfigured approximately 85% of the interior layout, transforming dark, segmented rooms into expansive, multi-functional communal zones.
Indoor-Outdoor Ratio: Glazing surface area was increased by over 200% compared to the original 1990s structure, creating an immersive threshold where the interior living spaces bleed seamlessly into the surrounding garden.
Courtyard Integration: Centralized light wells and pocket courtyards were introduced into the core of the floor plan, ensuring that 100% of the primary habitable rooms receive cross-ventilation and natural daylight from multiple directions.
Materiality and Craftsmanship
Exposed Concrete: Used strategically to ground the structure, raw concrete columns and accent walls pay homage to modern brutalist influences while offering a durable, timeless textural contrast against softer elements.
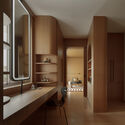
Warm Timber Accents: Rich, sustainably sourced wood features prominently in the dining room tables, custom cabinetry, overhead ceiling details, and flooring transitions, injecting warmth and domestic intimacy into the expansive spaces.
High-Performance Glass: Floor-to-ceiling glass installations frame views of the mature greenery like living artworks, acting as thermal barriers while maximizing visual permeability.
Bespoke Lighting Design: Layered architectural lighting—combining recessed linear fixtures, subtle accent spots, and sculptural pendants—enhances the dramatic verticality of the interior columns and highlights the tactile quality of the finishes.
Official Responses
The philosophy guiding the Prukpirom House Renovation is best understood through the official insights and conceptual framework provided by the design team at S+S Architects.
In their official project statement, the architects elaborated on the unique challenges and opportunities presented by a 29-year-old canvas:
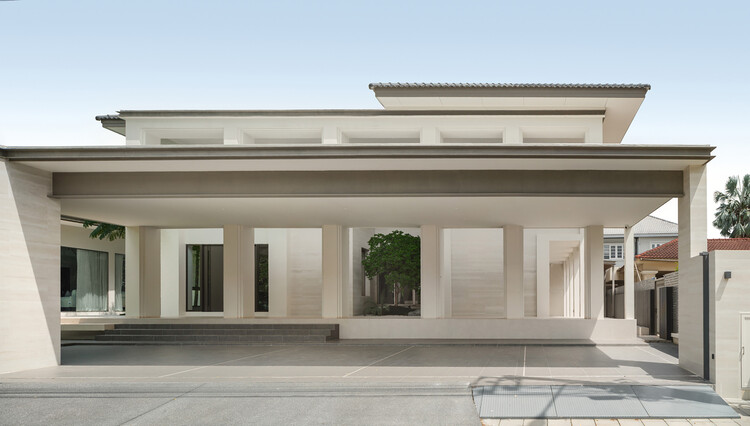
"Prukpirom House Renovation transforms a family home that has stood for more than 29 years. Located on a generous site surrounded by mature greenery, the existing house offered opportunities to expand and reorganize the living spaces while retaining its relationship with the garden."
Elaborating further on the design ethos during interviews following the project’s launch, principal architects from S+S emphasized the psychological importance of restraint in modern architecture:
"When you are handed a structure with nearly three decades of history, your first instinct as a designer should not be to erase, but to listen. The house already possessed what money cannot buy: time, mature trees, and a settled sense of place. Our intervention was an act of surgical precision—opening up the arteries of the home, letting the light flood in, and allowing the indoor spaces to finally breathe in tandem with the garden that had sheltered it for years."
The clients, too, shared their perspective on opting for a deep renovation over a clean-slate rebuild:
"We watched our children grow up in this house, and every corner held a memory. Tearing it down felt like erasing a chapter of our family history. S+S Architects understood that we didn’t just want a modern house; we wanted our house, reimagined for the decades to come. Walking through the newly opened spaces today, we feel both a profound sense of familiarity and an exhilarating sense of new beginnings."
Implications
The completion of the Prukpirom House Renovation (PPR House) carries significant implications for the broader architectural, real estate, and urban planning sectors, particularly in dense Asian residential markets where land is at a premium and generational homes are common.
1. A Paradigm Shift Toward Adaptive Reuse in Residential Architecture
While adaptive reuse and historic preservation are frequently celebrated in commercial and civic architecture, single-family residential architecture has long been dominated by a "tear-down culture." Older homes are routinely demolished to make way for maximized floor-area-ratio (FAR) boxes. The PPR House challenges this wasteful cycle. By demonstrating that a 29-year-old home can be transformed into a hyper-modern, luxurious sanctuary, S+S Architects sets a compelling precedent for sustainable residential development.
2. Environmental and Carbon Footprint Benefits
Demolishing a concrete and masonry structure incurs massive embodied carbon costs—from demolition waste and landfill strain to the extraction and manufacturing of new construction materials. By retaining the primary structural skeleton of the original Prukpirom House, the renovation drastically reduced the project’s embodied carbon footprint. The integration of passive cooling strategies, increased cross-ventilation, and maximized natural daylighting further ensures that the operational carbon footprint of the home is significantly lower than a standard contemporary rebuild of equivalent scale.
3. Emotional Continuity vs. Modern Luxury
The project successfully resolves a central tension in high-end residential design: how to deliver cutting-edge luxury without sacrificing emotional resonance. By preserving the mature landscape and working within the spatial footprint dictated by the original 1990s build, the design proves that luxury does not require a sterile, blank slate. Instead, true architectural sophistication lies in the layering of eras—allowing the patina of the past to coexist with the clean lines and advanced materials of the present.
4. Future Outlook for Suburban Regeneration
As affluent suburban developments built in the late 20th century age simultaneously, communities face an architectural identity crisis. The success of the PPR House provides a viable blueprint for homeowners and architects navigating this demographic and spatial shift. Rather than abandoning mature neighborhoods for newly minted, disconnected outer-ring developments, homeowners can invest in intelligent architectural surgery—breathing new life into aging structures and preserving the invaluable ecological and social fabric of established communities.
In sum, the Prukpirom House Renovation by S+S Architects is much more than a cosmetic facelift; it is a masterclass in architectural stewardship, proving that with vision, respect, and spatial ingenuity, the houses of our past can become the most inspiring homes of our future.