

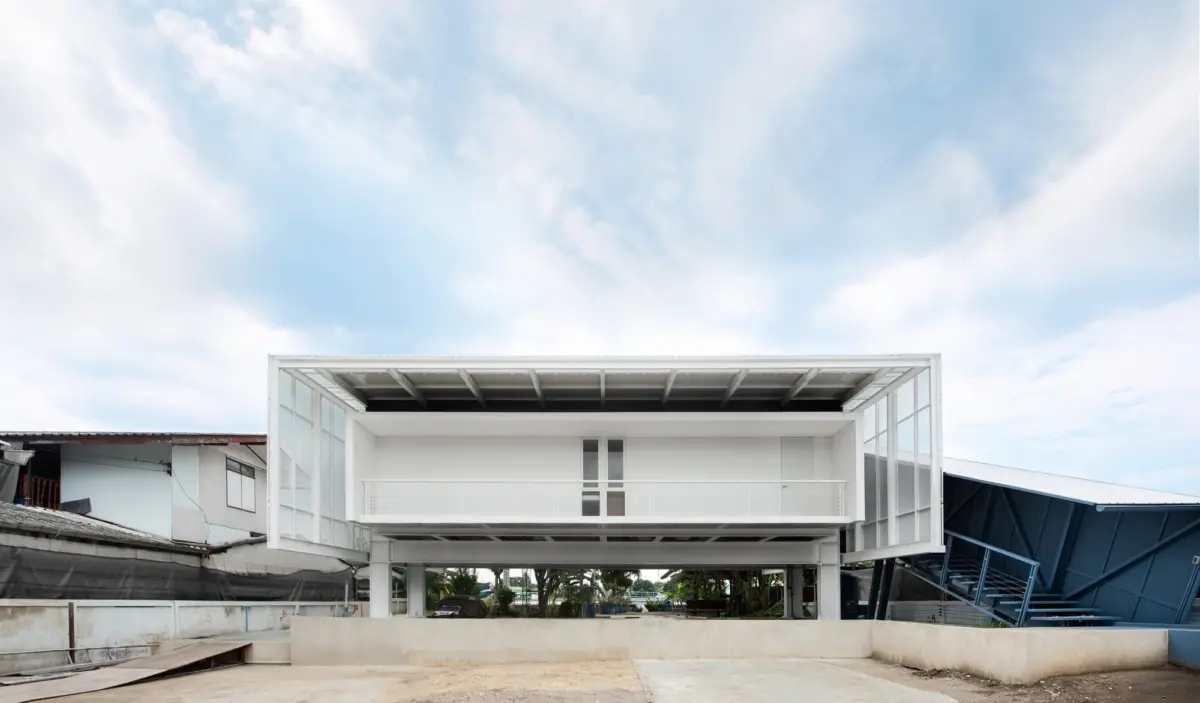
Main Facts: A Riverside Sanctuary Born from Industrial Heritage
Set against the scenic backdrop of the Tha Chin River, the newly completed Mahachai Residence, designed by Patara Architects, stands as a masterclass in contextual architecture. Rather than wiping the slate clean on a plot rich with local history, the architectural team chose to weave the site’s past directly into the narrative of the modern structure.
Once functioning as a bustling, utilitarian boat-repair warehouse owned by the client’s family, the land has undergone a profound metamorphosis. It is now a tranquil day-use villa—a personal sanctuary designed for rest, contemplation, and deep connection with nature. The residence captures the poetic transition of the day, offering sweeping views of the river as it glimmers gold under the evening sunset. Through a careful curation of materials, spatial flow, and structural memory, Patara Architects has successfully bridged the gap between raw industrial heritage and contemporary domestic refinement.
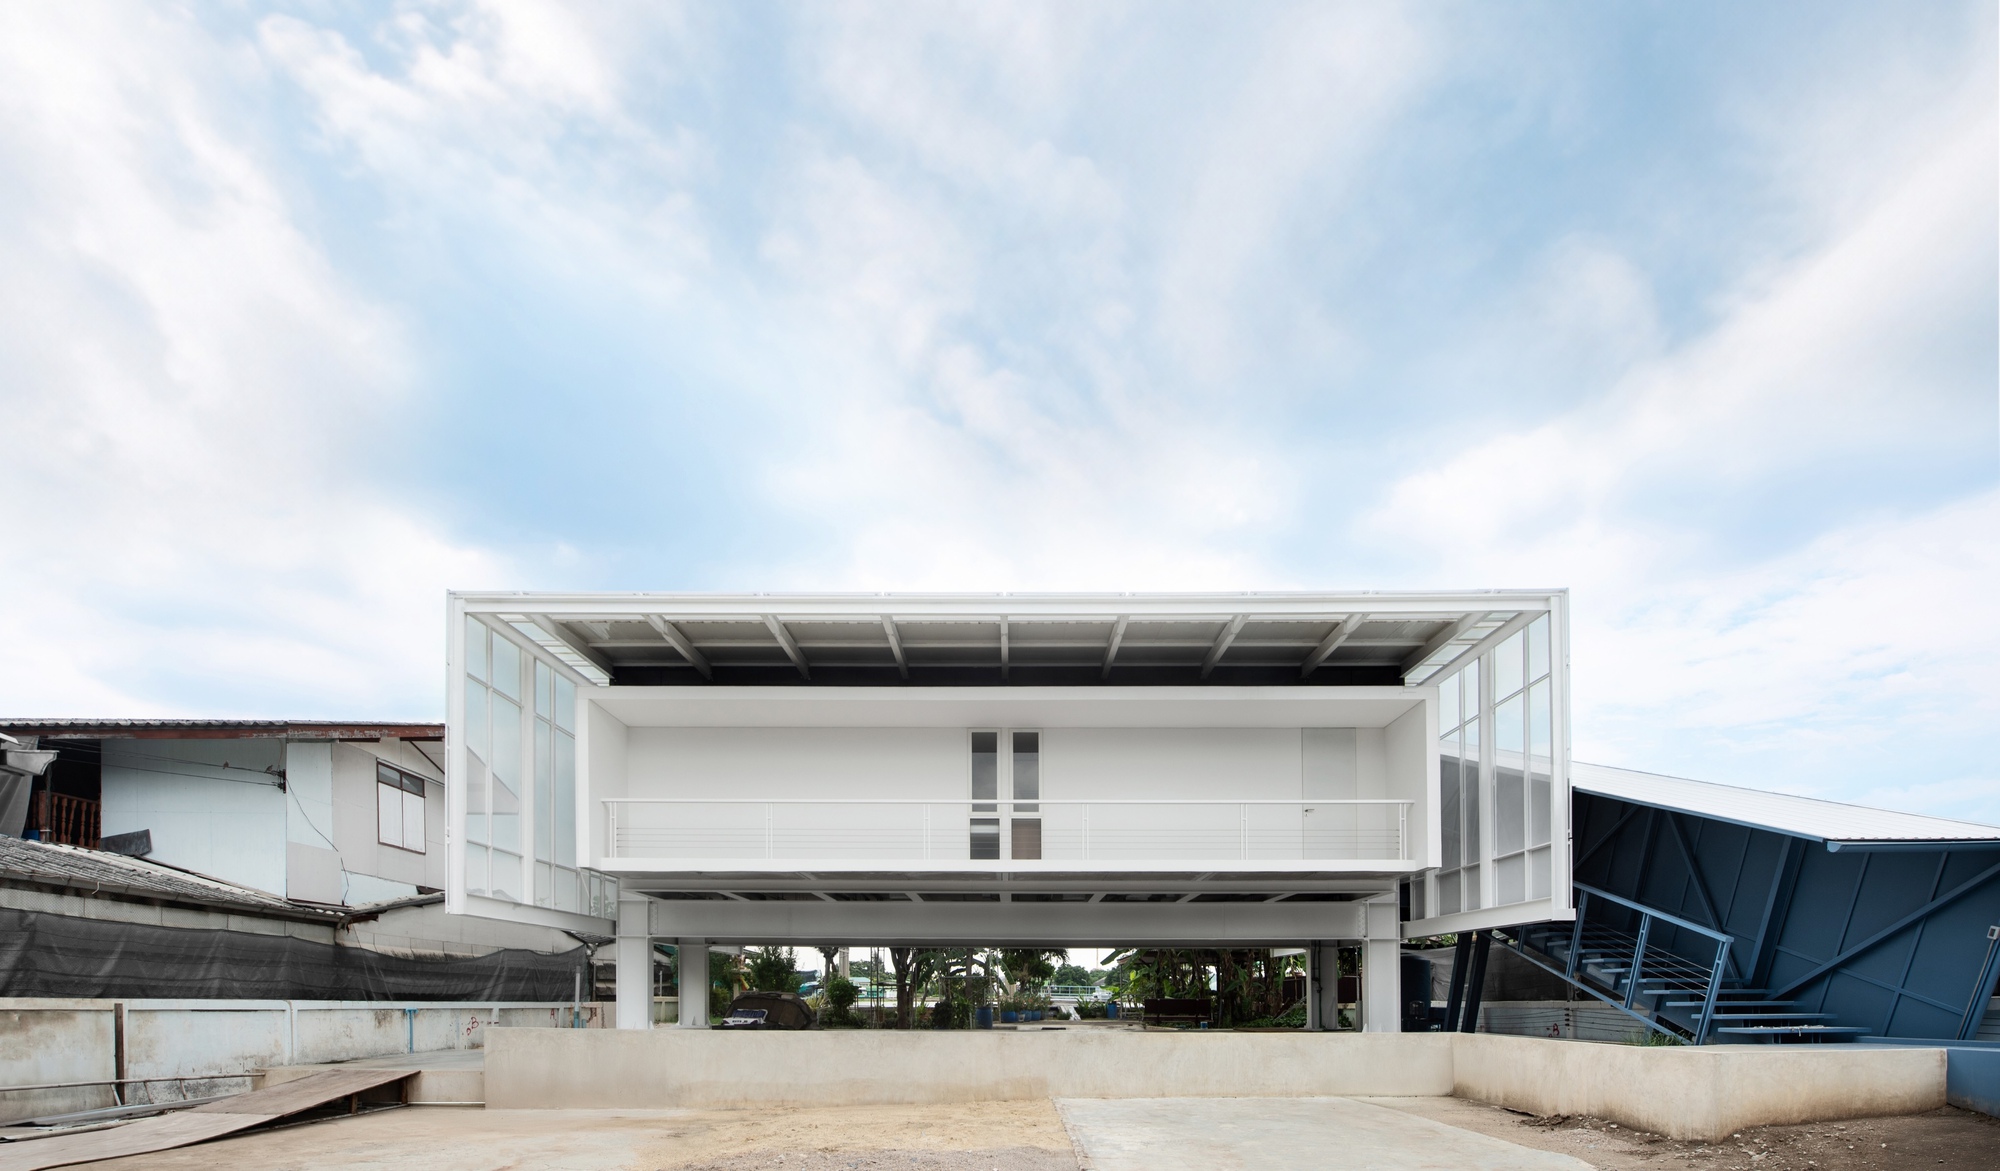
Chronology: From Boat-Repair Yard to Contemporary Day Villa
The realization of the Mahachai Residence was a deliberate, multi-phase journey that spanned conception, historical extraction, and meticulous execution.
Phase 1: Archival and Site Assessment (Pre-Design)
Before drafting the first lines of the blueprint, Patara Architects conducted an exhaustive study of the property. Understanding the historical weight of the site—which had served generations as a working boat-repair warehouse—was paramount. The design team cataloged the remaining industrial elements, assessed the structural integrity of the riverside plot, and mapped out how the natural tides and sunlight patterns interacted with the landscape.
Phase 2: Conceptualization and Material Integration
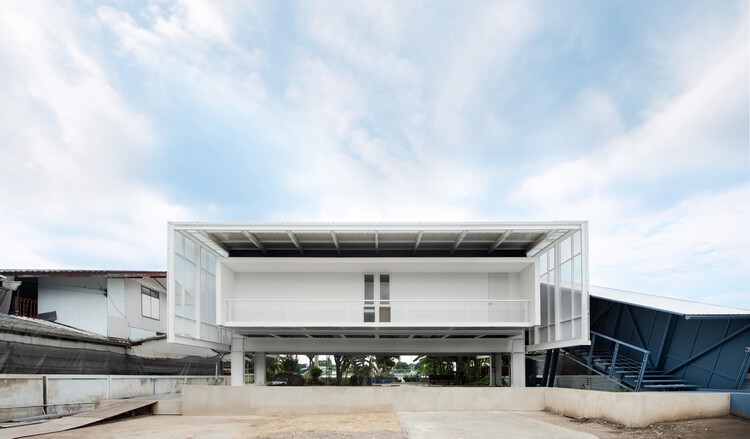
The architectural brief shifted away from constructing a typical full-time suburban home. Instead, the vision crystallized around a "day-use villa"—a space dedicated to relaxation, family gatherings, and stepping away from the frenetic energy of urban life. During this phase, the architects integrated structural elements reminiscent of the site’s industrial era, utilizing robust framing, glass, steel, and warm timber to echo the materials once used to construct and mend river vessels.
Phase 3: Construction and Craftsmanship
The build phase required delicate engineering to ensure the structure could withstand riverside environmental conditions while maintaining an open, breathable floor plan. Artisans worked closely with the architectural team to incorporate transitional zones, such as expansive terraces and fluid stairwells, that seamlessly connect indoor sanctuaries with the outdoor waterfront landscape.
Phase 4: Completion and Opening (October 2026)
Officially completed and showcased to the architectural community in October 2026, the Mahachai Residence quickly garnered attention for its sensitive approach to adaptive reuse and its poetic interpretation of waterfront living along the Tha Chin River.
Supporting Data & Architectural Specifications
To truly understand the depth of Patara Architects’ design choices for the Mahachai Residence, it helps to examine the project through its core technical and spatial specifications:

- Project Name: Mahachai Residence
- Architectural Firm: Patara Architects
- Location: Tha Chin Riverfront, Thailand (Mahachai area)
- Primary Typology: Day-Use Villa / Residential Architecture
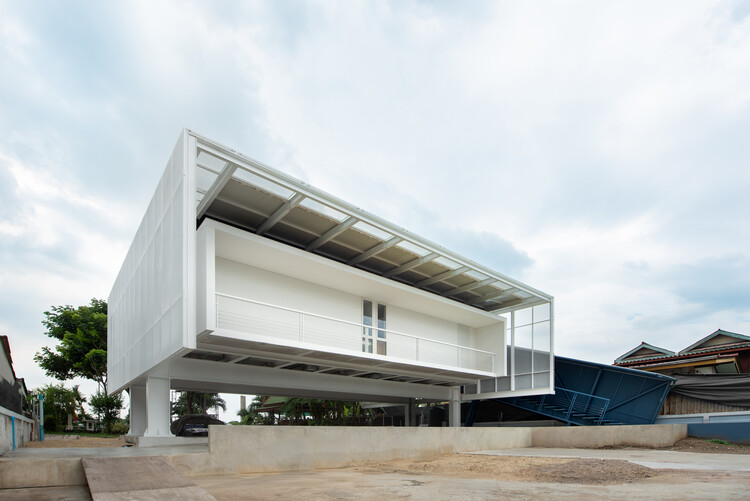
- Key Materials: Exposed Steel, Architectural Glass, Natural Wood, Industrial Finishes
- Photography: © tacophoto.bkk
- Completion/Publication Date: October 2026
- Spatial Highlights: Open-plan living spaces, expansive waterfront terraces, sculptural central staircases, and uninterrupted sunset viewpoints.
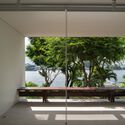
The architectural layout prioritizes transparency and visual continuity. Large expanses of glass dissolve the barrier between the interior living quarters and the river currents outside, while the strategic placement of structural steel frames pays direct homage to the industrial skeletal framework of the former boat-repair facility.
Official Responses and Design Philosophy
In their official design statement, Patara Architects shed light on the emotional and philosophical core of the Mahachai Residence:
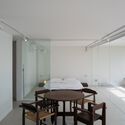
"Mahachai Residence occupies a riverside plot on the Tha Chin River, on land once occupied by the owner’s boat-repair warehouse. Rather than erase this history, the house is conceived as a day-use villa, a place for the owner to rest, take in the river, and watch it turn gold at sunset, quietly carrying the memory of the site’s working past into its structure and materials."
Design critics and regional architectural associations have praised the studio’s restraint. In an era dominated by hyper-modern developments that frequently bulldoze local history in favor of generic luxury, Patara Architects chose a path of architectural storytelling. By preserving the spirit of the boat-repair yard through tactile materials and layout orientations, the project fosters a unique emotional resonance that cannot be artificially manufactured.
The client’s response has been equally glowing, noting that the villa serves as an emotional anchor—a place where family legacy and modern comfort coexist in absolute harmony. The structure does not merely sit upon the land; it honors the footprints of those who labored there decades prior.
Implications: Setting a New Standard for Riverside Adaptive Reuse
The completion of the Mahachai Residence carries significant implications for modern tropical architecture, particularly in regions undergoing rapid suburban and commercial expansion along vital waterways.
1. Redefining Waterfront Development
In many developing urban and semi-urban corridors, riverfront properties are aggressively cleared for high-density condominiums or commercial hubs, severing communities from their industrial and cultural roots. The Mahachai Residence proves that low-impact, highly personalized architectural interventions can occupy these prized plots without erasing local identity. By opting for a "day-use villa" rather than a massive multi-story compound, the project maintains a low spatial and ecological footprint.
2. The Evolution of Adaptive Reuse in Residential Spaces
While adaptive reuse is commonly associated with large-scale urban conversions—such as transforming old factories into art galleries or loft apartments—Patara Architects demonstrates that the philosophy can be scaled down to private residential commissions. The thoughtful translation of a boat-repair warehouse into a peaceful domestic retreat opens up new conversations about how families can preserve generational land use while adapting it to contemporary lifestyles.

3. Materiality as a Vehicle for Memory
The project highlights the growing appreciation for honest, raw materials in contemporary Southeast Asian architecture. By exposing structural steel, celebrating natural wood grains, and utilizing glass to frame the shifting colors of the Tha Chin River, the architects have created a multisensory environment. The building acts as a living archive where light, shadow, water, and metal converge to tell a continuous story.
Ultimately, the Mahachai Residence is far more than a weekend getaway. It is a testament to the power of thoughtful design—a project that respects what came before while elegantly embracing the peace and promise of the present.
