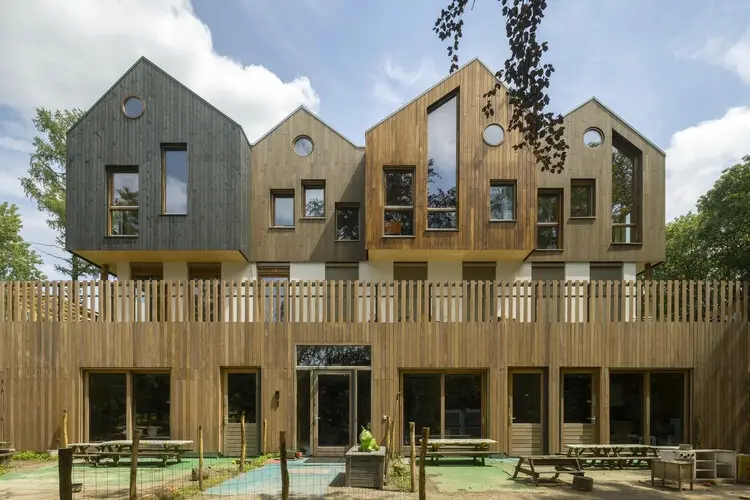
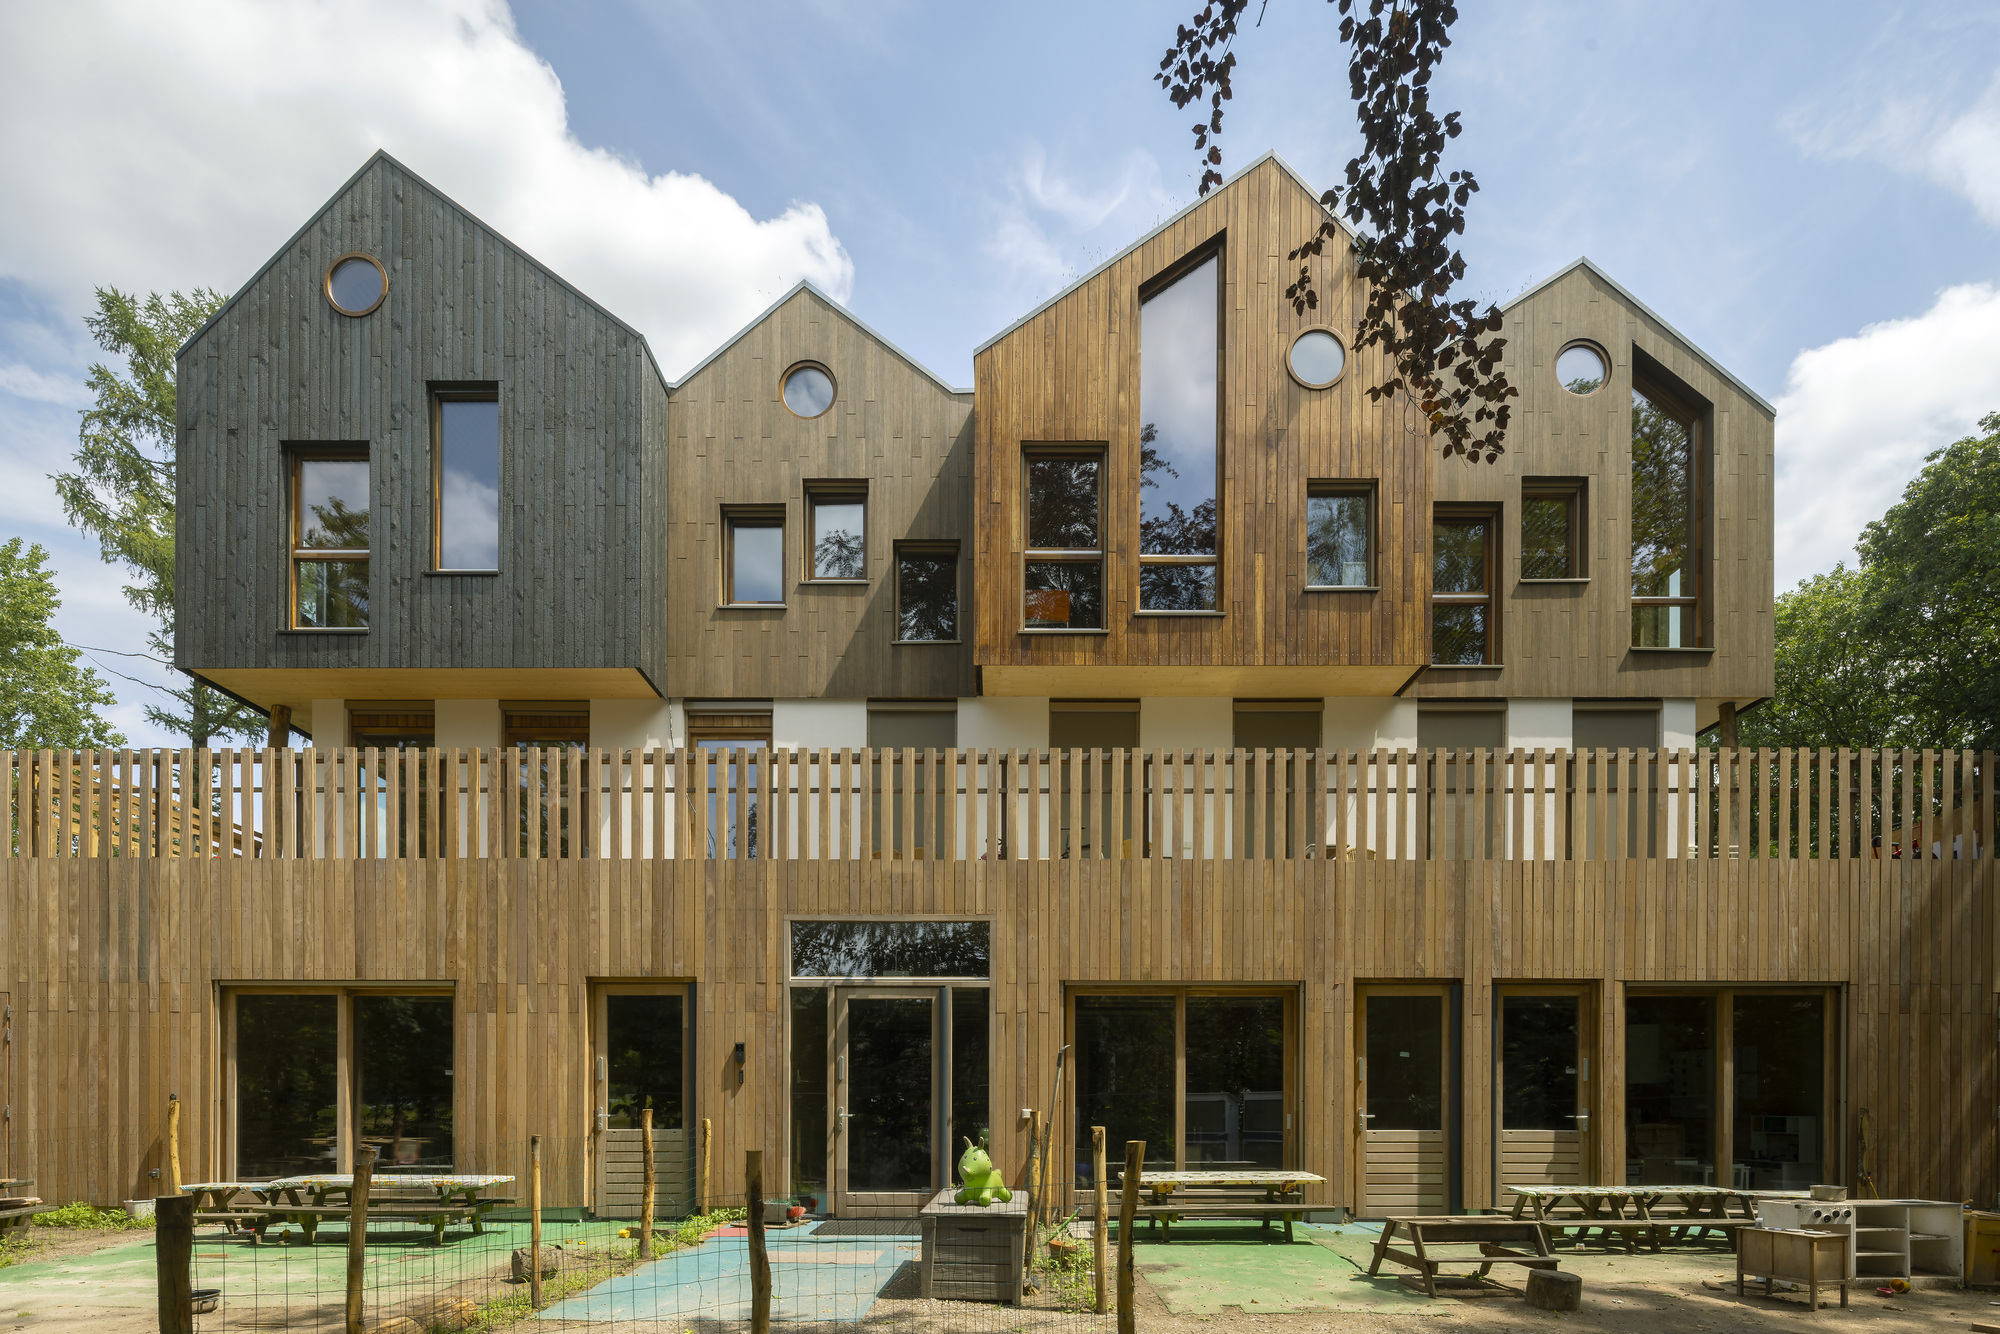
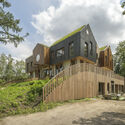
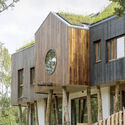
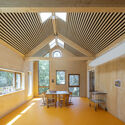
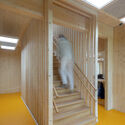
VUGHT, NETHERLANDS — Nestled deep within the verdant, tranquil forests of Vught, a new paradigm in early childhood education and design has taken root. The Mowgli Childcare Centre, envisioned and brought to life by the innovative minds at Natrufied Architecture, represents a harmonious fusion of playful human-centric design and the raw, untamed beauty of the surrounding Dutch landscape. Photographed expertly by Marcel van der Burg, the project has quickly garnered international architectural acclaim for its commitment to biophilic principles, sustainable construction, and child-centered spatial experiences.
Spanning an expansive woodland plot, the Mowgli Childcare Centre breaks away from the institutional rigidity historically associated with educational facilities. Instead, it offers an immersive environment where architecture acts as an extension of the forest, encouraging young minds to explore, learn, and grow in direct communion with nature.
Main Facts
Project Name: Childcare Centre Mowgli
Architecture Firm: Natrufied Architecture
Location: Vught, The Netherlands
Photographer: Marcel van der Burg
Primary Materiality: Timber, natural stone, and extensive glass integrations
Core Concept: Biophilic design, indoor-outdoor integration, and play-based spatial organization
Published Date: October 10, 2026
The Mowgli Childcare Centre is designed to serve as a bridge between the sheltered interior needs of early childhood development and the sensory-rich exterior environment of the Vught woods. By utilizing mass timber and warm wood finishes throughout both the exterior facades and interior staircases, Natrufied Architecture has minimized the project’s carbon footprint while maximizing tactile, organic textures for the children. Large expanses of glazing dissolve the boundaries between rooms and the forest canopy, ensuring that shifting daylight, changing seasons, and local wildlife become active participants in the daily curriculum.
Chronology: From Concept to Canopy
The realization of the Mowgli Childcare Centre was a multi-year journey defined by rigorous environmental impact assessments, community collaboration, and meticulous architectural execution.
Phase 1: Conceptualization and Site Analysis (2023–2024)
The project began when local stakeholders sought an early childhood facility that could accommodate growing community demands without disrupting the delicate ecological balance of Vught’s forested zones. Natrufied Architecture was commissioned due to their reputation for sustainable, nature-integrated design. During this initial phase, the architects mapped out centuries-old trees, local wildlife corridors, and topography to ensure the building’s footprint would leave the surrounding ecosystem virtually untouched. The conceptual framework drew heavy inspiration from organic forms, aiming to mimic the undulating lines of the forest floor and the verticality of surrounding pine and deciduous trees.
Phase 2: Permitting and Sustainable Engineering (2024–2025)
Securing permits for a construction project within a protected wooded zone required a specialized approach. Natrufied Architecture collaborated closely with local environmental agencies to implement low-impact foundation systems that protect tree root networks. Engineering teams finalized the structural strategy, opting for prefabricated timber framing to reduce heavy machinery traffic on-site, shorten construction timelines, and enhance the building’s overall thermal performance.
Phase 3: Construction and Material Assembly (2025–Early 2026)
The physical assembly of the Mowgli Childcare Centre relied heavily on renewable and locally sourced materials. Carpenters and specialized contractors erected the timber skeleton, fitting it with high-efficiency insulation and triple-glazed windows designed to maximize passive solar heat gain. Interior layouts began to take shape, featuring winding staircases, tactile wooden play niches, and interconnected common areas that mirror the winding paths of a forest.
Phase 4: Completion and Opening (Mid–Late 2026)
Following extensive interior styling, safety certifications, and landscape integration—including natural garden spaces designed for outdoor learning—the Mowgli Childcare Centre officially opened its doors. The facility welcomed its first cohort of children, marking a milestone in contemporary Dutch educational architecture.
Supporting Data and Technical Specifications
The architectural success of the Mowgli Childcare Centre lies not only in its poetic relationship with nature but also in its robust technical performance metrics. Natrufied Architecture prioritized energy independence, indoor air quality, and occupant comfort through several key data-driven strategies:
Carbon Sequestration: By utilizing structural timber for the primary framework, the building sequesters carbon dioxide for its lifecycle, significantly offsetting the embodied carbon typically associated with commercial institutional builds.
Thermal Efficiency: The building envelope achieves a high insulation value ($R$-value), bolstered by triple-glazed low-emissivity glass panels that regulate interior temperatures naturally, minimizing the need for mechanical heating and cooling.
Daylighting Index: Over 85% of regularly occupied interior spaces achieve optimal natural daylight autonomy, reducing artificial lighting loads during operational hours and supporting the circadian rhythms of the children and staff.
Acoustic Control: Given the high energy levels of young children, specialized wood-wool acoustic ceiling panels and natural timber finishes were integrated to absorb high-frequency sounds, keeping ambient noise levels low and fostering a calm, focused learning environment.
Site Preservation: The building footprint occupies less than 15% of the total available plot, leaving the vast majority of the wooded parcel entirely undisturbed to serve as an open-air natural playground.
Official Responses and Stakeholder Perspectives
The unveiling of the Mowgli Childcare Centre has drawn praise from architectural critics, educational theorists, and local municipal leaders alike.
Speaking on the design philosophy behind the project, the lead architects at Natrufied Architecture emphasized the necessity of shifting away from sterile, box-like educational spaces:
"Children are inherently drawn to the earth, to textures, to changes in light and weather. Modern architecture often isolates children inside climate-controlled boxes that alienate them from the natural world. With Mowgli, our goal was to remove the barrier between indoors and outdoors, allowing the forest to become a co-teacher in the development of every child who walks through these doors."
Local municipal representatives in Vught also highlighted the community benefits of the project. A spokesperson for the local council noted that the facility sets a new benchmark for sustainable public infrastructure in the region:
"The Mowgli Childcare Centre proves that ecological preservation and modern community infrastructure do not have to be at odds. Natrufied Architecture has delivered a building that respects our town’s natural heritage while providing an extraordinarily inspiring space for our youngest residents."
Early feedback from educators and parents has been overwhelmingly positive. Teachers report that children exhibit higher levels of engagement, calmer behavioral patterns, and an increased sense of curiosity when transitioning between the timber-clad interior play spaces and the surrounding woodland gardens.
Implications for Future Educational Architecture
The completion of the Mowgli Childcare Centre by Natrufied Architecture carries significant implications for the future of school and childcare facility design, both in the Netherlands and globally.
As urban density increases and children spend progressively more time indoors—a phenomenon often termed "nature deficit disorder"—architects face an urgent mandate to reconnect youth with the natural environment. Mowgli demonstrates that biophilic design is not merely an aesthetic choice or a superficial marketing trend, but a functional framework that enhances psychological well-being, cognitive development, and ecological literacy from a very early age.
Furthermore, the project serves as a masterclass in low-impact construction within sensitive landscapes. By proving that advanced timber engineering and strict environmental preservation can coexist seamlessly, Natrufied Architecture has provided a viable blueprint for future public and commercial developments seeking to mitigate climate change while delivering spaces that prioritize human health.
As cities worldwide grapple with the dual challenges of urbanization and ecological degradation, projects like the Mowgli Childcare Centre light a path forward—proving that the best architecture often steps back to let nature take the lead.