

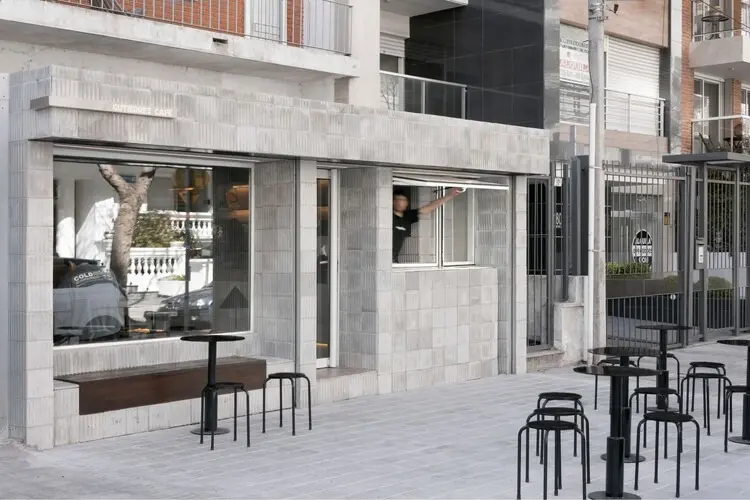
MONTEVIDEO, URUGUAY — In the vibrant and densely layered neighborhood of Pocitos, a new architectural and culinary landmark has officially taken root. Gutiérrez Café, designed by the visionary team at Toro Arquitectos, opened its doors to the public, instantly establishing a new benchmark for how commercial interior design can elevate the everyday ritual of coffee consumption. Curated for the modern urbanite, the café merges high-end artisanal roasting with a rigorous, tactile architectural language that treats space, light, and material as fundamental ingredients of the gastronomic experience.
Rather than serving as a mere backdrop for service, the architecture of Gutiérrez Café is an active participant in the sensory journey of the visitor. Through a sophisticated interplay of raw concrete, meticulous joinery, and precise lighting, Toro Arquitectos has crafted a sanctuary within the city—a place where the urban chaos of Montevideo fades away, replaced by an atmosphere of calm, contemplation, and refined taste.
Main Facts: Architecture as an Extension of Craft
The completion of Gutiérrez Café marks a significant milestone for Toro Arquitectos, showcasing their ability to translate brand ethos into spatial reality.
- Project Name: Gutiérrez Café
- Architectural Firm: Toro Arquitectos
- Location: Pocitos Neighborhood, Montevideo, Uruguay
- Opening Date: August 2025
- Photography: Juan Nin
- Primary Materials: Exposed concrete, custom countertops, specialized glass, and integrated architectural lighting
- Curated By: Valentina Díaz
- Design Focus: Integration of sensory spatial experiences, artisanal product display, and high-performance interior flow.
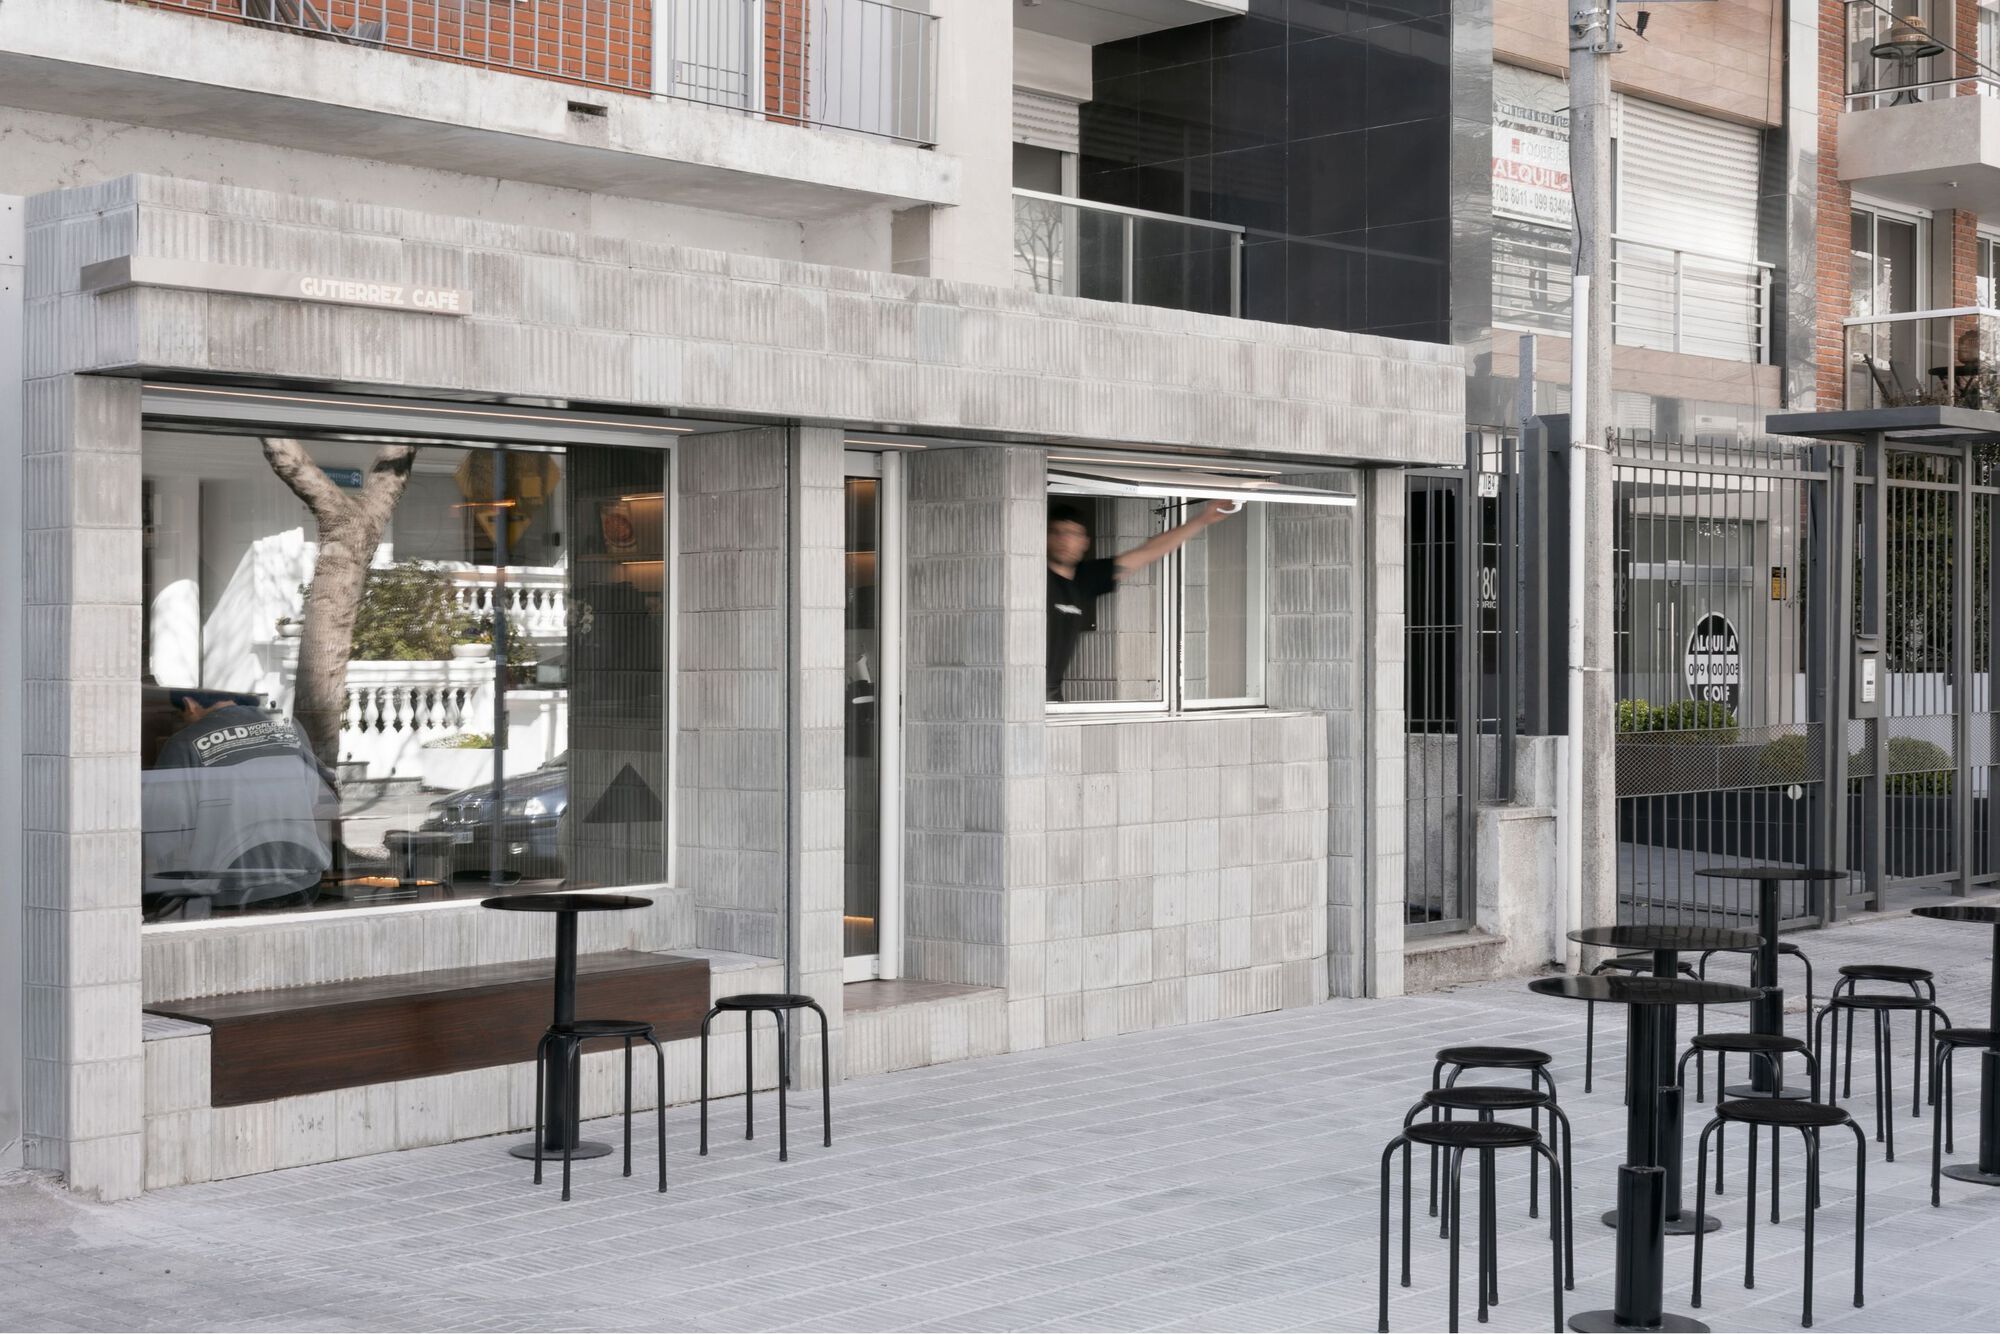
The design strategy centers on transparency and material honesty. The layout breaks down the traditional barriers between the consumer and the craft of coffee preparation. By utilizing fluid spatial transitions and continuous sightlines, the architects ensure that every visitor engages directly with the artistry of the brew, turning the preparation counter into a theatrical centerpiece.
Chronology: From Conception to Completion
The realization of Gutiérrez Café was a methodical exercise in design precision, material selection, and urban integration.
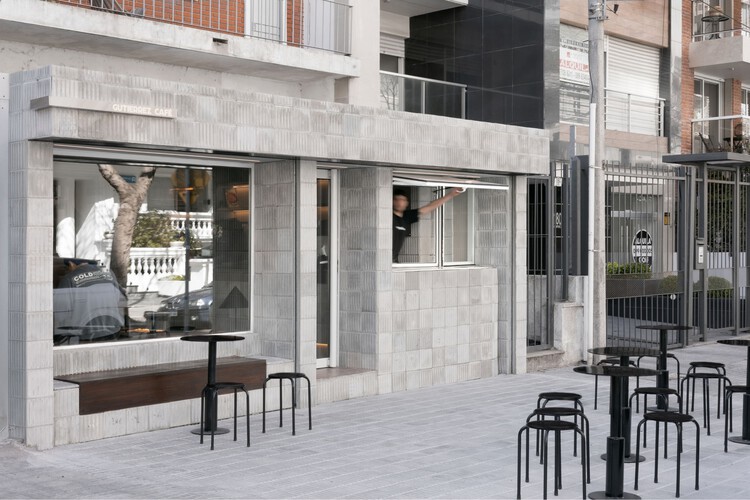
- Late 2024 (Design Phase): Toro Arquitectos initiates spatial studies for the Pocitos site. The conceptual framework is established, focusing on how raw, tactile materials can foster a welcoming environment while matching the high quality of the anticipated coffee offering.
- Early 2025 (Construction and Prototyping): Demolition and structural retrofitting begin. Custom concrete elements, including the central service bar and integrated seating arrangements, are cast and fine-tuned on-site. Lighting schemes are mapped out to maximize the interplay of shadows and highlights across the textural surfaces.
- Mid-2025 (Finishing Touches): Interior fittings, specialized glass installations, and artisanal furniture placement are finalized. The lighting design is calibrated to shift seamlessly from bright, natural morning tones to intimate, amber-hued evening settings.
- August 2025 (Official Opening): Gutiérrez Café officially welcomes its first patrons in the Pocitos neighborhood, quickly drawing critical acclaim from both design enthusiasts and local coffee aficionados for its uncompromising spatial clarity.
- October 2026 (Global Architectural Recognition): The project gains widespread international exposure, highlighted by leading architectural platforms like ArchDaily, cementing its status as a benchmark for contemporary South American hospitality design.
Supporting Data & Spatial Breakdown
To understand the architectural success of Gutiérrez Café, one must examine the specific elements that compose its interior landscape. Toro Arquitectos deployed a restrained palette to maximize psychological impact.
Materiality and Palette
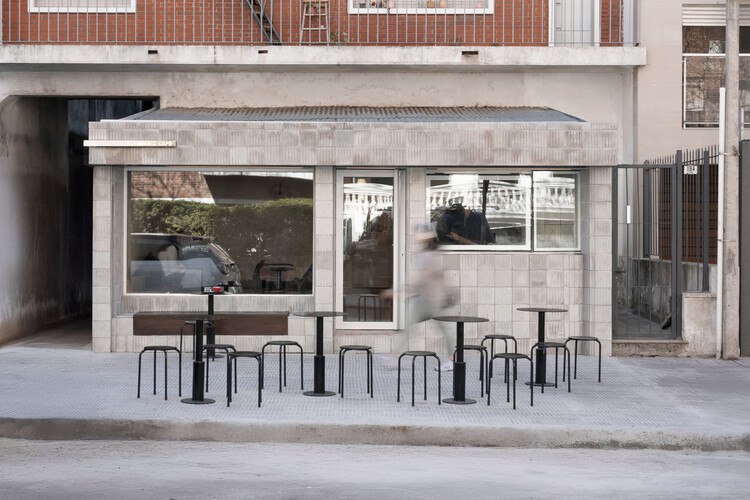
- Exposed Concrete: Serving as the structural and aesthetic anchor, the concrete elements provide a sense of permanence and weight, grounding the interior against the transient nature of the bustling streetscape outside.
- Countertops and Joinery: The service counters are meticulously detailed, functioning simultaneously as workspaces for baristas and sculptural objects within the room. The juxtaposition of cold concrete with warm interior lighting creates a tactile invitation for patrons.
- Lighting Design: Rather than relying on uniform overhead illumination, the design uses directional spot-lighting and concealed fixtures to trace the edges of walls and highlight the textures of the materials. This creates pockets of intimacy across the dining room.
Spatial Organization
The floor plan is divided into three primary zones:
- The Threshold / Entryway: A seamless transition zone that pulls pedestrians in from the energetic sidewalks of Pocitos, utilizing expansive glass panels to blur the boundary between public street life and private repose.
- The Active Core: Dominated by the monolithic coffee counter, this zone prioritizes efficiency and visual connection, allowing patrons to witness the precision of the baristas.
- The Contemplative Seating Area: Designed for longer stays, this zone features ergonomic seating, balanced acoustics, and softer lighting, encouraging both solitary reflection and quiet conversation.
Official Perspectives and Design Philosophy
While commercial architecture often falls into the trap of fleeting trends, Toro Arquitectos approached Gutiérrez Café with a timeless perspective. In design notes provided by the architectural firm, the team emphasized that the project was conceived as an ecosystem where architecture and gastronomy are inextricably linked.

"Gutiérrez Café was designed not merely to house a business, but to elevate an urban ritual. We wanted the space to speak the same language as the product—authentic, unpretentious, and meticulously crafted. Every concrete pour, every shadow cast by our lighting design, and every line of sight was intentional. We are thrilled to see how the Pocitos community has embraced this spatial dialogue."
— Toro Arquitectos Design Statement
Industry critics and curators have similarly praised the project’s restraint. Curator Valentina Díaz noted that the café succeeds by trusting the intelligence of the visitor, offering a clean, distraction-free environment that respects both the architecture and the social ritual of coffee culture.

Implications for Contemporary Urban Hospitality
The opening and subsequent celebration of Gutiérrez Café carry broader implications for architectural trends in Montevideo and the wider Latin American design landscape.
1. The Rise of Experiential Retail Architecture
Consumers increasingly seek out spaces that offer emotional and sensory engagement, moving away from standardized franchise designs toward hyper-local, architecturally distinct venues. Gutiérrez Café proves that investing in high-caliber architecture is a viable and powerful branding strategy for independent hospitality ventures.

2. Material Authenticity in Urban Contexts
In a world saturated with digital noise and synthetic finishes, projects like Gutiérrez Café demonstrate a growing public appetite for raw, honest materials. The heavy reliance on exposed concrete and natural textures acts as an architectural antidote to digital fatigue, offering visitors a tangible, grounded environment.
3. Transforming Neighborhood Identity
Located in Pocitos—one of Montevideo’s most dynamic and architecturally diverse districts—Gutiérrez Café contributes to the ongoing evolution of the neighborhood’s streetscape. By replacing generic commercial interventions with thoughtful, high-design public spaces, projects of this scale elevate the architectural baseline of the entire urban zone.
Looking Forward
As Gutiérrez Café continues to thrive well beyond its initial opening, it stands as a testament to the collaborative vision of Toro Arquitectos and their clients. It redefines what a neighborhood coffee shop can be: a meeting point of craft, material honesty, and spatial poetry.
