

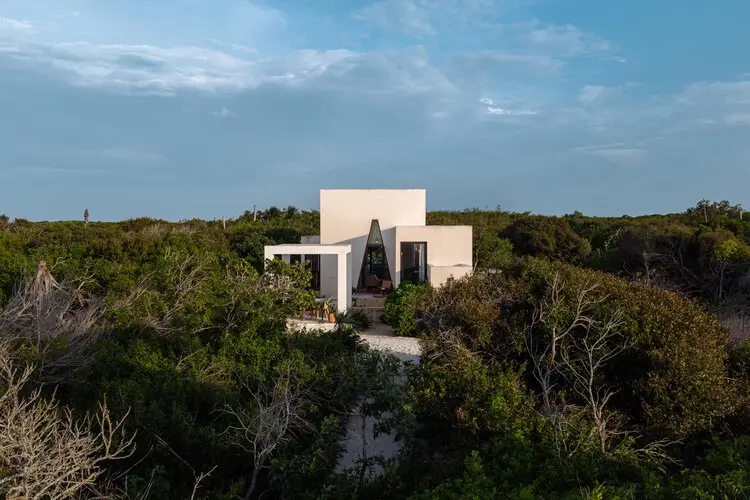
YUCATÁN, MEXICO — Along the sun-drenched, windswept coastline of Sisal—an ancient fishing port and historic commercial hub steeped in the maritime heritage of the Gulf of Mexico—a new paradigm of coastal architecture has emerged. Captured through the lens of architectural photographer Rodrigo Hermida and curated by Valentina Díaz, the KatNap House, designed by Nutum Estudio, stands as a masterclass in contextual architecture.
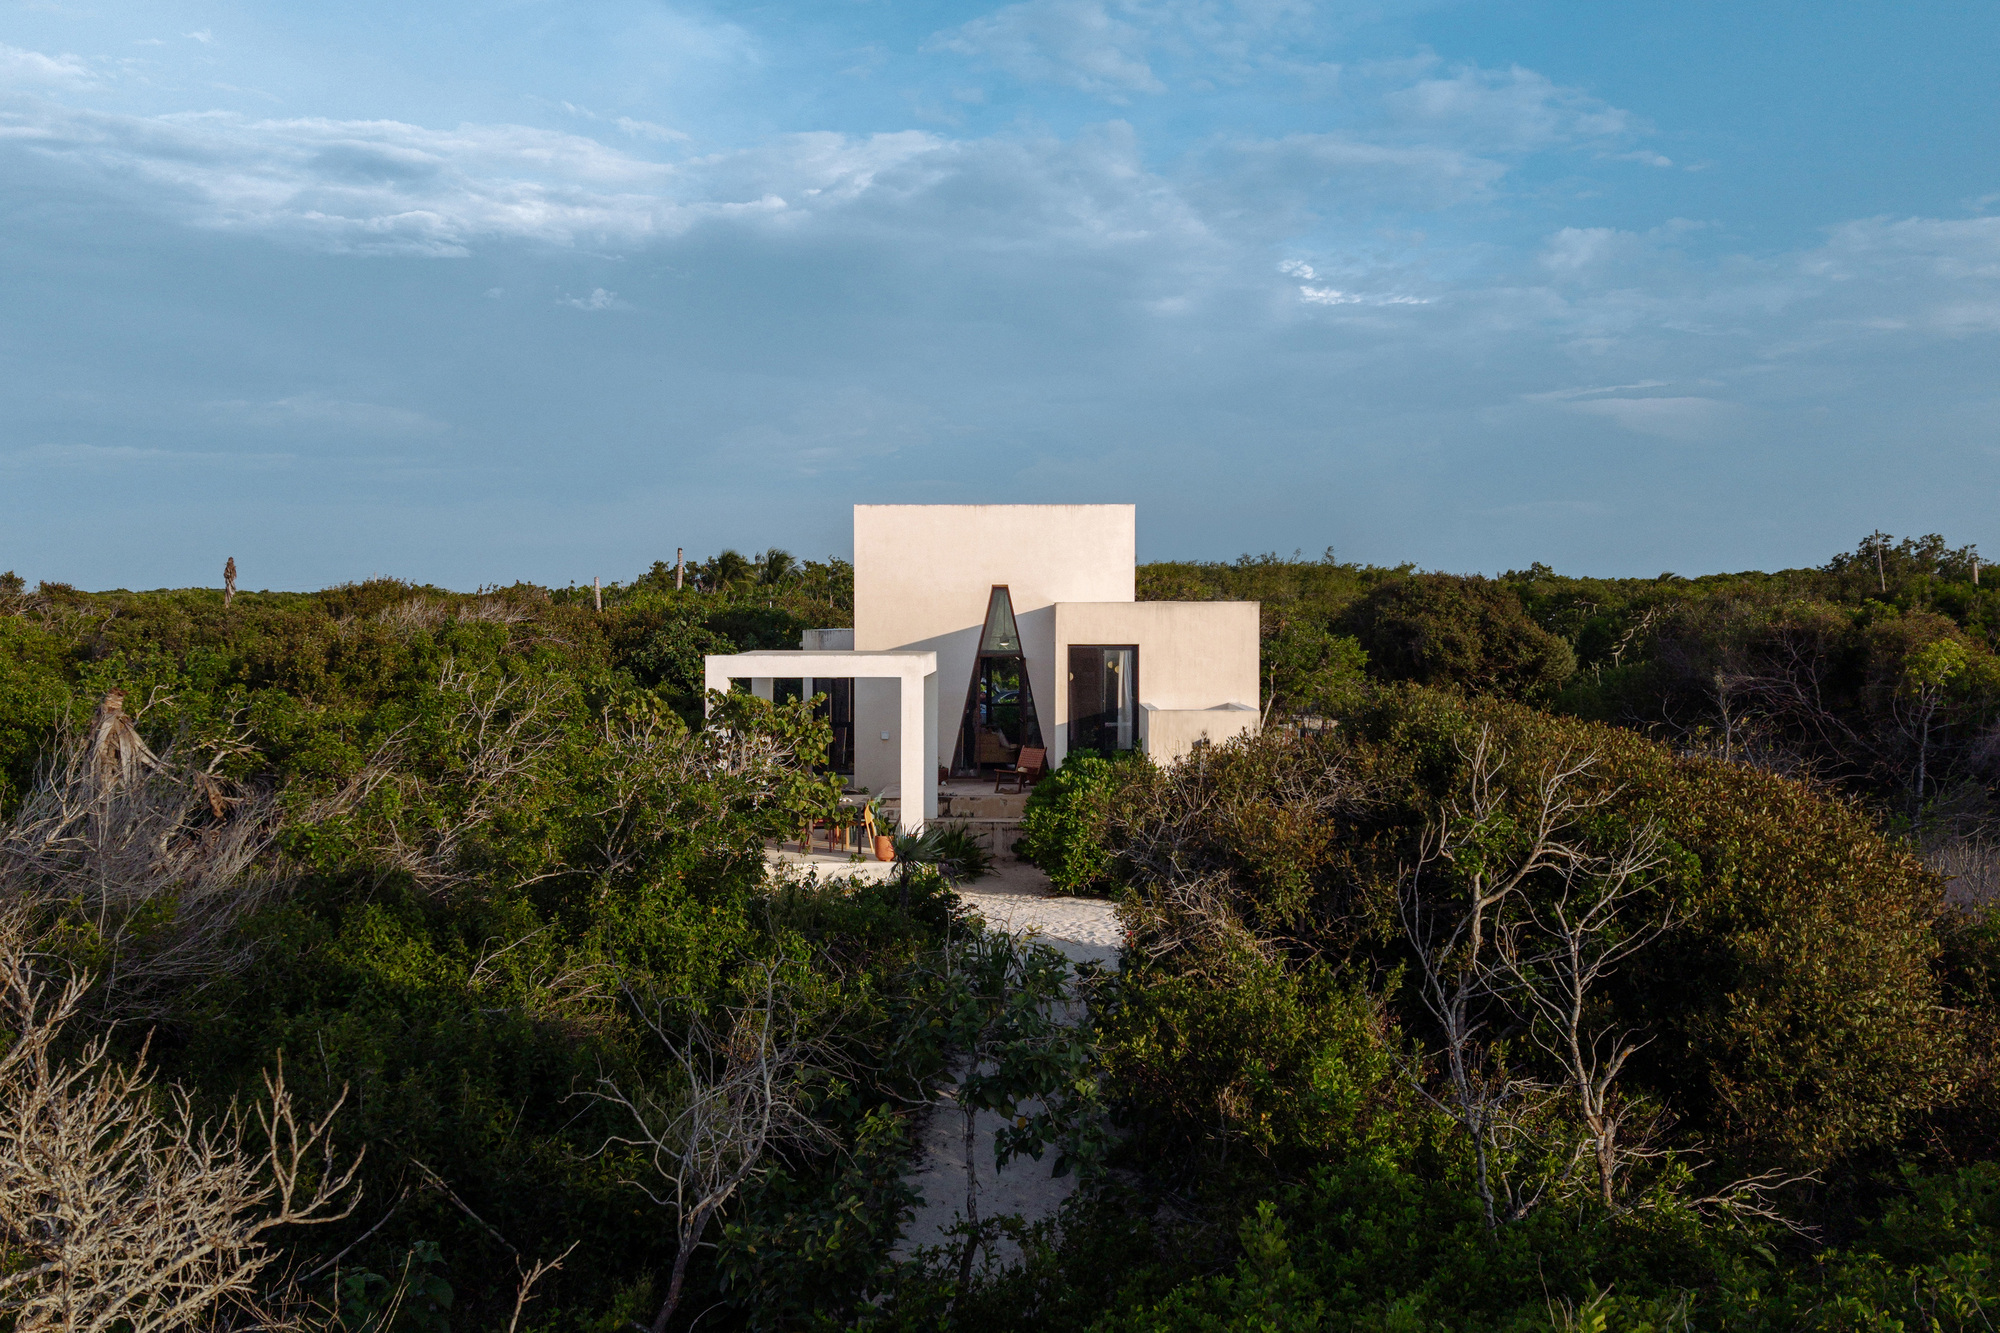
Rather than imposing an alien structure upon a fragile landscape, the residence acts as a contemporary refuge delicately anchored into the shifting sands of the Yucatecan dune. Eschewing manicured lawns and ornamental landscaping, the project embraces a radical ecological minimalism: here, there is no garden; there is only the beach.
Main Facts: The Anatomy of KatNap House
- Project Name: KatNap House (Casa KatNap)
- Architecture Firm: Nutum Estudio
- Curator: Valentina Díaz
- Location: Sisal, Yucatán, Mexico
- Typology: Coastal Residential Architecture / Private Refuge
- Landscape Context: Gulf of Mexico coastline, native Yucatecan dune ecosystem
- Photography: Rodrigo Hermida
- Publication Date: October 13, 2026
The project addresses the delicate equilibrium required when building within coastal dunes. By utilizing a narrow, winding pathway cut through lush native vegetation, the approach to the home intentionally slows down the visitor, transitioning them from the outside world into a secluded coastal haven. The design philosophy centers on preservation, minimal intervention, and a seamless visual and physical dialogue with the sea.
Chronology: From Concept to Coastal Reality
The realization of the KatNap House followed a rigorous timeline characteristic of high-end architectural interventions in ecologically sensitive zones.
- Phase 1: Site Analysis and Environmental Assessment (Early Development): Nutum Estudio began with a deep study of the Sisal coastline, mapping wind patterns, tidal shifts, salt-air exposure, and the native flora clinging to the fragile dunes. The architects recognized that any conventional construction method would irrevocably damage the delicate topsoil and root systems.
- Phase 2: Conceptualization and Design Iterations: The studio formulated a plan that respected the absence of traditional landscaping. The concept focused on a low-impact footprint, ensuring that the house felt rooted in the sand rather than hovering aggressively above it or sinking into it.
- Phase 3: Construction and Materiality Selection: Given the aggressive coastal environment, material durability became a primary driver. The construction phase prioritized resilient structural elements capable of withstanding tropical storms, high salinity, and intense UV radiation while maintaining an organic aesthetic.
- Phase 4: Completion and Architectural Documentation: Following final interior finishes and lighting integration, architectural photographer Rodrigo Hermida documented the property via ground-level and aerial drone photography. The completed project was officially introduced to the global architectural community in October 2026.
Supporting Data: Understanding Sisal and Contextual Design
To fully grasp the significance of the KatNap House, one must examine the geographic and cultural weight of its location. Sisal, located on the northwest coast of the Yucatán Peninsula, holds a storied history. During the 19th century, it served as the primary port for exporting Agave sisalana fiber (hemp), giving the global textile industry its namesake material. Today, Sisal is celebrated for its pristine, undisturbed beaches, turquoise waters, and rich biodiversity.
+-------------------------------------------------------------+
|               SISAL COASTAL ECOSYSTEM METRICS               |
+------------------------------+------------------------------+
| Geographic Feature           | Gulf of Mexico Coastal Plain |
| Primary Ecological Zone      | Coastal Dune & Native Scrub  |
| Environmental Challenge      | Salt Corrosion & Dune Erosion|
| Architectural Response       | Low-Impact Contextual Design |
+------------------------------+------------------------------+
Architecturally, the project aligns with a growing movement in Latin American residential design that favors vernacular intelligence over imported, energy-intensive glass boxes. By leveraging natural shading, sea breezes, and native vegetation, Nutum Estudio minimized the need for aggressive mechanical climate control, aligning the dwelling with sustainable building standards suited to tropical climates.
Official Responses and Design Philosophy
While Nutum Estudio has maintained a selective release regarding the private commissioning details of the KatNap House, design notes provided by the studio emphasize a philosophy of erasure and integration.
"We find ourselves on the coast of Sisal," the design statement notes, "an ancient fishing and commercial port bathed by the waters of the Gulf of Mexico. Upon its sand, a small residence stands as a contemporary refuge anchored in the fragile beauty of the Yucatecan dune."
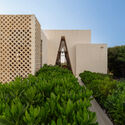
The studio underscored that the spatial experience begins long before one steps inside the front door. By forcing an immersive approach through native brush and dunes, the architecture recalibrates the occupant’s state of mind.
"A narrow path winding through the lush native vegetation leads us to the house," the architects explain. "There is no garden; there is only the beach." This bold statement reflects a rejection of suburban typology in favor of a wild, unmediated interface with nature. The boundary between interior habitation and exterior coastal wilderness dissolves, offering residents an unfiltered experience of tides, wind, and sky.
Implications: The Future of Coastal Architecture in Yucatán
The completion of the KatNap House carries broader implications for real estate development and architectural practice along the Mexican Caribbean and Gulf coasts. As ecological pressures mount and climate change threatens fragile coastal dunes, traditional beachfront development—often characterized by concrete sea walls, imported sand, and heavy land-clearing—is increasingly recognized as unsustainable.
- Redefining Luxury Through Reduction: The project demonstrates that modern luxury in coastal zones is no longer defined by sprawling square footage and manicured lawns, but rather by privacy, environmental harmony, and uninhibited access to pristine nature.
- Ecosystem Preservation as an Aesthetic Choice: By substituting a conventional garden with the native beachscape, Nutum Estudio sets a precedent for developers and architects working in fragile ecosystems. Preserving native flora stabilizes dunes naturally while lowering maintenance costs and water consumption.
- Regional Vernacular Evolution: The house bridges the gap between historical Yucatecan coastal architecture and contemporary minimalism, proving that modern spatial fluidity can coexist with deep respect for local geography.
Ultimately, the KatNap House serves as a quiet manifesto. In an era dominated by architectural excess, Nutum Estudio has crafted a sanctuary that whispers rather than shouts, proving that the most profound architectural statements are often those that listen closely to the land upon which they rest.
