

By the Editorial Staff | Special Industry Feature
Introduction: Re-evaluating the Building Envelope’s Biggest Weakness
In the realm of modern commercial and industrial architecture, metal rolling and sectional doors have long been treated as functional necessities—mere moving walls designed to let forklifts, freight, and personnel pass in and out of a facility. Too often specified as "commodity placeholders" late in the design phase, these large-format openings are frequently overlooked when project teams map out energy performance, thermal compliance, and indoor environmental quality (IEQ).
However, this traditional approach leaves substantial performance on the table. In any facility where large metal doors are in frequent use—ranging from standard manufacturing plants and heavy industrial warehouses to bustling distribution centers—rolling and sectional doors exert a massive influence on a building’s operational footprint. The thermodynamic and airtightness realities that historically drove hyper-specialized specifications in cold storage and food processing facilities are now entirely applicable to standard commercial architecture.
According to industry experts, general commercial architects, contractors, and building owners can unlock profound performance advantages by shifting their view of rolling and sectional doors. Rather than seeing them simply as aesthetic or access elements, stakeholders are increasingly recognizing them as precision-engineered assemblies capable of actively advancing building performance goals. By tightening specifications around three critical engineering dimensions—thermal breaks, air infiltration control, and cycle speed/automation—the commercial construction industry is redefining the role of the overhead door.
Main Facts: The Hidden Liabilities of Standard Door Specification
The core issue with treating rolling and sectional doors as commoditized line items is that building envelopes are only as strong as their weakest components. Because commercial overhead doors encompass massive square footage, any failure in their thermal or airtight construction cascades into chronic operational issues over the life of the asset.
The Thermal Dilemma: Conduction Across the Assembly
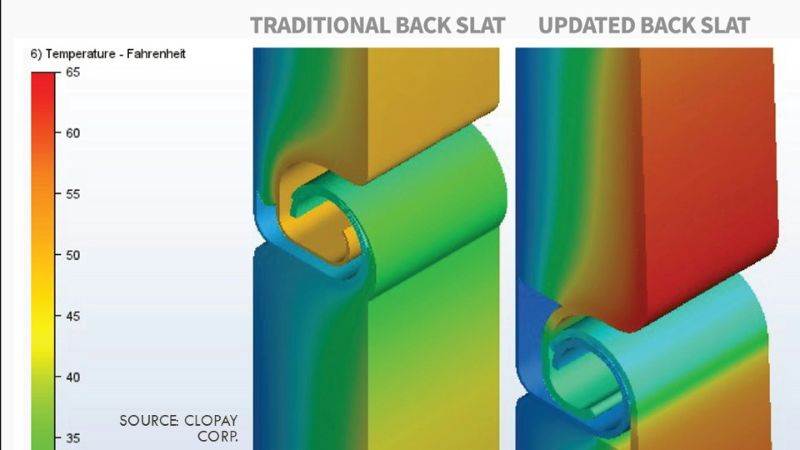
In a standard insulated rolling door, curtain slats use a double-wall design that sandwiches rigid insulation between interior and exterior steel layers. Yet, without an explicit mechanism to interrupt the metal-on-metal contact at the edges of each slat, the steel itself acts as a continuous, highly efficient conductive path across the entire opening. While the central insulation performs well, thermal energy simply travels around it, bypassing the core resistance via the connecting metal components.
A parallel issue plagues commercial sectional doors. Modern sectional configurations often feature injected polyurethane insulation, yielding impressive individual R-values within the panels themselves. Nevertheless, if the tongue-and-groove joints connecting one section to the next permit metal-on-metal contact, heat moves freely through those thermal bridges regardless of how well the panel cores perform.
Air Infiltration: The Invisible Energy Drain
Beyond heat transfer, closed overhead doors often remain porous. The perimeter, section joints, hood, guides, and bottom edges of a large commercial door represent substantial potential leakage pathways. Uncontrolled air infiltration not only ruins thermal predictability but also draws moisture, dust, and outdoor pollutants directly into conditioned workspaces.
The Cost of Sluggish Operation
Finally, cycle speed directly impacts energy stability. Every time a door opens, conditioned interior air exchanges with outside elements. In busy logistics hubs where doors cycle dozens or even hundreds of times daily, slow-moving doors keep the building envelope compromised for extended periods, driving up monthly utility expenditures and accelerating mechanical wear.
Chronology and Industry Evolution: The Shift Toward High-Performance Openings
For decades, the trajectory of overhead door engineering remained relatively stagnant, bound by traditional spring-loaded mechanics and basic sheet-metal fabrication. However, progressive tightening of energy codes—such as ASHRAE 90.1, the International Energy Conservation Code (IECC), and California’s Title 24—has forced a rapid evolution over the recent architectural cycle.
- Early 2000s: Commercial doors were predominantly specified based on clear dimensions, basic wind-load ratings, and rudimentary 10,000-cycle torsion springs. Air sealing relied on simple, field-applied rubber flaps or single-layer vinyl strips that degraded rapidly under ultraviolet exposure and daily friction.
- 2010s to Mid-2010s: Manufacturers began introducing injected polyurethane foam cores and improved weatherstripping configurations. However, full-assembly testing (U-factor) remained secondary to component-level (R-value) metrics, leading to widespread discrepancies between theoretical insulation performance and actual thermal behavior on-site.
- Late 2010s to Present: Driven by demands for net-zero energy facilities, automated logistics centers, and smart-building integration, door manufacturers engineered comprehensive system overhauls. Innovations such as non-metallic thermal breaks, dual-fin bottom seals, springless direct-drive operators, and variable frequency drives (VFDs) transformed overhead doors from passive barriers into active, responsive envelope components.
Supporting Data & Engineering Deep Dive: The Three Pillars of Performance
To achieve true high-performance specification, architects and contractors must master the mechanical nuances that separate a baseline commercial door from an engineered assembly.
1. Advanced Thermal Breaks and Assembly U-Factors
To defeat thermal bridging, manufacturers now introduce low-conductivity materials that interrupt conductive pathways completely.
- Sectional Doors: Advanced designs utilize thermal break profiles within tongue-and-groove joints, integrating continuous foam breaks between sections. This completely eliminates metal-on-metal contact across the full height of the assembly.
- Rolling Doors: Producers pair curtain insulation with low-conductivity polymer backers (such as CPVC) integrated directly into the slat profile, neutralizing thermal transfer within each individual slat without compromising structural integrity.
The Metric That Matters: While R-value measures core insulation resistance, U-factor measures the rate of heat transfer across the entire door assembly, including frames and guides. A conventional door with high panel R-values can still feature a poor assembly U-factor due to edge-conduction. Conversely, a fully optimized sectional door with injected polyurethane and thermal breaks can achieve full-assembly U-factors as low as 0.16. Similarly, insulated rolling doors with thermally broken curtain construction and guides achieve full-assembly U-factors as low as 0.53.
2. Comprehensive Air Infiltration Control
Modern air-sealing technology focuses on integrated perimeter defenses rather than piecemeal fixes:
- Full-Perimeter Sealing Systems: Coordinated assemblies addressing sides, top, and bottom can reduce air infiltration by up to 94% compared to standard products, achieving independently tested values below 0.3 cfm/sf and easily satisfying ASHRAE 90.1 and IECC mandates.
- Dual-Fin Bottom Seals: Concrete floors are rarely flat. Traditional single-line rubber astragals leave gaps over surface irregularities unless over-driven, which damages the seal. Dual-fin bottom seals utilize two independent fins conforming to both interior and exterior faces of the bottom bar, compensating for uneven floors without putting excessive strain on the drive mechanism.
- Double-Brush Guide Weatherstripping: Maintaining consistent contact with curtain edges throughout travel prevents air leakage while accommodating natural alignment shifts during heavy cycling.
Crucial Maintenance Note: Seal systems degrade over time. If a seal replacement requires disassembling the door hardware, maintenance teams will inevitably skip it. Modern designs feature seal retention systems that slide into channels, allowing one or two technicians to replace them rapidly without removing core hardware.
3. Cycle Speed, Durability, and Automated Logic
Speed is a direct defense against envelope loss. High-performance sectional and rolling doors can open at speeds up to 24 inches per second—roughly three times faster than standard baseline doors—radically shrinking the exposure window per cycle.
Mechanical endurance must match this velocity. While standard sectional door torsion springs are rated for 10,000 cycles, high-use applications quickly exhaust this baseline. Rolling door systems now utilize springless direct-drive operators paired with motor-mounted VFDs, offering warranties covering up to one million cycles—100 times the traditional baseline.
Furthermore, intelligent control logic ensures these mechanical assets perform efficiently. Pairing high-speed operators with motion sensors, presence detectors, and programmable time-delay-to-close settings guarantees that doors shut immediately once clearance is achieved, preventing conditioned air from escaping due to human oversight.
Official Industry Perspectives and Expert Insights
Industry leaders emphasize that failing to upgrade specifications has long-term financial repercussions that bypass standard construction punch-lists.
"Unlike other building envelope failures, the consequences of omitting thermal breaks don’t show up at inspection. They show up later in energy bills and complaints about discomfort over the life of the building," notes Heather Bender, Director of Commercial Product Marketing at Clopay Corporation.
With 17 years of experience in manufacturing and building materials, Bender works closely with building owners and designers to uncover innovative closure solutions. She stresses that general contractors reviewing project specifications before bidding must remain vigilant against value-engineering substitutions that strip out thermal breaks, advanced seals, or high-cycle operators.
"Specifying advanced perimeter sealing for overhead sectional doors in a large distribution center can contribute to a significant reduction in the facility’s energy load," Bender explains. "When you multiply that efficiency across 20 or 30 loading dock doors, the cumulative energy savings go straight to the building owner’s bottom line."
Additional commentary from building science engineers highlights the growing synergy between overhead doors and centralized building management systems (BMS). As warehouses evolve into highly automated, temperature-controlled fulfillment hubs, doors are increasingly integrated into automated security and HVAC staging protocols, ensuring that climate zones remain isolated even during peak shipping hours.
Implications for Architects, Contractors, and Building Owners
The transition toward high-performance rolling and sectional doors carries profound operational and economic implications across the commercial construction sector:
- For Architects: The specification process must evolve. Treating doors as performance-critical components requires referencing full-assembly U-factors, specific air-infiltration rates (cfm/sf), and verifiable cycle-life thresholds in Division 08 specifications rather than relying on generic product descriptions.
- For General Contractors: Value-engineering (VE) proposals that swap out thermally broken guides, polymer slat backers, or multi-fin bottom seals for cheaper baseline alternatives must be heavily scrutinized. The upfront savings of a commodity door are invariably eclipsed by long-term energy penalties and premature component failure.
- For Facility Managers and Owners: Lifecycle cost analysis reveals that investing in high-cycle, tightly sealed, and fast-acting doors yields rapid payback periods through reduced HVAC loads, lower maintenance overhead, and a more stable, comfortable indoor environment for warehouse and logistics personnel.
Conclusion
As commercial architecture continues to prioritize energy efficiency, environmental sustainability, and occupant comfort, every square foot of the building envelope matters. Rolling and sectional doors no longer need to be the weak links in structural design. By applying rigorous specifications to thermal breaks, air infiltration barriers, and cycle mechanics, building professionals can elevate these massive openings from basic access points into hardworking contributors to overall facility performance.
