

Main Facts
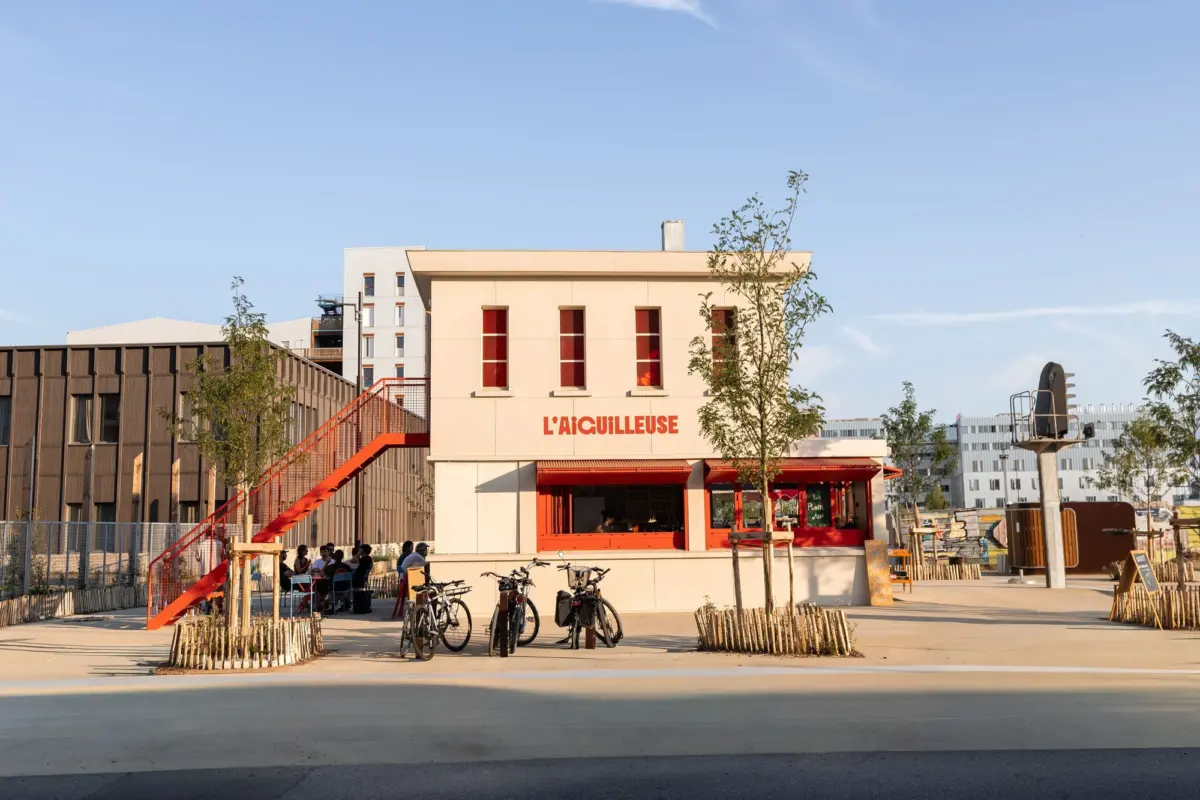
Urban renewal is rarely just about building new structures; more often, it is an act of cultural and spatial translation. On the Île de Nantes in France, local architecture practice Studio Térè has masterfully demonstrated this art of adaptive reuse through their latest project, "L’Aiguilleuse."
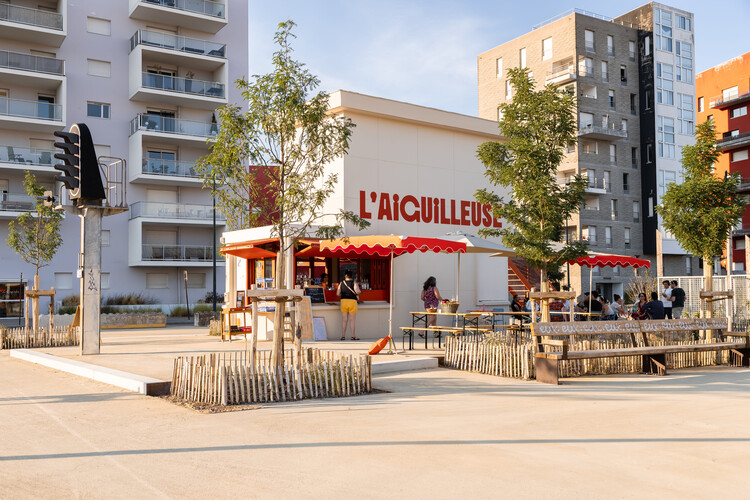
The project centers on the meticulous renovation and programmatic reinvention of a former 1960s railway signal box—once an anonymous, utilitarian cog in the sprawling Nantes-État railway infrastructure—into a vibrant, contemporary kiosk-bar. Situated at the very heart of the Jardins de l’Estuaire, a newly developed public park, L’Aiguilleuse bridges the gap between the island’s heavy industrial past and its modern identity as a hub for leisure, ecology, and urban culture.
Key Project Overview:
- Project Name: L’Aiguilleuse
- Location: Jardins de l’Estuaire, Île de Nantes, France
- Architectural Firm: Studio Térè
- Original Function: 1960s railway signal box (controlling train movements entering the Nantes-État station)
- New Function: Kiosk-bar and public community anchor
- Photography: Nina Ducleux
- Completion/Publication Date: October 2026
By retaining the structural footprint of the original signal box while introducing inviting, hospitality-driven interiors and exterior zones, Studio Térè has preserved a vanishing fragment of railway history. The project stands as a testament to the fact that even the smallest industrial leftovers can become focal points for community gathering when approached with architectural sensitivity and imagination.
Chronology of Transformation: From Signal Box to Social Hub
The evolution of L’Aiguilleuse from a restricted, single-purpose operational booth into an open, welcoming public amenity spans several decades of urban transformation on the Île de Nantes.
1. The Era of Rail and Industry (Mid-20th Century)
During the mid-20th century, the Île de Nantes was a bustling landscape of shipyards, warehouses, and rail networks. As part of the Nantes-État railway infrastructure, the site was defined by iron, tracks, and continuous movement. The signal box—known in French railway terminology as a poste d’aiguillage—played a critical role in this ecosystem. It was the nerve center where signal operators manually or electromechanically managed track switches (aiguillages), safely directing locomotives and rolling stock into the bustling station. Built in the distinct functionalist style of the 1960s, the box was never intended for public eyes; it was a private workspace governed by strict operational protocols, characterized by robust concrete, industrial steel, and wide, unobstructed glass bands designed to give operators a panoramic view of the tracks.
2. De-industrialization and Dormancy (Late 20th – Early 21st Century)
As shipping and rail logistics evolved, the industrial face of the Île de Nantes began to fade. The active railway lines were progressively decommissioned, dismantled, and replaced by urban regeneration masterplans. Amidst this sweeping clearance, the surrounding landscape was entirely erased. Tracks were pulled up, overhead wires vanished, and old industrial yards were re-graded. Yet, the small 1960s signal box stubbornly remained. Isolated in a post-industrial void, it stood as a lonely, weathered relic—a tiny architectural orphan waiting for a new context.
3. The Urban Park Initiative and Studio Térè’s Intervention (2020s)
The turning point for the structure arrived when city planners conceptualized the Jardins de l’Estuaire, a major new public park designed to bring greenery, biodiversity, and recreational space to the island. Recognizing the value of industrial heritage in grounding a new park within a historical continuum, municipal authorities and developers backed the adaptive reuse of the signal box.
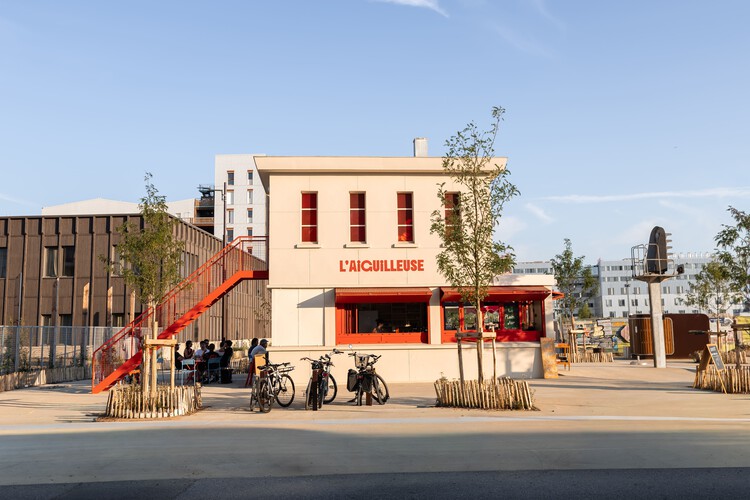
Studio Térè was commissioned to breathe life into the shell. The architects faced a delicate balancing act: how to modernize a rigid, aging industrial box to meet contemporary food-service building codes, accessibility standards, and aesthetic expectations, all without stripping away the raw, authentic character that made the building worth saving in the first place. Through a careful surgical intervention, Studio Térè cleaned the exterior concrete, opened up strategic apertures for customer interaction, and completely overhauled the interior layout to accommodate a functional bar, refrigeration, and storage, culminating in the triumphant opening of L’Aiguilleuse.
Supporting Data: Architecture, Materiality, and Urban Integration
Adaptive reuse projects succeed or fail based on their material sensitivity. Studio Térè’s approach to L’Aiguilleuse relies on a dialogue between the rugged remnants of 1960s industrial construction and clean, modern finishes tailored for hospitality.
+--------------------------------------------------------------------------+
|                        L'AIGUILLEUSE: DESIGN MATRIX                      |
+--------------------+-----------------------------------------------------+
| Architectural Era  | 1960s Functionalist Industrial (Original)           |
|                    | Contemporary Adaptive Reuse (Current)               |
+--------------------+-----------------------------------------------------+
| Primary Materials  | Weathered concrete, industrial steel, custom wood,  |
|                    | and expansive glazing.                              |
+--------------------+-----------------------------------------------------+
| Site Context       | Jardins de l’Estuaire, Île de Nantes, France        |
+--------------------+-----------------------------------------------------+
| Spatial Program    | Compact kiosk-bar, service counter, outdoor seating |
+--------------------+-----------------------------------------------------+
The Exterior: Preserving Industrial Patina
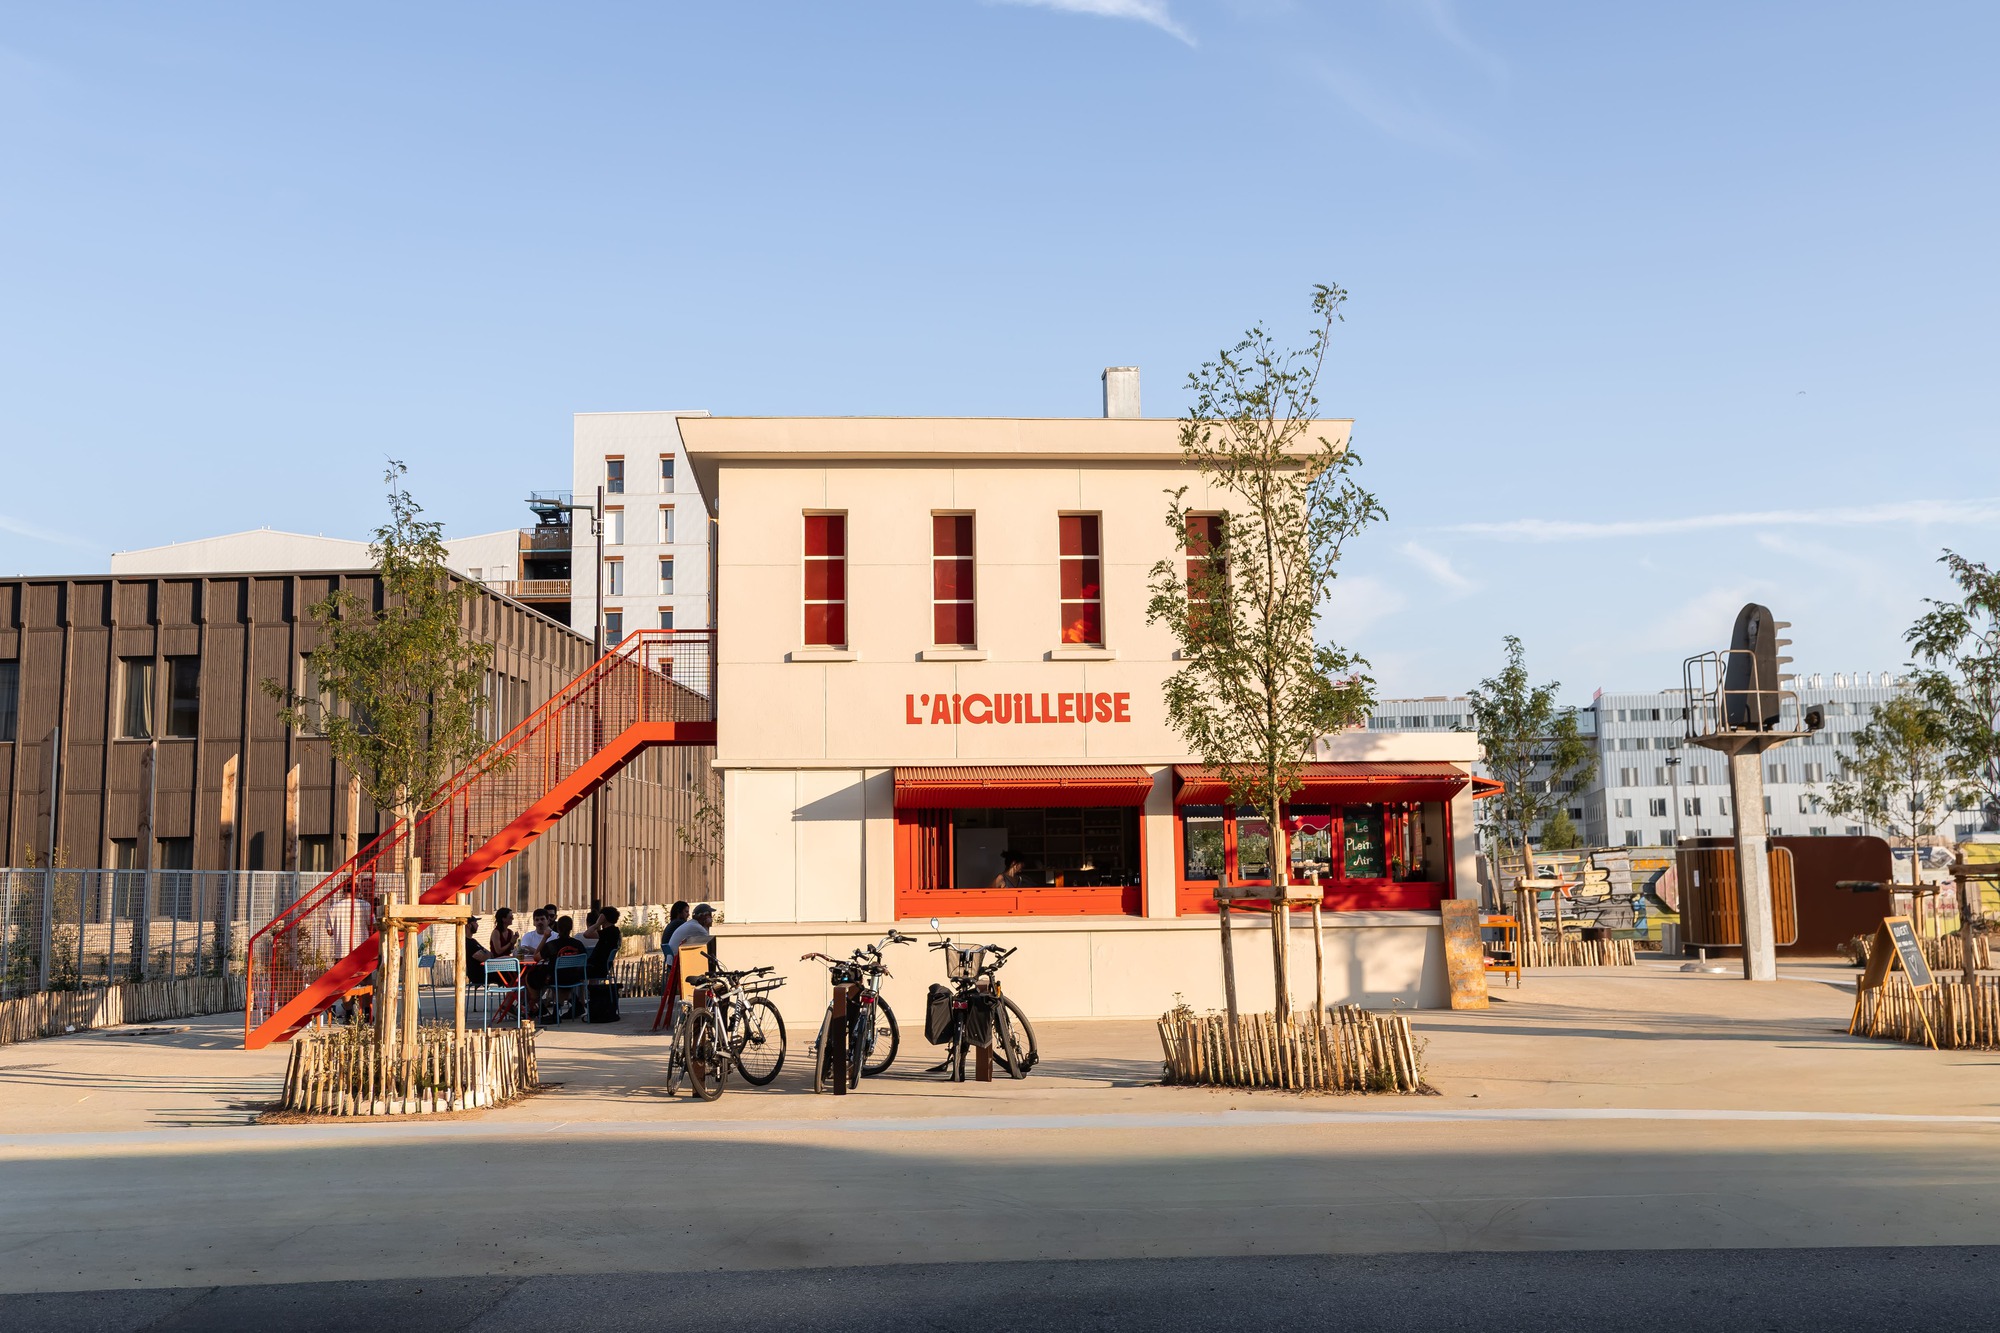
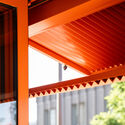
The exterior envelope of the signal box has been treated with utmost reverence. Rather than covering the aging concrete with synthetic cladding or painting over its history, Studio Térè chose to clean and stabilize the original surfaces. The scars of time—weathering, minor textural imperfections, and the structural grid characteristic of 1960s utilitarian architecture—remain visible.
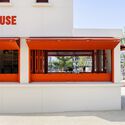
The original wide window frames, once designed to monitor rail traffic, have been ingeniously repurposed. They now serve as service counters and visual connections between the interior staff and park-goers lounging on the surrounding lawns. This maintains the building’s original typology—where transparency and observation were paramount—while inverting its purpose from surveillance to hospitality.
The Interior: Maximizing a Compact Footprint
Measuring only a few dozen square meters, the interior of L’Aiguilleuse required hyper-efficient spatial planning. Studio Térè designed custom built-in joinery and compact stainless-steel bar infrastructure that maximizes every centimeter.
- Ergonomics for Staff: The layout allows bartenders to move fluidly between coffee-making, tap systems, and stock storage within an exceptionally tight floor plan.
- Lighting and Atmosphere: Capitalizing on the abundance of natural light afforded by the original wraparound windows, the interior feels remarkably airy. Warm wood accents and minimalist lighting fixtures soften the industrial shell, creating an inviting, cozy atmosphere that contrasts pleasantly with the robust concrete exterior.
Integration with the Jardins de l’Estuaire
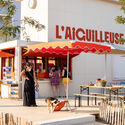
A kiosk-bar cannot exist in isolation; its success depends entirely on how it relates to the public realm surrounding it. Studio Térè collaborated with landscape considerations to ensure that L’Aiguilleuse acts as a gravitational pull within the Jardins de l’Estuaire. The transition from the park paths to the service windows is seamless, encouraging casual pedestrian traffic, cyclists, and families to pause, grab a refreshment, and engage with the public space.
Official Responses and Perspectives
The reception of L’Aiguilleuse among urban designers, local officials, and the architectural community highlights a growing appetite for low-carbon, heritage-conscious urban interventions.
Studio Térè’s Design Philosophy
In statements regarding the project, Studio Térè emphasized the philosophical importance of working with what already exists rather than defaulting to demolition and new construction.
"Architecture does not always need to invent a new form to be relevant," design notes from the studio suggest. "Sometimes, the most powerful architectural gesture is to listen to the silent structures left behind by history, decode their hidden spatial qualities, and give them a second life that serves the community in an entirely unexpected way."
By transforming a machine designed to control people and trains into a kiosk designed to bring people together, the architects have executed a poetic inversion of the building’s original program.
Municipal and Community Acclaim
Local authorities on the Île de Nantes have lauded the project as a textbook example of how to weave industrial memory into contemporary public spaces. For decades, cities faced the dilemma of either demolishing obsolete industrial infrastructure—thus erasing local memory—or letting structures rot away into hazardous eyesores.
L’Aiguilleuse demonstrates a third, highly viable path: active micro-regeneration. City planners note that small interventions like this kiosk-bar do more to activate a new public park than massive, monolithic cultural centers ever could. It provides immediate utility (food, drink, and a physical landmark) while anchoring the park in the unique historical narrative of the island.
Broader Implications for Urban Design and Adaptive Reuse
L’Aiguilleuse is far more than a charming local watering hole; it offers valuable lessons for architects, urban planners, and municipalities grappling with post-industrial landscapes across the globe.
1. The Carbon Economy of Retention
In an era defined by the climate crisis, the building industry faces mounting pressure to reduce embodied carbon. Demolishing a concrete structure like the 1960s signal box, hauling it to a landfill, and pouring new foundations incurs a massive environmental cost. By choosing adaptive reuse, Studio Térè preserved the embodied carbon of the existing concrete shell, proving that small-scale projects can champion sustainability just as effectively as high-tech green skyscrapers.
2. Humanizing Industrial Scale
Industrial infrastructure is frequently built on a monumental, inhuman scale designed for machines, locomotives, and mass production. When cities convert these areas into parks and residential zones, the remaining structures can feel intimidating or out of place. Studio Térè’s transformation of the signal box shows how small industrial fragments can be scaled down to human interaction. By opening windows to serve coffee and ice cream, the architects converted an intimidating iron-and-concrete monolith into a friendly, approachable neighborhood landmark.
3. Activating Public Space Through Micro-Architecture
Urban parks often struggle with activation during off-peak hours. Large green spaces without programed anchors can feel desolate or unsafe. By placing a vibrant kiosk-bar inside an architectural curiosity like L’Aiguilleuse, the Jardins de l’Estuaire gains an organic social anchor. People come not just for the park, but for the destination within the park. This symbiotic relationship between architecture and landscape design serves as a masterclass for future public space developments worldwide.
Conclusion
Through L’Aiguilleuse, Studio Térè has transformed a forgotten relic of the railway age into a vibrant social catalyst. By respecting the raw materiality of the 1960s signal box while injecting a warm, contemporary hospitality program, the architects have proven that history and modernity are not mutually exclusive. As cities continue to reinvent their industrial pasts, L’Aiguilleuse stands proudly as a shining example of how small-scale architecture can yield outsized cultural, ecological, and social dividends.
