

Main Facts
In the realm of contemporary residential architecture, few projects manage to capture the essence of their surrounding geography quite as profoundly as Casa Âncora, designed by architect Tiago Sousa. Captured through the lens of renowned architectural photography firm Ivo Tavares Studio, this striking project stands as a testament to modern design meeting rugged, untamed landscapes.
Located in a remote and geographically dramatic setting, Casa Âncora—whose name translates poetically to "Anchor House"—is defined by its stark contrasts. The site itself is a study in extremes, characterized by a serene yet unforgiving environment where scorching summer heat gives way to biting winter cold. Rather than fighting these climatic and topographical extremes, Tiago Sousa’s design embraces them, anchoring the built form securely into the land.
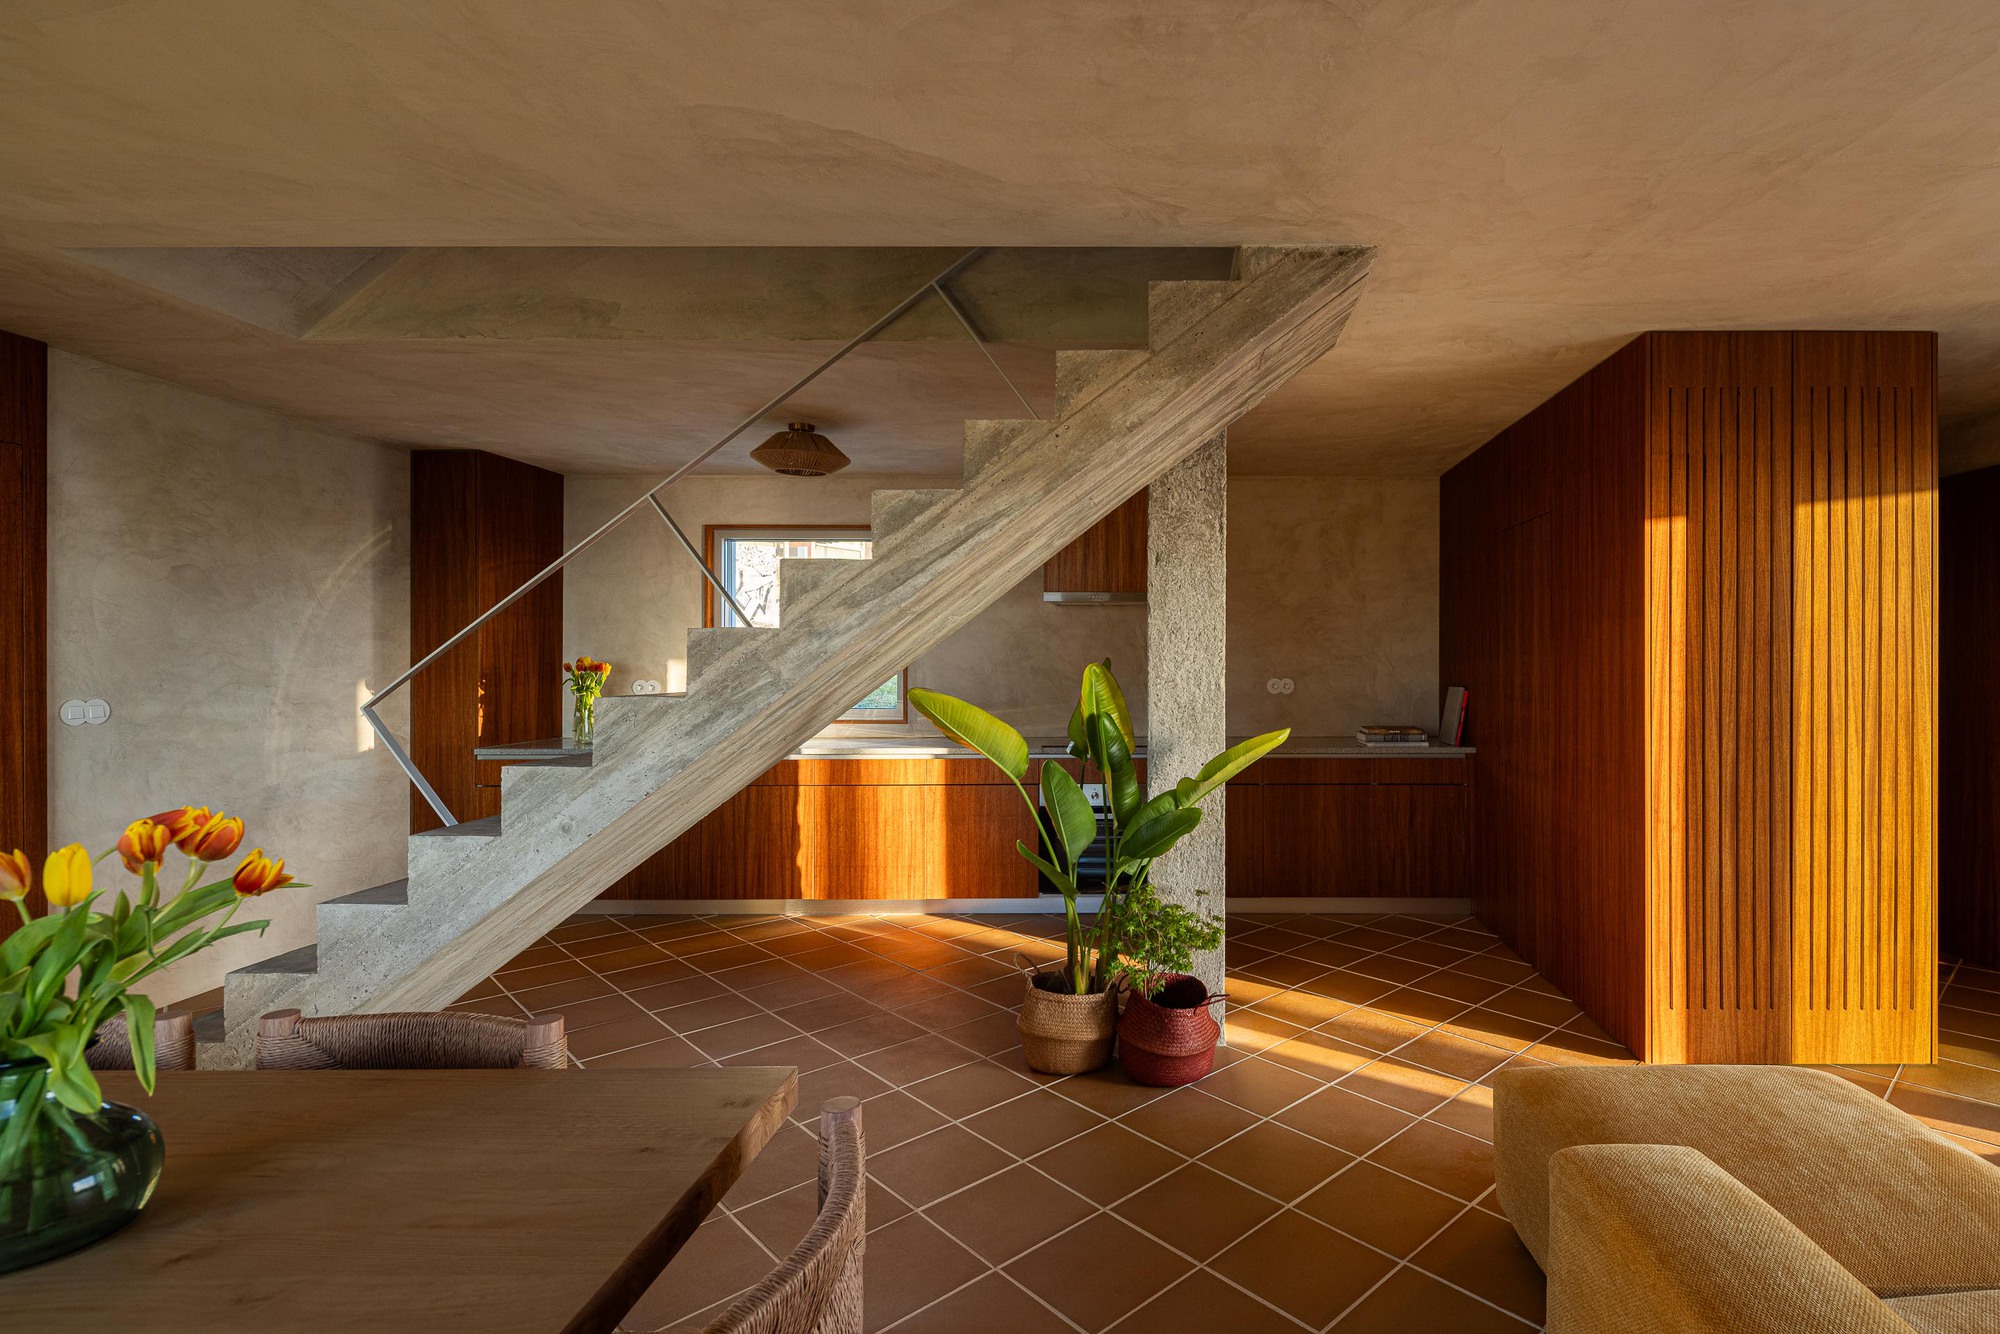
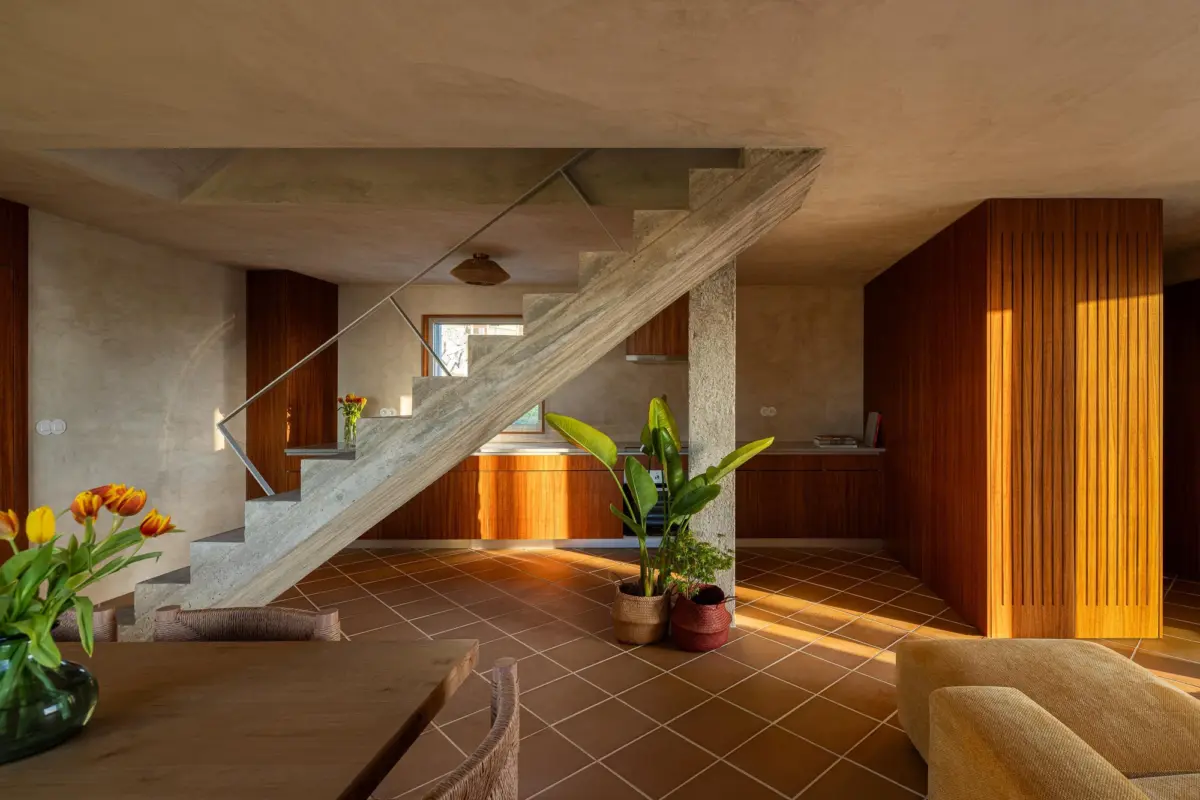
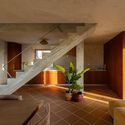
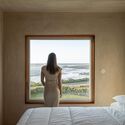
The project features a meticulous material palette that prominently highlights warm timber work, textured masonry, and expansive glazing that frames the coastal and inland vistas. Spanning across thoughtfully planned interior zones—including sophisticated living spaces, intimate bedrooms, and fluid indoor-outdoor transitions—Casa Âncora achieves a rare balance between raw structural honesty and refined domestic comfort. Curated by Susanna Moreira and brought to public prominence in late 2026, the residence has quickly become a focal point of architectural discourse for how it navigates the delicate intersection of shelter, site specificity, and environmental resilience.
Chronology of the Project
The realization of Casa Âncora was a deliberate, multi-year process that demanded careful patience from both the design team and the builders.
- Phase 1: Site Analysis and Conceptualization (Initial Years): Long before ground was broken, architect Tiago Sousa spent extensive time studying the microclimate of the rugged coastal site. Understanding the severe seasonal shifts—from intense thermal loads in the summer to freezing winds in the winter—dictated the early massing strategies. The concept of the "anchor" emerged during this period, signifying a home that grounds its inhabitants amidst a wild landscape.
- Phase 2: Architectural Planning and Permitting: The design evolved to respect local zoning and environmental constraints, ensuring minimal disruption to the fragile coastal topography. The layout was optimized to capture optimal solar orientation while shielding interior zones from harsh prevailing winds.
- Phase 3: Construction and Material Sourcing: Construction required specialized techniques to manage the remote location and the demanding terrain. Sustainable timber, high-performance thermal insulation, and locally sourced stone were prioritized to reinforce the building’s connection to the earth.
- Phase 4: Interior Craftsmanship and Detail Realization: The interior fit-out focused heavily on custom woodwork and integrated spatial solutions. Every millwork detail was meticulously designed by Tiago Sousa’s studio to maximize functionality without cluttering the sweeping views of the horizon.
- Phase 5: Completion and Documentation (September 2026): Ivo Tavares Studio documented the completed structure, capturing its interplay of light, shadow, and texture. The project officially debuted to the global architecture community in September 2026, receiving widespread critical acclaim for its poetic restraint and technical rigor.
Supporting Data and Architectural Specifications
To truly understand the architectural weight of Casa Âncora, one must look at the quantitative and qualitative metrics that shaped its realization:
- Project Name: Casa Âncora
- Architect: Tiago Sousa
- Photography: Ivo Tavares Studio
- Curator: Susanna Moreira
- Primary Materials: Natural timber, exposed concrete/masonry, high-efficiency double glazing, and regional stone aggregates.
- Climatic Context: Remote, coastal/rural terrain subject to extreme seasonal temperature differentials (high heat vs. cold winds).
- Spatial Typology: Single-family residential architecture emphasizing horizontal integration, thermal massing, and panoramic framing.
- Publication Date: September 22, 2026
- Design Philosophy: Biophilic integration, structural anchoring, and climate-responsive passive design.
Architectural Philosophy and Design Approach
In describing the genesis of Casa Âncora, the design team emphasizes the dialogue between man-made shelter and natural adversity. Architecture in remote locations often falls into one of two traps: it either imposes an alien geometry that aggressively dominates the landscape, or it attempts to hide completely, sacrificing spatial quality for camouflage. Tiago Sousa avoids both extremes by adopting an attitude of "grounded integration."
The building acts as a physical anchor in a volatile landscape. The thermal mass of the heavy structural elements absorbs solar radiation during blistering summer days, slowly releasing heat as temperatures plummet at night. Conversely, high-performance insulation and strategic window placement trap warmth during the bitter winter months.
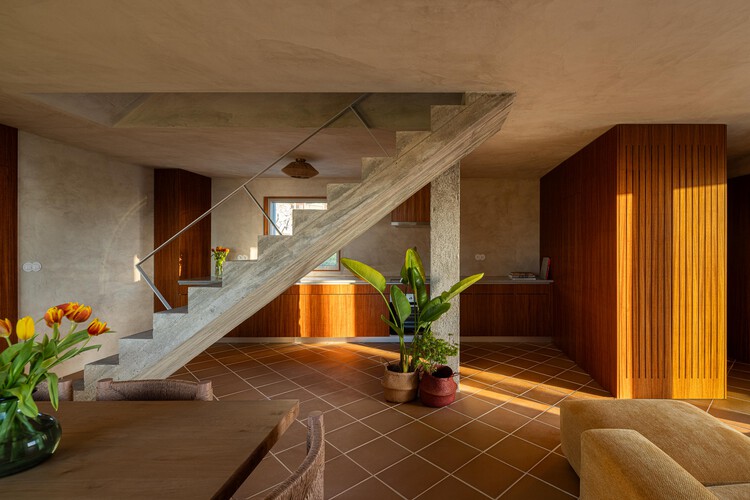
Inside, the material narrative shifts from the rugged exterior stone to warm, tactile timber surfaces. This transition creates a psychological sanctuary. While the exterior confronts the elements head-on, the interior wraps the inhabitant in a cocoon of organic textures. The interplay of natural light—filtered through deep overhangs and strategically positioned apertures—transforms the living spaces into living sundials, shifting moods dynamically throughout the day.
Implications for Modern Residential Design
Casa Âncora arrives at a critical juncture in contemporary architectural practice. As climate volatility increases globally, architects are forced to rethink how homes perform in non-urban, exposed environments. The project offers several key takeaways for the future of residential design:
1. Climate Responsiveness Over Climate Resistance
Rather than relying solely on mechanical HVAC systems to combat extreme heat and cold, Casa Âncora demonstrates the power of passive design strategies. By utilizing thermal mass, intelligent orientation, and localized material sourcing, the home achieves energy efficiency through form and material rather than technology alone.
2. Contextual Sensitivity in Remote Settings
The project serves as a masterclass in how to build within fragile ecosystems. By respecting the contours of the land and utilizing materials that age gracefully alongside the surrounding environment, Sousa proves that modern luxury in architecture does not require the erasure of nature.
3. The Enduring Power of Material Authenticity
In an era dominated by synthetic finishes and rapid prefabrication, Casa Âncora champions tactile honesty. The prominent use of raw timber and stone by Ivo Tavares Studio’s photographic framing reminds the design world of the emotional resonance inherent in natural materials. As remote retreats continue to grow in popularity among homeowners seeking respite from hyper-urbanized lives, Casa Âncora establishes a benchmark for how to build with both soul and scientific precision.
