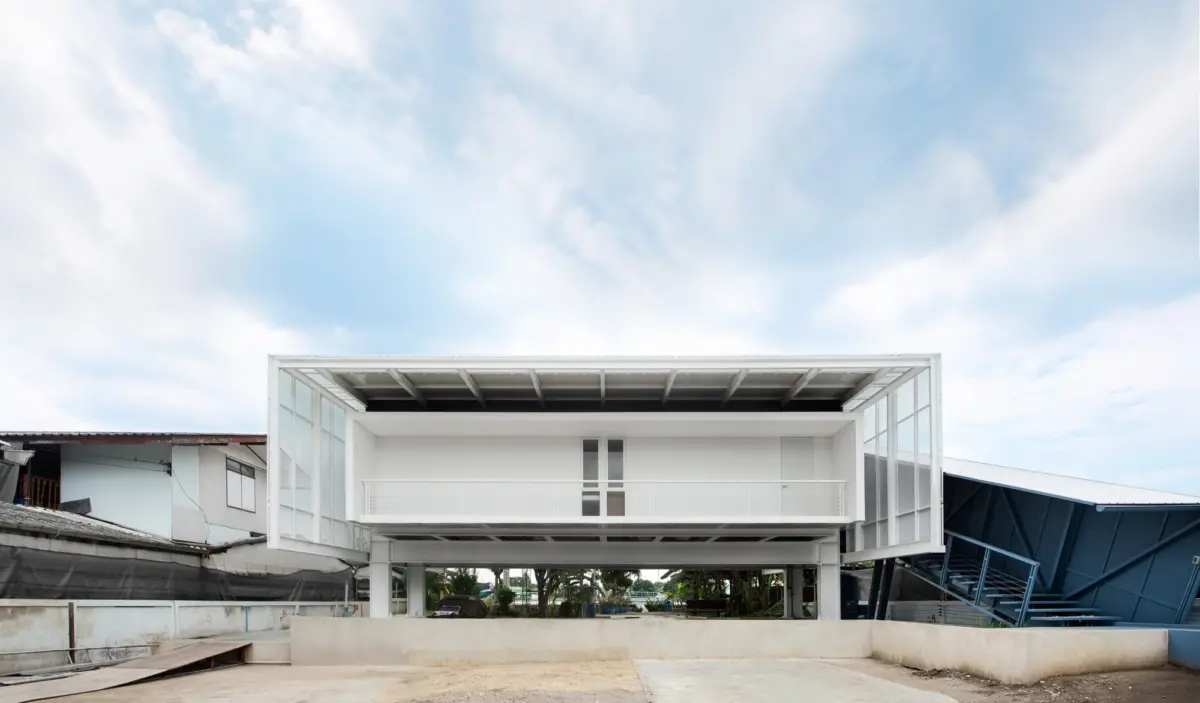
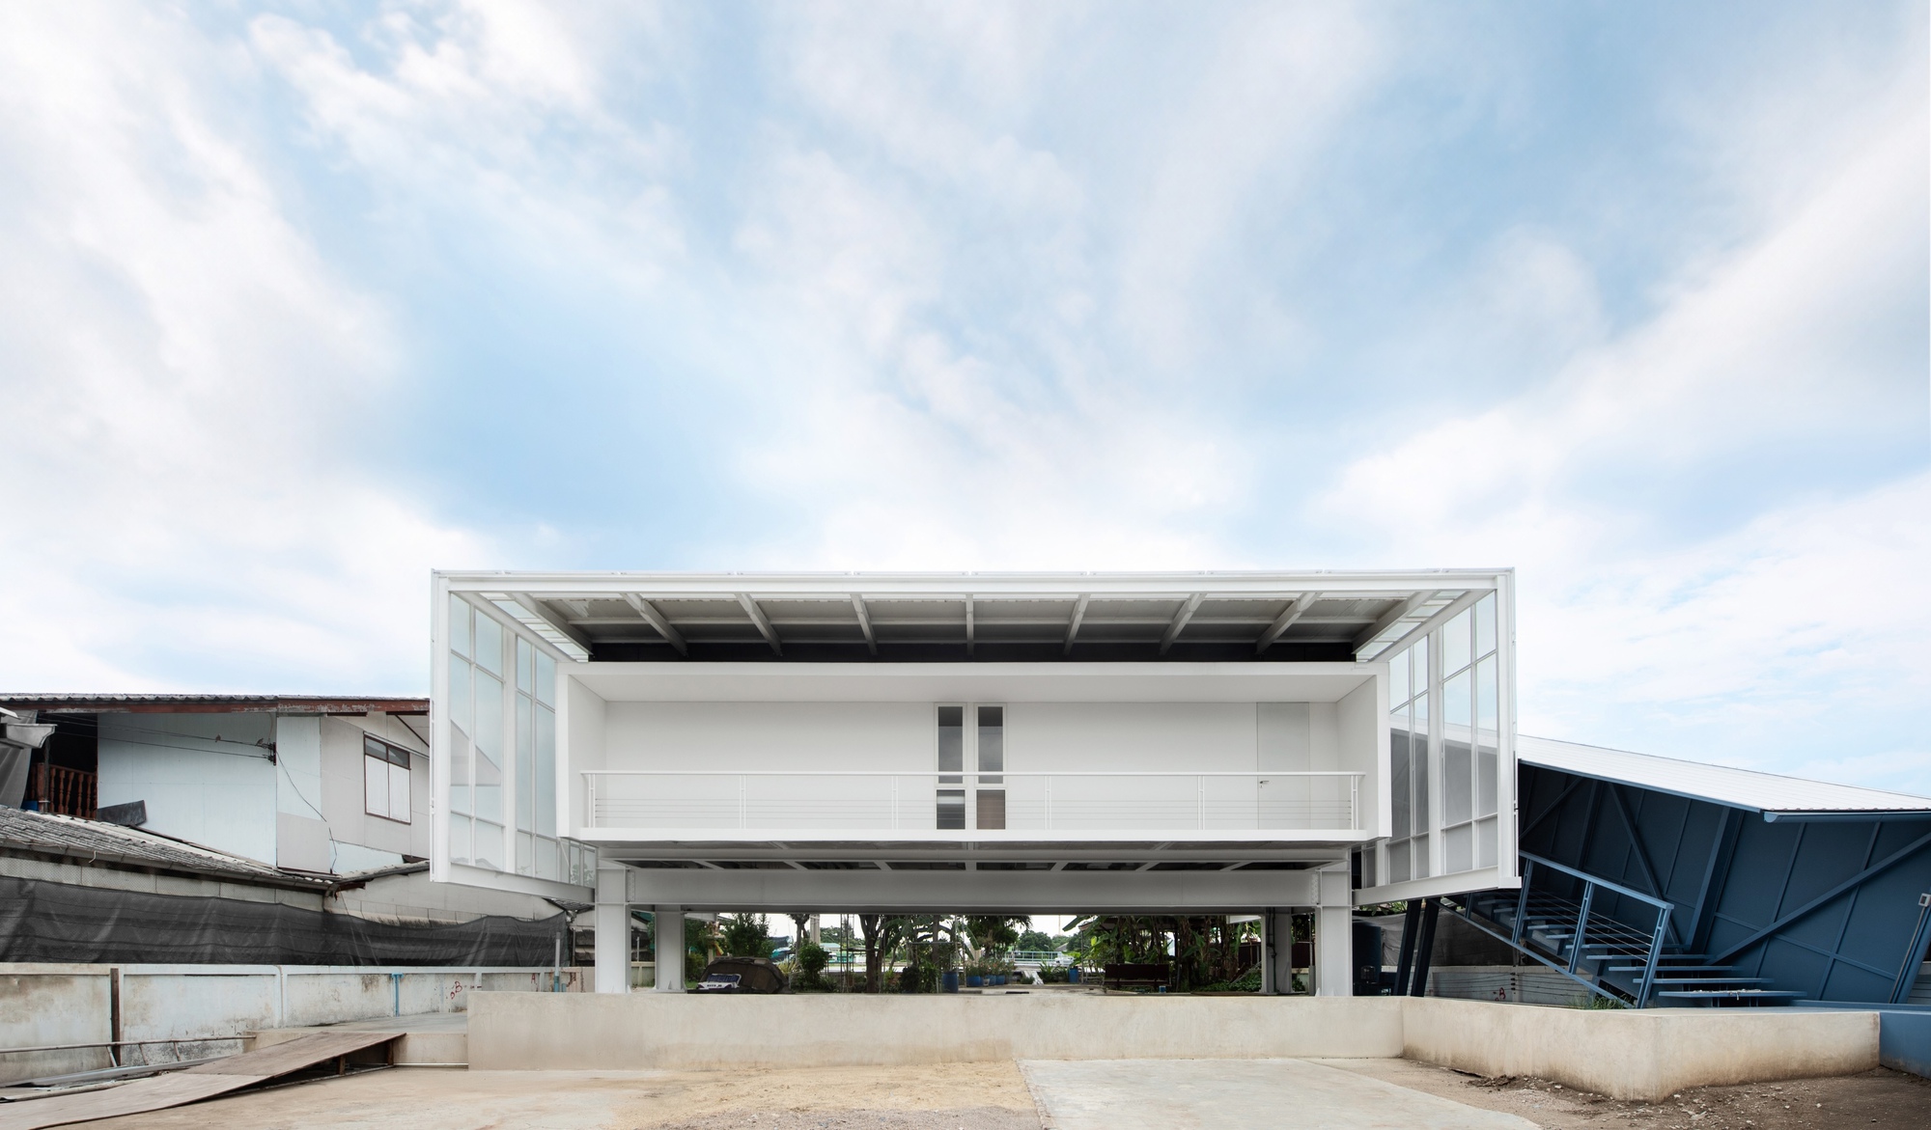
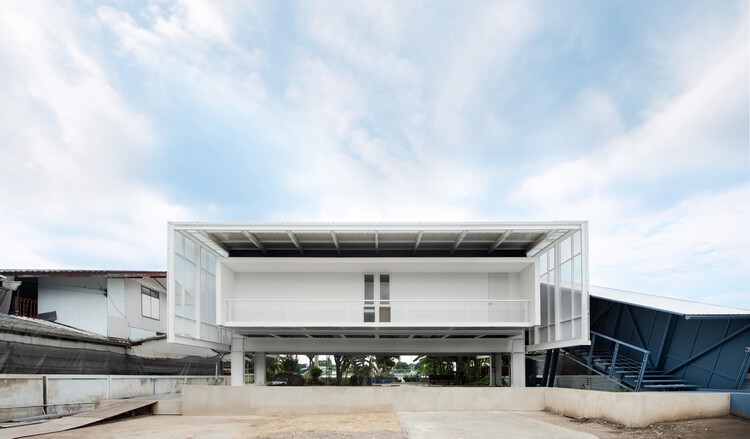
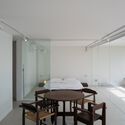
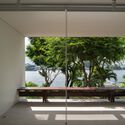
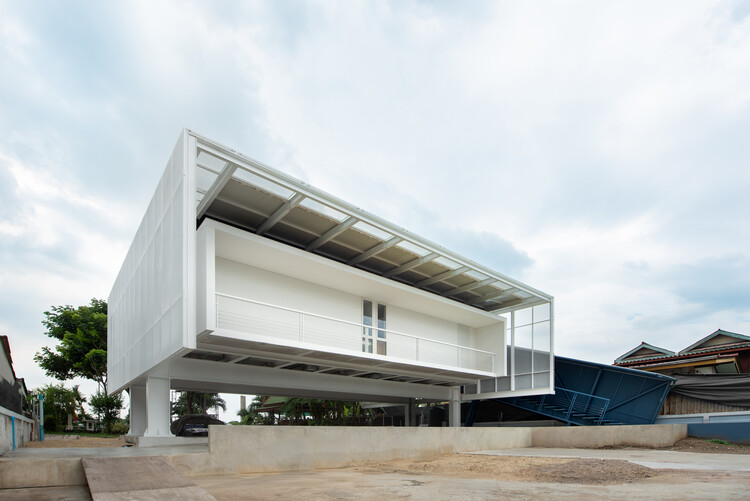
Set against the tranquil yet dynamic backdrop of the Tha Chin River in Thailand, the Mahachai Residence stands as a masterclass in architectural storytelling. Designed by the visionary team at Patara Architects, this striking day-use villa spans a coveted riverside plot that once hummed with the sounds of heavy machinery, welding torches, and maritime labor. Formerly the site of the owner’s family-operated boat-repair warehouse, the land is steeped in industrial heritage.
Rather than wiping the slate clean to construct a generic modern luxury home, Patara Architects chose a path of preservation and homage. The resulting structure is a nuanced architectural translation—a contemporary sanctuary that honors the site’s rugged, utilitarian past through a sophisticated palette of steel, glass, wood, and raw textures.
The villa functions primarily as a day-use retreat, meticulously crafted for the owner to escape the urban bustle, rest, and engage in contemplative observation of the river. The design capitalizes on its prime waterfront orientation, offering front-row seats to the daily natural spectacle of the Tha Chin River turning into molten gold as the sun dips below the horizon. Captured through the lens of architectural photography studio tacophoto.bkk, the residence seamlessly bridges the gap between raw industrial memory and refined residential comfort.
Chronology of a Waterfront Transformation
The realization of the Mahachai Residence was a deliberate, multi-phase journey that spanned site analysis, historical excavation, conceptual synthesis, and precision execution.
Phase 1: Archival Analysis and Site Legacy (Early Concept Stages)
Before a single foundational pillar was cast, Patara Architects engaged in an extensive dialogue with the client regarding the history of the plot. The land was not merely a blank canvas; it held emotional and generational weight as a functional boat-repair dock. The design team cataloged the remaining spatial qualities of the industrial warehouse—its openness, its structural grid, and its direct, unhindered relationship with the water.
Phase 2: Material Sourcing and Structural Design
The conceptual phase focused heavily on materiality. The architects sought elements that would weather gracefully while echoing the patina of marine engineering. Structural steel frames, expansive glass facades to maximize river views, and warm timber accents were selected to create a dialogue between heavy industrial elements and lightweight, floating spatial transitions.
Phase 3: Construction and Spatial Choreography
Building along a tidal river required meticulous engineering to handle fluctuating water levels while preserving the intimate connection between the interior spaces and the water’s edge. Terraces, staircases, and open-air transition zones were carefully positioned to choreograph movement through the building. Every vantage point was calibrated to capture either the kinetic energy of passing river traffic or the serene stillness of the sunset.
Phase 4: Completion and Public Debut (October 2026)
Following rigorous interior detailing and landscaping, the project was officially completed and published in October 2026. It immediately garnered widespread attention within Southeast Asian architectural circles for its sensitive approach to industrial adaptive reuse on a residential scale.
Supporting Data and Architectural Specifications
To fully appreciate the scope of the Mahachai Residence, one must examine the tangible details that ground the design in its environment:
Project Name: Mahachai Residence
Architectural Firm: Patara Architects
Location: Tha Chin River, Mahachai, Thailand
Completion Date: October 2026
Primary Photography: tacophoto.bkk
Site Context: Former boat-repair warehouse plot, riverside ecosystem
Key Materials: Exposed structural steel, expansive glazing, treated local timber, concrete, and minimalist finishes
Spatial Typology: Day-use residential villa / contemplative riverside retreat
The integration of these elements ensures that the building remains structurally resilient against the humid, river-adjacent climate while maintaining a lightweight, porous aesthetic that invites natural cross-ventilation.
Official Responses and Design Philosophy
In their official design statement, the architects at Patara Architects shed light on the emotional and philosophical core of the project:
"Mahachai Residence occupies a riverside plot on the Tha Chin River, on land once occupied by the owner’s boat-repair warehouse. Rather than erase this history, the house is conceived as a day-use villa, a place for the owner to rest, take in the river, and watch it turn gold at sunset, quietly carrying the memory of the site’s working past into its structure and materials."
This philosophy shifts the narrative of modern tropical architecture away from sterile minimalism and toward a richer, memory-driven contextualism. The client’s desire for a quiet place of respite was met not by building an isolated fortress, but by weaving personal and industrial history into the fabric of the walls, floors, and ceilings.
Design critics and architectural historians have noted that the project represents a growing trend in Southeast Asia: the emotional preservation of working-class and industrial landscapes through high-end adaptive architecture. By retaining the spirit of the shipyard, the villa avoids the alienation sometimes felt in newly developed luxury waterfront zones, establishing instead a deep-rooted sense of belonging.
Implications for Modern Waterfront Architecture
The completion of the Mahachai Residence carries significant implications for future residential designs, particularly in regions undergoing rapid urban and industrial transitions.
1. Redefining Adaptive Reuse
While adaptive reuse is commonly celebrated in urban commercial projects—such as turning old factories into art galleries or co-working spaces—its application in single-family residential architecture remains specialized. Patara Architects demonstrate that industrial histories can be successfully downscaled into intimate, human-centric living spaces without losing their raw architectural power.
2. Emotional Sustainability
In contemporary sustainable discourse, conversations usually revolve around carbon footprints, energy efficiency, and material recyclability. The Mahachai Residence introduces the concept of emotional sustainability—preserving the cultural, historical, and psychological ties a community or family has to a specific piece of land. By honoring the boat-repair warehouse, the home maintains generational continuity.
3. Experiential Architecture Over Square Footage
As a "day-use villa," the Mahachai Residence prioritizes experiential quality over sheer spatial expansion. It is not designed to maximize bedroom counts or square footage for permanent multi-person habitation; rather, it is optimized for specific human experiences—resting, reflecting, and watching the sunset over the Tha Chin River. This challenges architects and developers to rethink the baseline metrics of residential success, proving that a home can be profoundly impactful through its emotional resonance and spatial poetry alone.