

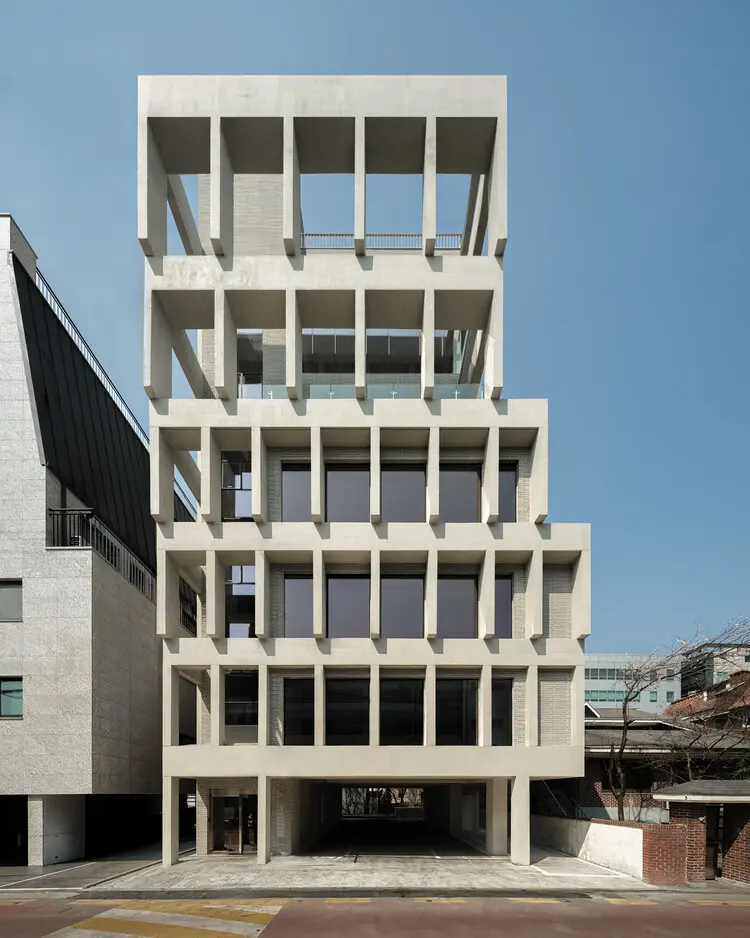
SEOUL — In the hyper-dense, vertical labyrinth of South Korea’s capital, where gleaming mega-towers often overshadow the human scale, finding harmony between commercial ambition and neighborhood tranquility is a formidable design challenge. Enter the HOURS Commercial Building, a striking new project by See Architects. Captured through the lens of architectural photographer Kim Yongsung, this contemporary concrete structure carves out a sophisticated niche within a tight, sub-six-meter-wide alleyway.
Balancing the bustling energy of major urban infrastructure with the quiet introspection required by educational and corporate tenants, HOURS redefines what a low-visibility, alley-bound commercial property can achieve.
1. Main Facts: Navigating Constraints and Context
The HOURS Commercial Building is defined as much by its unique site parameters as it is by its brutalist-leaning, yet refined, concrete aesthetic. Located in a densely populated urban sector, the property’s positioning presents a complex matrix of advantages and hurdles:
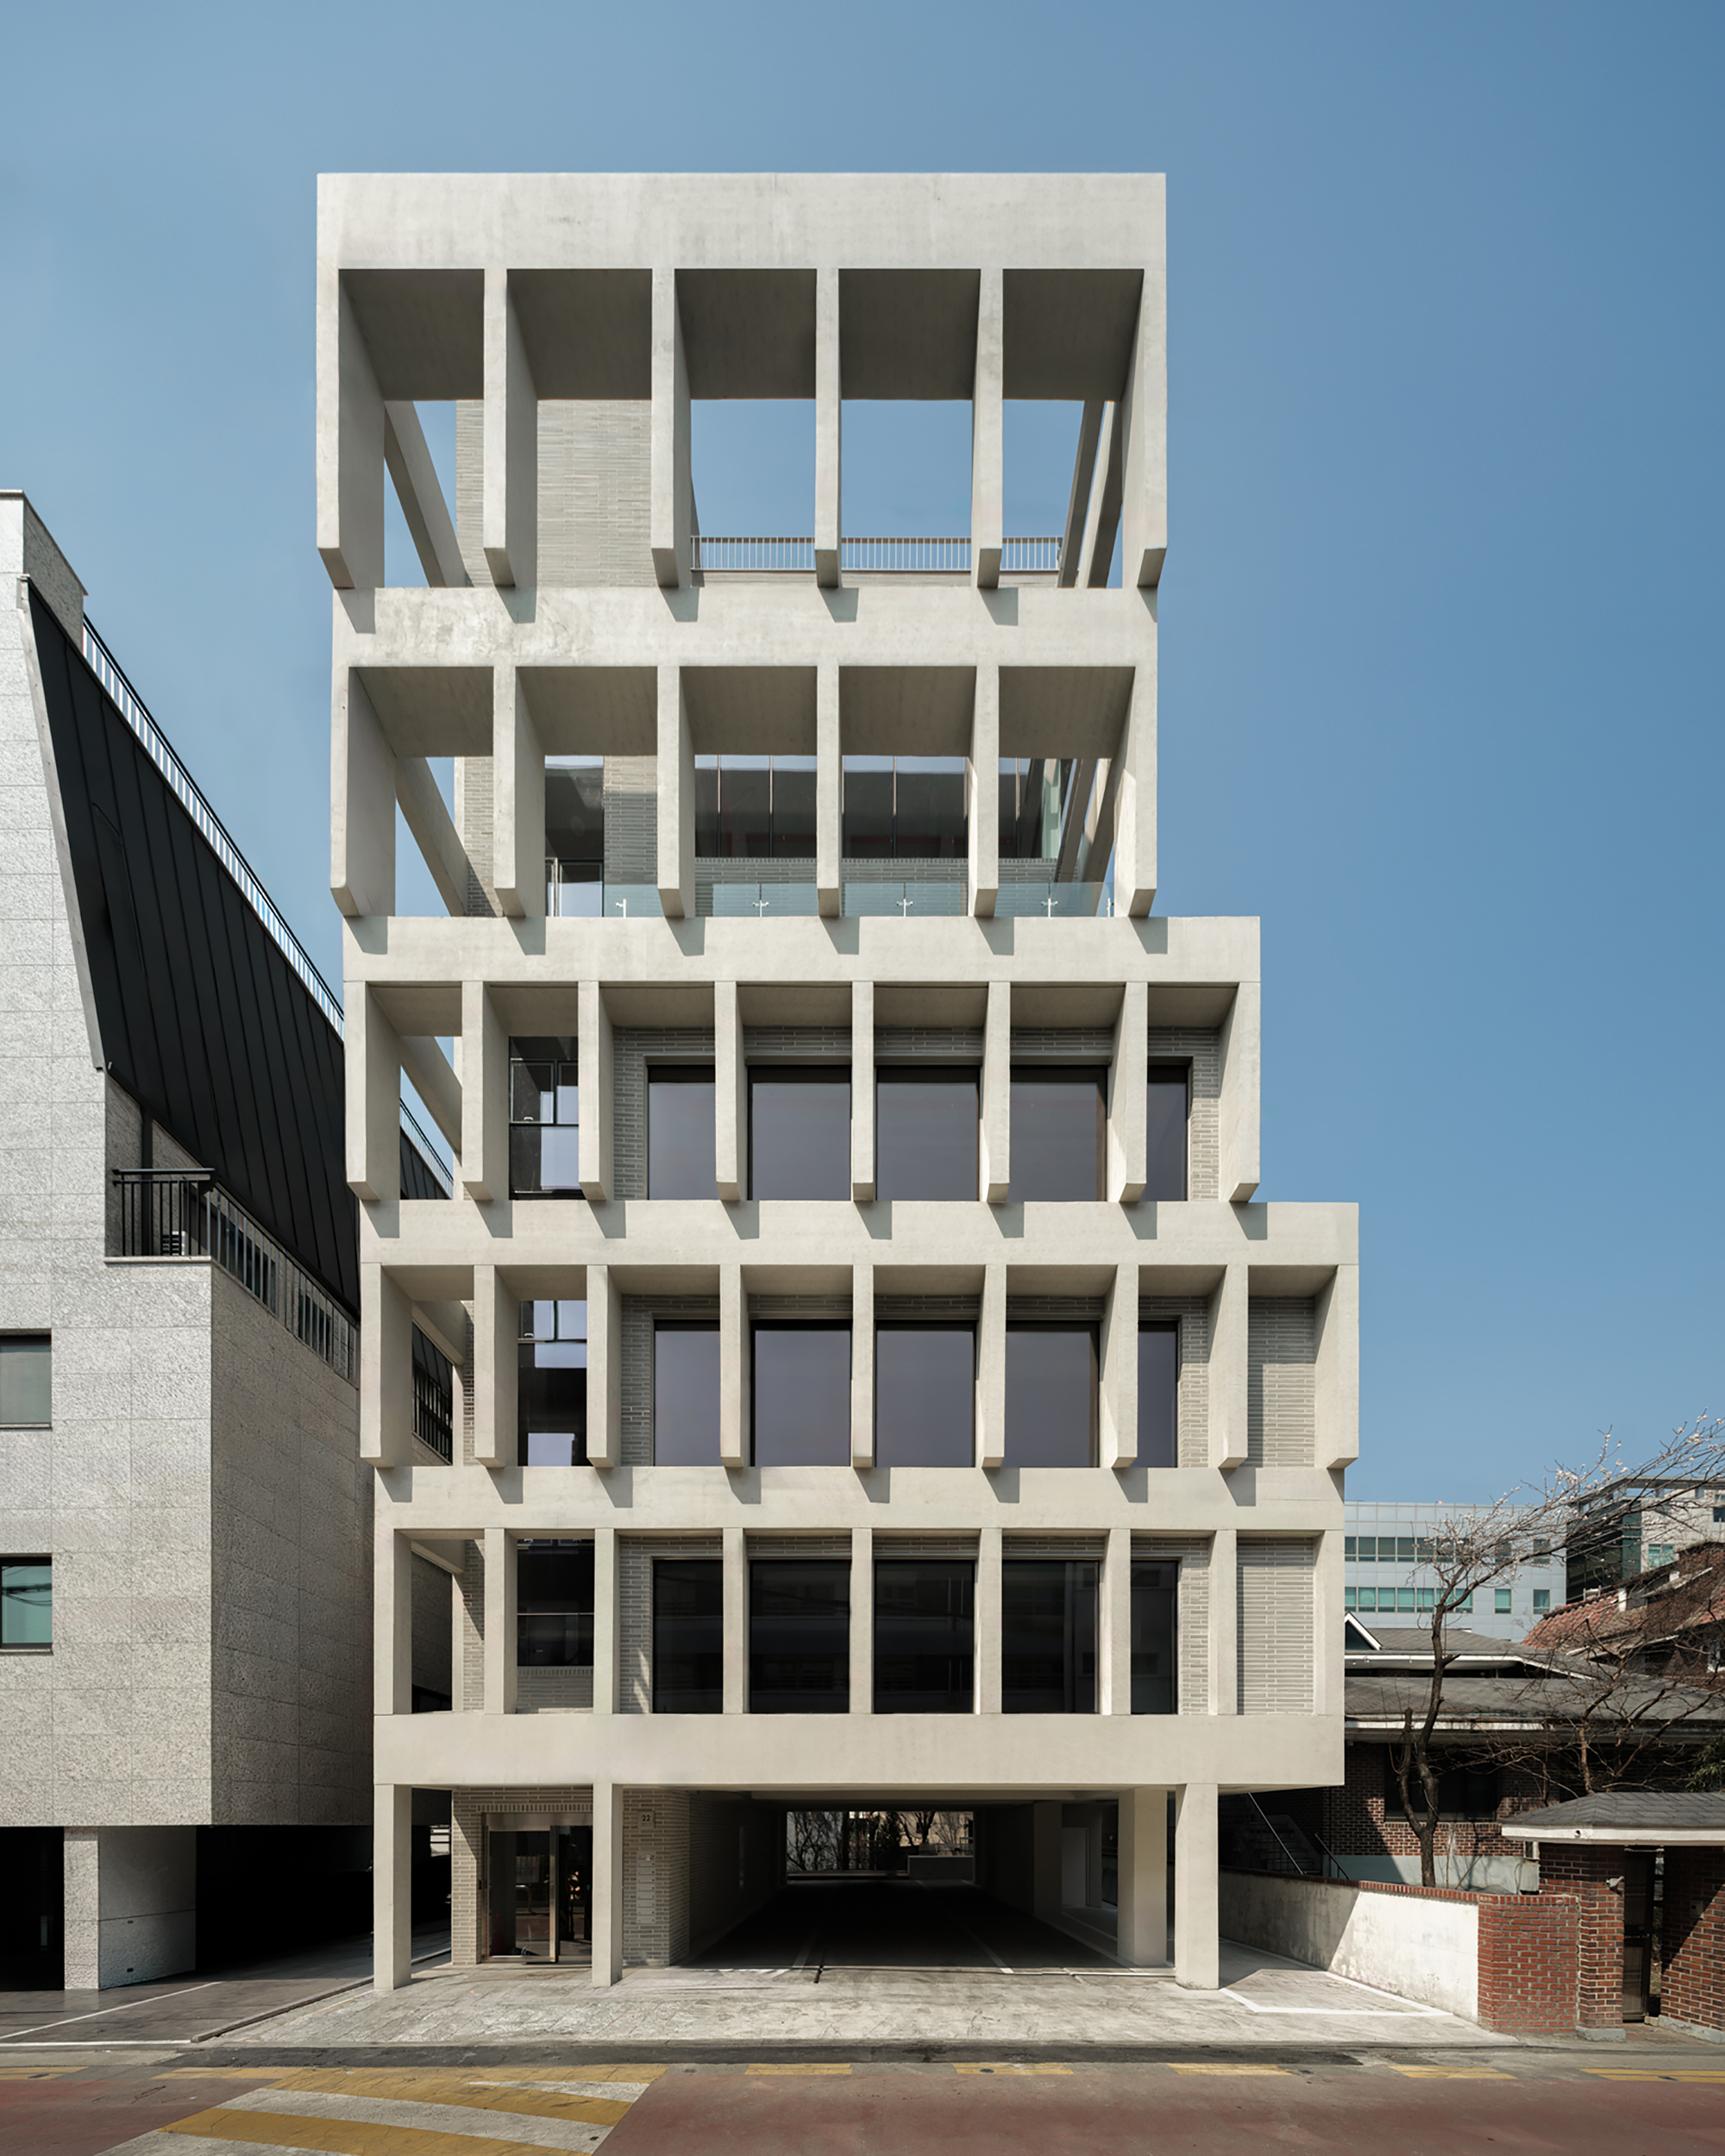
- Project Name: HOURS Commercial Building
- Architectural Firm: See Architects
- Photography: Kim Yongsung
- Site Context: Situated along an alleyway measuring less than six meters in width.
- Surrounding Landmarks: Faces Daehyeon Elementary School directly to the south; sits within convenient walking distance of Hwimun High School and the major transit and commercial hub of Samseong Station to the north.
- Primary Material: Architectural concrete, emphasizing durability, textural depth, and thermal mass.
- Target Tenancy: Tailored for educational facilities, quiet corporate offices, and businesses that prioritize dedicated parking and a serene atmosphere over high-traffic street-front visibility.
Rather than treating the narrow alley and the neighboring school as urban liabilities, See Architects leveraged these elements to shape a building that turns physical constraints into spatial opportunities.
2. Chronology: The Evolution of the HOURS Project
While the final unveiling took place in August 2026, the genesis of the HOURS Commercial Building stretches back through years of meticulous urban planning, zoning negotiations, and architectural prototyping.
Phase One: Site Acquisition and Feasibility (Early Planning Years)
The project began when the development team acquired a modest plot tucked away from the main thoroughfares. In a city where prime frontage commands astronomical rents, sites on narrow alleys are often dismissed as secondary or tertiary investments. However, See Architects recognized a latent demand: educational institutions, private academies (hagwons), and boutique professional services often seek quieter environments away from the chaotic noise of primary vehicular arteries. Furthermore, the plot’s proximity to Samseong Station ensured stellar transit connectivity despite the pedestrian-scaled approach.
Phase Two: Conceptualization and Massing (Design Development)
The design team faced a dual-sided urban condition. To the south, the open courtyard and low-rise footprint of Daehyeon Elementary School provided an invaluable asset: unobstructed sunlight and wide-open visual corridors. However, this same openness exposed the building to potential privacy intrusions and daytime playground noise.
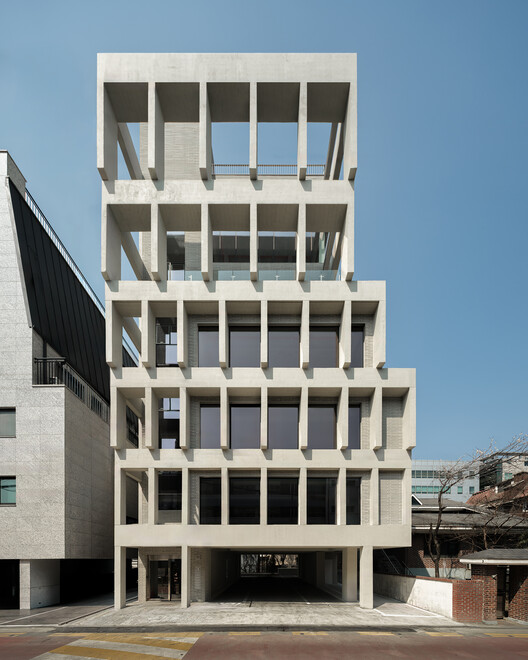
See Architects responded by developing a massing strategy that carefully calibrates transparency and opacity. The southern facade had to capture natural light without compromising the internal focus required by classrooms or offices. Meanwhile, the northern approach—interacting with the narrow alleyway—called for an intimate, tactile street presence that greets pedestrians at a human scale.
Phase Three: Construction and Materialization
Construction relied heavily on high-grade architectural concrete, a signature medium for projects requiring both structural fortitude and monolithic aesthetic purity. The construction timeline demanded precision, particularly given the logistical hurdles of staging building materials within an alleyway less than six meters wide.
Phase Four: Completion and Public Debut (August 2026)
With interior fit-outs finalized and the exterior concrete surfaces cured to a smooth, weathered-yet-modern finish, the building opened its doors. The release of architectural imagery by Kim Yongsung in August 2026 formally introduced HOURS to the global design community via platforms like ArchDaily, sparking discussions on the future of alleyway densification in East Asian megacities.
3. Supporting Data: Urban Density and Spatial Metrics
To understand the architectural triumph of the HOURS building, one must examine the broader urban metrics governing Seoul’s secondary commercial zones:
- Alleyway Width Threshold (< 6 Meters): In Seoul’s zoning codes, alleys under six meters severely restrict vehicular pass-through and large-scale delivery trucks, shifting the focus entirely toward pedestrian foot traffic and optimized basement or mechanical parking solutions.
- Solar Access Regulations: Properties facing educational facilities are often subject to strict daylight preservation ordinances to ensure schools retain adequate sunlight. See Architects’ massing successfully respects these solar planes while maximizing interior daylight penetration.
- Acoustic Insulation Standards: Given the dual pressure of a bustling elementary school yard during daytime hours and the urban hum of Samseong Station’s commercial periphery, the building utilizes advanced multi-layered concrete cladding and double-glazed acoustic fenestration to maintain interior decibel levels well below standard office thresholds.
- Spatial Distribution: Spanning multiple optimized floors, the building’s layout trades massive retail floorplates for vertically integrated, flexible zones suited for fragmented leasing models.
4. Official Perspectives: The Architect’s Vision
In their official design statement, See Architects elaborated on the philosophical and practical framework guiding the project:
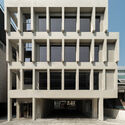
"The site faces Daehyeon Elementary School to the south, with Hwimun High School and Samseong Station within walking distance to the north — yet it sits within an alley less than six meters wide. This condition favors educational facilities, quiet corporate offices, or tenants who value parking over street-front exposure. The open frontage created by the school is a clear asset, but it equally demands careful attention to visual privacy and noise."
This perspective highlights a departure from traditional commercial real estate paradigms, which typically prioritize glass-heavy, high-exposure storefronts. Instead, See Architects champions an architecture of inward focus. By acknowledging that not every business needs to shout for attention from a major boulevard, the firm has crafted a sanctuary where occupants can concentrate, study, and work undisturbed by the surrounding urban chaos.
5. Implications: What HOURS Means for the Future of Urban Alleys
The completion of the HOURS Commercial Building carries significant implications for urban planners, architects, and real estate developers working in ultra-dense environments like Seoul, Tokyo, and beyond.
Redefining the Value of Secondary Real Estate
For decades, alleyway properties (golmok) in Korean cities were viewed primarily as sites for low-rise residential redevelopment or cheap, makeshift warehouses. HOURS demonstrates that secondary and tertiary alleyway sites possess high commercial viability if programmed correctly. By targeting tenants who prioritize tranquility, institutional prestige (near established schools), and robust transit links over loud street-level retail, the project unlocks hidden economic potential in neglected urban pockets.
The Tactility of Concrete in the Digital Age
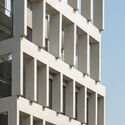
In an era dominated by sleek, reflective glass curtain walls that often alienate the pedestrian, See Architects’ use of board-formed or smoothly finished architectural concrete anchors the building to the earth. It offers a tactile, honest material expression that weathers gracefully, absorbing the patina of the city. This brutalist-inspired restraint sends a message of permanence and reliability—qualities highly desired by educational institutions and professional corporate firms.
Balancing Openness and Inclosure
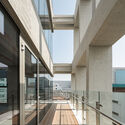
The architectural choreography between the open expanse of the elementary school and the tight enclosure of the six-meter alley sets a new benchmark for contextual sensitivity. HOURS proves that architects do not need a massive plot on a wide avenue to create iconic, thoughtful architecture. Through careful massing, strategic fenestration, and a deep understanding of tenant psychology, See Architects has turned a constricted alleyway into a stage for sophisticated urban coexistence.
As cities continue to densify upward and outward, projects like the HOURS Commercial Building point the way forward: a future where every urban crevice is treated not as a leftover space, but as an opportunity for architectural enrichment.
